$789,000
2601 Williston Road
Gainesville, FL 32608
Property type
Year built
Price / sq ft
HOA dues
Days on market
Garage spaces
Flood zone
About this home
Welcome to the luxury residential community of Emerson. This upscale condominium is fully move-in ready with upgrades galore. This property boasts 3 bedrooms and 3.5 bathrooms . The "Highland" features a three story floor plan for extra privacy and multiple entertaining spaces. This unit has an oversized great room with tons of natural light, a large outside terrace and a 2-car garage. Kitchen is located on second floor with soft-close cabinets, granite countertops, subway tile backsplash and upgraded stainless steel appliances. Tray ceilings, upgraded carpet in bedrooms, and Luxury Vinyl Plank throughout main living areas. Bedroom closets, laundry room and pantry all have upgraded wood shelving. The 3rd floor boasts a large master bedroom with ensuite bathroom which has dual vanities, shower niche, and beautiful porcelain tile. Laundry room is also located on 3rd floor for convenience. All guest bedrooms have private bathrooms. Condo dues cover GRU water, sewer, trash, exterior maintenance, grounds maintenance, building insurance and pest control. Call today to tour this beautiful property while you can! Great location and close proximity to UF Health, University of Florida, VA hospital, and tons of shopping and dining! All information is deemed to be true and correct at time of entry, but not guaranteed. Please verify details.
Estimated monthly payment
Estimate only. Taxes use the listing's reported amount where available; insurance is a Florida-average estimate. Your actual payment will vary — run a full calculation or talk to a lender.
Price & listing history27 days on market
- Status: ActiveJan 14, 2026
- Listed$789,000Jan 14, 2026
- Price increased$789,000
Virtual Tour
Facts & features
- Property type
- Residential
- Sub type
- Condominium
- Status
- Active
- Days on market
- 27
- Subdivision
- Emerson Condos
- County
- Alachua
- Year built
- 2023
- Living area
- 2,270 sq ft
- Price/sq ft
- $348
- Building area
- 2,720 sq ft (Public Records)
- Lot size
- 0 sq ft
- Lot category
- Non-Applicable
- Flood zone
- X (12001C0451E)
- Garage
- 2 spaces
- Annual taxes
- $14,070 (2025)
- Parcel #
- 07176-010-106
- Zoning
- RES
- MLS #
- GC536512
Interior Details
- Bedrooms
- 3
- Full bathrooms
- 3
- Half bathrooms
- 1
- Flooring
- Carpet, Luxury Vinyl, Tile
- Appliances
- Convection Oven, Cooktop, Dishwasher, Disposal, Dryer, Electric Water Heater, Exhaust Fan, Microwave, Range, Range Hood, Washer
- Interior features
- Ceiling Fans(s), Crown Molding, Eat-in Kitchen, High Ceilings, Kitchen/Family Room Combo, Living Room/Dining Room Combo, Open Floorplan, PrimaryBedroom Upstairs, Solid Surface Counters, Solid Wood Cabinets, Split Bedroom, Thermostat, Tray Ceiling(s), Vaulted Ceiling(s), Walk-In Closet(s), Window Treatments
- Laundry
- Electric Dryer Hookup, Inside, Laundry Room, Washer Hookup
- Stories / Levels
- Three Or More
- Direction faces
- West
Heating & Cooling
- Heating
- Central, Electric, Zoned
- Cooling
- Central Air
Parking
- Garage spaces
- 2
- Attached garage
- Yes
- Parking features
- Ground Level, Guest
HOA & Financial
- Total monthly fees
- $210/mo
- Total annual fees
- $2,520
- HOA name
- Vesta Property Services, Inc.
- CDD
- No
- Min lease term
- 6 Months
- Listing terms
- Cash, Conventional, FHA, VA Loan
- Ownership
- Fee Simple
- Available for lease
- Yes
- Lease restrictions
- Yes
- Additional lease restrictions
- See condo docs
Exterior & Construction
- Exterior features
- Lighting
- Construction materials
- HardiPlank Type, Frame, Wood Siding
- Roof
- Shingle
- Foundation
- Slab
- Road surface
- Paved
Utilities
- Sewer
- Public Sewer
- Water source
- Public
- Utilities
- BB/HS Internet Available, Cable Connected, Electricity Connected, Fiber Optics, Sewer Connected, Underground Utilities, Water Connected
Community
- Pets allowed
- Breed Restrictions, Cats OK, Dogs OK, Yes
Room Details
| Room | Level | Dimensions |
|---|---|---|
| Great Room | Second | |
| Kitchen | Second | |
| Primary Bedroom | Third |
Listing Details
- Listing date
- 2026-01-14
- On market date
- 2026-01-14
- Original list price
- $789,000
- Occupant type
- Vacant
- MLS area
- 32608 - Gainesville
- Listing AOR
- Gainesville-Alachua
- Status changed
- 2026-01-14
- Tax legal description
- EMERSON CONDO PH 1 PB 39 PG 28 UNIT 106 & AN UNDIVIDED INT IN COMMON ELEMENT & LIMITED COMMON ELEMENT OR 5125/2188
Flood risk
Minimal-risk area outside the mapped floodplain. Flood insurance is optional and typically low-cost.
Source: FEMA flood zone reported on the listing. Confirm current designation at FEMA Flood Map Service Center.
Location
Directions
From SW Williston Road and SW 34th Street, Head East for less than a mile to entrance for Emerson on right.
More homes like this
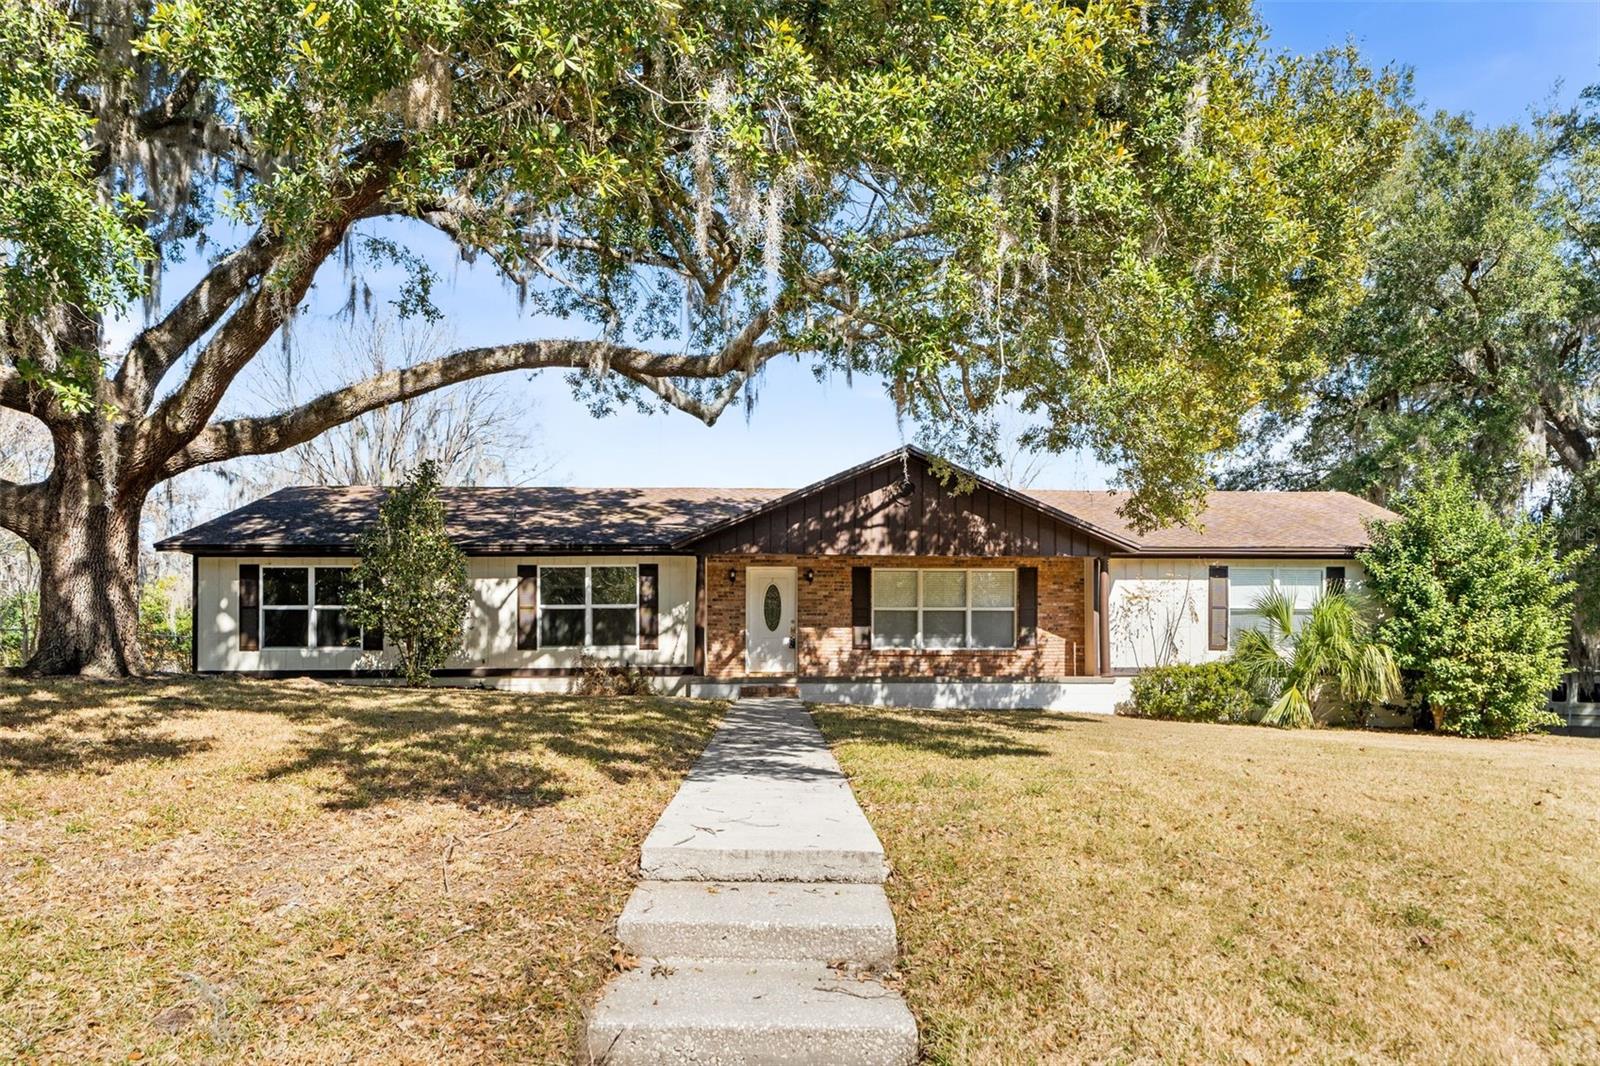
$479,000
8604 Nw 1st Ave
Gainesville, FL 32607
5 bd · 3 ba · 2,787 sqft
Buckingham East
MLS# GC537213
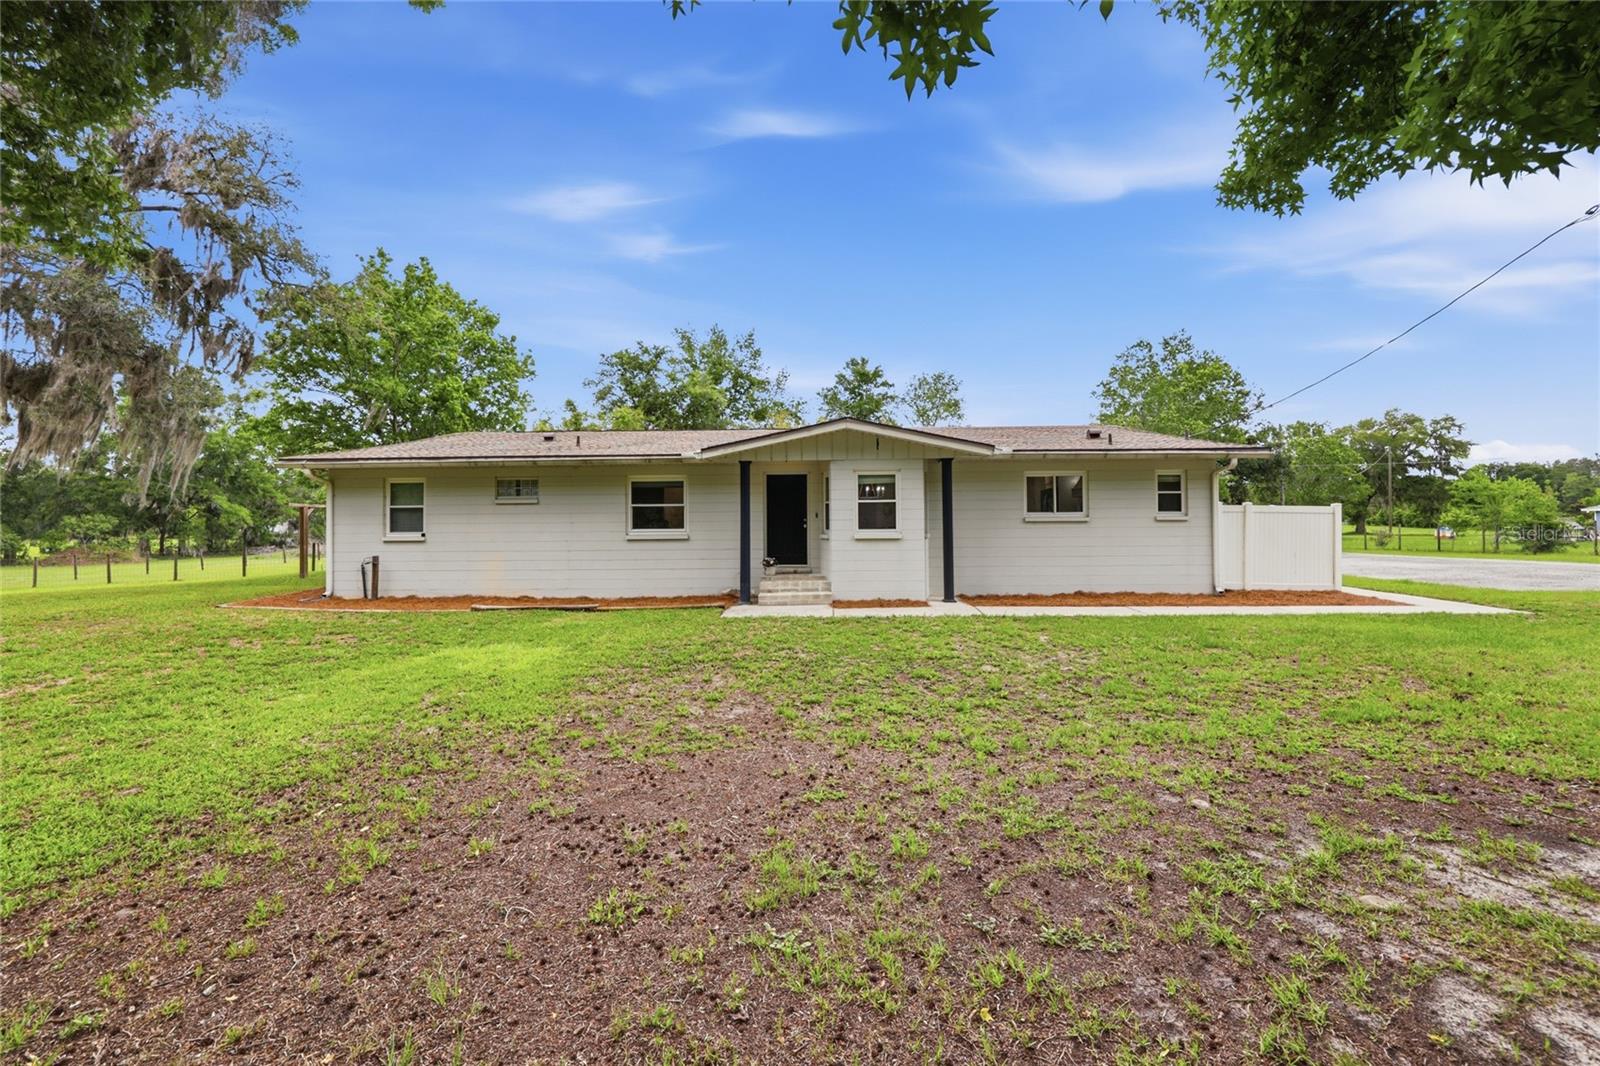
$679,999
7416 Sw 75th St
Gainesville, FL 32608
3 bd · 2 ba · 2,236 sqft
N/A
MLS# GC540757
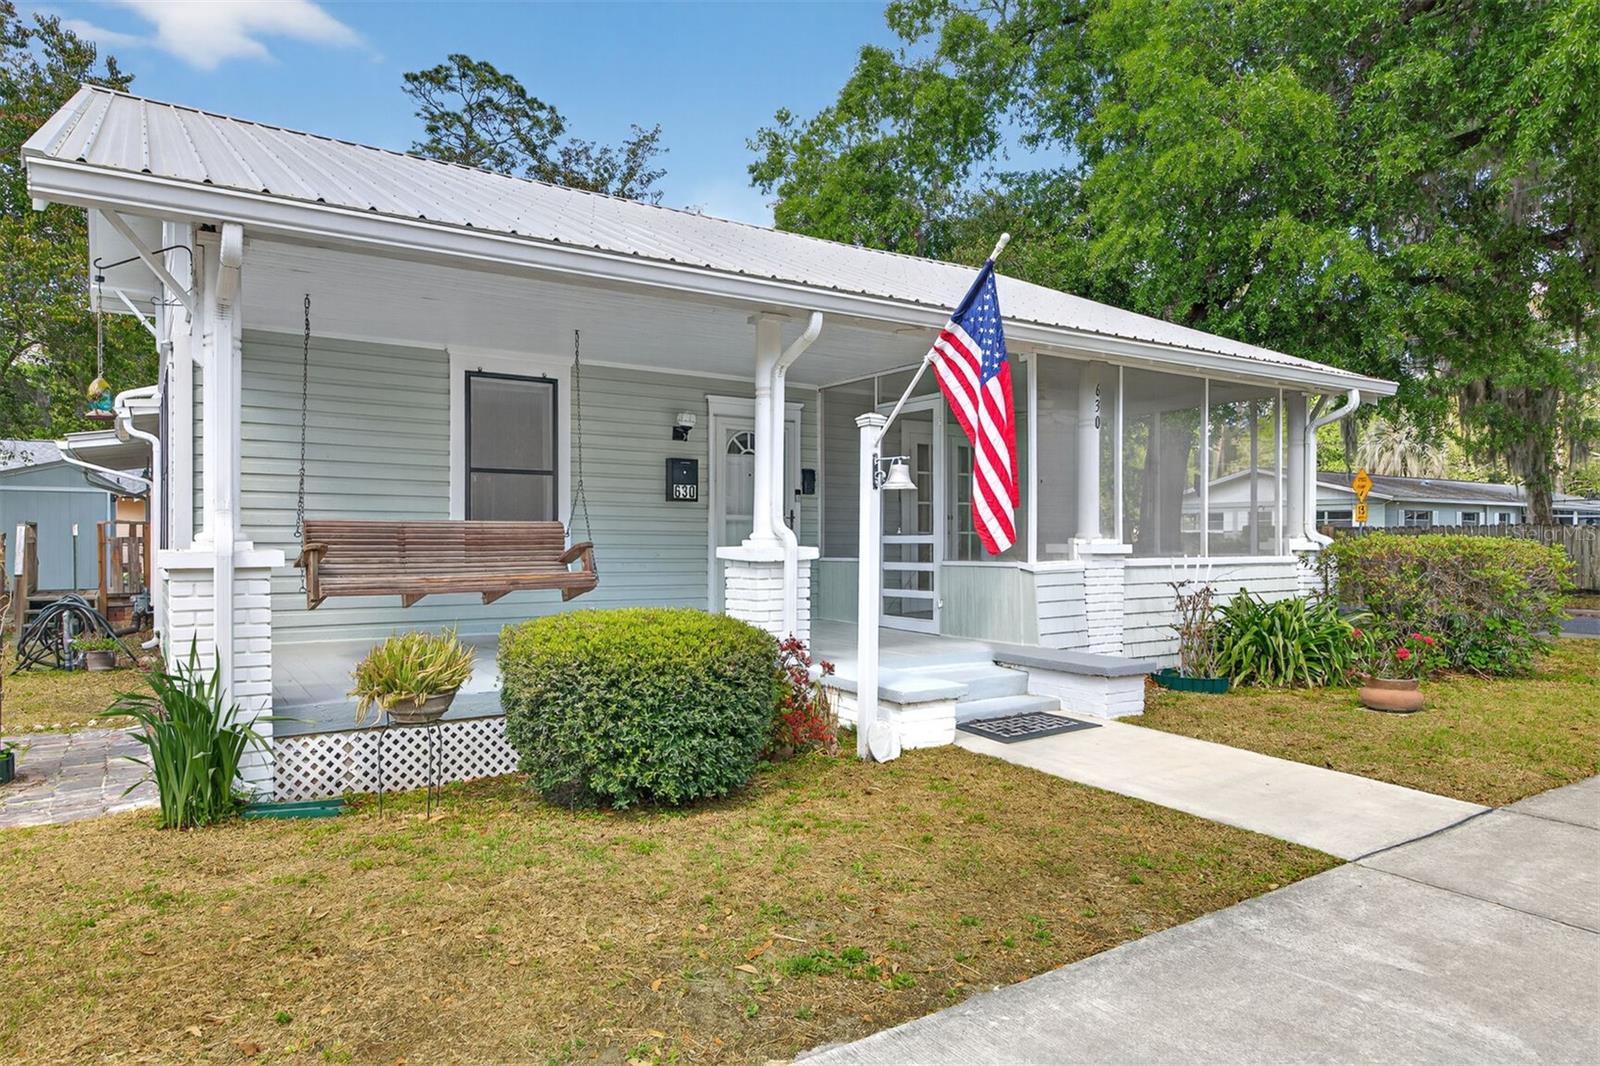
$474,900
630 Ne 6th Ave
Gainesville, FL 32601
3 bd · 2 ba · 1,682 sqft
W.R. Thomas Subdivision
MLS# GC538764
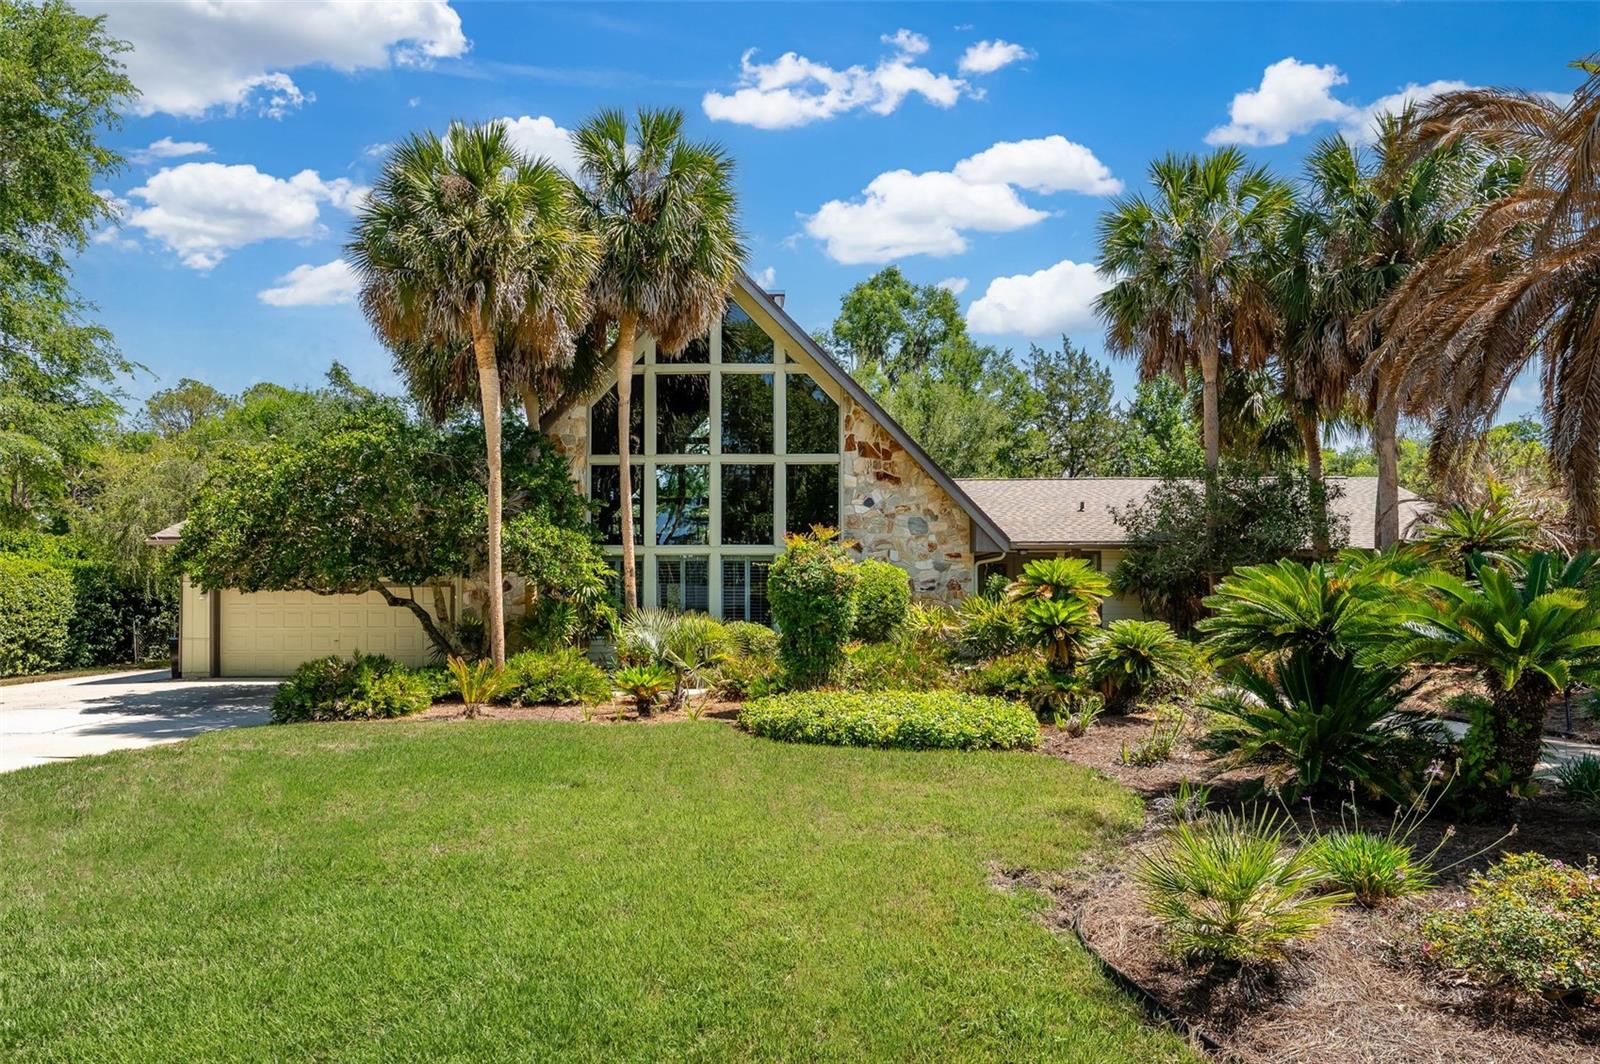
$600,000
6519 Sw 37th Way
Gainesville, FL 32608
3 bd · 3 ba · 3,962 sqft
Country Club Manor
MLS# GC537526

Listings courtesy of Stellar MLS as distributed by MLS GRID
IDX information is provided exclusively for consumers’ personal, non-commercial use and may not be used for any purpose other than to identify prospective properties consumers may be interested in purchasing.
Based on information submitted to the MLS GRID as of February 10, 2026 at 9:58 AM ET. All data is obtained from various sources and may not have been verified by broker or MLS GRID. Supplied Open House Information is subject to change without notice. All information should be independently reviewed and verified for accuracy. Properties may or may not be listed by the office/agent presenting the information.
Ryan Solberg, Broker · MaxLife Realty LLC · FL License #BK3354351 · Equal Housing Opportunity · Full disclaimer · DMCA