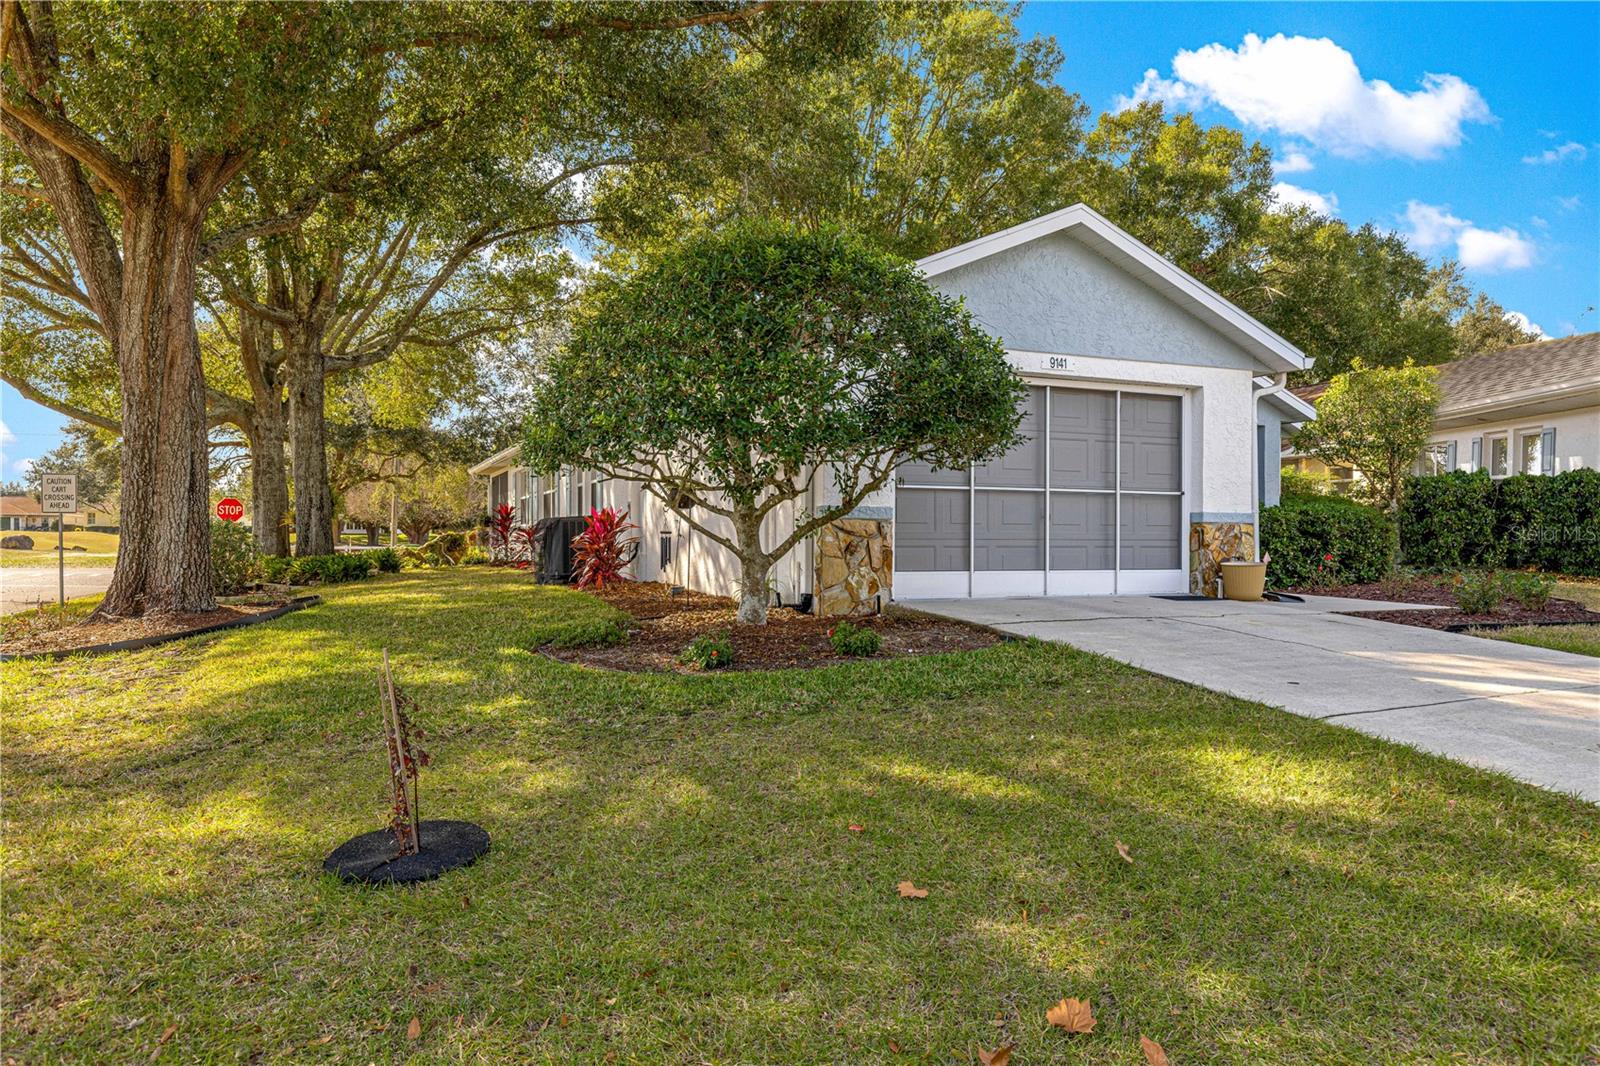
$224,900
9141 91st Circle
Ocala, FL 34481
Property type
Year built
Lot size
Price / sq ft
HOA dues
Days on market
Garage space
Flood zone
About this home
PRICED TO SELL! CORNER LOT PRIVACY & BEAUTIFULLY RENOVATED! Welcome to this tastefully updated Madison Model in the desirable Williamsburg neighborhood of On Top of the World—Ocala’s premier 55+ gated golf community. Perfectly positioned on a premium corner lot, this home offers added space, privacy, and stunning outdoor living with minimal golf course views. From the moment you arrive, you’ll notice the professionally landscaped yard, creating a true oasis—from the manicured lawn to the private back patio overlooking the course—perfect for relaxing or entertaining. Inside, this 2-bedroom, 2-bath split-bedroom home features a bright, open layout with a massive Great Room and updated finishes throughout, including beautiful luxury vinyl plank flooring. The spacious guest suite is located at the front of the home and offers a vaulted ceiling, walk-in closet, abundant natural light, and a Murphy bed that conveys, making it perfect for guests or a flexible office space. The nearby guest bath has been tastefully renovated and includes tile flooring, a tiled tub surround, and a comfort-height toilet. The heart of the home is the expansive Great Room, ideal for both everyday living and entertaining. The open-concept kitchen features: all NEW appliances, custom backsplash & recessed lighting, deep sink & custom pass-through to the Great Room, and a bright, functional layout. A separate laundry room with new washer and dryer adds convenience, while the 1.5-car garage offers plenty of room for a car, golf cart, and storage, along with a laundry sink, pull-down attic access, and a water heater circulating system. Enjoy year-round living in the finished Florida Room (under heat & air), with optional French doors and easy access to the private patio—your own peaceful retreat with golf course views. (A hidden access door also connects to the primary suite.) The primary bedroom, tucked in the back for privacy, features a vaulted ceiling, large walk-in closet, and renovated en suite bath with a step-in shower, tile flooring, comfort-height toilet, and upgraded fixtures. Additional updates include fresh interior paint, refreshed exterior trim, updated lighting and ceiling fans throughout, and more. 2014 Roof & 2013 HVAC. If you’re looking for a move-in ready home with minimal golf course views, privacy, and thoughtful upgrades—this one delivers. Schedule your showing today! The monthly HOA fee includes Basic Spectrum Cable, roof repair, exterior painting every seven years, exterior maintenance and insurance, landscaping, trash & recycling, 24/7 monitored gates and what seems like endless amenities; three pools (2 outside & 1 inside & another under construction), two state of the art fitness centers, pickleball (uncovered & covered), billiards, archery range, corn hole, bocce ball, tennis, shuffleboard, horse shoes, remote control flying field and race cars, 175+ clubs, woodworking shop (extra fee), library, and much, much more! A golf cart community with access to several shopping centers. Centrally located 20 minutes from the World Equestrian Center, easy drive to 4 cruise ports and/or airports, and within a close proximity to entertainment complexes in Orlando. *** NOTED SQ. FT. IS AS PER OWNERS > ADDITIONAL 200 SQ. FT. FOR FL ROOM NOT INCLUDED IN COUNTY RECORDS YET.
Estimated monthly payment
Estimate only. Taxes use the listing's reported amount where available; insurance is a Florida-average estimate. Your actual payment will vary — run a full calculation or talk to a lender.
Price & listing history131 days on market
- Status: ActiveJan 14, 2026
- Listed$234,900Jan 13, 2026
- Price reduced$224,900
Virtual Tour
Facts & features
- Property type
- Residential
- Sub type
- Single Family Residence
- Status
- Active
- Days on market
- 131
- Subdivision
- On Top Of The World
- County
- Marion
- Year built
- 1995
- Living area
- 1,821 sq ft
- Price/sq ft
- $124
- Building area
- 2,294 sq ft (Public Records)
- Lot size
- 6,534 sq ft
- Lot category
- 0 to less than 1/4
- Flood zone
- X (12083C0684E)
- Garage
- 1 spaces
- Annual taxes
- $2,423 (2025)
- Parcel #
- 3530-0001-25
- Zoning
- PUD
- MLS #
- OM716389
Interior Details
- Bedrooms
- 2
- Full bathrooms
- 2
- Flooring
- Carpet, Luxury Vinyl
- Appliances
- Dishwasher, Disposal, Dryer, Electric Water Heater, Exhaust Fan, Microwave, Range, Refrigerator, Washer
- Interior features
- Attic Ventilator, Ceiling Fans(s), Eat-in Kitchen, High Ceilings, Living Room/Dining Room Combo, Open Floorplan, Primary Bedroom Main Floor, Split Bedroom, Vaulted Ceiling(s), Walk-In Closet(s), Window Treatments
- Laundry
- Laundry Room
- Stories / Levels
- One
- Direction faces
- North
Heating & Cooling
- Heating
- Heat Pump
- Cooling
- Central Air
Parking
- Garage spaces
- 1
- Attached garage
- Yes
HOA & Financial
- HOA fee
- $479 / Monthly
- Monthly HOA
- $479/mo
- Total monthly fees
- $479/mo
- Total annual fees
- $5,743
- HOA name
- Lori Sands/OTOW
- CDD
- No
- Homestead exemption
- Yes
- Min lease term
- 6 Months
- Listing terms
- Cash, Conventional, VA Loan
- Ownership
- Leasehold
- Available for lease
- Yes
- Lease restrictions
- Yes
- Additional lease restrictions
- Community Standards require that the shortest-term rental allowed is 6 months and 1 week for a FURNISHED unit. Twelve-month leases permitted for furnished our unfurnished units.
- Approval process
- Potential tenants must pay for and submit to an online background check, apply to the HOA and pay for and attend an interview.
Exterior & Construction
- Construction materials
- Block, Stucco
- Roof
- Shingle
- Foundation
- Slab
- Road surface
- Asphalt, Paved
Utilities
- Sewer
- Public Sewer
- Water source
- None
- Utilities
- Cable Available, Electricity Connected, Fire Hydrant, Sewer Connected, Sprinkler Meter, Underground Utilities, Water Connected
Community
- Pets allowed
- Number Limit
- Senior community
- Yes
Room Details
| Room | Level | Dimensions |
|---|---|---|
| Great Room | First | 20.8x22 |
| Kitchen | First | 15x11 |
| Primary Bedroom | First | 16x15 |
| Bedroom 2 | First | 13.6x13.8 |
| Florida Room | First | 10x22 |
Listing Details
- Listing date
- 2026-01-13
- On market date
- 2026-01-13
- Original list price
- $234,900
- Occupant type
- Owner
- MLS area
- 34481 - Ocala
- Listing AOR
- Ocala - Marion
- Status changed
- 2026-01-14
- Tax legal description
- SEC 23 TWP 16 RGE 20 PLAT BOOK 003 PAGE 070 ON TOP OF THE WORLD PHASE 1-A SECTION 1 BLK A LOT 25
Flood risk
Minimal-risk area outside the mapped floodplain. Flood insurance is optional and typically low-cost.
Source: FEMA flood zone reported on the listing. Confirm current designation at FEMA Flood Map Service Center.
Location
Directions
Enter OTOW via SW 99th Street Road (Main Gate). Follow to the 4-way stop. Turn LEFT on SW 94th Street. Follow to 2nd street & TURN RIGHT on SW 92nd Terr. At the stop sign turn LEFT on SW 91st Circle – HOME IS ON LEFT CORNER @ 9141.
More homes like this
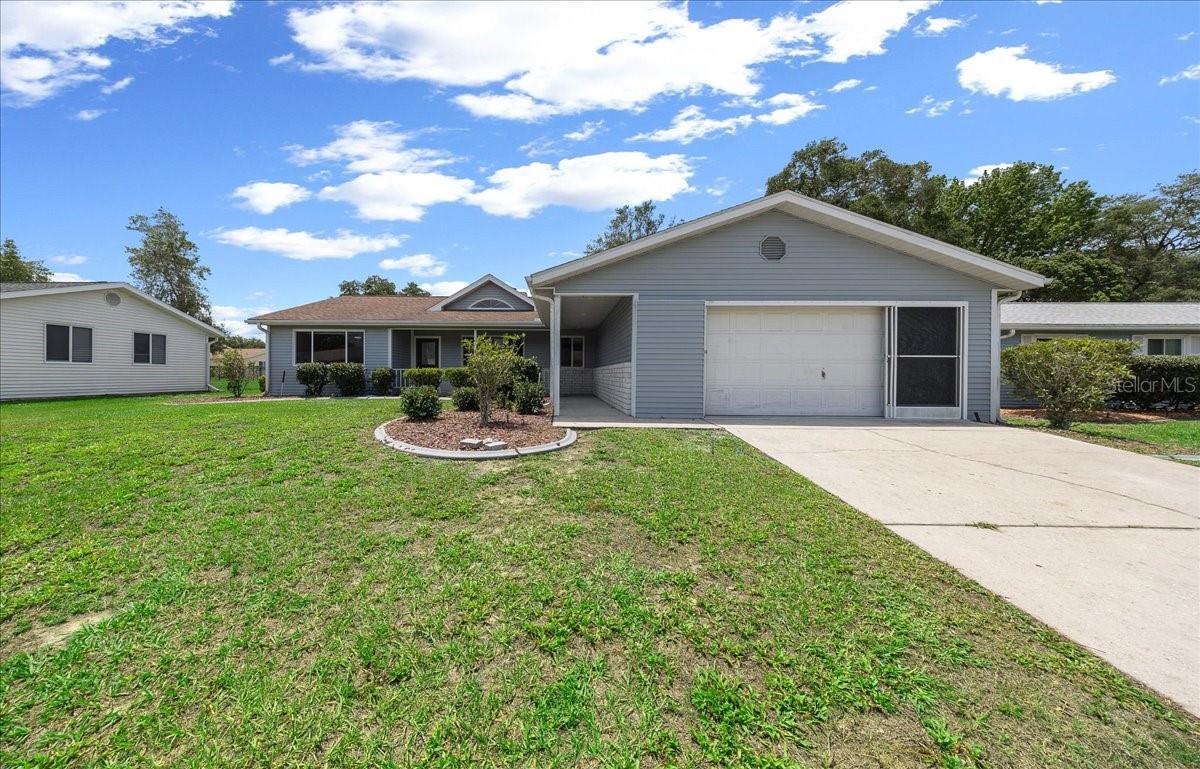
$259,999
8170 Sw 109th Street Rd
Ocala, FL 34481
3 bd · 2 ba · 1,968 sqft
Oak Run Neighborhood 05
MLS# OM725296
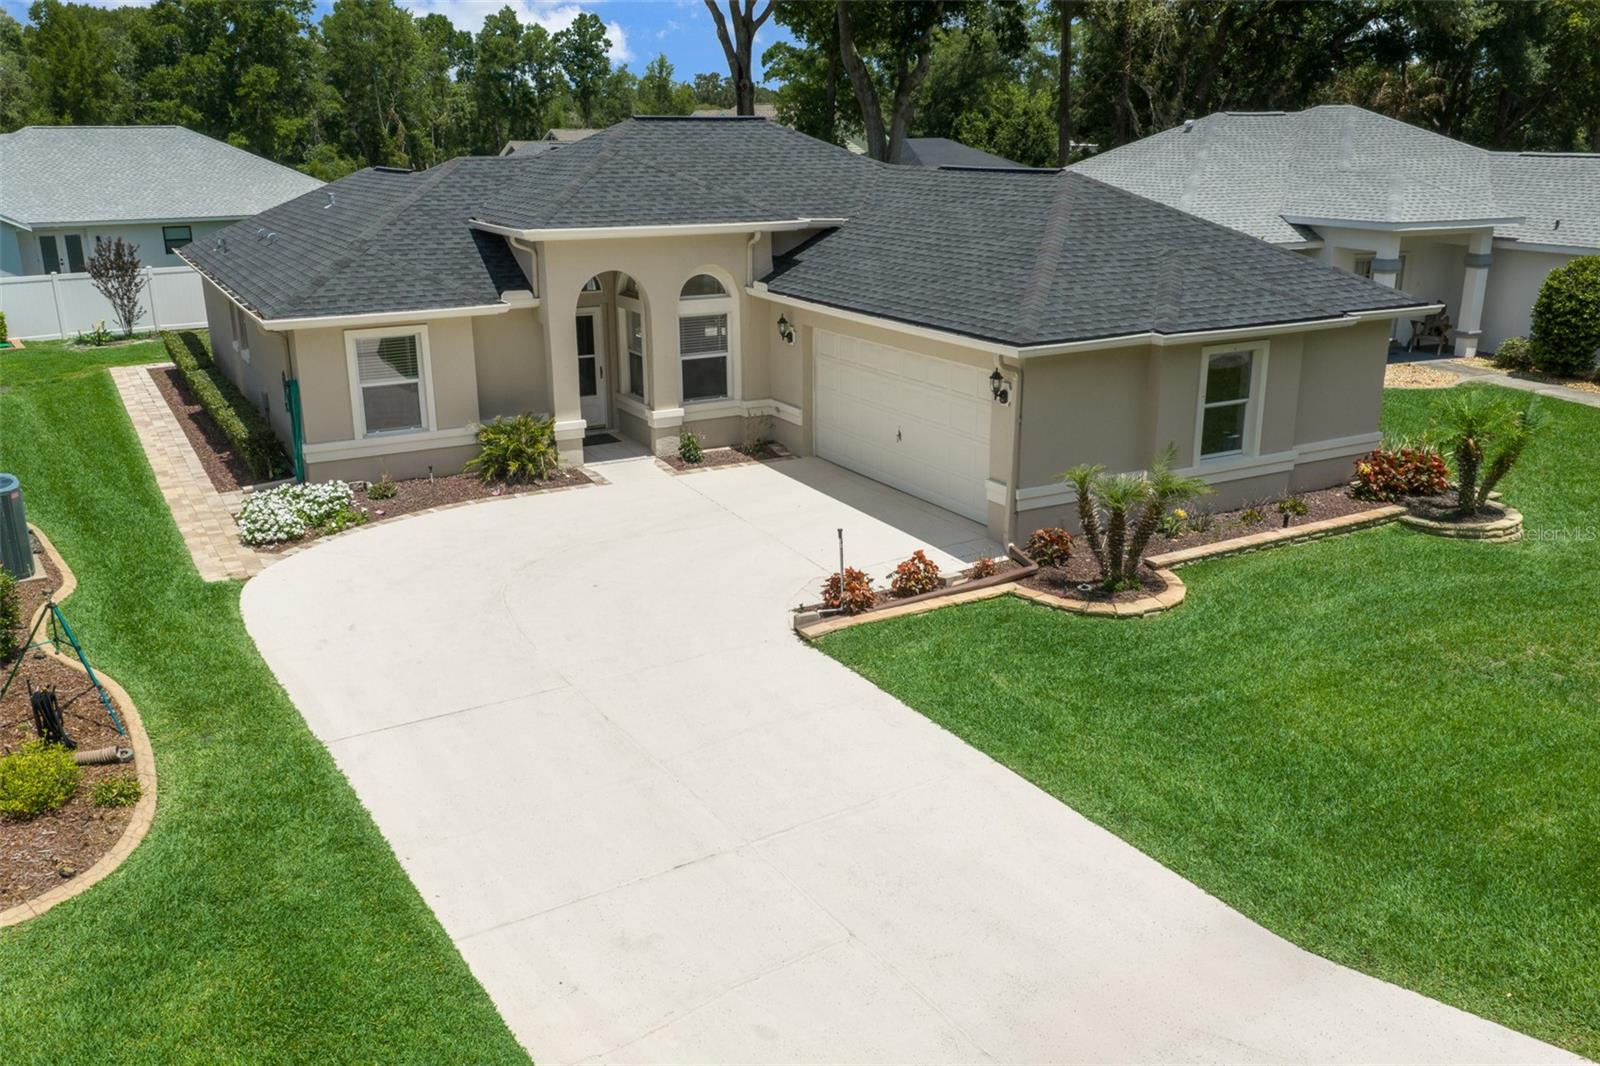
$245,000
10972 Sw 69th Cir
Ocala, FL 34476
2 bd · 2 ba · 1,243 sqft
Oak Run Crescent Oaks
MLS# OM723644
$225,000
13267 Sw 79th Cir
Ocala, FL 34473
3 bd · 2 ba · 1,583 sqft
Marion Oaks 10
MLS# G5112877
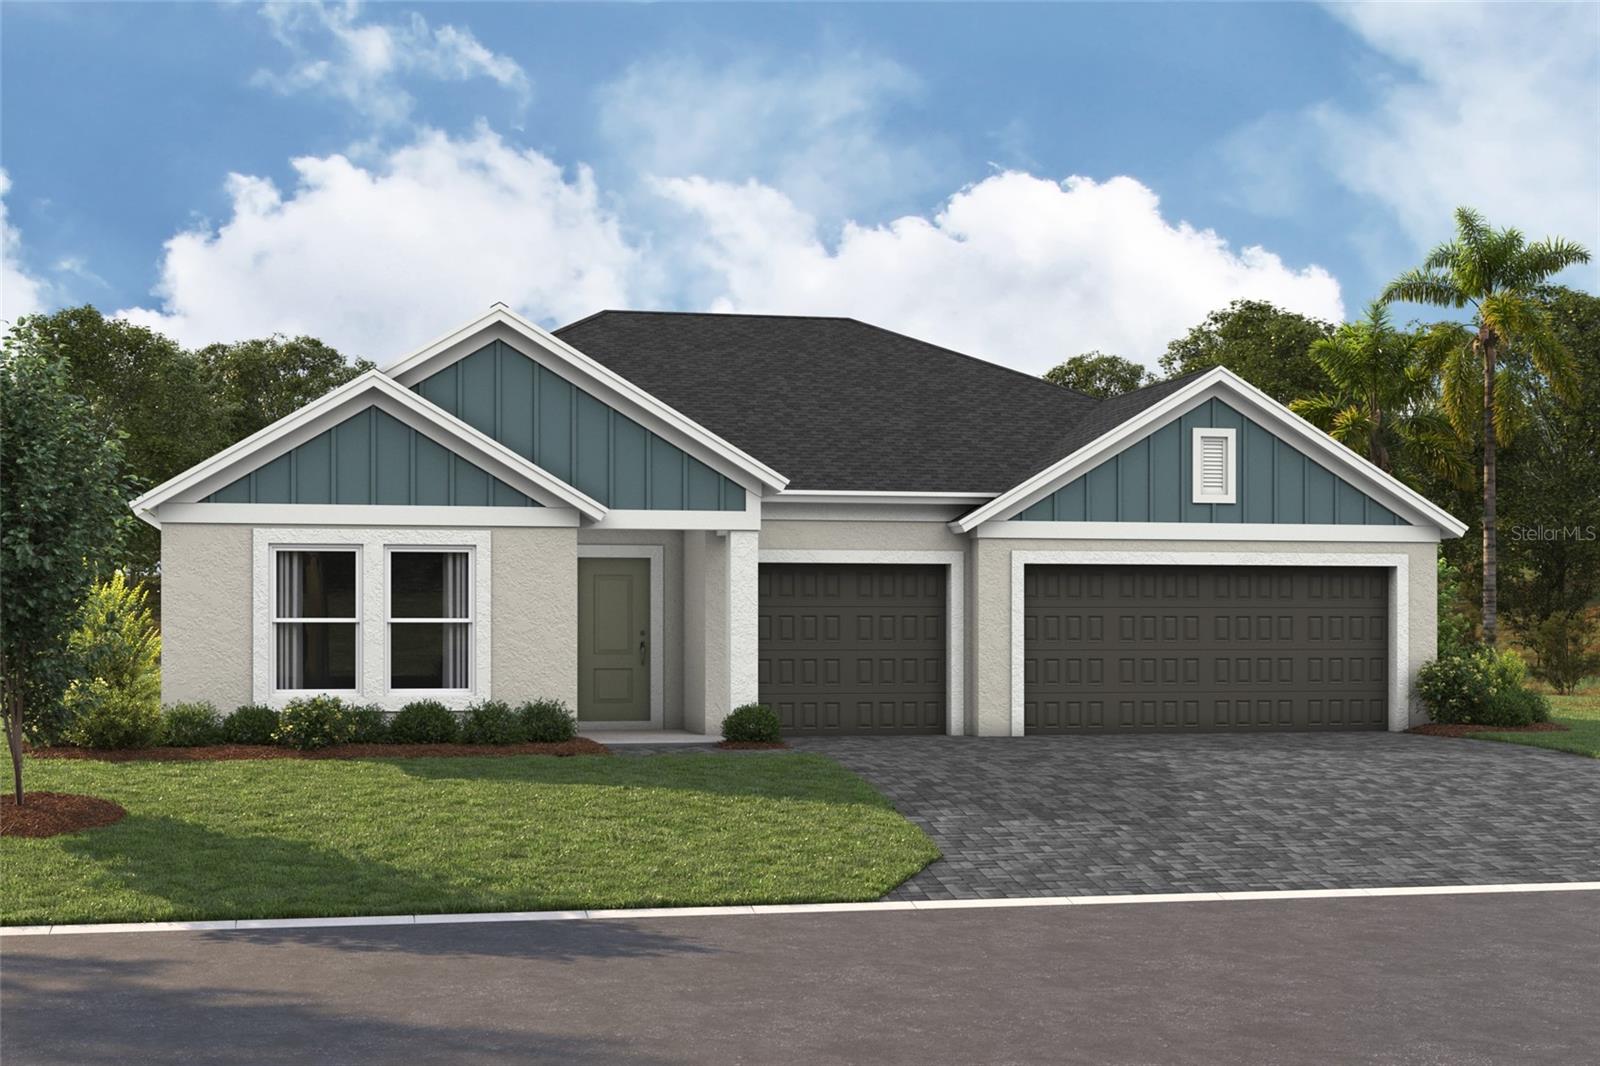
$294,999
6173 Sw 97th St
Ocala, FL 34476
2 bd · 2 ba · 1,810 sqft
Cherrywood Preserve
MLS# TB8498223

Listings courtesy of Stellar MLS as distributed by MLS GRID
IDX information is provided exclusively for consumers’ personal, non-commercial use and may not be used for any purpose other than to identify prospective properties consumers may be interested in purchasing.
Based on information submitted to the MLS GRID as of May 24, 2026 at 6:48 PM ET. All data is obtained from various sources and may not have been verified by broker or MLS GRID. Supplied Open House Information is subject to change without notice. All information should be independently reviewed and verified for accuracy. Properties may or may not be listed by the office/agent presenting the information.
Ryan Solberg, Broker · MaxLife Realty LLC · FL License #BK3354351 · Equal Housing Opportunity · Full disclaimer · DMCA