$895,000
9913 Wicker Park Place
Palmetto, FL 34221
Property type
Year built
Lot size
Price / sq ft
HOA dues
Days on market
Garage spaces
Flood zone
About this home
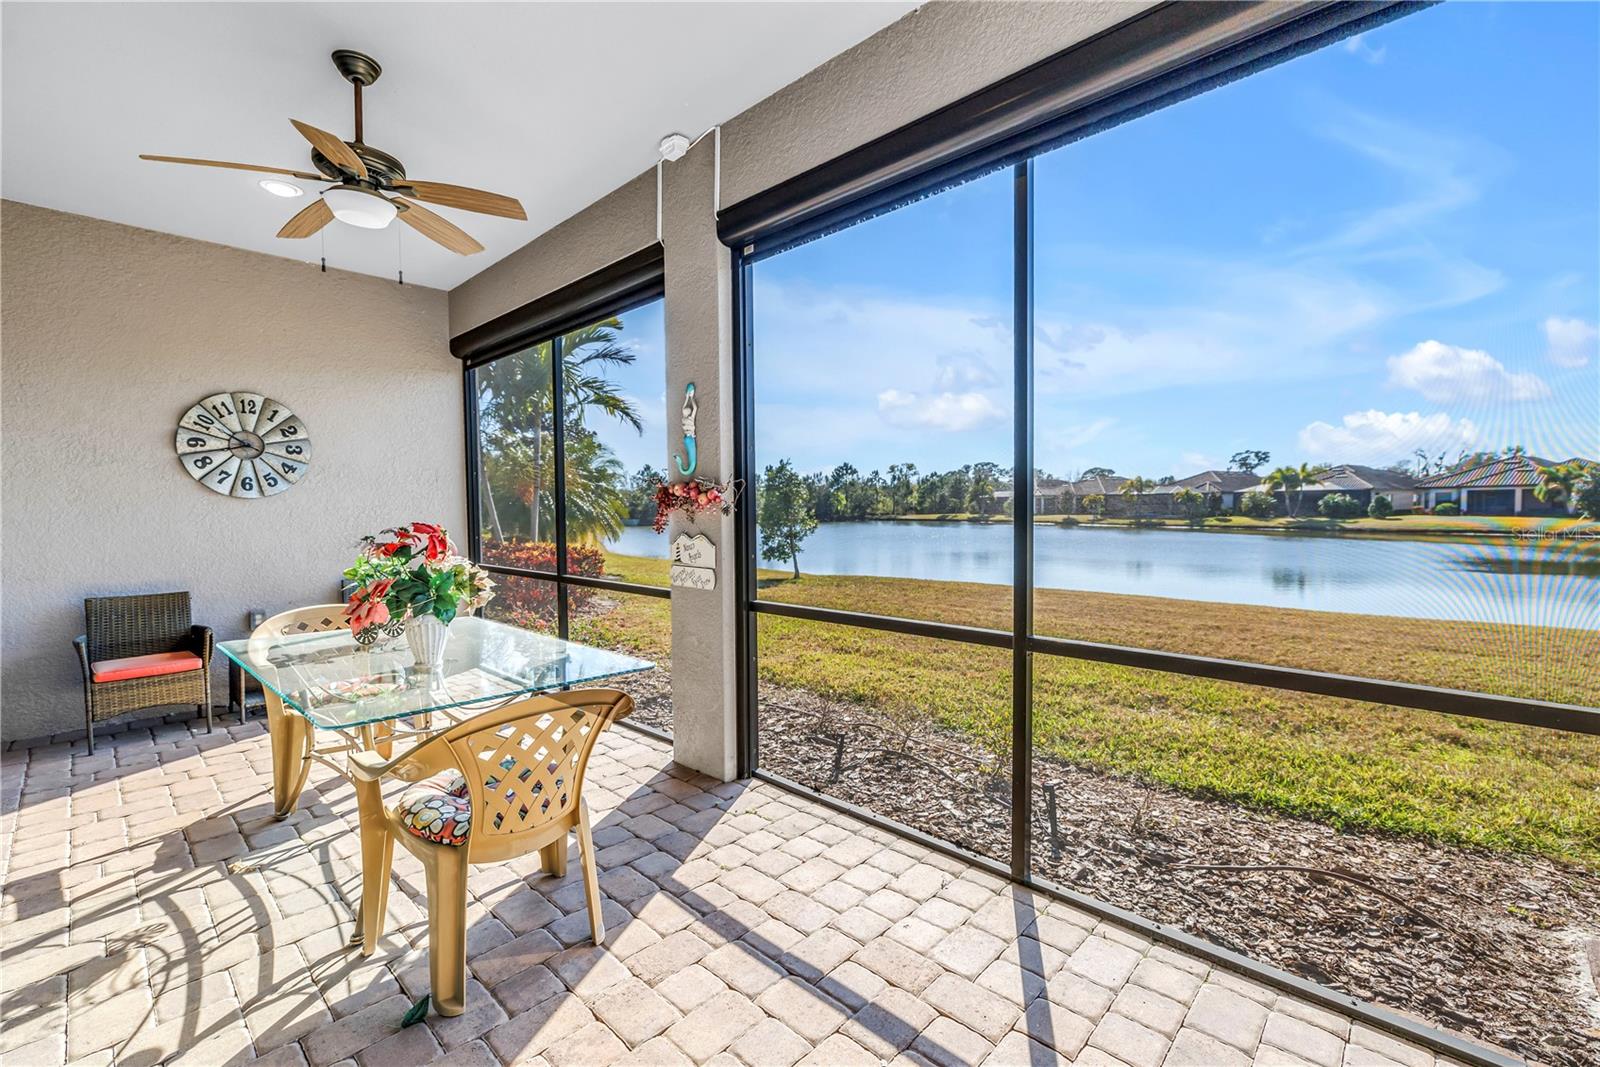
FRESHLY REIMAGINED — FULL INTERIOR REPAINT SCHEDULED! Lighter, brighter, and move-in ready. Discover luxury, comfort, and resort-style living in this stunning Pallazio estate by Taylor Morrison, privately positioned on an oversized cul-de-sac homesite in the highly sought-after Artisan Lakes Esplanade community. Designed with both elegance and functionality, this exceptional residence showcases luxurious finishes, thoughtful upgrades, and modern systems, creating a remarkable Florida retreat. Located in a no-flood zone, the home also includes a Wind Mitigation report available upon request, offering added peace of mind and potential insurance benefits. From the moment you enter, the attention to detail is evident. 10-foot ceilings, 8-foot doors, porcelain tile flooring throughout, crown molding, coffered and tray ceilings with accent beams, plantation shutters, and custom closet systems create a contemporary yet welcoming atmosphere. The primary suite offers a spacious retreat with a large walk-in closet with built-ins and a spa-like bath featuring a dual-entry walk-in shower with triple shower heads, including rainfall. The renovated kitchen (2025) is designed for both everyday living and entertaining, featuring soft-close cabinetry, stainless steel appliances, a 36" five-burner gas cooktop, stacked microwave and oven, and a walk-in pantry. Additional interior features include custom office cabinetry, ceiling fans throughout, a laundry room sink, and a whole-home sound system. Advanced systems provide comfort and security, including ADT security with cameras, upgraded HVAC purification system, new 5-ton 19 SEER Rheem heat pump A/C (2025), hurricane-impact windows, remote-controlled hurricane shades for the lanai, whole-house natural gas generator, whole-house water softener, and built-in pest defense system. The second bedroom features a private en-suite bath with walk-in shower, offering guests comfort and privacy. The two-car garage with four-foot tandem space includes epoxy flooring, 16 feet of overhead storage, and 28 feet of racking, ideal for vehicles, storage, or hobby space. Step outside to your private Florida retreat. The freeform PebbleTec saltwater pool with sun shelf and heat pump is surrounded by a covered lanai with cedar wood ceiling, custom landscape lighting, cement curbing, and pool cage lighting. The luxury summer kitchen with premium appliances and custom cabinetry, along with outdoor speakers, creates the perfect setting for entertaining. Additional upgrades include rain gutters, interior and exterior painting (2022), and custom closet systems, making the home move-in ready. Furnishings are negotiable for buyers seeking a turnkey opportunity. Residents of Artisan Lakes Esplanade enjoy two private clubhouses, resort-style pools and spas, fitness center, pickleball courts, scenic walking trails, dog park, golf-cart-friendly community, deed restrictions, and an active social calendar. Conveniently located near Gulf Coast beaches, dining, shopping, and major travel routes, this home provides the ideal mix of luxury, comfort, and easy access. This is more than just a home—it's a chance to enjoy upscale Florida living at its best, where every feature and upgrade has been carefully designed to enhance daily life. Welcome home.
Estimated monthly payment
Estimate only. Taxes use the listing's reported amount where available; insurance is a Florida-average estimate. Your actual payment will vary — run a full calculation or talk to a lender.
Price & listing history118 days on market
- Status: ActiveJan 24, 2026
- Listed$925,000Jan 24, 2026
- Price reduced$895,000
Virtual Tour
Facts & features
- Property type
- Residential
- Sub type
- Single Family Residence
- Status
- Active
- Days on market
- 118
- Subdivision
- Artisan Lakes Esplanade Ph I Sp A-D
- County
- Manatee
- Year built
- 2015
- Living area
- 3,113 sq ft
- Price/sq ft
- $288
- Building area
- 11,443 sq ft (Public Records)
- Lot size
- 11,443 sq ft
- Lot category
- 1/4 to less than 1/2
- Flood zone
- X (12081C0157E)
- Garage
- 2 spaces
- Pool
- Private pool
- Annual taxes
- $4,618 (2025)
- Parcel #
- 610905709
- Zoning
- PDMU
- MLS #
- A4677538
Interior Details
- Bedrooms
- 3
- Full bathrooms
- 3
- Flooring
- Tile
- Appliances
- Dishwasher, Disposal, Dryer, Electric Water Heater, Exhaust Fan, Microwave, Range, Refrigerator, Washer, Water Softener
- Interior features
- Ceiling Fans(s), Coffered Ceiling(s), Crown Molding, Eat-in Kitchen, High Ceilings, Kitchen/Family Room Combo, Living Room/Dining Room Combo, Open Floorplan, Primary Bedroom Main Floor, Solid Wood Cabinets, Split Bedroom, Stone Counters, Tray Ceiling(s), Walk-In Closet(s), Window Treatments
- Laundry
- Laundry Room
- Stories / Levels
- One
- Direction faces
- Southwest
Heating & Cooling
- Heating
- Electric
- Cooling
- Central Air
Parking
- Garage spaces
- 2
- Attached garage
- Yes
- Parking features
- Driveway, Garage Door Opener, Tandem
HOA & Financial
- HOA fee
- $1,560 / Quarterly
- Monthly HOA
- $520/mo
- Total monthly fees
- $520/mo
- Total annual fees
- $6,240
- HOA name
- Troon Management / Catherine Gangloff
- CDD
- Yes
- Homestead exemption
- Yes
- Min lease term
- 1 Month
- Listing terms
- Cash, Conventional
- Ownership
- Fee Simple
- Available for lease
- Yes
- Lease restrictions
- Yes
- Additional lease restrictions
- CONTACT HOA FOR MORE INFORMATION - 941-479-6575 The buyer/buyer's agent is responsible for verifying all information about this property, including square footage, room sizes, conditions, rules, and regulations.
- Approval process
- CONTACT HOA FOR MORE INFORMATION - 941-479-6575 The buyer/buyer's agent is responsible for verifying all information about this property, including square footage, room sizes, conditions, rules, and regulations.
Exterior & Construction
- Exterior features
- Lighting, Outdoor Kitchen, Rain Gutters, Shade Shutter(s), Sidewalk, Sliding Doors
- Construction materials
- Block
- Roof
- Tile
- Foundation
- Slab
- Pool
- Private pool
- Road surface
- Asphalt, Paved
Utilities
- Sewer
- Public Sewer
- Water source
- Public
- Utilities
- Cable Connected, Electricity Connected, Natural Gas Connected, Sewer Connected, Underground Utilities, Water Connected
Community
- Pets allowed
- Cats OK, Dogs OK
Schools
Letter grades: Florida DOE 2024–25 school grades (Orange, Seminole, Lake, Osceola, Brevard). Assigned schools from the listing agent — verify enrollment with the district.
Room Details
| Room | Level | Dimensions |
|---|---|---|
| Kitchen | First | 14.2x14.4 |
| Great Room | First | 18.1x23.1 |
| Dining Room | First | 18.1x14.7 |
| Den | First | 14.2x14 |
| Primary Bedroom | First | 16.1x20.3 |
| Primary Bathroom | First | 14.4x15.6 |
| Bedroom 2 | First | 14.4x14.3 |
| Bathroom 1 | First | |
| Bedroom 3 | First | 14x12 |
| Bathroom 2 | First | |
| Balcony/Porch/Lanai | First | 47.4x43.7 |
Listing Details
- Listing date
- 2026-01-24
- On market date
- 2026-01-24
- Original list price
- $925,000
- Occupant type
- Owner
- MLS area
- 34221 - Palmetto/Rubonia
- Listing AOR
- Sarasota - Manatee
- Status changed
- 2026-01-24
- Tax legal description
- LOT 94 ARTISAN LAKES ESPLANADE PH I SP A,B,C&D PI#6109.0570/9
Flood risk
Minimal-risk area outside the mapped floodplain. Flood insurance is optional and typically low-cost.
Source: FEMA flood zone reported on the listing. Confirm current designation at FEMA Flood Map Service Center.
Location
Directions
I-75 N to Exit 229 onto CR-683; Turn LEFT on Moccasin Wallow Rd toward US-41; Turn RIGHT onto Artisan Lakes Pkwy; At the roundabout, take the THIRD EXIT onto Cobble Park Pl; Turn LEFT onto Craftsman Park Way; Turn LEFT onto Wicker Park Pl; Property on your RIGHT
More homes like this
$436,000
10205 Saint Francis Ter
Palmetto, FL 34221
2 bd · 2 ba · 1,698 sqft
Artisan Lakes Esplanade Ph I Sp A-D
MLS# A4688993
$499,000
4816 Heinman Cv
Palmetto, FL 34221
3 bd · 2 ba · 1,920 sqft
Artisan Lakes Esplanade Ph I Sp A-D
MLS# TB8453023
$499,000
10025 Craftsman Park Way
Palmetto, FL 34221
2 bd · 2 ba · 1,856 sqft
Artisan Lakes Esplanade Ph I Sp A-D
MLS# TB8477851
$699,900
10111 Craftsman Park Way
Palmetto, FL 34221
3 bd · 3 ba · 2,379 sqft
Artisan Lakes Esplanade Ph I Sp A-D
MLS# A4691215

Listings courtesy of Stellar MLS as distributed by MLS GRID
IDX information is provided exclusively for consumers’ personal, non-commercial use and may not be used for any purpose other than to identify prospective properties consumers may be interested in purchasing.
Based on information submitted to the MLS GRID as of May 22, 2026 at 5:53 AM ET. All data is obtained from various sources and may not have been verified by broker or MLS GRID. Supplied Open House Information is subject to change without notice. All information should be independently reviewed and verified for accuracy. Properties may or may not be listed by the office/agent presenting the information.
Ryan Solberg, Broker · MaxLife Realty LLC · FL License #BK3354351 · Equal Housing Opportunity · Full disclaimer · DMCA