$1,800
13019 7th Loop
Silver Springs, FL 34488
Property type
Year built
Lot size
Price / sq ft
HOA dues
Days on market
Garage spaces
About this home
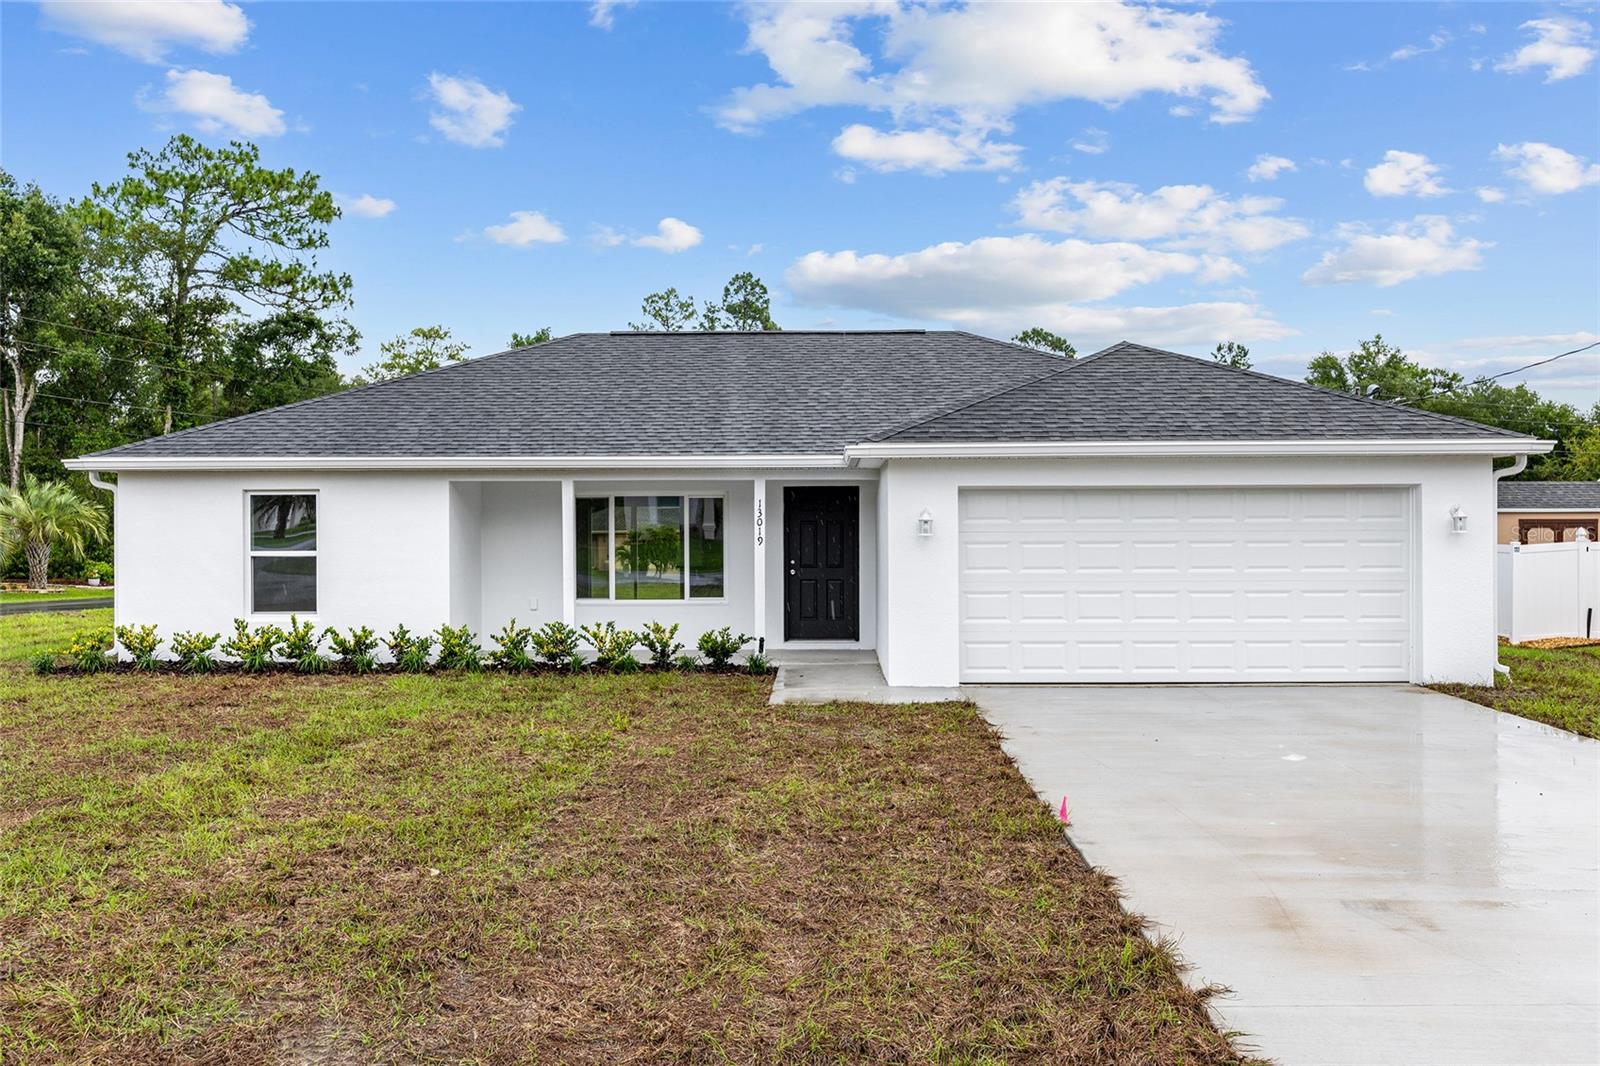
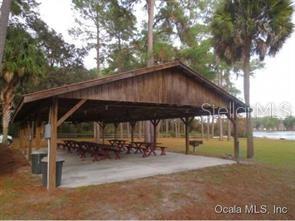
FOR LEASE! Beautiful Custom Built New Construction- 3 bedroom|2 Bath | 2 Car garage. This Lynnette Model by Shamrock Construction is situated in a GATED COMMUNITY with LAKE ACCESS! Welcome to a beautifully crafted new construction home located in desirable, gated Trails East/Lake View Woods community. This thoughtfully designed home features durable Luxury plank flooring throughout, open concept living, stainless steel appliances, and solid block construction for lasting quality. Enjoy cooking and entertaining in the modern kitchen, complete with granite countertops and ample space that flows seamlessly into the living room and dining areas. Nestled in a peaceful, family-friendly neighborhood, residents of Trails East/Lake View Woods enjoy exclusive lake access, a scenic park, playground, and a charming gazebo- perfect for outdoor gatherings or quiet relaxation. Don't miss the opportunity to own a brand new home in one of the area's most sought-after! Schedule your tour today!
Estimated monthly payment
Estimate only. Taxes use the listing's reported amount where available; insurance is a Florida-average estimate. Your actual payment will vary — run a full calculation or talk to a lender.
Price & listing history99 days on market
- Status: ActiveJan 12, 2026
- Listed$2,000Jan 12, 2026
- Price reduced$1,800
Virtual Tour
Facts & features
- Property type
- Residential Lease
- Sub type
- Single Family Residence
- Status
- Active
- Days on market
- 99
- Subdivision
- Trails East
- County
- Marion
- Year built
- 2025
- Living area
- 1,251 sq ft
- Price/sq ft
- $1
- Building area
- 1,764 sq ft (Builder)
- Lot size
- 8,712 sq ft
- Garage
- 2 spaces
- Parcel #
- 31982-001-26
- MLS #
- OM716288
Interior Details
- Bedrooms
- 3
- Full bathrooms
- 2
- Flooring
- Luxury Vinyl
- Appliances
- Dishwasher, Microwave, Range, Refrigerator
- Interior features
- Ceiling Fans(s), High Ceilings, Open Floorplan, Stone Counters, Thermostat, Walk-In Closet(s)
- Laundry
- Inside, Laundry Room
- Stories / Levels
- One
- New construction
- Yes
Heating & Cooling
- Heating
- Central, Electric, Heat Pump
- Cooling
- Central Air
Parking
- Garage spaces
- 2
- Attached garage
- Yes
HOA & Financial
- Total monthly fees
- $0/mo
- Total annual fees
- $0
Exterior & Construction
- Road surface
- Asphalt
Utilities
- Utilities
- Cable Available, Electricity Connected, Public, Sewer Connected, Water Connected
Community
- Pets allowed
- Number Limit, Pet Deposit
Room Details
| Room | Level | Dimensions |
|---|---|---|
| Primary Bedroom | First | |
| Great Room | First | |
| Kitchen | First |
Listing Details
- Listing date
- 2026-01-08
- On market date
- 2026-01-12
- Original list price
- $2,000
- Occupant type
- Vacant
- MLS area
- 34488 - Silver Springs
- Listing AOR
- Ocala - Marion
- Status changed
- 2026-01-12
Location
Directions
FROM THE INTERSECTION OF FL-35N AND FL-40, HEAD NE ON FL-40 E/E SILVER SPRINGS BLVD TOWARD NE 58TH AVE/BASELINE RD. CONTINUE TO FOLLOW FL-40 E FOR 7.7 MILES. TURN RIGHT ONTO 130TH TERRACE.
More homes like this

$17,500
Ne 6th Pl
Silver Springs, FL 34488
0.19 acres
Trails East
MLS# OM716099

$30,000
13023 Ne 6th Pl
Silver Springs, FL 34488
0.19 acres
Trails East
MLS# OM704636
$30,000
1265 Ne 130th Ter
Silver Springs, FL 34488
0.18 acres
Trails East
MLS# OM704634

$30,000
13025 Ne 6th Pl
Silver Springs, FL 34488
0.19 acres
Trails East
MLS# OM704638

Listings courtesy of Stellar MLS as distributed by MLS GRID
IDX information is provided exclusively for consumers’ personal, non-commercial use and may not be used for any purpose other than to identify prospective properties consumers may be interested in purchasing.
Based on information submitted to the MLS GRID as of April 21, 2026 at 8:55 PM ET. All data is obtained from various sources and may not have been verified by broker or MLS GRID. Supplied Open House Information is subject to change without notice. All information should be independently reviewed and verified for accuracy. Properties may or may not be listed by the office/agent presenting the information.
Ryan Solberg, Broker · MaxLife Realty LLC · FL License #BK3354351 · Equal Housing Opportunity · Full disclaimer · DMCA