$279,900
2502 Seven Oaks Dr
St Cloud, FL 34772
Property type
Year built
Lot size
Price / sq ft
HOA dues
Days on market
Garage space
Flood zone
About this home
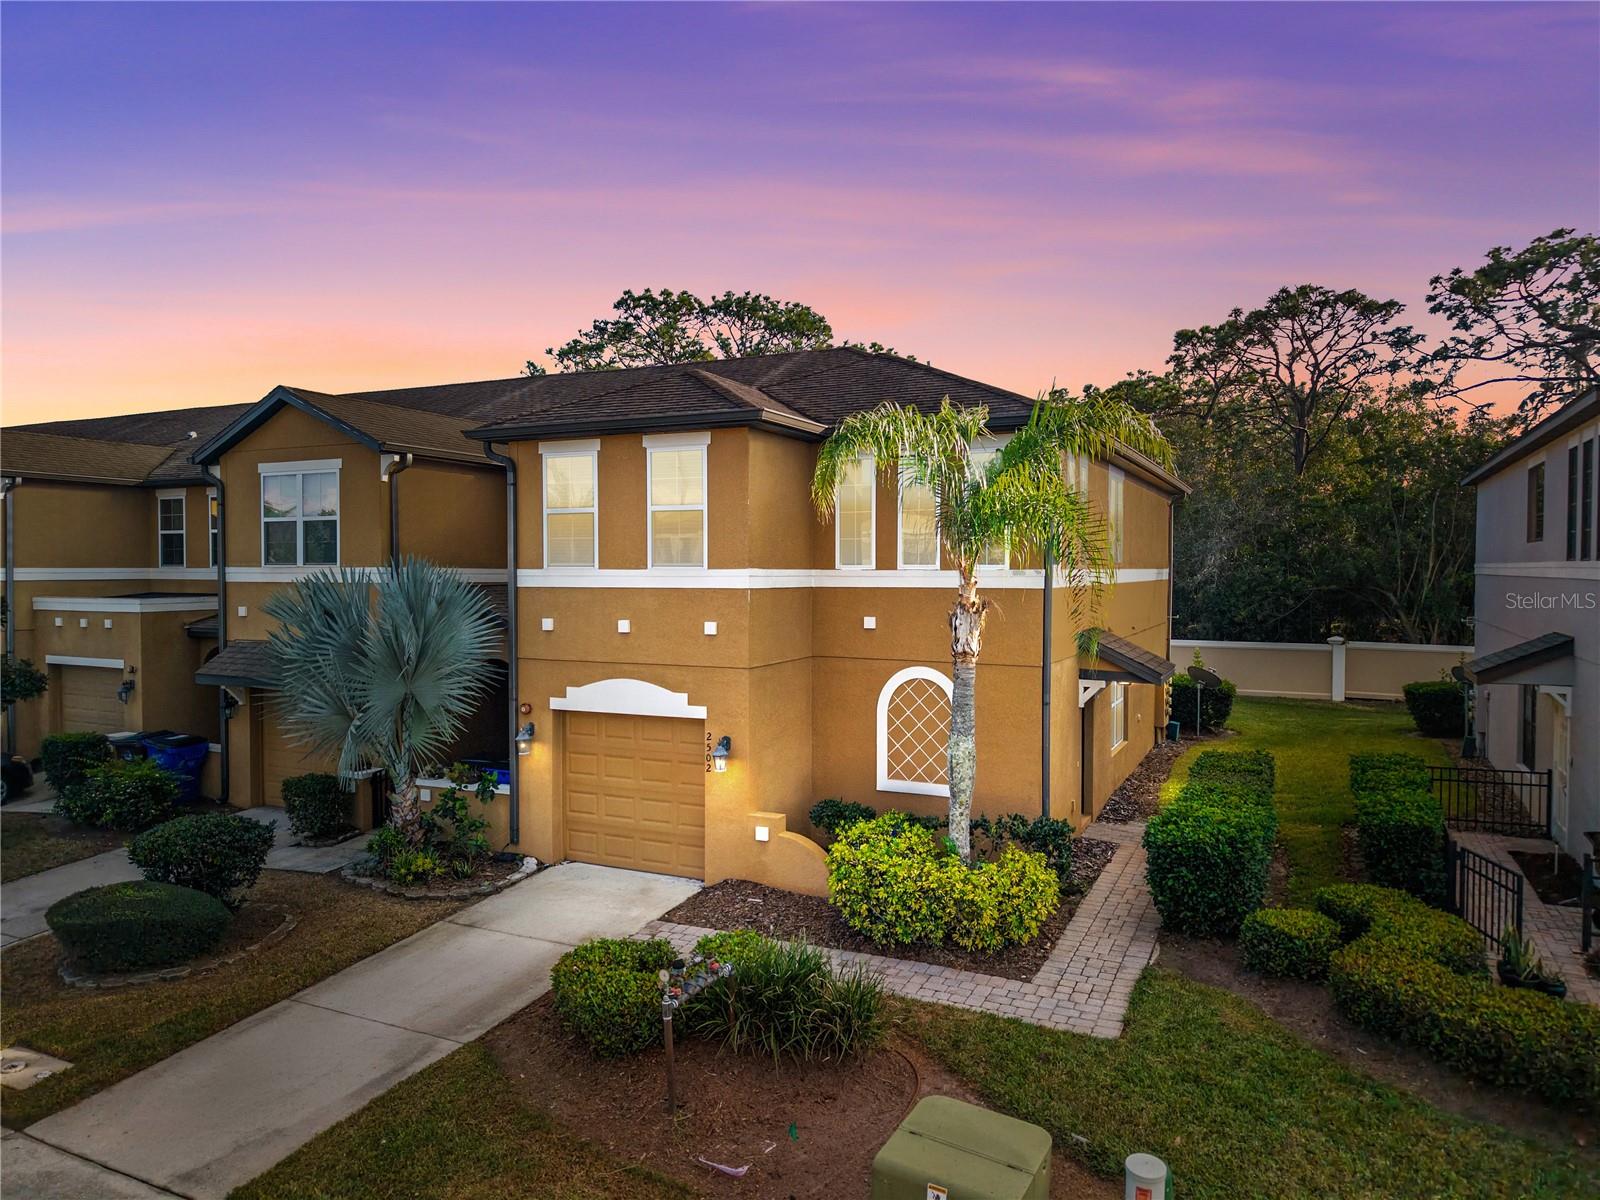
Welcome to 2502 Seven Oaks Drive, a well-maintained end-unit townhome located in the gated Oak Ridge community of St. Cloud. Built in 2014, this 3-bedroom, 2.5-bath residence offers 1,764 square feet of heated living space with a functional two-story layout designed for both comfort and convenience.The main level features an open-concept living and dining area complemented by ceramic tile flooring, high ceilings, and abundant natural light. The kitchen is thoughtfully appointed with espresso cabinetry, granite countertops, stainless-steel appliances, and a dedicated eating space—ideal for everyday living or casual entertaining.Upstairs, all three bedrooms are privately situated, including a spacious primary suite with a walk-in closet and en-suite bath featuring dual sinks and a walk-in shower. A second-floor laundry area adds everyday convenience.As an end unit, the home offers added privacy and curb appeal, along with a covered patio for outdoor enjoyment. Additional highlights include a one-car attached garage, brand-new central A/C, and low-maintenance block and stucco construction.Residents enjoy access to community amenities including a pool, gated entry, and exterior maintenance, with water grounds care included in the monthly HOA. Conveniently located near schools, public transit, shopping, and major roadways, this home is ideal for buyers seeking a move-in-ready property in a well-managed community. Schedule your private showing today!
Estimated monthly payment
Estimate only. Taxes use the listing's reported amount where available; insurance is a Florida-average estimate. Your actual payment will vary — run a full calculation or talk to a lender.
Price & listing history117 days on market
- Status: ActiveJan 7, 2026
- Listed$299,900Jan 7, 2026
- Price reduced$279,900
Virtual Tour
Facts & features
- Property type
- Residential
- Sub type
- Townhouse
- Status
- Active
- Days on market
- 117
- Subdivision
- Oak Ridge
- County
- Osceola
- Year built
- 2014
- Living area
- 1,764 sq ft
- Price/sq ft
- $159
- Building area
- 2,107 sq ft (Public Records)
- Lot size
- 2,806 sq ft
- Lot category
- 0 to less than 1/4
- Flood zone
- X
- Garage
- 1 spaces
- Annual taxes
- $2,367 (2025)
- Parcel #
- 27 26 30 0059 0001 1410
- Zoning
- 0111
- MLS #
- O6371843
Interior Details
- Bedrooms
- 3
- Full bathrooms
- 2
- Half bathrooms
- 1
- Flooring
- Carpet, Ceramic Tile
- Appliances
- Dishwasher, Disposal, Dryer, Electric Water Heater, Microwave, Range, Refrigerator, Washer
- Interior features
- Ceiling Fans(s), Eat-in Kitchen, High Ceilings, Open Floorplan, Stone Counters, Thermostat, Walk-In Closet(s), Window Treatments
- Laundry
- Laundry Room
- Stories / Levels
- Two
- Direction faces
- Southwest
Heating & Cooling
- Heating
- Central, Electric
- Cooling
- Central Air
Parking
- Garage spaces
- 1
- Attached garage
- Yes
HOA & Financial
- HOA fee
- $211 / Monthly
- Monthly HOA
- $211/mo
- Total monthly fees
- $211/mo
- Total annual fees
- $2,532
- HOA name
- Leland Management/ Amanda Soto
- CDD
- No
- Homestead exemption
- Yes
- Min lease term
- 8-12 Months
- Listing terms
- Cash, Conventional, FHA, VA Loan
- Ownership
- Fee Simple
- Available for lease
- Yes
- Lease restrictions
- No
- Additional lease restrictions
- Verify with HOA
Exterior & Construction
- Exterior features
- Lighting, Sliding Doors
- Construction materials
- Block, Stucco
- Roof
- Shingle
- Foundation
- Slab
- Road surface
- Asphalt, Paved
Utilities
- Sewer
- Public Sewer
- Water source
- Public
- Utilities
- BB/HS Internet Available, Cable Available, Electricity Connected, Sewer Connected, Water Connected
Community
- Pets allowed
- Yes
Room Details
| Room | Level | Dimensions |
|---|---|---|
| Primary Bedroom | Second | 11x15 |
| Bedroom 2 | Second | 11x11 |
| Bedroom 3 | Second | 11x10 |
| Living Room | First | 11x15 |
| Dining Room | First | 10x10 |
| Kitchen | First | 10x10 |
Listing Details
- Listing date
- 2026-01-05
- On market date
- 2026-01-07
- Original list price
- $299,900
- Occupant type
- Owner
- MLS area
- 34772 - St Cloud (Narcoossee Road)
- Listing AOR
- Orlando Regional
- Status changed
- 2026-01-07
- Tax legal description
- OAK RIDGE PB 18 PG 127-131 LOT 141
Flood risk
Minimal-risk area outside the mapped floodplain. Flood insurance is optional and typically low-cost.
Source: FEMA flood zone reported on the listing. Confirm current designation at FEMA Flood Map Service Center.
Location
Directions
Head southeast on Neptune Rd toward Broadway, Continue onto Neptune Rd, Turn right onto Florida Nat'l Scenic Trl/Old Canoe Creek Rd, Turn left onto Seven Oaks Dr Turn right to stay on Seven Oaks Dr
More homes like this
$12,000
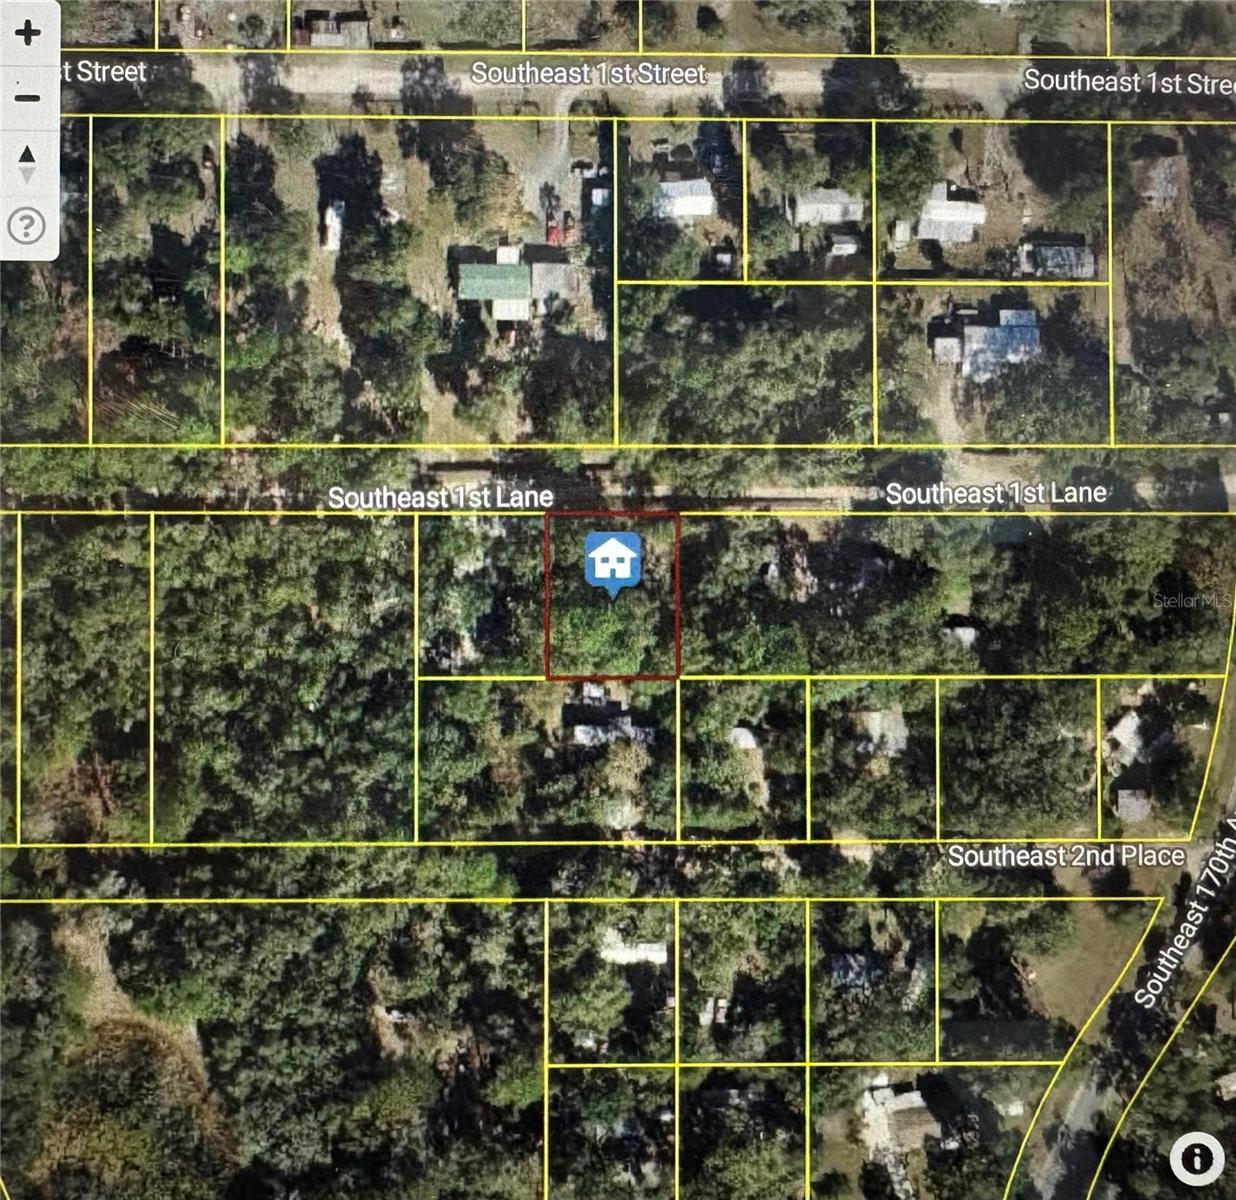
Tbd Lot 58 Se 1st Ln
Silver Springs, FL 34488
0.29 acres
Oak Ridge
MLS# OM709909
$25,000
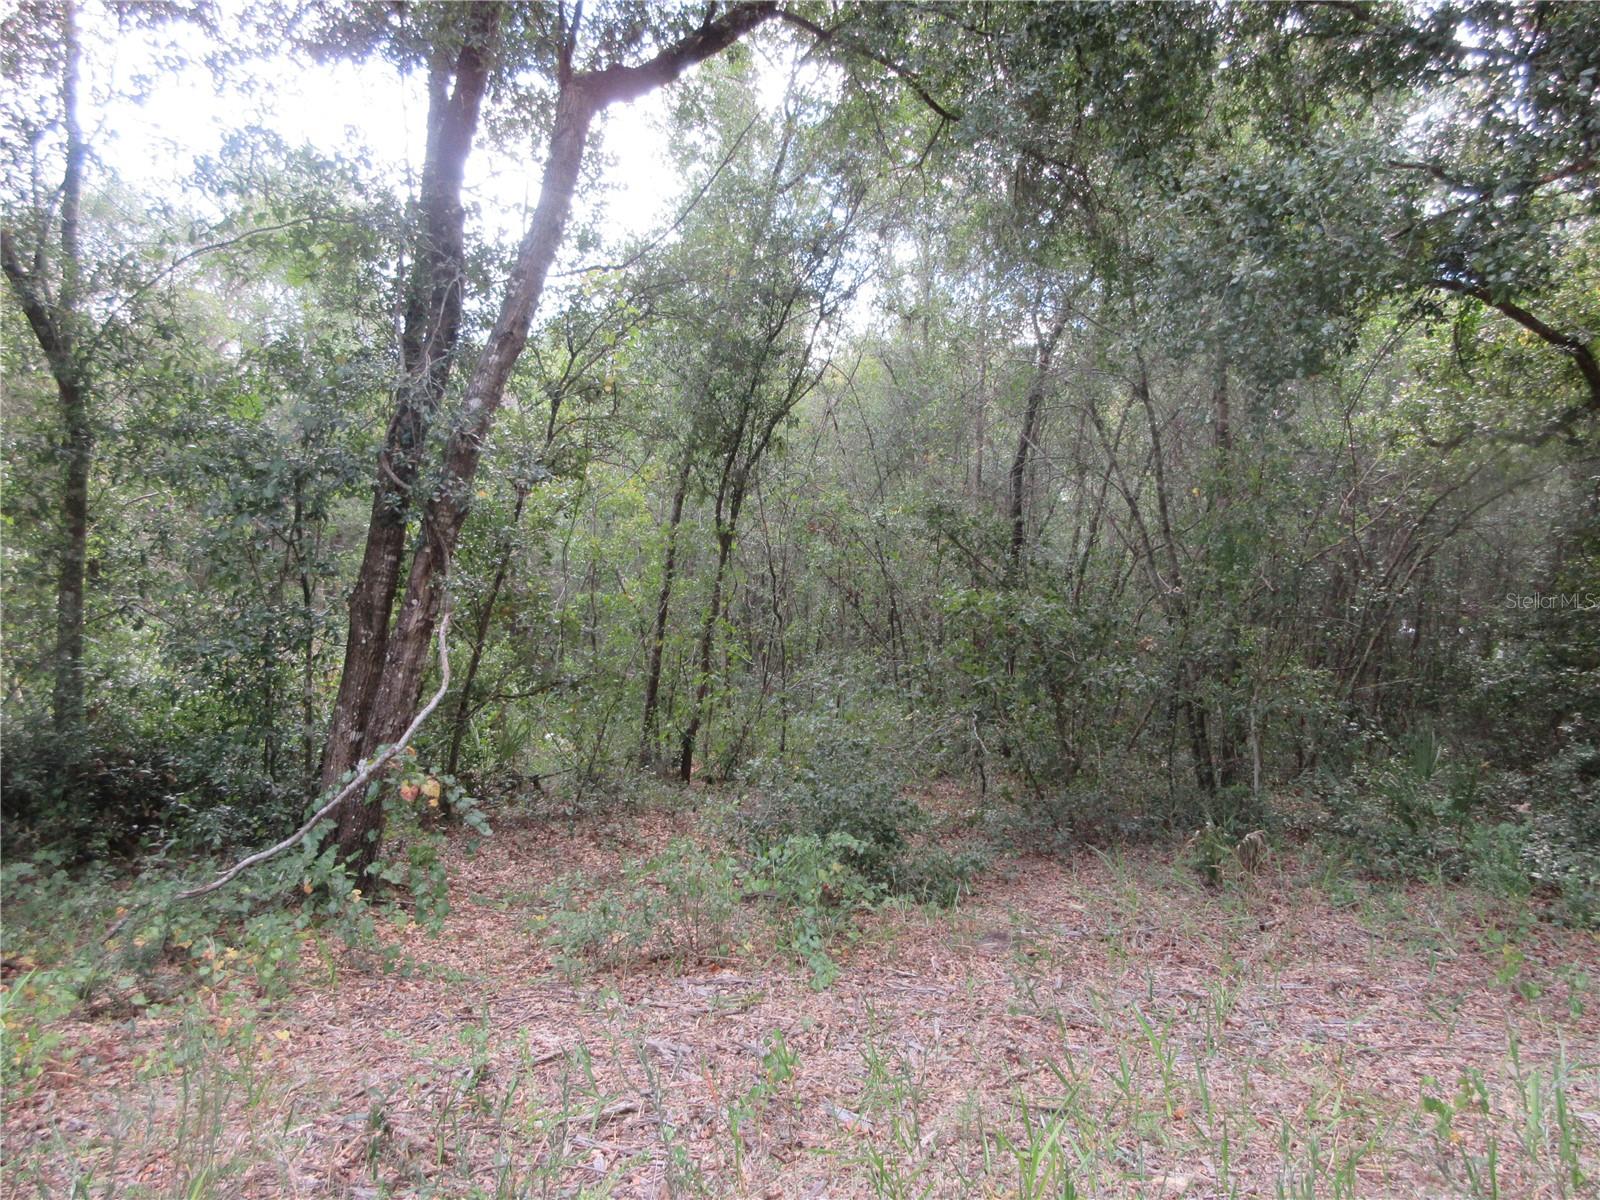
Se 1 Ln
Silver Springs, FL 34488
0.57 acres
Oak Ridge
MLS# OM710321

$25,000
Se 1 Ln
Silver Springs, FL 34488
0.57 acres
Oak Ridge
MLS# OM710312

$179,000
970 N Spring Garden Ave #311
Deland, FL 32720
2 bd · 2 ba · 1,034 sqft
Oak Ridge
MLS# V4944384

Listings courtesy of Stellar MLS as distributed by MLS GRID
IDX information is provided exclusively for consumers’ personal, non-commercial use and may not be used for any purpose other than to identify prospective properties consumers may be interested in purchasing.
Based on information submitted to the MLS GRID as of May 4, 2026 at 11:46 AM ET. All data is obtained from various sources and may not have been verified by broker or MLS GRID. Supplied Open House Information is subject to change without notice. All information should be independently reviewed and verified for accuracy. Properties may or may not be listed by the office/agent presenting the information.
Ryan Solberg, Broker · MaxLife Realty LLC · FL License #BK3354351 · Equal Housing Opportunity · Full disclaimer · DMCA