$595,000
4771 Cains Wren Trail
Sanford, FL 32771
Property type
Year built
Lot size
Price / sq ft
HOA dues
Days on market
Garage spaces
Flood zone
About this home
Set within the gated Astor Farms community, this refined 4 bedroom , 3 bath residence offers an exceptional blend of architectural design and inviting indoor-outdoor living. Upon entry, soaring 11 foot ceilings and abundant natural light enhance the home's open , airy ambiance. A desirable three-way split floor plan provides both privacy and flexibility, featuring expansive living areas, a formal dining room or den, and upgraded lighting throughout. Laminate flooring and diagonally installed 18 inch tile add to the home's sense of scale while offering ease of maintenance. The kitchen is designed to impress, with a spacious eating area, oversized island with breakfast bar, two closet pantries, granite countertops, 42 inch cabinetry, and stainless-steel appliances. Seamlessly connected, the adjoining family room opens to the covered lanai and screened pool, highlighted by a cascading water feature , ideal for both everyday enjoyment and elegant entertaining. The generously sized primary suite serves as a private retreat, featuring laminate flooring , dual closets, and an en-suite bath with a garden tub, separate walk-in shower, and dual vanities. Three additional bedrooms are thoughtfully positioned within the split layout, offering versatility for guest accommodations, a home office or study. Upstairs, an impressive 25 foot x 20 foot bonus room with a custom built-in wall unit provides exceptional living or entertainment space. Outdoor living is elevated by a screened patio and pool area, while the fenced backyard backs up to a tranquil preserve setting. Additional features include ceiling fans , a home security system, pool child security fence, a paver driveway and pool patio, and a two car garage. The property is conveniently located close to I-4 and SR 429, and SR 46 , providing access to downtown Sanford , Lake Monroe, the St. Johns river, Lake Mary's shopping and dining destinations, and nearby state parks and natural springs. The Roof is two years old and the two hvac systems are newer
Estimated monthly payment
Estimate only. Taxes use the listing's reported amount where available; insurance is a Florida-average estimate. Your actual payment will vary — run a full calculation or talk to a lender.
Price & listing history97 days on market
- Status: ActiveJan 6, 2026
- Listed$600,000Jan 6, 2026
- Price reduced$595,000
Virtual Tour
Facts & features
- Property type
- Residential
- Sub type
- Single Family Residence
- Status
- Active
- Days on market
- 97
- Subdivision
- Preserve At Astor Farms Ph 1
- County
- Seminole
- Year built
- 2003
- Living area
- 2,833 sq ft
- Price/sq ft
- $210
- Building area
- 3,575 sq ft (Public Records)
- Lot size
- 7,405 sq ft
- Lot category
- 0 to less than 1/4
- Flood zone
- X (12117C0055F)
- Garage
- 2 spaces
- Pool
- Private pool
- Annual taxes
- $6,663 (2025)
- Parcel #
- 13-19-29-5DT-0000-0370
- Zoning
- PUD
- MLS #
- O6371261
Interior Details
- Bedrooms
- 4
- Full bathrooms
- 3
- Flooring
- Ceramic Tile, Laminate
- Appliances
- Cooktop, Dishwasher, Disposal, Dryer, Electric Water Heater, Ice Maker, Microwave, Range, Refrigerator, Washer
- Interior features
- Ceiling Fans(s), Eat-in Kitchen, High Ceilings, Primary Bedroom Main Floor, Solid Wood Cabinets, Split Bedroom, Stone Counters, Window Treatments
- Laundry
- Electric Dryer Hookup, Inside, Laundry Room, Washer Hookup
- Stories / Levels
- One
- Direction faces
- South
Heating & Cooling
- Heating
- Central, Electric
- Cooling
- Central Air
Parking
- Garage spaces
- 2
- Attached garage
- Yes
- Parking features
- Garage Door Opener
HOA & Financial
- HOA fee
- $325 / Quarterly
- Monthly HOA
- $108/mo
- Total monthly fees
- $108/mo
- Total annual fees
- $1,300
- HOA name
- Laura Faulk
- CDD
- No
- Homestead exemption
- Yes
- Min lease term
- 1-2 Years
- Ownership
- Fee Simple
- Available for lease
- Yes
- Lease restrictions
- Yes
- Additional lease restrictions
- Contact HOA Manager for information
- Approval process
- There is a $ 500 initiation fee for all new owners due at closing.
Exterior & Construction
- Exterior features
- French Doors, Rain Gutters, Sidewalk
- Construction materials
- Block, Concrete, Stucco
- Roof
- Shingle
- Foundation
- Slab
- Pool
- Private pool
- Road surface
- Asphalt, Paved
Utilities
- Sewer
- Public Sewer
- Water source
- None
- Utilities
- BB/HS Internet Available, Cable Available, Electricity Connected, Sewer Connected, Underground Utilities, Water Connected
Community
- Pets allowed
- Yes
Schools
Letter grades: Florida DOE 2024–25 school grades (Orange, Seminole, Lake, Osceola, Brevard). Assigned schools from the listing agent — verify enrollment with the district.
Room Details
| Room | Level | Dimensions |
|---|---|---|
| Living Room | First | 16x11 |
| Dining Room | First | 11x10 |
| Kitchen | First | 20x10 |
| Family Room | First | 18x14 |
| Primary Bedroom | First | 19x13 |
| Bathroom 2 | First | 12x11 |
| Bathroom 3 | First | 12x11 |
| Bathroom 4 | First | 12x11 |
Listing Details
- Listing date
- 2026-01-05
- On market date
- 2026-01-06
- Original list price
- $600,000
- Occupant type
- Vacant
- MLS area
- 32771 - Sanford/Lake Forest
- Listing AOR
- Orlando Regional
- Status changed
- 2026-01-06
- Tax legal description
- LOT 37 PRESERVE AT ASTOR FARMS PH 1 PB 60 PGS 1 THRU 4
Flood risk
Minimal-risk area outside the mapped floodplain. Flood insurance is optional and typically low-cost.
Source: FEMA flood zone reported on the listing. Confirm current designation at FEMA Flood Map Service Center.
Location
Directions
From I-4 take SR 46 West about 1.5 miles to Orange Blvd. Turn right (North) and go about one mile to entrance of Preserve at Astor Farms, turn left into Astor Farms on Maryland Street. Go to entrance gate , keep right after the gate entrance , take the first right Cains Wren Trail. Go about 1/2 mile the house is on the right.
More homes like this
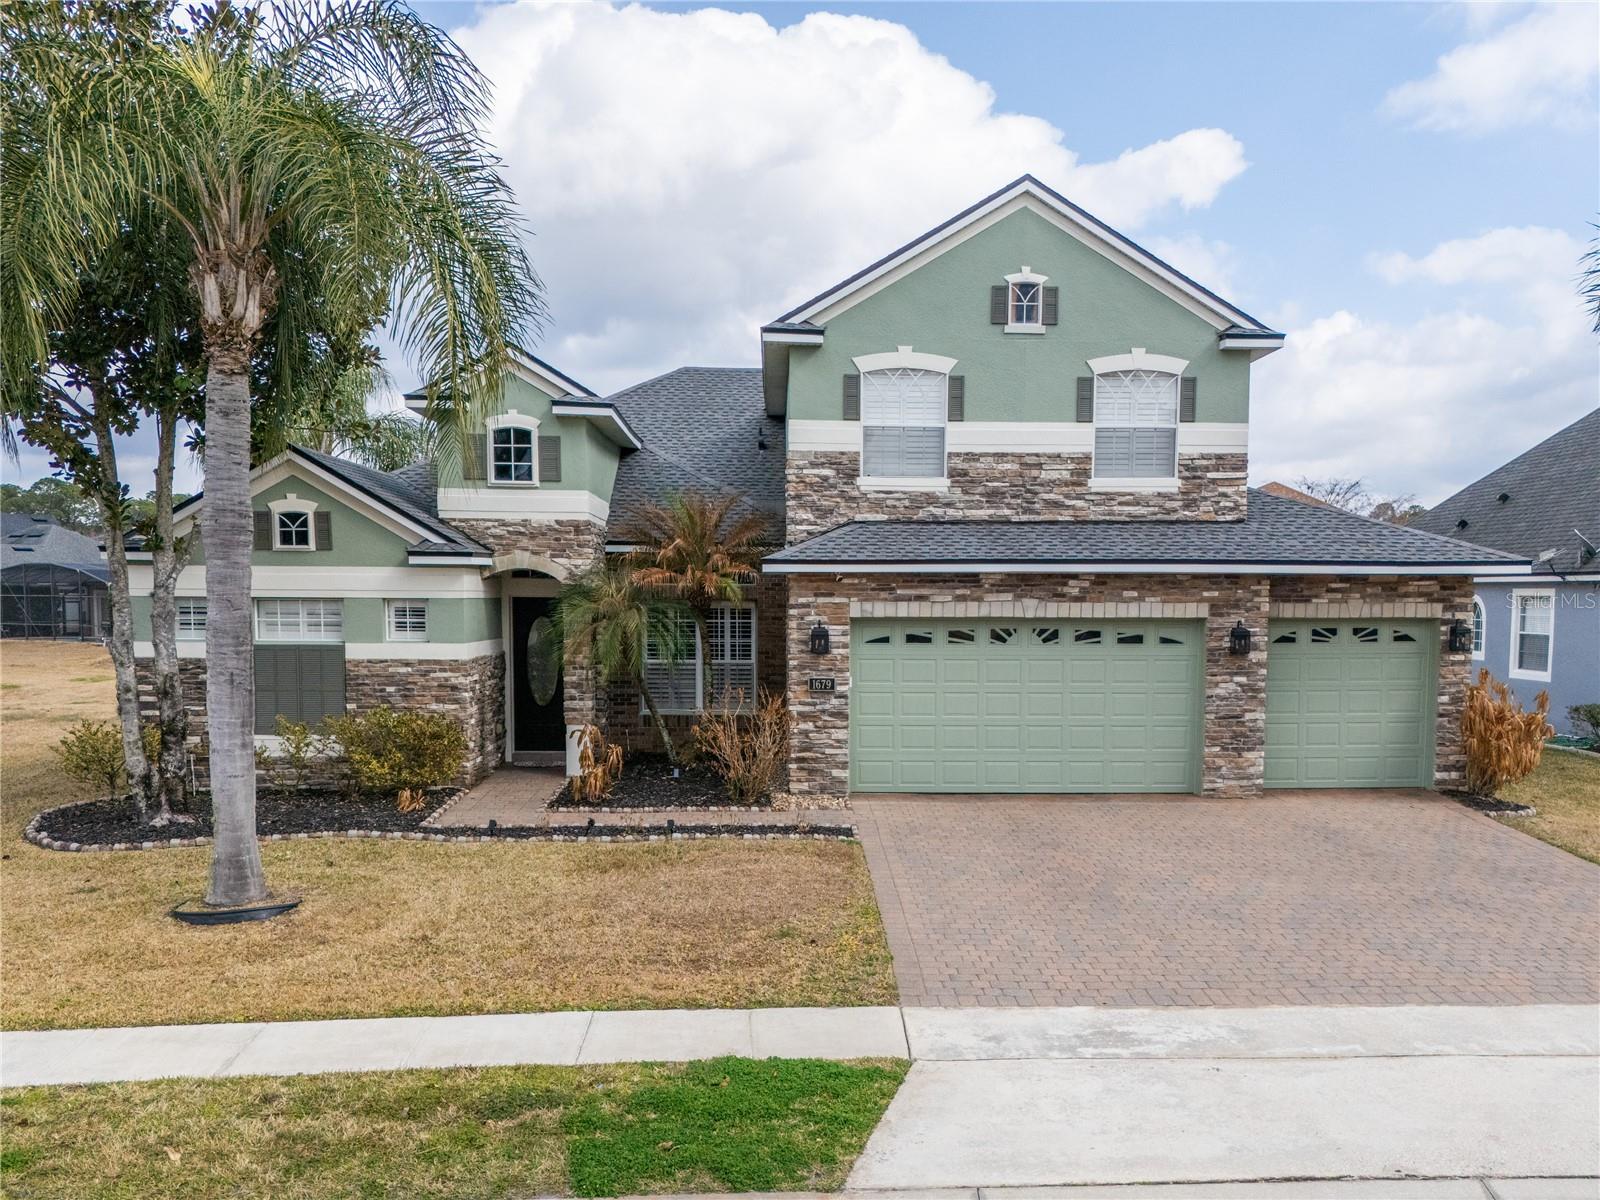
$675,000
1679 Astor Farms Pl
Sanford, FL 32771
4 bd · 3 ba · 2,833 sqft
Preserve At Astor Farms Ph 1
MLS# O6382059
$765,000
181 Hawkcrest Ct
Debary, FL 32713
4 bd · 3 ba · 2,996 sqft
Debary Plantation Unit 16a-3
MLS# O6411757
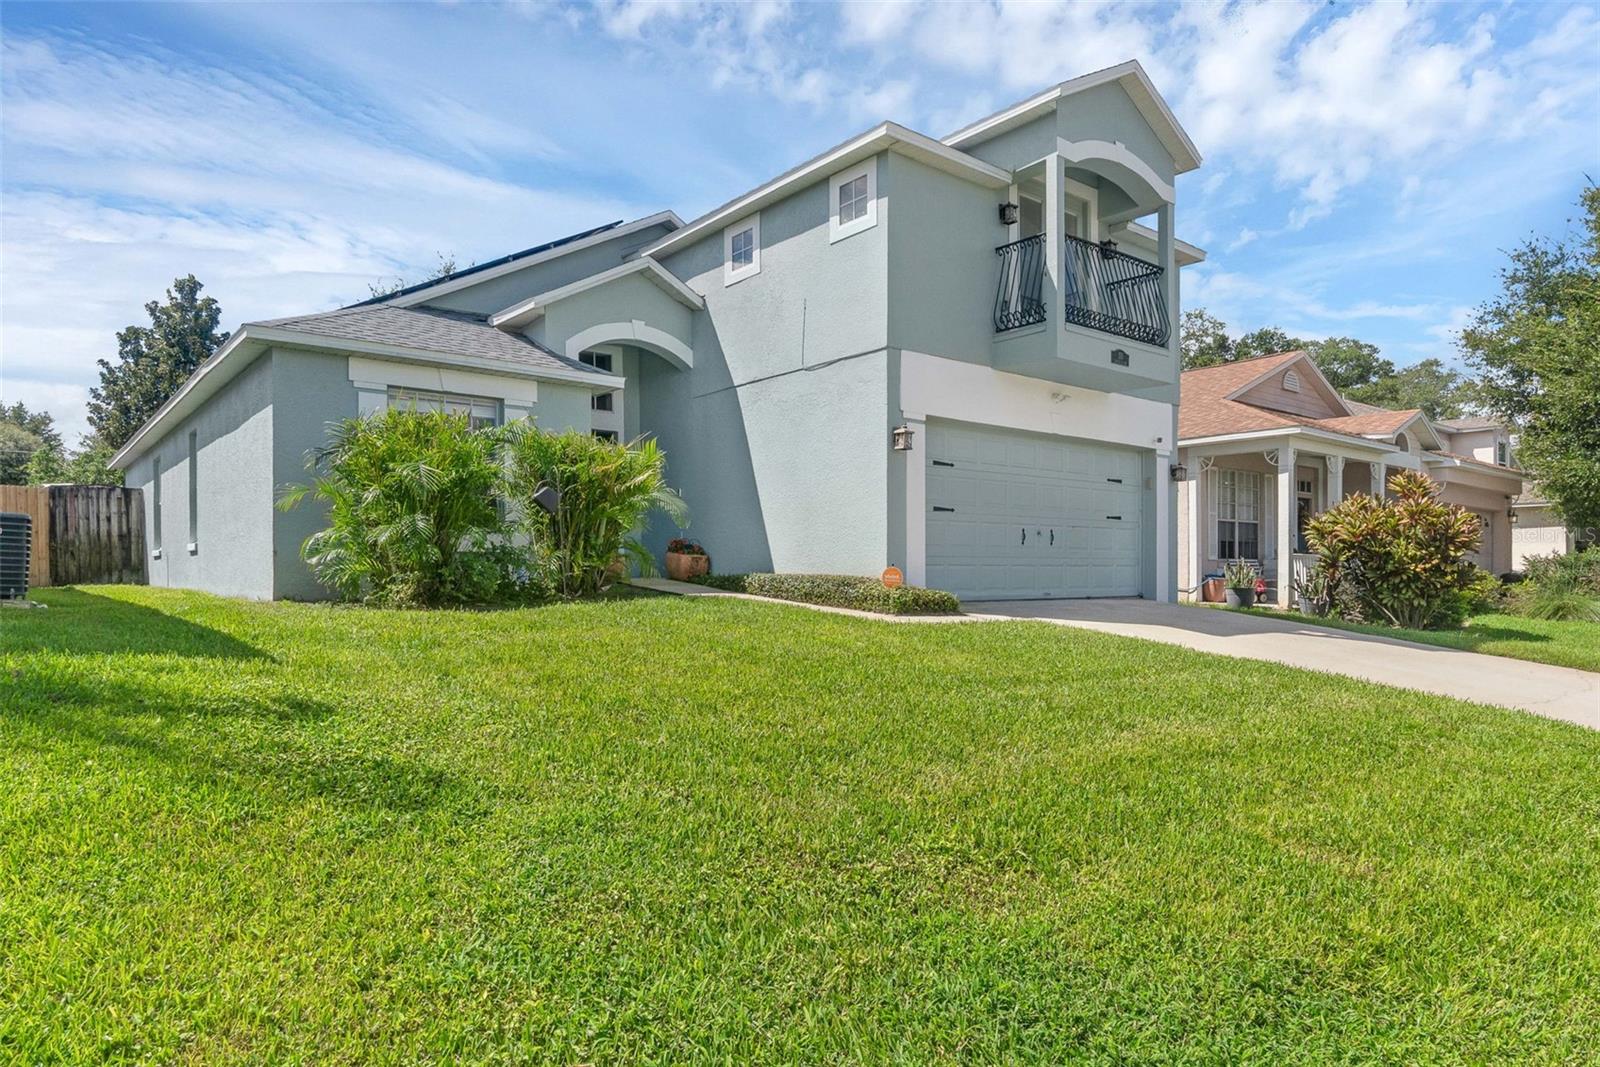
$429,500
155 London Fog Way
Sanford, FL 32771
4 bd · 3 ba · 2,004 sqft
Mayfair Oaks
MLS# O6341670
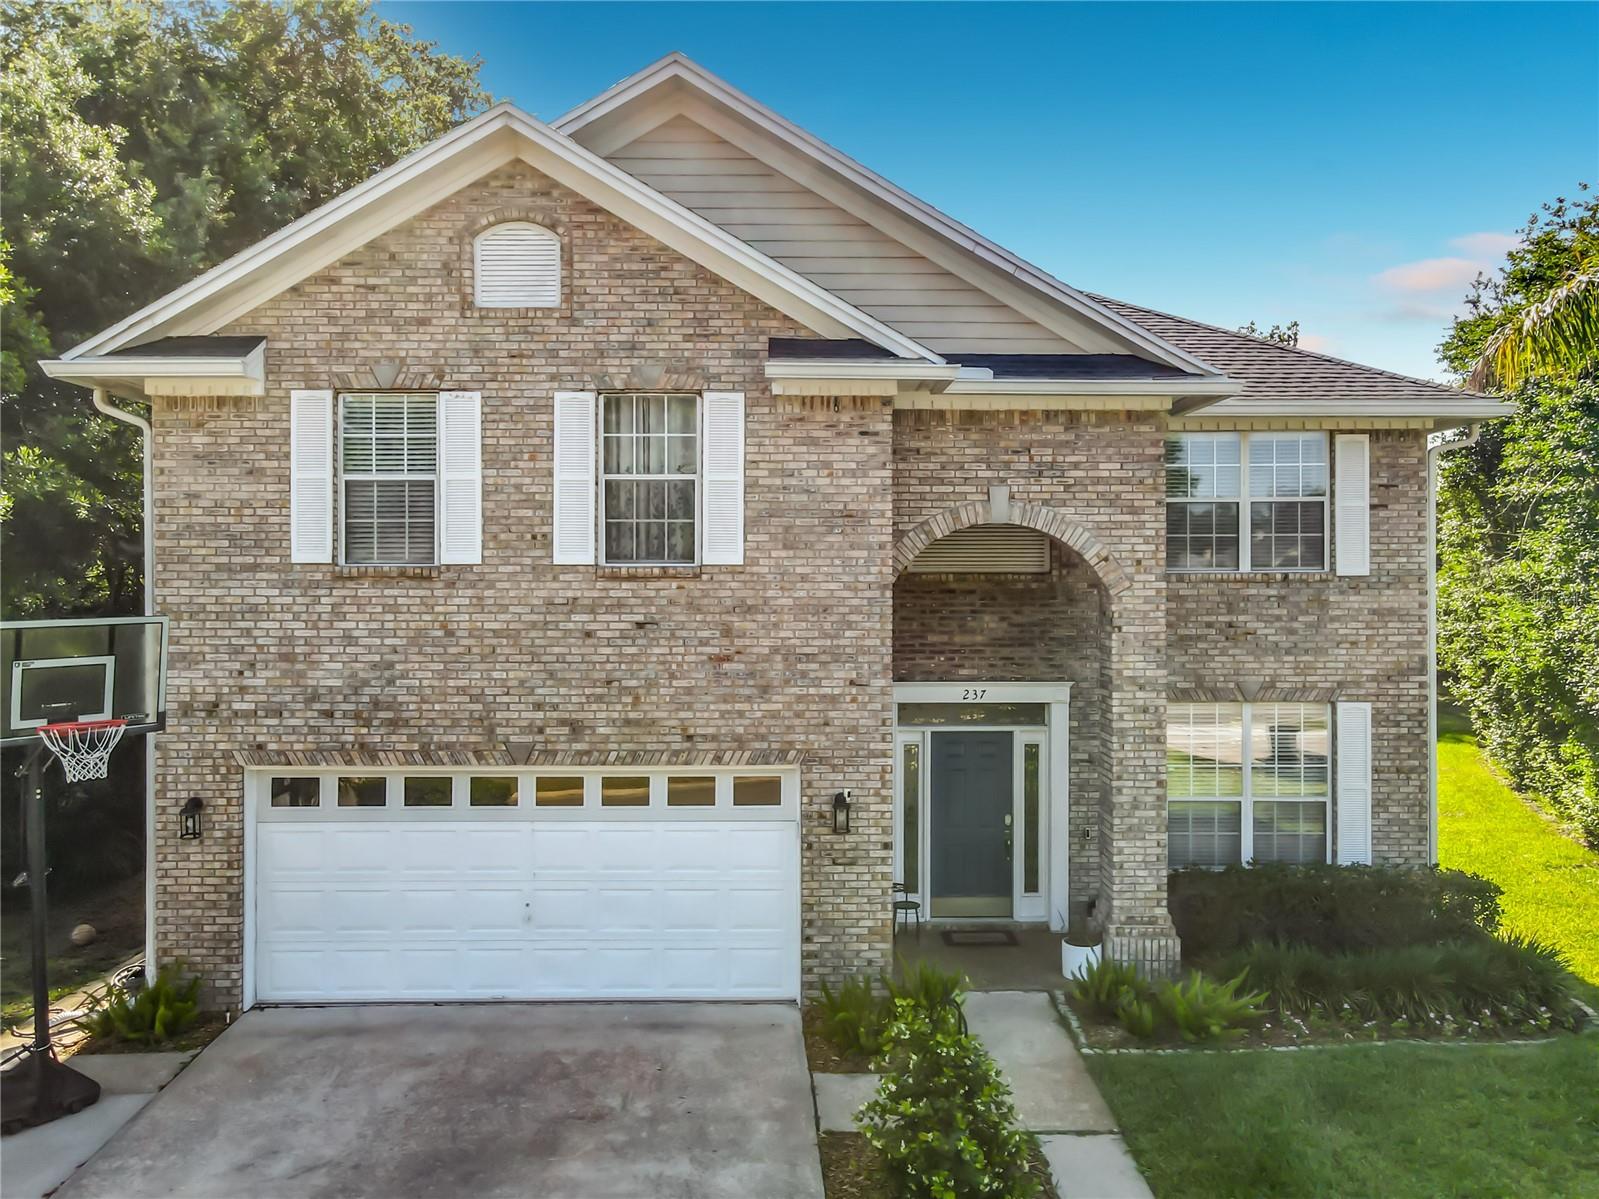
$524,900
237 Cedarwood Ct
Debary, FL 32713
5 bd · 3 ba · 2,526 sqft
Debary Plantation
MLS# V4949301

Listings courtesy of Stellar MLS as distributed by MLS GRID
IDX information is provided exclusively for consumers’ personal, non-commercial use and may not be used for any purpose other than to identify prospective properties consumers may be interested in purchasing.
Based on information submitted to the MLS GRID as of April 13, 2026 at 1:23 PM ET. All data is obtained from various sources and may not have been verified by broker or MLS GRID. Supplied Open House Information is subject to change without notice. All information should be independently reviewed and verified for accuracy. Properties may or may not be listed by the office/agent presenting the information.
Ryan Solberg, Broker · MaxLife Realty LLC · FL License #BK3354351 · Equal Housing Opportunity · Full disclaimer · DMCA