$350,000
2736 Dumont Lane
Tavares, FL 32778
Property type
Year built
Lot size
Price / sq ft
HOA dues
Days on market
Garage spaces
Flood zone
About this home
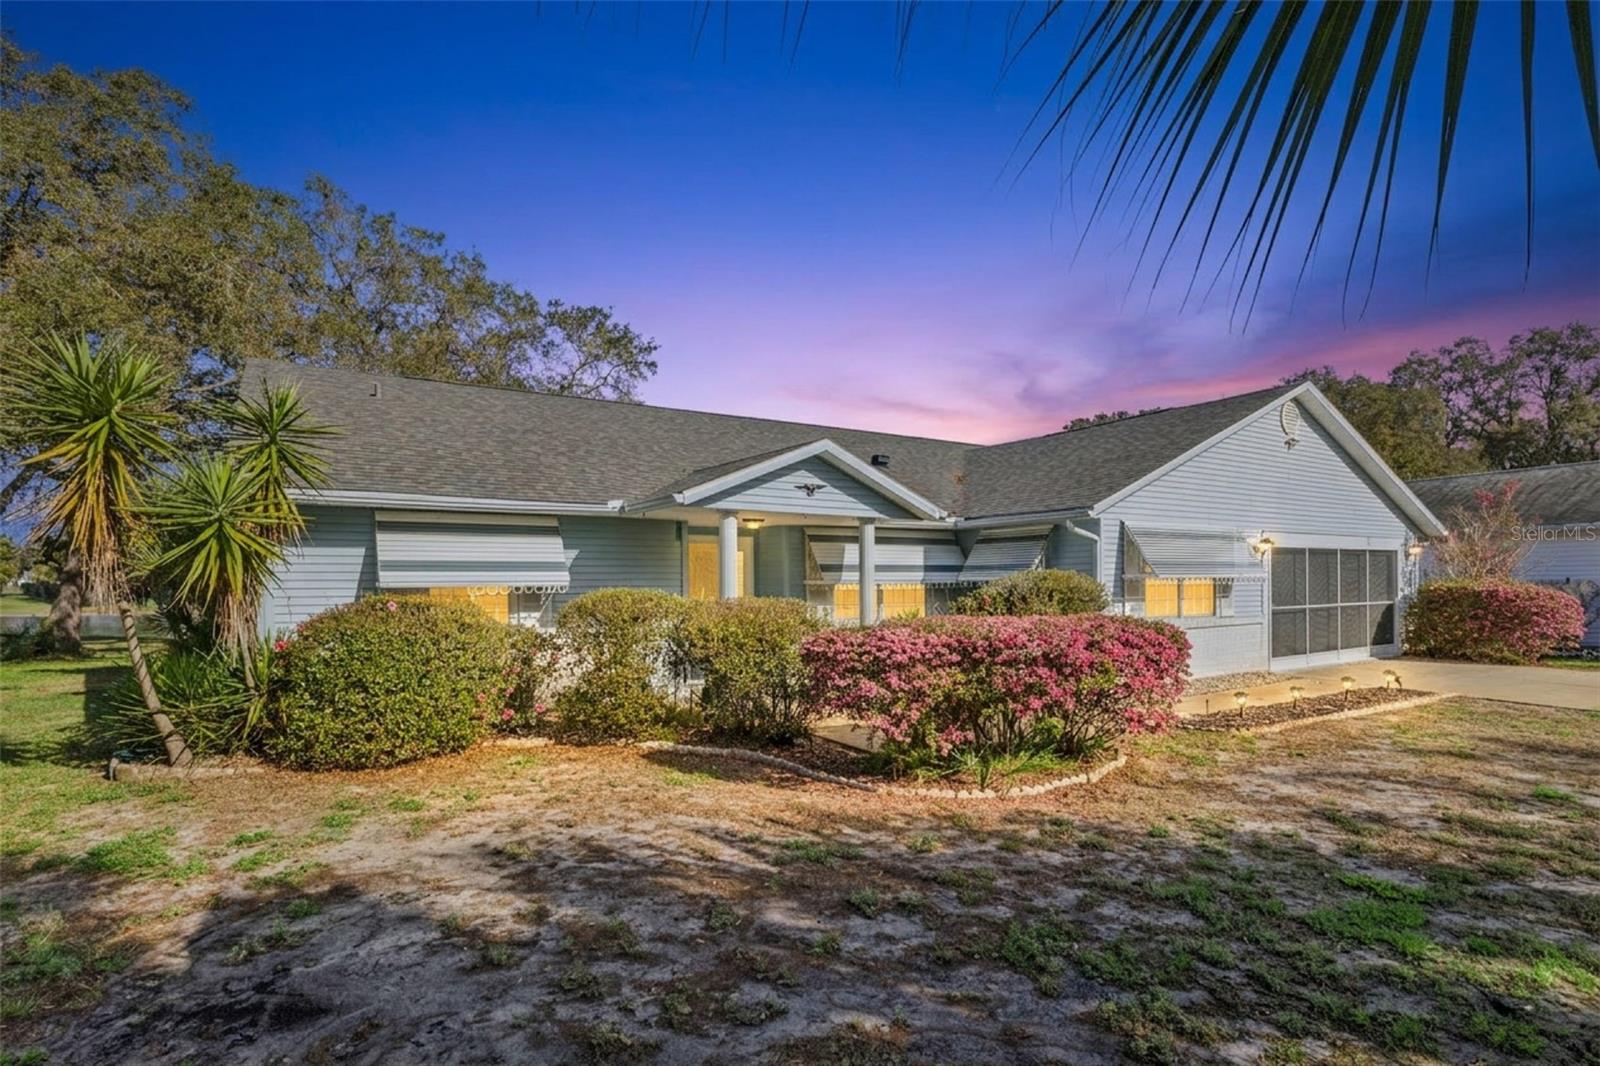
Short Sale. Welcome to 2736 Dumont Lane, located in the desirable Greenbrier community of Tavares, Florida. Built in 2022 by D.R. Horton, this spacious Hayden “H” model offers 2,601 sq ft of living space with 5 bedrooms and 3 full bathrooms. The home features an open floor plan ideal for entertaining, a well-appointed kitchen overlooking the main living area, and a first-floor bedroom with full bath, perfect for guests or multigenerational living. The remaining bedrooms, including a generous second-floor primary suite with walk-in closet, are privately situated upstairs. Flooring includes ceramic tiles and carpet, with sliding doors leading to the backyard. ALL FENCED IN BACKYARD Additional features include a two-car-attached garage, central air and heat pump system, irrigation system, sidewalks, underground utilities, public water and sewer. It is also SMART HOME. Conveniently located near shopping, dining, medical facilities, major roadways, and just minutes from Mount Dora, Leesburg, and Lake Harris. Solar panels and water softener convey and will be transferred to the buyer.
Estimated monthly payment
Estimate only. Taxes use the listing's reported amount where available; insurance is a Florida-average estimate. Your actual payment will vary — run a full calculation or talk to a lender.
Price & listing history103 days on market
- Status: ActiveJan 6, 2026
- Listed$355,000Jan 6, 2026
- Price reduced$350,000
Virtual Tour
Facts & features
- Property type
- Residential
- Sub type
- Single Family Residence
- Status
- Active
- Days on market
- 103
- Subdivision
- Greenbrier/Baytree-Ph 2
- County
- Lake
- Year built
- 2023
- Living area
- 2,674 sq ft
- Price/sq ft
- $131
- Building area
- 3,244 sq ft (Public Records)
- Lot size
- 7,323 sq ft
- Lot category
- 0 to less than 1/4
- Flood zone
- X (12069C0345E)
- Garage
- 2 spaces
- Annual taxes
- $6,625 (2024)
- Parcel #
- 25-19-25-0171-000-07200
- MLS #
- S5141128
Interior Details
- Bedrooms
- 5
- Full bathrooms
- 3
- Flooring
- Carpet, Ceramic Tile
- Appliances
- Dishwasher, Disposal, Dryer, Electric Water Heater, Exhaust Fan, Microwave, Range, Range Hood, Refrigerator, Washer, Water Softener
- Interior features
- Ceiling Fans(s), Kitchen/Family Room Combo, Living Room/Dining Room Combo, PrimaryBedroom Upstairs, Smart Home, Thermostat, Walk-In Closet(s)
- Laundry
- Inside
- Stories / Levels
- Two
- Direction faces
- South
Heating & Cooling
- Heating
- Central, Electric
- Cooling
- Central Air
Parking
- Garage spaces
- 2
- Attached garage
- Yes
HOA & Financial
- Total monthly fees
- $0/mo
- Total annual fees
- $0
- CDD
- No
- Min lease term
- 1-2 Years
- Listing terms
- Cash, Conventional, FHA, VA Loan
- Ownership
- Fee Simple
- Available for lease
- Yes
- Lease restrictions
- No
Exterior & Construction
- Exterior features
- Lighting, Sidewalk, Sliding Doors
- Construction materials
- Block, Stucco
- Roof
- Shingle
- Foundation
- Slab
- Water view
- Yes
- Road surface
- Paved
Utilities
- Sewer
- Public Sewer
- Water source
- Public
- Utilities
- BB/HS Internet Available, Cable Available, Electricity Connected, Fire Hydrant, Phone Available, Public, Sewer Connected, Underground Utilities, Water Connected
Community
- Pets allowed
- Yes
Schools
Letter grades: Florida DOE 2024–25 school grades (Orange, Seminole, Lake, Osceola, Brevard). Assigned schools from the listing agent — verify enrollment with the district.
Room Details
| Room | Level | Dimensions |
|---|---|---|
| Primary Bedroom | Second | 20x13 |
| Bedroom 2 | First | 11x10 |
| Bedroom 3 | Second | 11x12 |
| Bedroom 4 | Second | 11x11 |
| Bedroom 5 | Second | 11x11 |
| Kitchen | First | 13x11 |
| Living Room | First | 15x15 |
| Primary Bathroom | Second |
Listing Details
- Listing date
- 2026-01-06
- On market date
- 2026-01-06
- Original list price
- $355,000
- Occupant type
- Owner
- Special conditions
- Short Sale
- MLS area
- 32778 - Tavares / Deer Island
- Listing AOR
- Orlando Regional
- Status changed
- 2026-01-06
- Tax legal description
- GREENBRIER AT BAYTREE-PHASE 2 PB 76 PG 23-27 LOT 72 ORB 6120 PG 407
Flood risk
Minimal-risk area outside the mapped floodplain. Flood insurance is optional and typically low-cost.
Source: FEMA flood zone reported on the listing. Confirm current designation at FEMA Flood Map Service Center.
Location
Directions
From Orlando, take FL-429 North (Daniel Webster Western Beltway) toward Apopka/Mount Dora. Continue north on FL-429, then take the exit toward US-441 North. Follow US-441 North toward Tavares. Turn right onto Dead River Road, then left onto Dumont Lane. Home will be on the right.
More homes like this
$319,999
2917 Canary Ln
Tavares, FL 32778
3 bd · 2 ba · 1,697 sqft
Greenbrier/Baytree-Ph 2
MLS# G5109047
$360,000
2928 Canary Ln
Tavares, FL 32778
4 bd · 2 ba · 1,846 sqft
Greenbrier/Baytree-Ph 2
MLS# O6373309
$244,900
828 Dundee Cir
Leesburg, FL 34788
3 bd · 2 ba · 2,189 sqft
Scottish Highlands
MLS# G5109725
$295,000
12500 Draw Dr
Grand Island, FL 32735
3 bd · 2 ba · 1,528 sqft
Wedgewood Club 7th Add
MLS# G5112823

Listings courtesy of Stellar MLS as distributed by MLS GRID
IDX information is provided exclusively for consumers’ personal, non-commercial use and may not be used for any purpose other than to identify prospective properties consumers may be interested in purchasing.
Based on information submitted to the MLS GRID as of April 19, 2026 at 10:05 AM ET. All data is obtained from various sources and may not have been verified by broker or MLS GRID. Supplied Open House Information is subject to change without notice. All information should be independently reviewed and verified for accuracy. Properties may or may not be listed by the office/agent presenting the information.
Ryan Solberg, Broker · MaxLife Realty LLC · FL License #BK3354351 · Equal Housing Opportunity · Full disclaimer · DMCA