
$295,000
12500 Draw Drive
Grand Island, FL 32735
Listing updated: June 13, 2026 at 12:05 PM ET
Listing courtesy of Right Realty Connection, Inc. · Geoffrey Chernault · MLS #G5112823 · Active · 352-602-4710Property type
Year built
Lot size
Price / sq ft
HOA dues
Days on market
Garage spaces
Flood zone
About this home
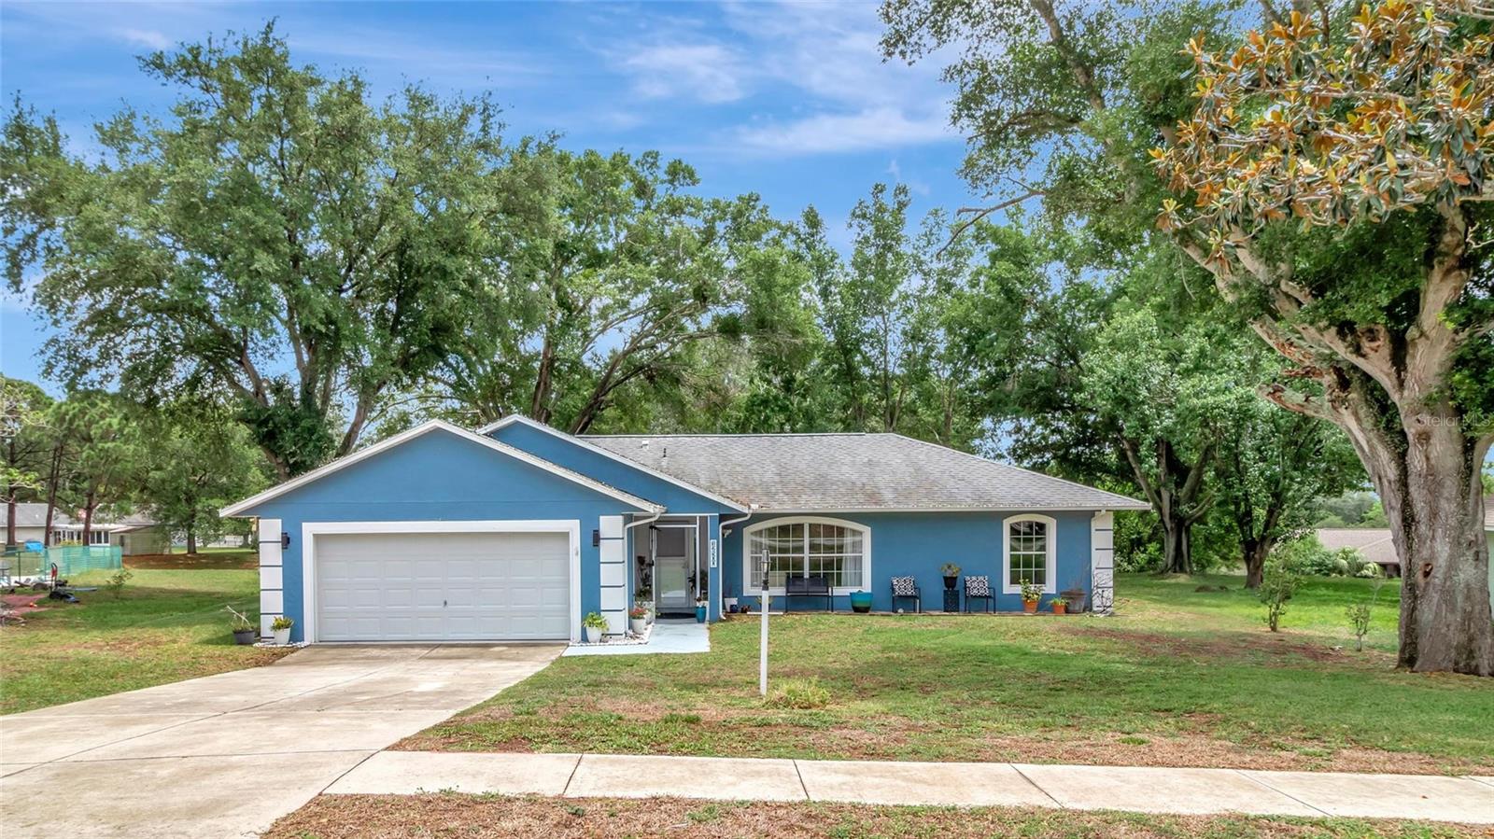
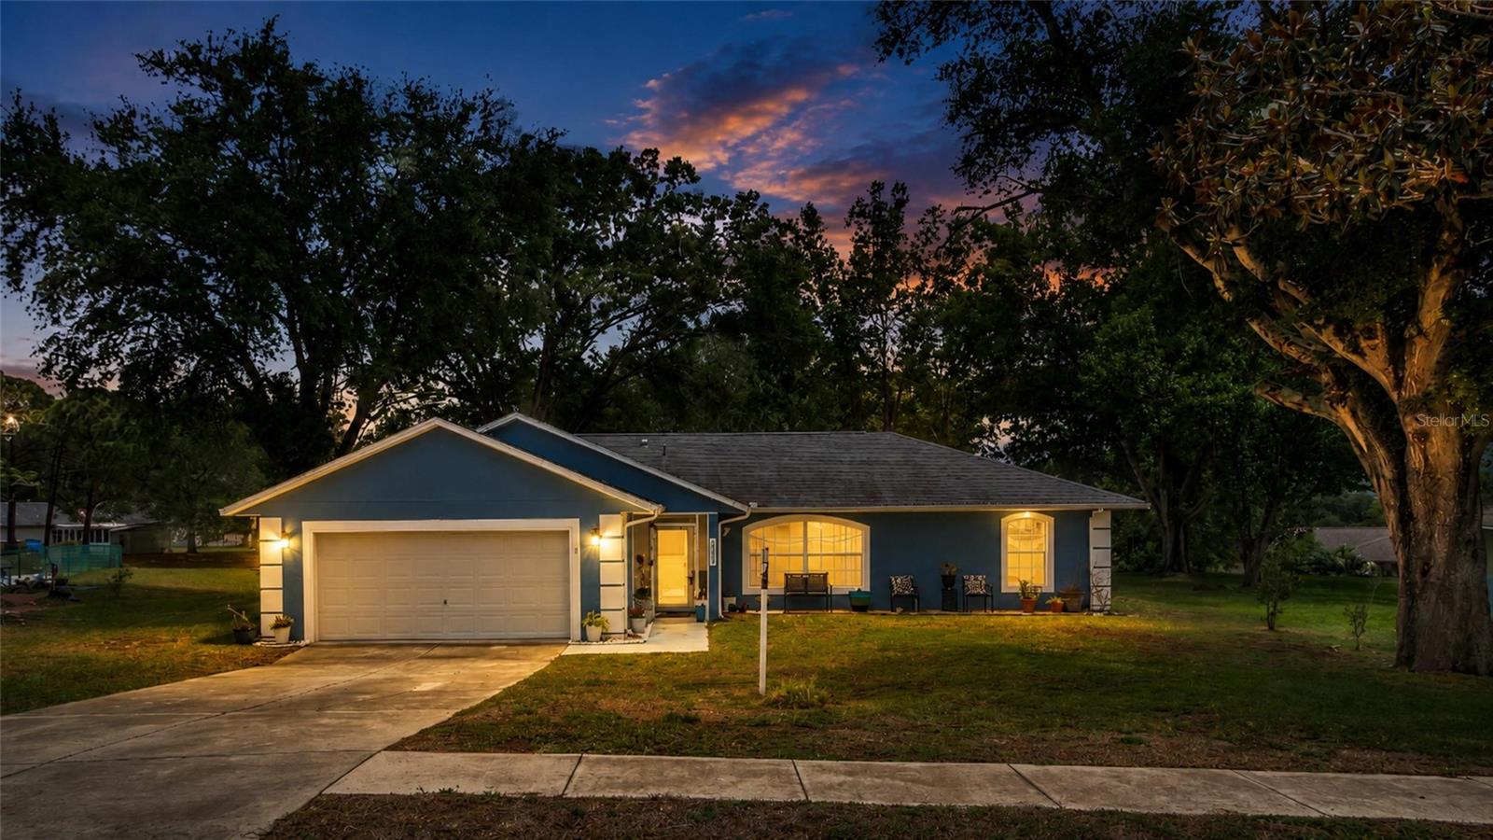
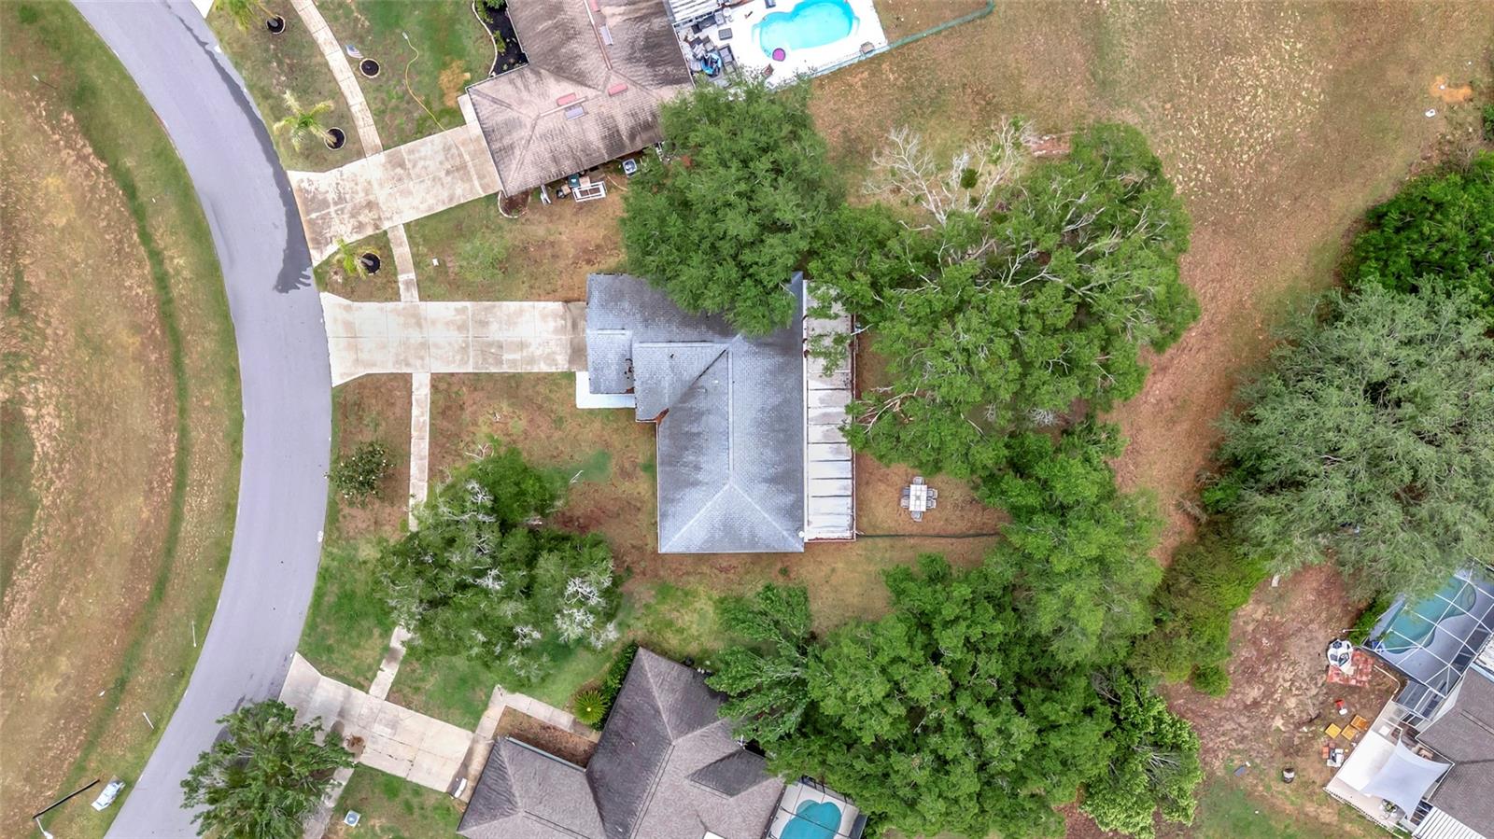
12500 Draw Ct offers the perfect blend of privacy, space, and lifestyle in the Wedgewood golf community of Grand Island! Situated on a quiet cul-de-sac with no direct front or rear neighbors, this beautifully maintained home enjoys a peaceful setting surrounded by mature trees and natural privacy. Located within the Wedgewood Community featuring a scenic 9-hole public golf course, this home showcases a highly desirable 3 bedroom 2 bathroom split floor plan. The spacious living areas feature, vaulted ceilings, and abundant natural light throughout. The open-concept design flows seamlessly from the main living room into the formal dining space and oversized kitchen featuring ample cabinetry, breakfast bar seating and a movable rolling center island for added flexibility and functionality. One of the standout features is the enormous enclosed bonus/Florida room stretching nearly the full length of the home — perfect for entertaining, fitness, game room space, or additional family living. A recently added mini-split system provides enhanced comfort and energy efficiency year-round. There is also an attached storage area ideal for lawn equipment, tools, bicycles, or additional storage needs. Enjoy refreshing water that is provided by the new 2025 installed water softener. The spacious primary suite offers a relaxing retreat while the secondary bedrooms are thoughtfully separated for privacy. Updated flooring, modern fixtures, and tasteful finishes create a move-in ready feel throughout the home. Outside, enjoy the oversized fenced backyard shaded by majestic oak trees with plenty of room for outdoor entertaining, pets, gardening, or future pool plans. Conveniently located near shopping, dining, schools, and major roadways while still maintaining a tucked-away community feel. This is Florida living with comfort, flexibility, and privacy all in one package — schedule your private showing today!
Estimated monthly payment
Estimate only. Taxes use the listing's reported amount where available; insurance is a Florida-average estimate. Your actual payment will vary — run a full calculation or talk to a lender.
Price & listing history15 days on market
- Status: ActiveMay 29, 2026
- Listed$295,000May 29, 2026
- Price increased$295,000
Facts & features
- Property type
- Residential
- Sub type
- Single Family Residence
- Status
- Active
- Days on market
- 15
- Subdivision
- Wedgewood Club 7th Add
- County
- Lake
- Year built
- 1998
- Living area
- 1,528 sq ft
- Price/sq ft
- $193
- Building area
- 2,648 sq ft (Public Records)
- Lot size
- 11,060 sq ft
- Lot category
- 1/4 to less than 1/2
- Flood zone
- x
- Garage
- 2 spaces
- Annual taxes
- $3,300 (2025)
- Parcel #
- 31-18-26-1040-000-30400
- Zoning
- PUD
- MLS #
- G5112823
Ask about this home
Have a question? Ask the broker directly.
Ryan Solberg answers personally — no call center, no spam. Your question goes straight to him.
Interior Details
- Bedrooms
- 3
- Full bathrooms
- 2
- Flooring
- Ceramic Tile, Luxury Vinyl
- Appliances
- Dishwasher, Disposal, Dryer, Electric Water Heater, Microwave, Range, Refrigerator, Washer
- Interior features
- Ceiling Fans(s), Eat-in Kitchen, Living Room/Dining Room Combo
- Laundry
- Inside
- Stories / Levels
- One
- Direction faces
- Northwest
- Fireplace
- Yes
Heating & Cooling
- Heating
- Central
- Cooling
- Central Air, Mini-Split Unit(s)
Parking
- Garage spaces
- 2
- Attached garage
- Yes
HOA & Financial
- HOA fee
- $125 / Annually
- Monthly HOA
- $10/mo
- Total monthly fees
- $10/mo
- Total annual fees
- $125
- HOA name
- Wedgewood HOA
- CDD
- No
- Homestead exemption
- Yes
- Min lease term
- 2+ Years
- Listing terms
- Cash, Conventional, FHA, USDA Loan, VA Loan
- Ownership
- Fee Simple
- Available for lease
- Yes
- Lease restrictions
- No
Exterior & Construction
- Exterior features
- Sliding Doors
- Construction materials
- Block, Stucco
- Roof
- Shingle
- Foundation
- Slab
- Road surface
- Asphalt
Utilities
- Sewer
- Septic Tank
- Water source
- Private
- Utilities
- Electricity Connected, Water Connected
Community
- Pets allowed
- Yes
Room Details
| Room | Level | Dimensions |
|---|---|---|
| Living Room | First | 14x20 |
| Dining Room | First | 10x11 |
| Kitchen | First | 12x15 |
| Primary Bedroom | First | 14x14 |
| Bedroom 1 | First | 11x14 |
| Bedroom 2 | First | 10x11 |
Listing Details
- Listing date
- 2026-05-29
- On market date
- 2026-05-29
- Original list price
- $295,000
- Occupant type
- Owner
- MLS area
- 32735 - Grand Island
- Listing AOR
- Lake and Sumter
- Status changed
- 2026-05-29
- Tax legal description
- WEDGEWOOD CLUB 7TH ADD SUB LOT 304 PB 34 PGS 55-56 ORB 1679 PG 2150 ORB 3283 PG 1679
Flood risk
Minimal-risk area outside the mapped floodplain. Flood insurance is optional and typically low-cost.
Source: FEMA flood zone reported on the listing. Confirm current designation at FEMA Flood Map Service Center.
Location
Directions
Take CR 452 from Eustis and travel north. Turn into Wedgewood on Sandy Lane. drive on Sandy Lane and turn right on Draw Dr. House on left.
More homes like this
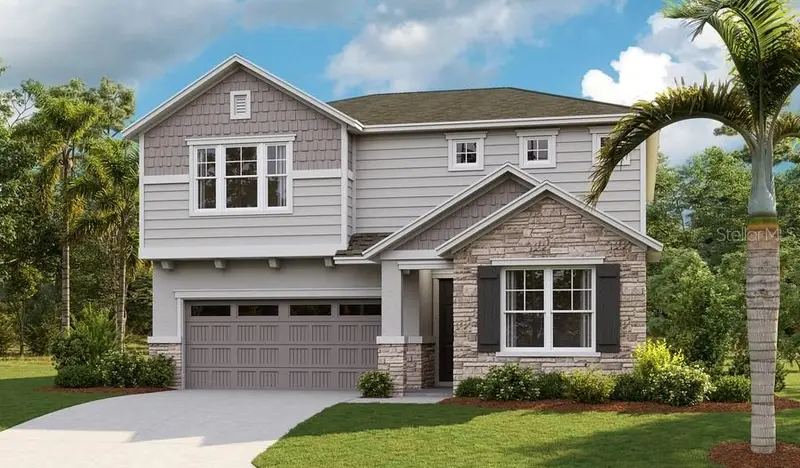
$429,427
10113 Turnberry Ln
Leesburg, FL 34788
5 bd · 3 ba · 2,800 sqft
Troon Creek Preserve
MLS ID #S5152002, AXEN REALTY, LLC.
Listing provided by Stellar MLS
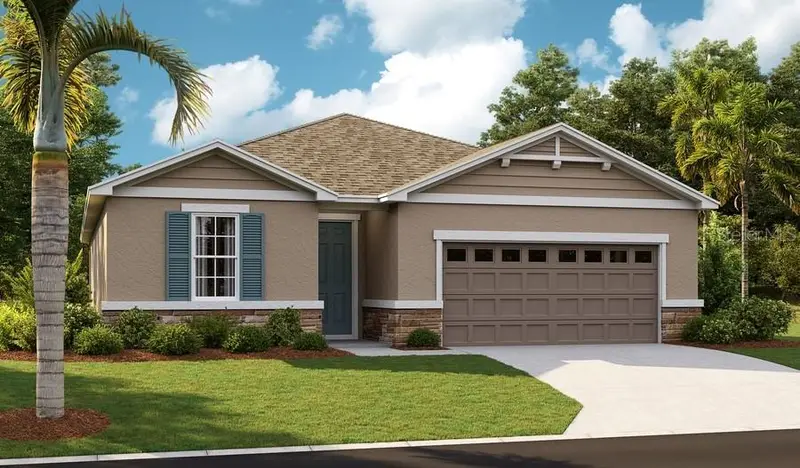
$399,999
180 Blue Star Ct
Tavares, FL 32778
4 bd · 3 ba · 2,070 sqft
Seasons At Waterstone
MLS ID #S5151823, AXEN REALTY, LLC.
Listing provided by Stellar MLS
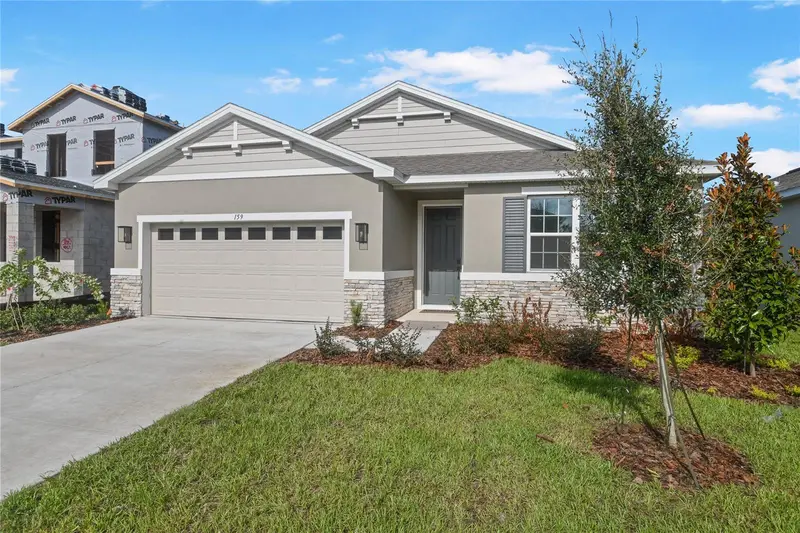
$374,999
159 Waterstone Loop
Tavares, FL 32778
4 bd · 3 ba · 2,051 sqft
Seasons At Waterstone
MLS ID #S5127278, AXEN REALTY, LLC.
Listing provided by Stellar MLS
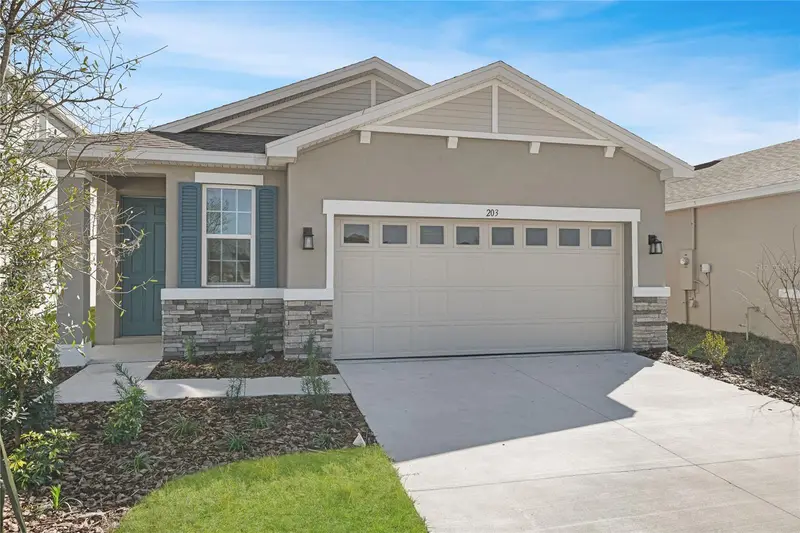
$314,999
203 Bull Frog Ln
Umatilla, FL 32784
3 bd · 2 ba · 1,700 sqft
Seasons At Magnolia Pointe
MLS ID #S5112876, AXEN REALTY, LLC.
Listing provided by Stellar MLS

Listings courtesy of Stellar MLS as distributed by MLS GRID
IDX information is provided exclusively for consumers’ personal, non-commercial use and may not be used for any purpose other than to identify prospective properties consumers may be interested in purchasing.
Based on information submitted to the MLS GRID as of June 13, 2026 at 12:05 PM ET. All data is obtained from various sources and may not have been verified by broker or MLS GRID. Supplied Open House Information is subject to change without notice. All information should be independently reviewed and verified for accuracy. Properties may or may not be listed by the office/agent presenting the information.
All or a portion of the multiple listing information is provided by Stellar MLS, from a copyrighted compilation of listings. The compilation of listings and each individual listing are © 2026 Stellar MLS. All rights reserved.
Ryan Solberg, Broker · MaxLife Realty LLC · FL License #BK3354351 · Equal Housing Opportunity · Full disclaimer · DMCA