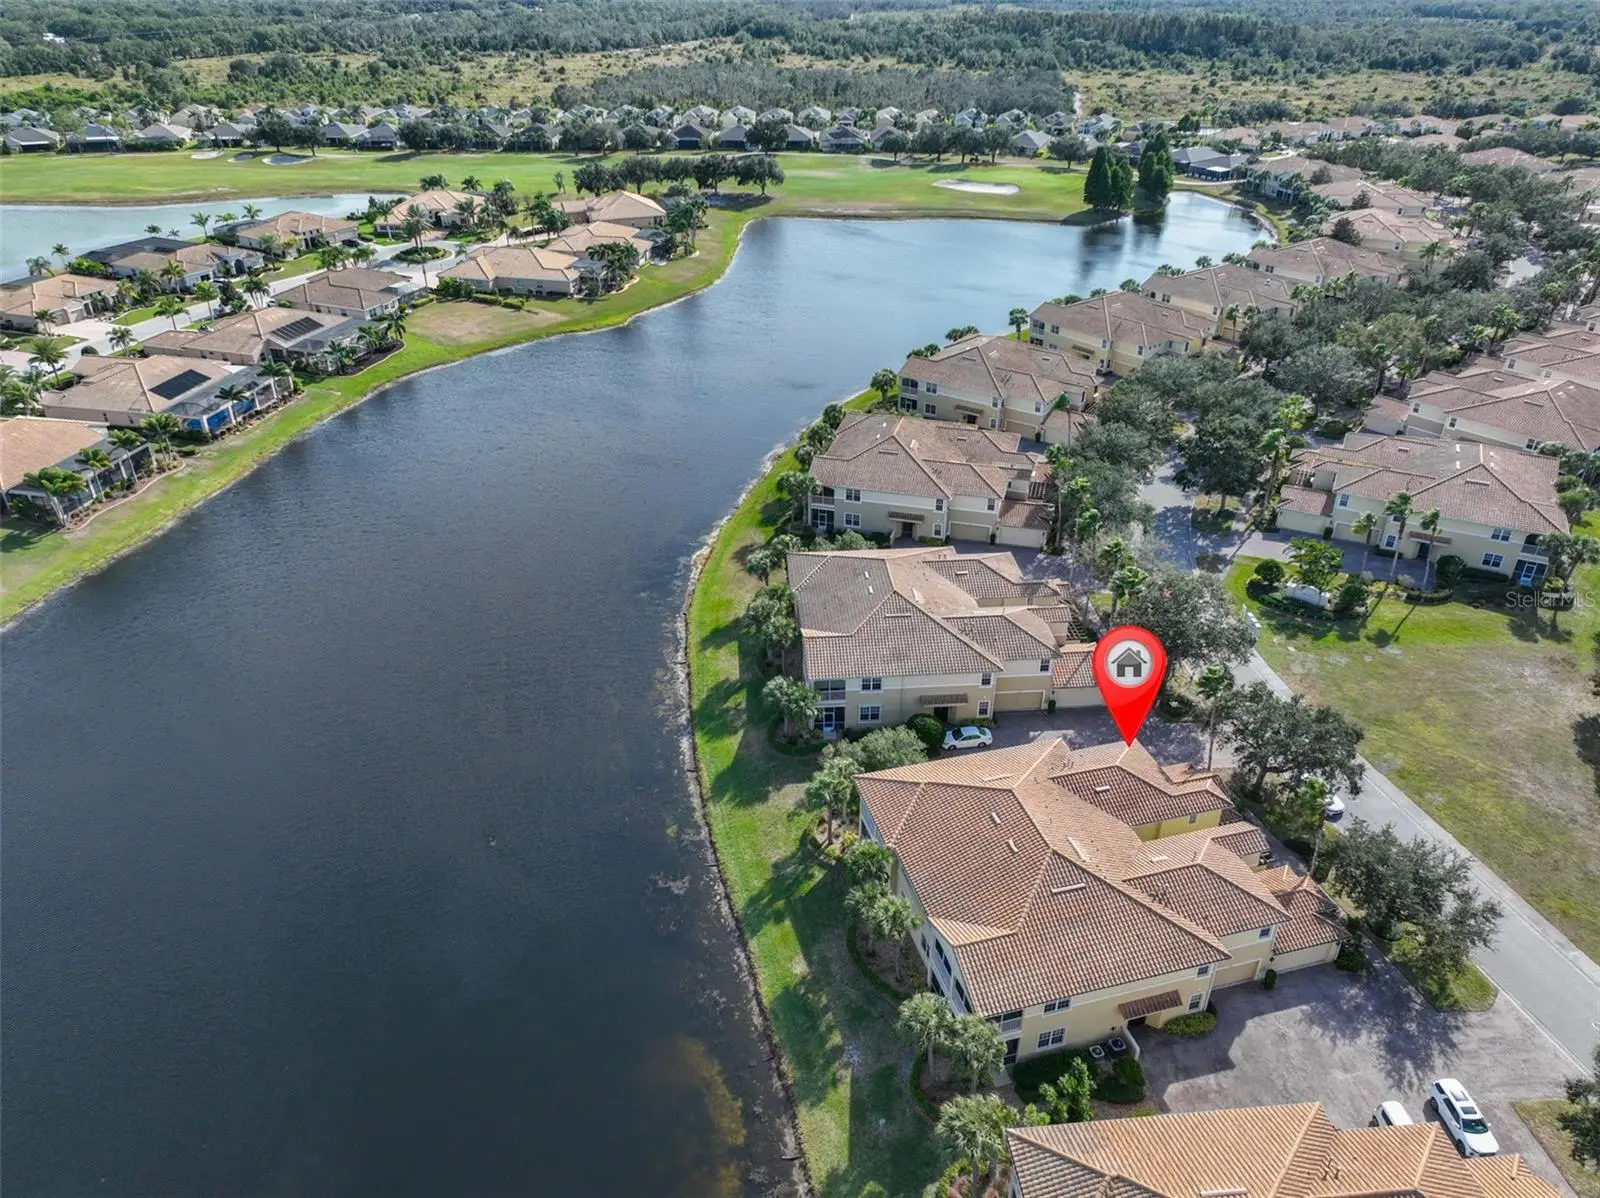

$290,000
1324 Emerald Dunes Drive
Sun City Center, FL 33573
Listing updated: September 19, 2026 at 3:05 PM ET
Listing courtesy of Century 21 Beggins Enterprises · Dick Wilson · MLS #TB8454872 · Active · 813-634-5517Property type
Year built
Lot size
Price / sq ft
HOA dues
Days on market
Garage spaces
Flood zone
About this home
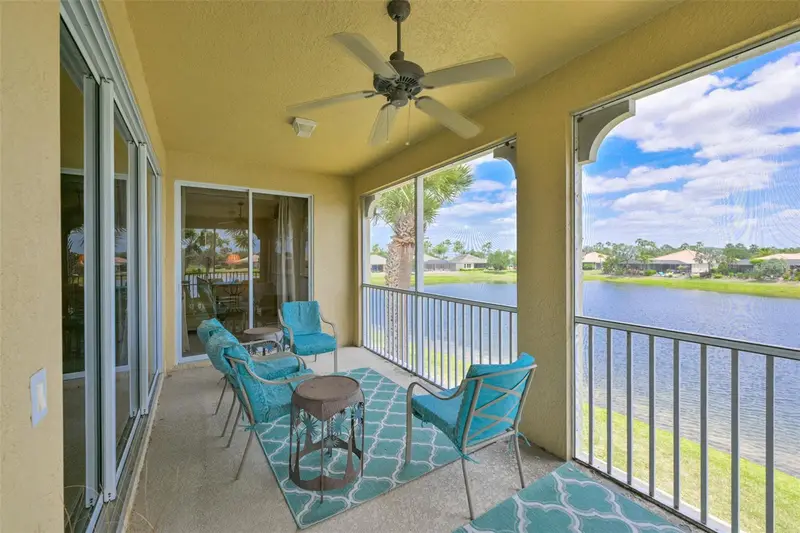
Virtually Staged. Spacious Florenzi Floor plan with tile floors and wood laminate throughout, crown molding, new HVAC system and New garage door opener with camera using myQ app with cell phone access. Updated vanity in guest bath, roomy screened lanai facing east for the morning sun overlooking the pond. The Renaissance Club is just steps away from the front door where you can enjoy the pool, hot tub, Amichi's Bar and Grill, fitness center, Sauna, Steam Room and Ladies SPA for pampering your body. The condo has natural gas for cooking, heating and hot water. The monthly maintenance fee covers maintenance on the tile roof, building exterior, landscaping, watering the lawn and shrubs and insurance on the building. Plus, the Sun City Center Community Association offers an active lifestyle with indoor and outdoor pools and hot tubs, world-class fitness center, lawn bowling, pickle ball, baseball, tennis, horseshoes, sawdust engineers, arts and crafts, a pottery studio, all types of clubs for playing cards, computers...and the list goes on. Golf Cart is available with a separate purchase agreement, welcome to your new home.
Estimated monthly payment
Estimate only. Taxes use the listing's reported amount where available; insurance is a Florida-average estimate. Your actual payment will vary — run a full calculation or talk to a lender.
Price & listing history283 days on market
- Status: ActiveSep 10, 2026
- Listed$350,000Dec 8, 2025
- Price reduced$290,000
Facts & features
- Property type
- Residential
- Sub type
- Condominium
- Status
- Active
- Days on market
- 283
- Subdivision
- Toscana At Renaissance A Condo
- County
- Hillsborough
- Year built
- 2006
- Living area
- 1,860 sq ft
- Price/sq ft
- $156
- Building area
- 2,577 sq ft (Public Records)
- Lot size
- 3,999 sq ft
- Flood zone
- X (12057C0678H)
- Garage
- 2 spaces
- Annual taxes
- $4,053 (2024)
- Parcel #
- U-18-32-20-72G-000000-00041.0
- Zoning
- PD-MU
- MLS #
- TB8454872
Ask about this home
Have a question? Ask the broker directly.
Ryan Solberg answers personally — no call center, no spam. Your question goes straight to him.
Interior Details
- Bedrooms
- 3
- Full bathrooms
- 2
- Flooring
- Laminate, Tile, Wood
- Appliances
- Dishwasher, Dryer, Gas Water Heater, Microwave, Refrigerator, Washer, Water Softener
- Interior features
- Ceiling Fans(s), Coffered Ceiling(s), Crown Molding, Eat-in Kitchen, Kitchen/Family Room Combo, Living Room/Dining Room Combo, Open Floorplan, Solid Wood Cabinets, Split Bedroom, Stone Counters, Thermostat, Walk-In Closet(s), Window Treatments
- Laundry
- Gas Dryer Hookup, Laundry Room
- Stories / Levels
- One
- Direction faces
- South
Heating & Cooling
- Heating
- Central, Natural Gas
- Cooling
- Central Air, Humidity Control
Parking
- Garage spaces
- 2
- Attached garage
- Yes
- Parking features
- Garage Door Opener
HOA & Financial
- HOA fee
- $346 / Annually
- Monthly HOA
- $29/mo
- Total monthly fees
- $301/mo
- Total annual fees
- $3,613
- HOA name
- N/A
- CDD
- No
- Homestead exemption
- Yes
- Min lease term
- No Minimum
- Listing terms
- Cash, Conventional, FHA, VA Loan
- Ownership
- Condominium
- Available for lease
- Yes
- Lease restrictions
- Yes
- Additional lease restrictions
- At least one tenant must be 55+
- Approval process
- Toscana Condo Association
Exterior & Construction
- Construction materials
- Block, Stucco
- Roof
- Tile
- Foundation
- Slab
- Waterfront
- Yes
- Water view
- Yes
- Road surface
- Asphalt
Utilities
- Sewer
- Public Sewer
- Water source
- Public
- Utilities
- Cable Connected, Electricity Connected, Natural Gas Connected, Sewer Connected, Water Connected
Community
- Pets allowed
- Yes
- Senior community
- Yes
Room Details
| Room | Level | Dimensions |
|---|---|---|
| Living Room | First | 16x18 |
| Dining Room | First | 8x10 |
| Kitchen | First | 11x13 |
| Primary Bedroom | First | 13x16 |
| Bedroom 2 | First | 11x12 |
| Bedroom 3 | First | 13x14 |
| Balcony/Porch/Lanai | First | 9x25 |
Listing Details
- Listing date
- 2025-12-08
- On market date
- 2025-12-08
- Original list price
- $350,000
- Occupant type
- Vacant
- MLS area
- 33573 - Sun City Center / Ruskin
- Listing AOR
- Suncoast Tampa
- Status changed
- 2026-09-10
- Tax legal description
- TOSCANA AT RENAISSANCE A CONDOMINIUM LOT 41
Flood risk
Minimal-risk area outside the mapped floodplain. Flood insurance is optional and typically low-cost.
Source: FEMA flood zone reported on the listing. Confirm current designation at FEMA Flood Map Service Center.
Location
Directions
Using the Sun City Center exit off of I-75 onto College Ave traveling east, Right onto S. Pebble Beach, Right onto Emerald Dunes Drive, Condo will be on you left.
More homes like this
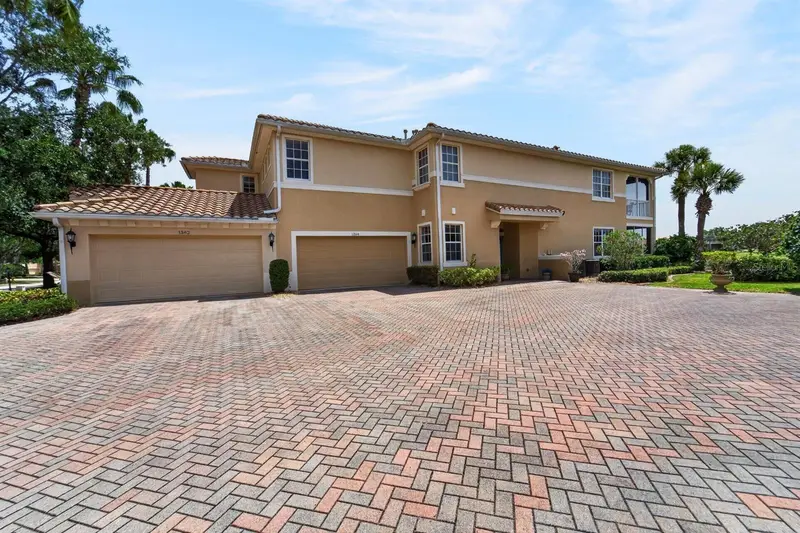
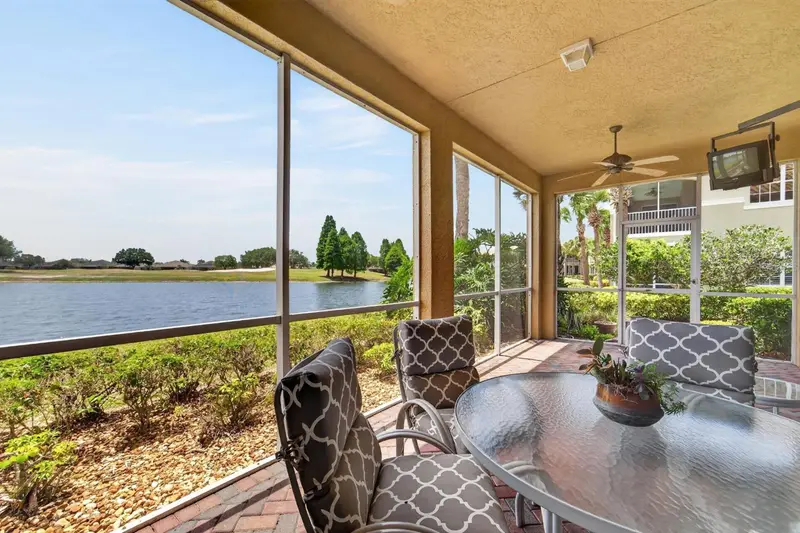
$300,000
1364 Emerald Dunes Dr
Sun City Center, FL 33573
3 bd · 2 ba · 1,860 sqft
Toscana At Renaissance A Condo
MLS ID #TB8506859, CENTURY 21 BEGGINS ENTERPRISES.
Listing provided by Stellar MLS
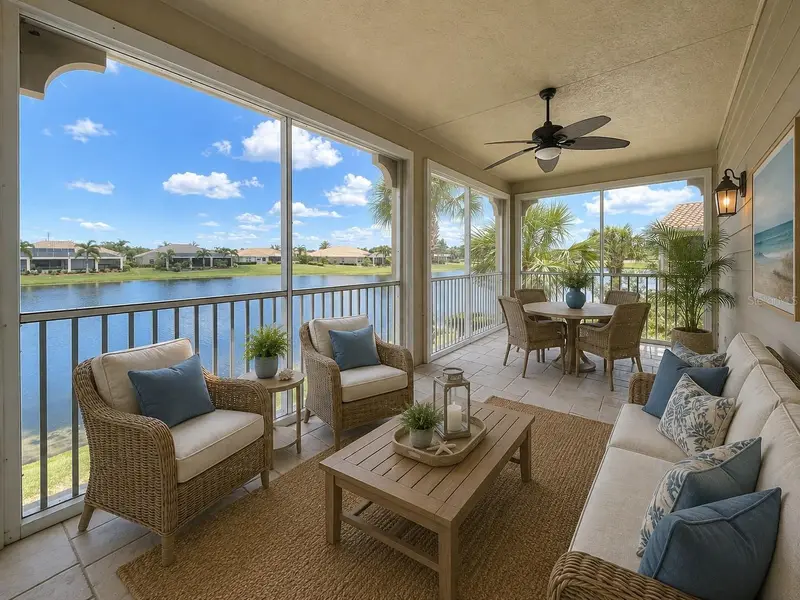
$389,900
1338 Emerald Dunes Dr #35
Sun City Center, FL 33573
3 bd · 2 ba · 2,482 sqft
Toscana At Renaissance A Condo
MLS ID #TB8542959, FLIP SIDE REALTY BY DESIGN.
Listing provided by Stellar MLS
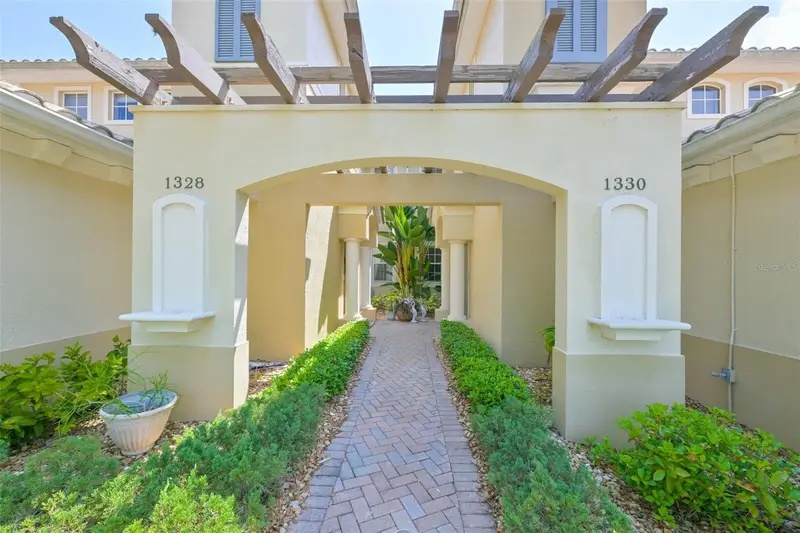
$392,900
1330 Emerald Dunes Dr
Sun City Center, FL 33573
3 bd · 2 ba · 2,482 sqft
Toscana At Renaissance A Condo
MLS ID #TB8501258, CENTURY 21 BEGGINS ENTERPRISES.
Listing provided by Stellar MLS
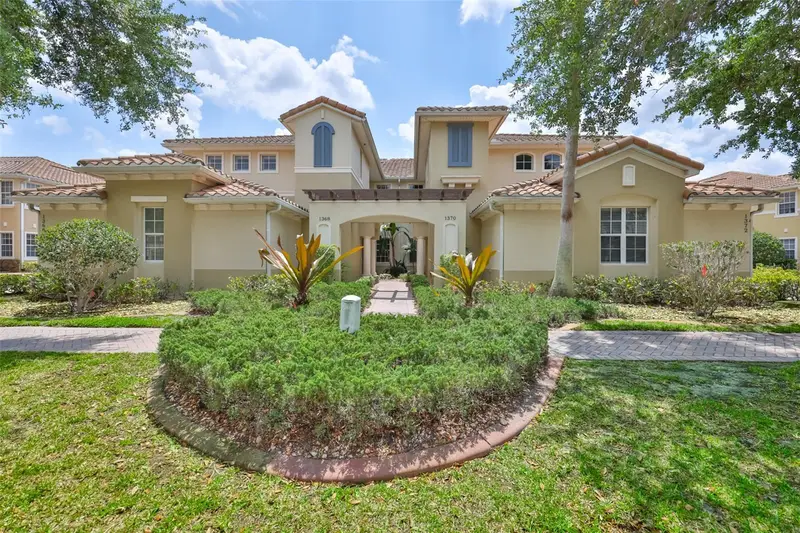
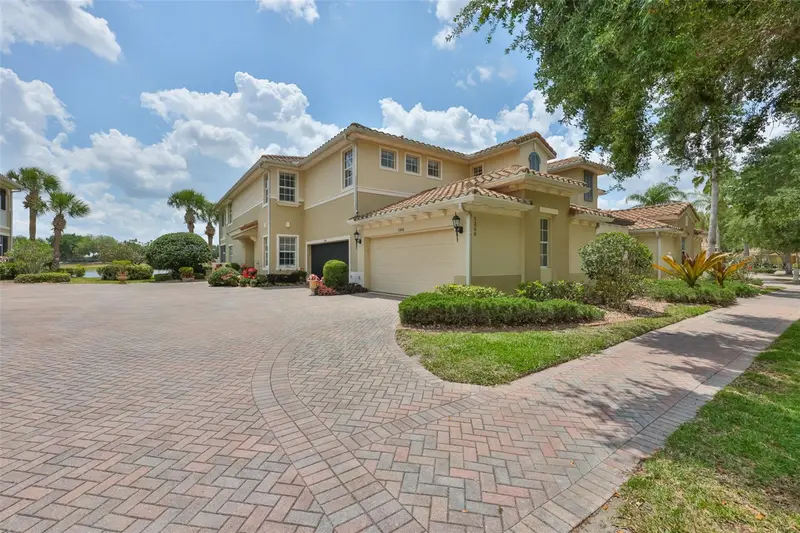
$429,000
1368 Emerald Dunes Dr
Sun City Center, FL 33573
3 bd · 2 ba · 2,482 sqft
Toscana At Renaissance A Condo
MLS ID #TB8503526, CENTURY 21 BEGGINS ENTERPRISES.
Listing provided by Stellar MLS

Listings courtesy of Stellar MLS as distributed by MLS GRID
IDX information is provided exclusively for consumers’ personal, non-commercial use and may not be used for any purpose other than to identify prospective properties consumers may be interested in purchasing.
Based on information submitted to the MLS GRID as of September 19, 2026 at 3:05 PM ET. All data is obtained from various sources and may not have been verified by broker or MLS GRID. Supplied Open House Information is subject to change without notice. All information should be independently reviewed and verified for accuracy. Properties may or may not be listed by the office/agent presenting the information.
All or a portion of the multiple listing information is provided by Stellar MLS, from a copyrighted compilation of listings. The compilation of listings and each individual listing are © 2026 Stellar MLS. All rights reserved.
Ryan Solberg, Broker · MaxLife Realty LLC · FL License #BK3354351 · Equal Housing Opportunity · Full disclaimer · DMCA