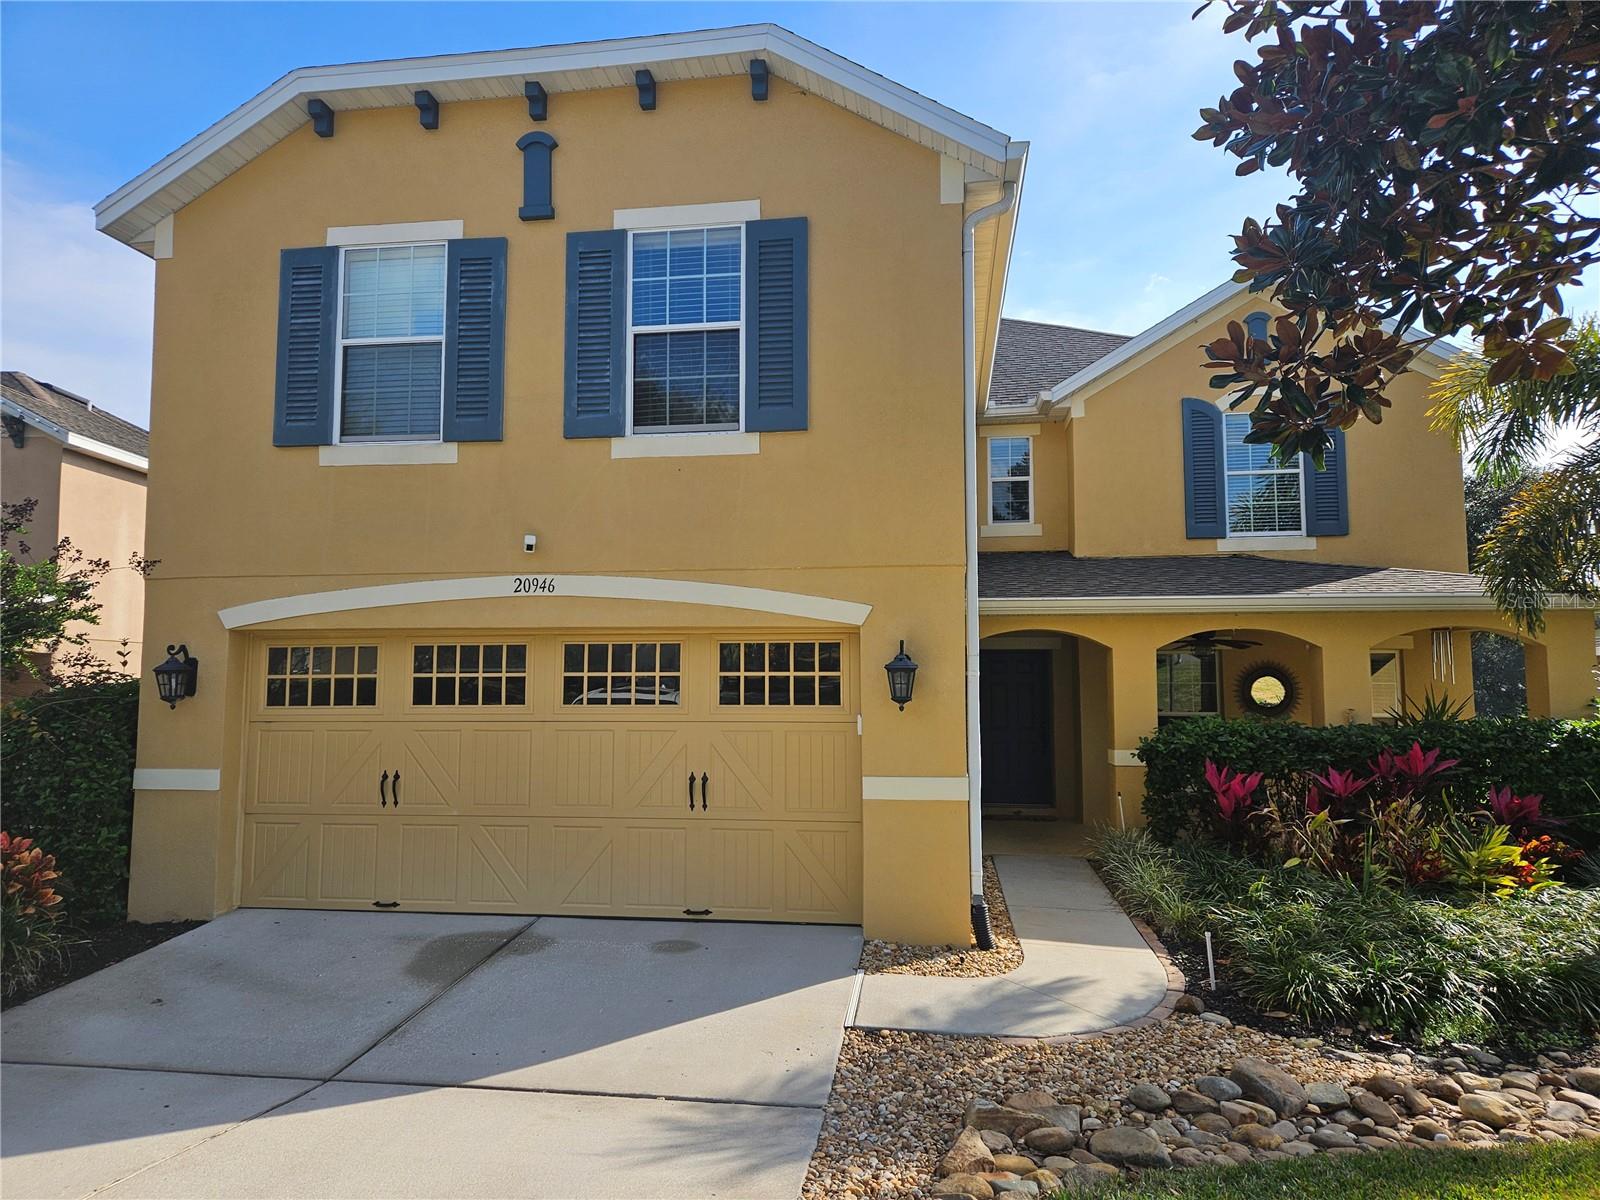
$595,000
20946 Sullivan Ranch Boulevard
Mount Dora, FL 32757
Property type
Year built
Lot size
Price / sq ft
HOA dues
Days on market
Garage spaces
Flood zone
About this home
Welcome home to one of Lake County’s most desirable communities— the highly sought-after Sullivan Ranch. Known for its resort-style living, this exceptional neighborhood offers outstanding amenities including a luxurious 5,000-square-foot clubhouse with a fitness center, an elegant living-room-style meeting space featuring a grand stone fireplace, and a catering kitchen perfect for gatherings. Residents also enjoy tennis courts, a stunning Junior Olympic–size swimming pool, beautifully landscaped parks, a play park with splash pad, a dog park, picnic areas with grills, and miles of sidewalks ideal for walking, biking, or running. Set among preserved natural surroundings, Sullivan Ranch delivers a rare countryside feel while still offering unmatched convenience and an active, social lifestyle. This impressive six-bedroom, four-bathroom home is thoughtfully designed to meet the needs of a large or multi-generational family. The first floor features a bright, open-concept layout that effortlessly blends the dining room, living room, and kitchen into one expansive entertaining space. The fully appointed eat-in kitchen boasts stone countertops, solid wood cabinetry with open upper shelving, a massive pantry, breakfast bar, and a casual dining area. A spacious first-floor bedroom with a walk-in closet and full bathroom provides flexibility for guests or extended family. Upstairs, a generous bonus space welcomes you—perfect for a media room, home theater, or additional family living area. The primary suite is a true retreat, offering exceptional space with two oversized walk-in closets and a fully remodeled, jaw-dropping en-suite bathroom featuring dual vanities, an expansive double shower with seating, and a private commode. Four additional well-proportioned bedrooms, each with its own walk-in closet, share two full bathrooms, providing comfort and privacy for everyone. Step outside to your private outdoor oasis. The screened-in patio features a sparkling pool, creating the perfect setting for year-round relaxation, entertaining, and family fun. With no rear neighbors, the backyard opens to serene, expansive green space that extends well beyond the home and is part of the community’s common area—offering privacy, peaceful views, and a true sense of retreat. Ideally located just minutes from the 429 Expressway and SR 441, this home provides easy access to Orlando, nearby beaches within an hour’s drive, shopping, hospitals, entertainment, downtown Mount Dora, lakes, parks, and more. This remarkable home offers space, versatility, and resort-style amenities that truly elevate everyday living—an exceptional opportunity to enjoy quality of life at its finest in beautiful Sullivan Ranch.
Estimated monthly payment
Estimate only. Taxes use the listing's reported amount where available; insurance is a Florida-average estimate. Your actual payment will vary — run a full calculation or talk to a lender.
Price & listing history122 days on market
- Status: ActiveJan 9, 2026
- Listed$649,990Jan 9, 2026
- Price reduced$595,000
Virtual Tour
Facts & features
- Property type
- Residential
- Sub type
- Single Family Residence
- Status
- Active
- Days on market
- 122
- Subdivision
- Sullivan Ranch Sub
- County
- Lake
- Year built
- 2008
- Living area
- 3,499 sq ft
- Price/sq ft
- $170
- Building area
- 4,264 sq ft (Public Records)
- Lot size
- 7,509 sq ft
- Lot category
- 0 to less than 1/4
- Flood zone
- X (12069C0390E)
- Garage
- 2 spaces
- Pool
- Private pool
- Annual taxes
- $6,565 (2025)
- Parcel #
- 33-19-27-030000057100
- Zoning
- PUD
- MLS #
- G5106228
Interior Details
- Bedrooms
- 6
- Full bathrooms
- 4
- Flooring
- Carpet, Ceramic Tile
- Appliances
- Dishwasher, Range, Refrigerator
- Interior features
- Ceiling Fans(s), Eat-in Kitchen, High Ceilings, Kitchen/Family Room Combo, Open Floorplan, Solid Surface Counters, Split Bedroom, Walk-In Closet(s)
- Laundry
- Inside
- Stories / Levels
- Two
- Direction faces
- North
Heating & Cooling
- Heating
- Central
- Cooling
- Central Air
Parking
- Garage spaces
- 2
- Attached garage
- Yes
- Parking features
- Driveway
HOA & Financial
- HOA fee
- $170 / Monthly
- Monthly HOA
- $170/mo
- Total monthly fees
- $170/mo
- Total annual fees
- $2,040
- HOA name
- Marilea Levinson
- CDD
- No
- Homestead exemption
- Yes
- Min lease term
- No Minimum
- Listing terms
- Cash, Conventional, FHA, VA Loan
- Ownership
- Fee Simple
- Available for lease
- Yes
- Lease restrictions
- No
- Additional lease restrictions
- Buyer or Buyer's agent to verify all lease restrictions with HOA.
Exterior & Construction
- Exterior features
- Sidewalk
- Construction materials
- Block
- Roof
- Shingle
- Foundation
- Slab
- Pool
- Private pool
- Road surface
- Asphalt
Utilities
- Sewer
- Public Sewer
- Water source
- Public
- Utilities
- Cable Connected, Electricity Connected
Community
- Pets allowed
- Cats OK, Dogs OK, Yes
Schools
Letter grades: Florida DOE 2024–25 school grades (Orange, Seminole, Lake, Osceola, Brevard). Assigned schools from the listing agent — verify enrollment with the district.
Room Details
| Room | Level | Dimensions |
|---|---|---|
| Bedroom 2 | Second | 16x12 |
| Bedroom 3 | Second | 13x12 |
| Bedroom 4 | Second | 13x12 |
| Bedroom 5 | Second | 13x12 |
| Family Room | First | 25x18 |
| Kitchen | First | 12x17 |
| Living Room | First | 10x26 |
| Loft | Second | 23x15 |
| Primary Bedroom | Second | 19x14 |
| Additional Bedroom | First | 12x12 |
Listing Details
- Listing date
- 2026-01-08
- On market date
- 2026-01-09
- Original list price
- $649,990
- Occupant type
- Owner
- MLS area
- 32757 - Mount Dora
- Listing AOR
- Orlando Regional
- Status changed
- 2026-01-09
- Tax legal description
- LOT 571, SULLIVAN RANCH, ACCORDING TO THE MAP OR PLAT THEROF, AS RECORDED IN PLAT BOOK 58, PAGE(S) 46 THROUGH 76, INCLUSIVE, OF THE PUBLIC RECORDS OF LAKE COUNTY FLORIDA
Flood risk
Minimal-risk area outside the mapped floodplain. Flood insurance is optional and typically low-cost.
Source: FEMA flood zone reported on the listing. Confirm current designation at FEMA Flood Map Service Center.
Location
Directions
From 46 head south on Round Lake Rd to Sullivan Ranch, Once entered through the gate go straight, at the round-a-bout take 2nd right, take that all the way down and house will be on left.
More homes like this
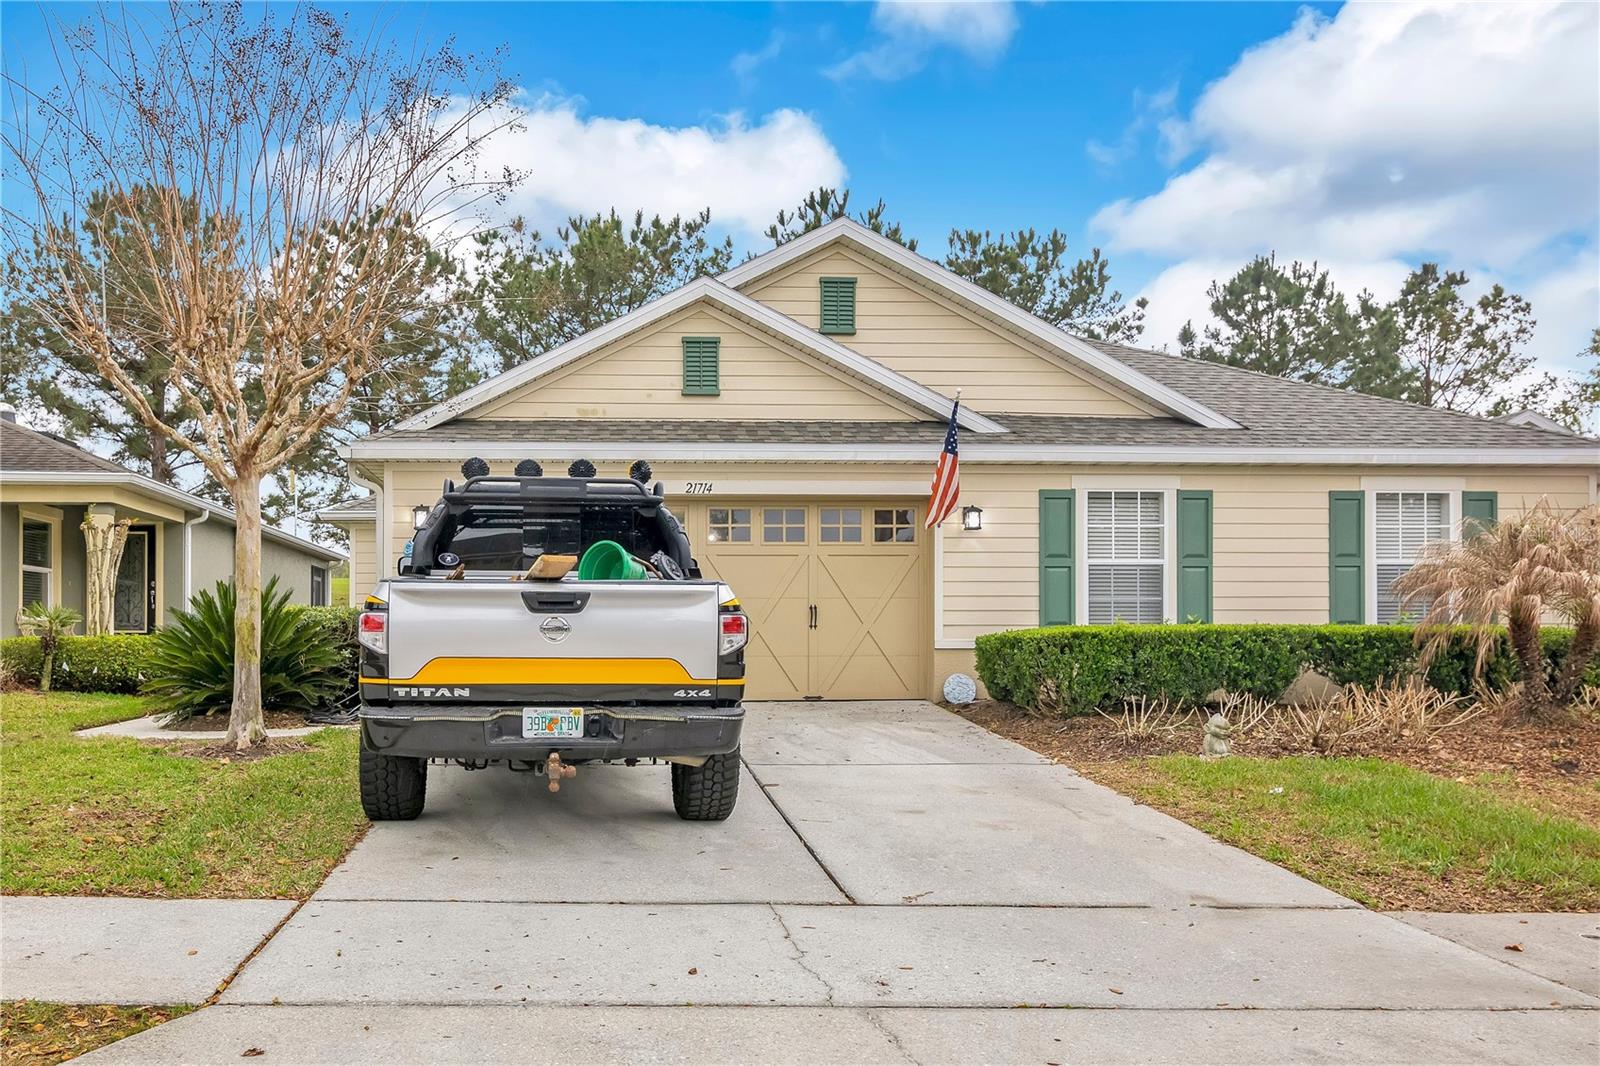
$329,995
21714 Belgian Ct
Mount Dora, FL 32757
3 bd · 2 ba · 1,769 sqft
Sullivan Ranch Sub
MLS# O6394167
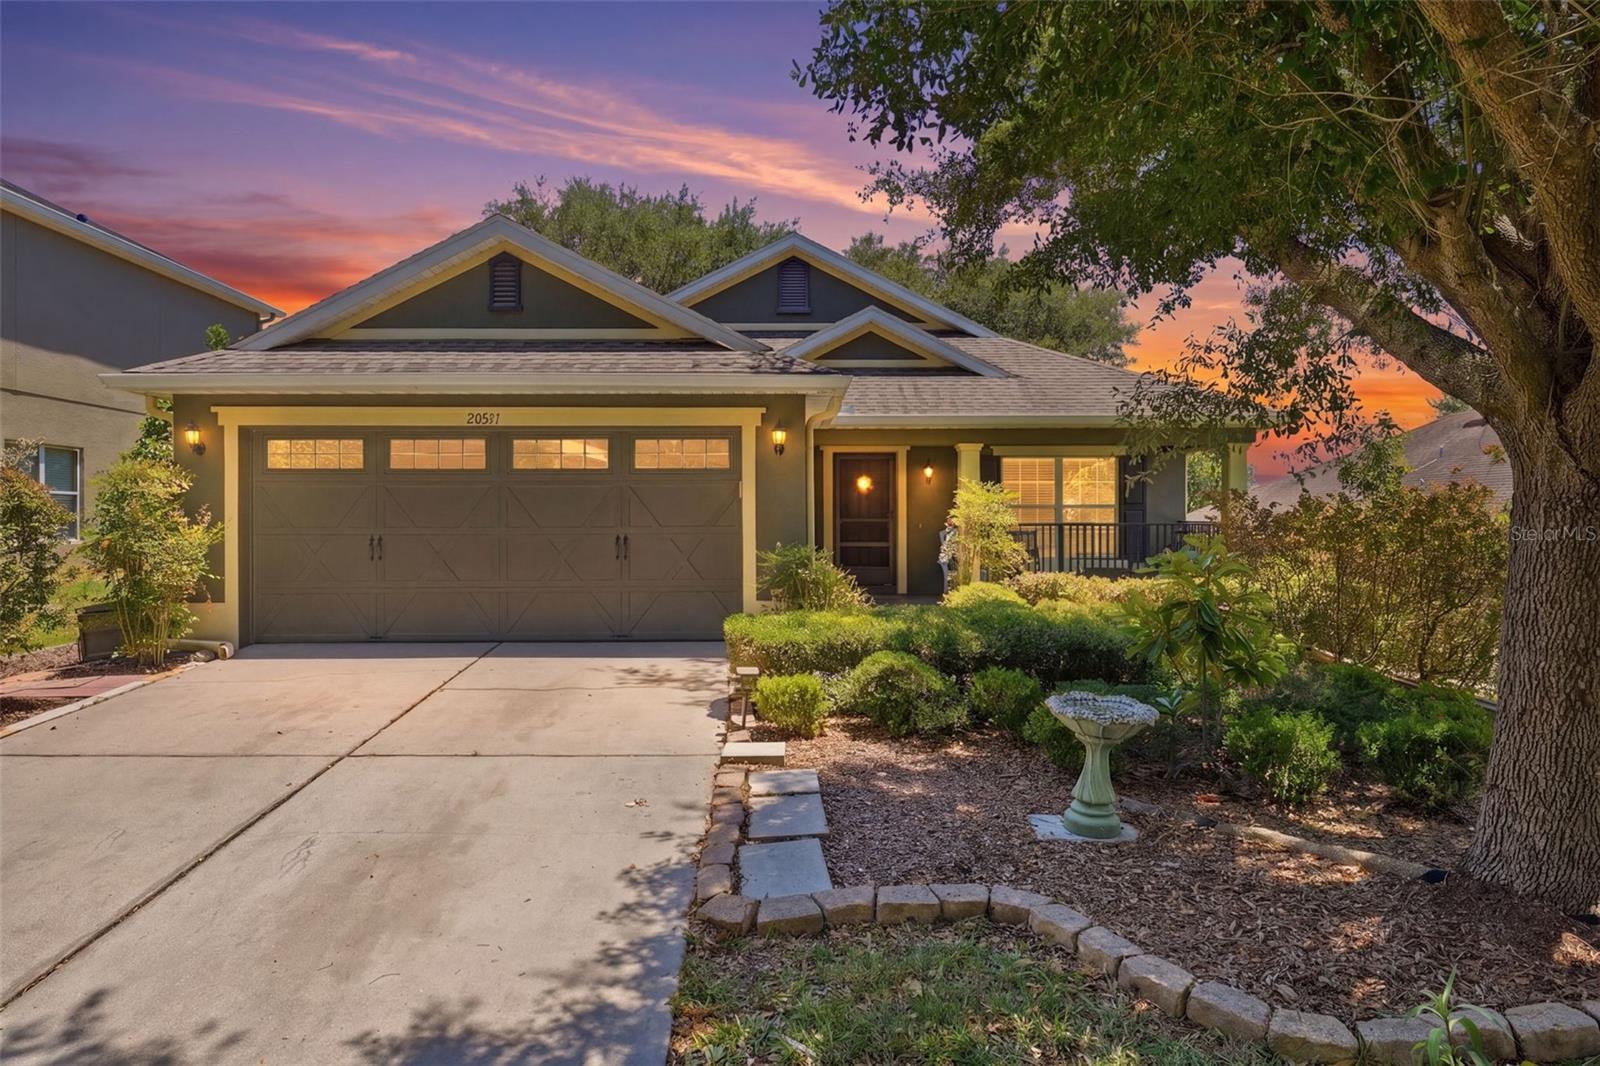
$349,900
20831 Sullivan Ranch Blvd
Mount Dora, FL 32757
3 bd · 2 ba · 1,440 sqft
Sullivan Ranch Sub
MLS# G5112069
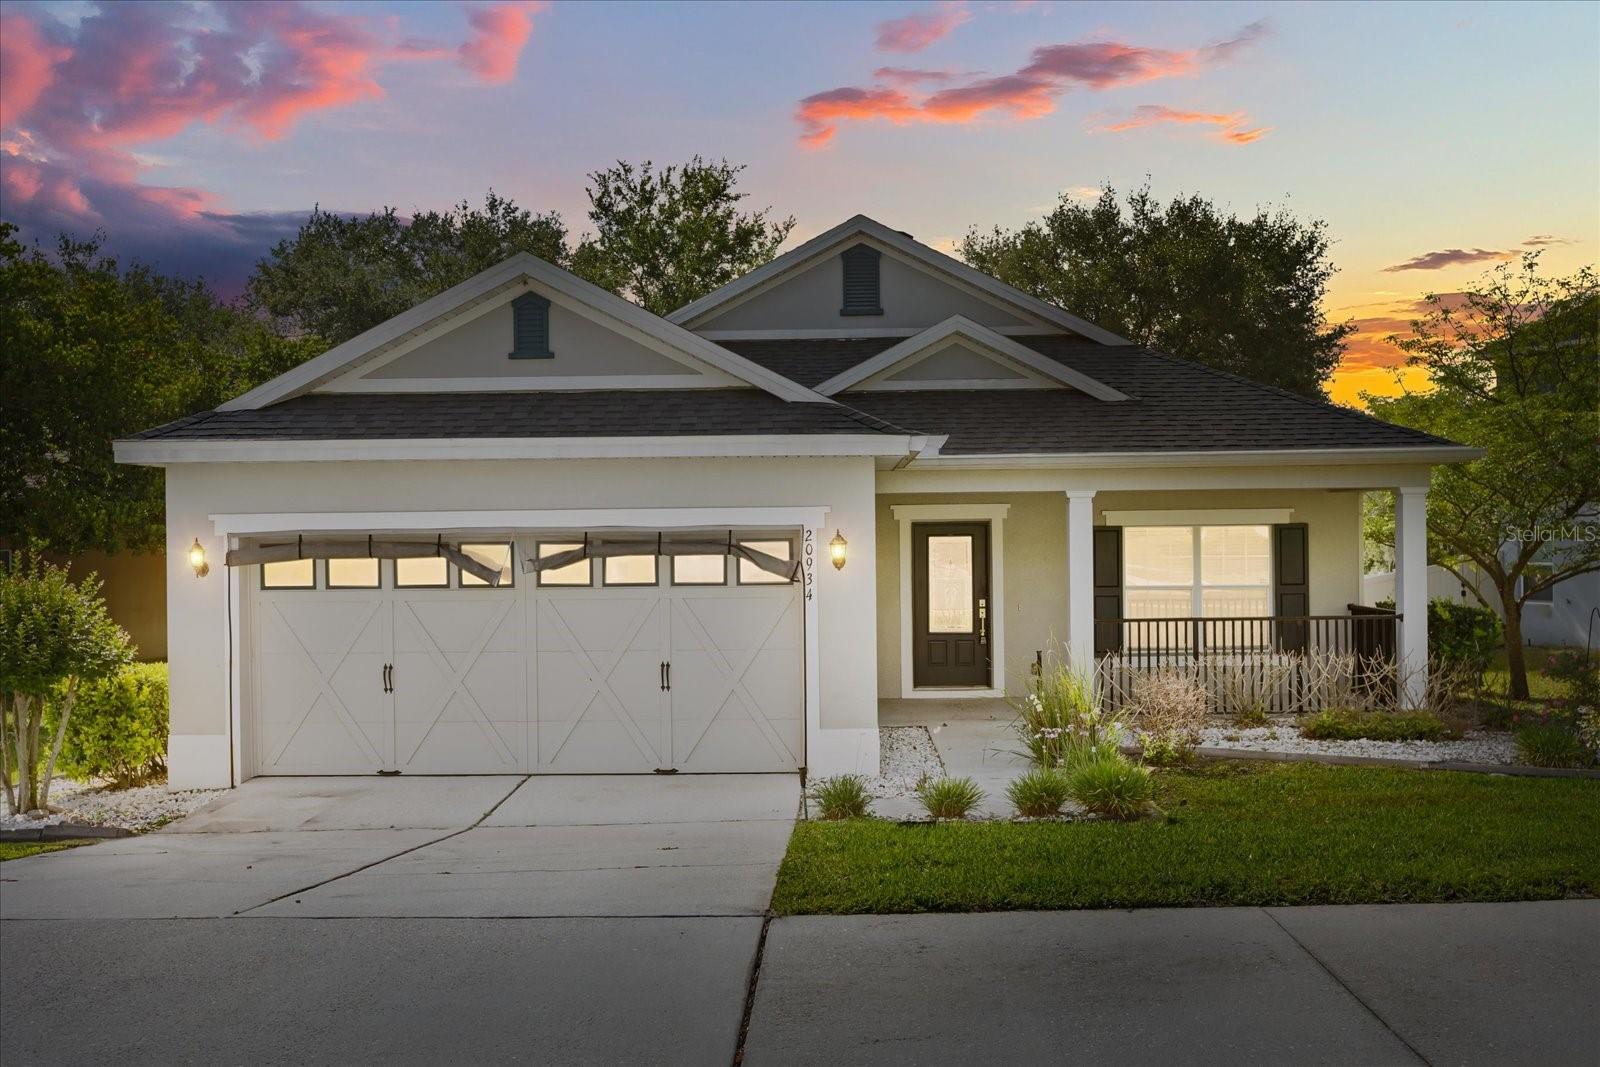
$365,000
20934 Sullivan Ranch Blvd
Mount Dora, FL 32757
3 bd · 2 ba · 1,440 sqft
Sullivan Ranch Sub
MLS# O6401998
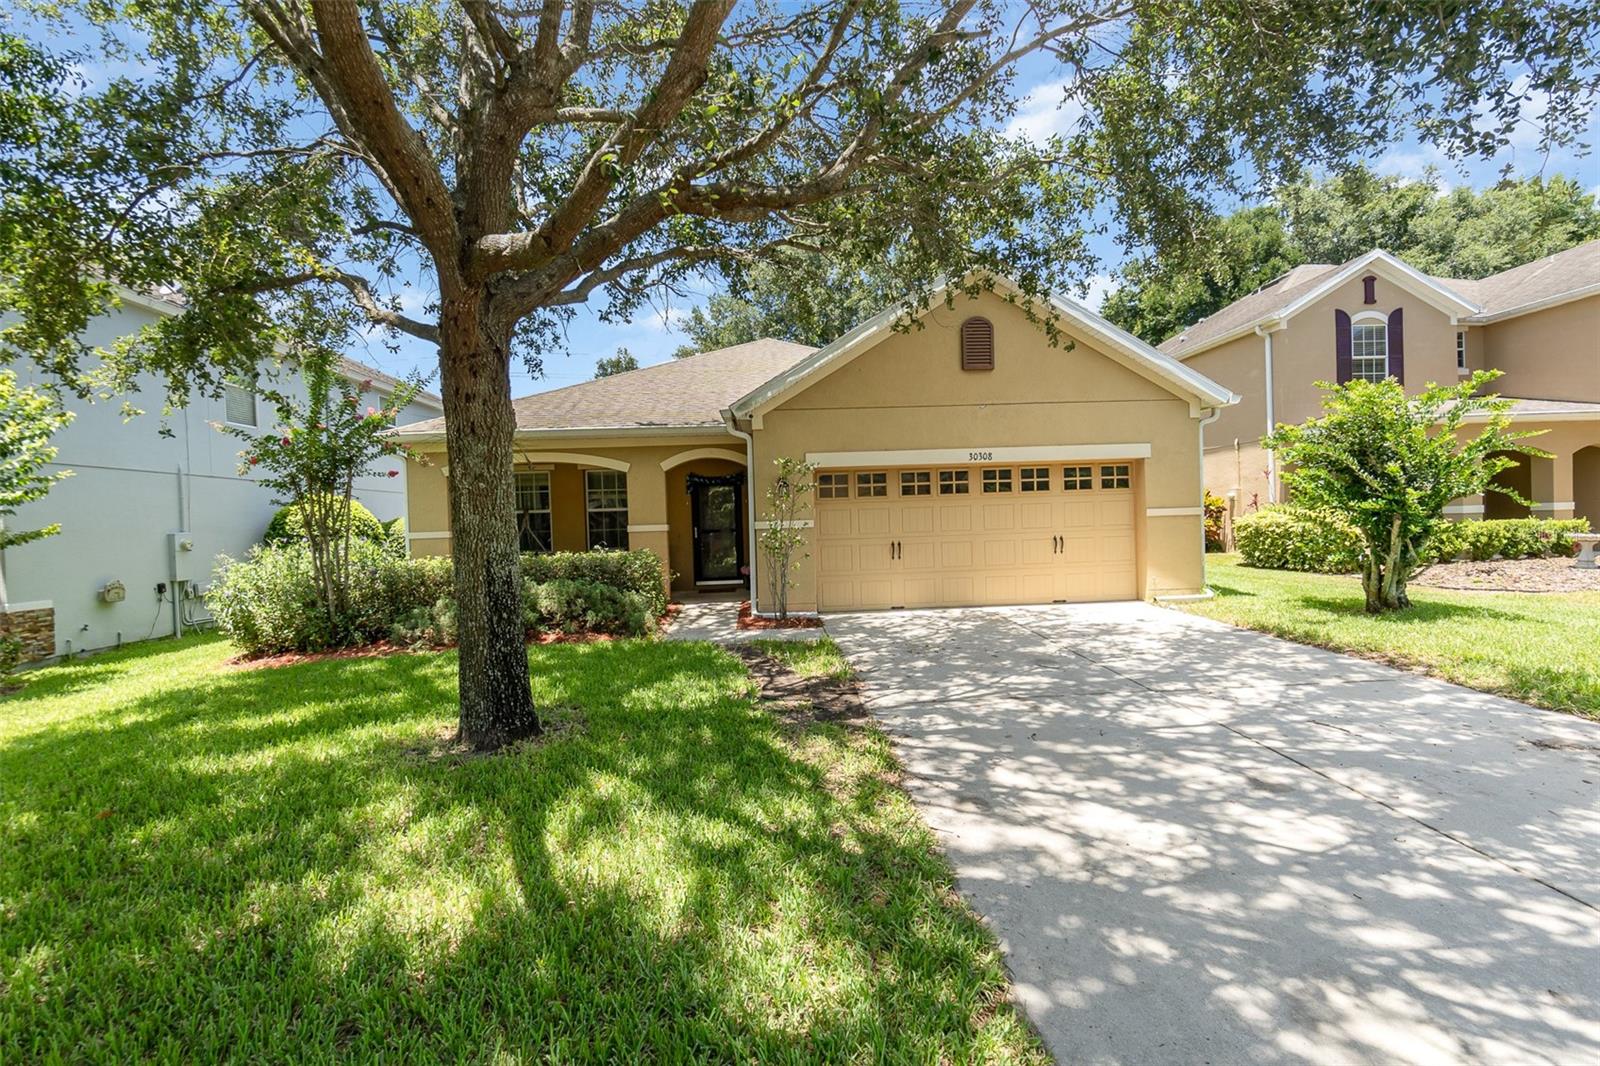
$374,500
30308 Cheval St
Mount Dora, FL 32757
3 bd · 2 ba · 1,851 sqft
Sullivan Ranch Sub
MLS# O6319648

Listings courtesy of Stellar MLS as distributed by MLS GRID
IDX information is provided exclusively for consumers’ personal, non-commercial use and may not be used for any purpose other than to identify prospective properties consumers may be interested in purchasing.
Based on information submitted to the MLS GRID as of May 11, 2026 at 2:14 PM ET. All data is obtained from various sources and may not have been verified by broker or MLS GRID. Supplied Open House Information is subject to change without notice. All information should be independently reviewed and verified for accuracy. Properties may or may not be listed by the office/agent presenting the information.
Ryan Solberg, Broker · MaxLife Realty LLC · FL License #BK3354351 · Equal Housing Opportunity · Full disclaimer · DMCA