$200,000
400 Washington Street
Beverly Hills, FL 34465
Property type
Year built
Lot size
Price / sq ft
HOA dues
Days on market
Garage spaces
Flood zone
About this home
Welcome to this well-designed home (Imperial Exec. model) offering generous living spaces and a layout ideal for enjoying family and friends or the comforts of everyday living. This home has so much to offer, 2 large bedrooms, spacious living room, formal dining, Family room, gallery kitchen with breakfast bar plus a dinette overlooking the large 15 X 18 screened porch that is a great extension of the living space. The expansive screened porch is perfect for morning coffee, evening gatherings, or year-round enjoyment while overlooking the backyard which adjoins vacant property, currently providing beautiful Trees and additional privacy. This is an ideal setting for gardening, pets, watching wild life or quiet relaxation. The home offers a nice elevation, circular driveway, cute front patio, HVAC 2021, Roof yr 2014, water heater & Electrical Panel 2026. The home is conveniently located near essential amenities, including a variety of dining options, medical facilities, and grocery stores, making daily errands and dining out quick and easy. Don't miss this wonderful Home, schedule your showing today.
Estimated monthly payment
Estimate only. Taxes use the listing's reported amount where available; insurance is a Florida-average estimate. Your actual payment will vary — run a full calculation or talk to a lender.
Price & listing history96 days on market
- Status: ActiveApr 24, 2026
- Listed$220,000Jan 5, 2026
- Price reduced$200,000
Virtual Tour
Facts & features
- Property type
- Residential
- Sub type
- Single Family Residence
- Status
- Active
- Days on market
- 96
- Subdivision
- Beverly Hills Unit 06 Sec 02
- County
- Citrus
- Year built
- 1980
- Living area
- 1,450 sq ft
- Price/sq ft
- $138
- Building area
- 2,256 sq ft (Public Records)
- Lot size
- 10,120 sq ft
- Lot category
- 0 to less than 1/4
- Flood zone
- X (12017C0211D)
- Garage
- 2 spaces
- Annual taxes
- $2,291 (2025)
- Parcel #
- 18E-18S-11-0062-01380-0010
- Zoning
- PDR
- MLS #
- OM715913
Interior Details
- Bedrooms
- 2
- Full bathrooms
- 1
- Half bathrooms
- 1
- Flooring
- Carpet, Laminate
- Appliances
- Dryer, Electric Water Heater, Microwave, Range, Refrigerator, Washer
- Interior features
- Ceiling Fans(s), Eat-in Kitchen, Living Room/Dining Room Combo, Primary Bedroom Main Floor, Walk-In Closet(s), Window Treatments
- Laundry
- Inside
- Stories / Levels
- One
- Direction faces
- West
Heating & Cooling
- Heating
- Central, Heat Pump
- Cooling
- Central Air
Parking
- Garage spaces
- 2
- Attached garage
- Yes
- Parking features
- Garage Door Opener
HOA & Financial
- Total monthly fees
- $0/mo
- Total annual fees
- $0
- CDD
- No
- Listing terms
- Cash, Conventional, VA Loan
- Ownership
- Fee Simple
- Available for lease
- No
Exterior & Construction
- Exterior features
- None
- Construction materials
- Block
- Roof
- Shingle
- Foundation
- Slab
- Road surface
- Asphalt, Paved
Utilities
- Sewer
- Public Sewer
- Water source
- None
- Utilities
- Cable Available, Electricity Connected, Public, Sewer Connected, Water Connected
Schools
Letter grades: Florida DOE 2024–25 school grades (Orange, Seminole, Lake, Osceola, Brevard). Assigned schools from the listing agent — verify enrollment with the district.
Room Details
| Room | Level | Dimensions |
|---|---|---|
| Primary Bedroom | First | 16x15 |
| Bedroom 2 | First | 15x12 |
| Family Room | First | 17x13 |
| Dining Room | First | 13x11 |
| Kitchen | First | 18x9 |
| Living Room | First | 18x16 |
Listing Details
- Listing date
- 2026-01-05
- On market date
- 2026-01-05
- Original list price
- $220,000
- Occupant type
- Owner
- MLS area
- 34465 - Beverly Hills
- Listing AOR
- Ocala - Marion
- Status changed
- 2026-04-24
- Tax legal description
- BEVERLY HILLS UNIT 6 SECTION 2 PB 11 PG 132 LOT 1 BLK 138
Flood risk
Minimal-risk area outside the mapped floodplain. Flood insurance is optional and typically low-cost.
Source: FEMA flood zone reported on the listing. Confirm current designation at FEMA Flood Map Service Center.
Location
Directions
491 to R/Truman To R/Washington to home on the Right.
More homes like this
$120,000
519 S Harrison St
Beverly Hills, FL 34465
2 bd · 1 ba · 908 sqft
Beverly Hills Unit 06 Sec 02
MLS# TB8475560
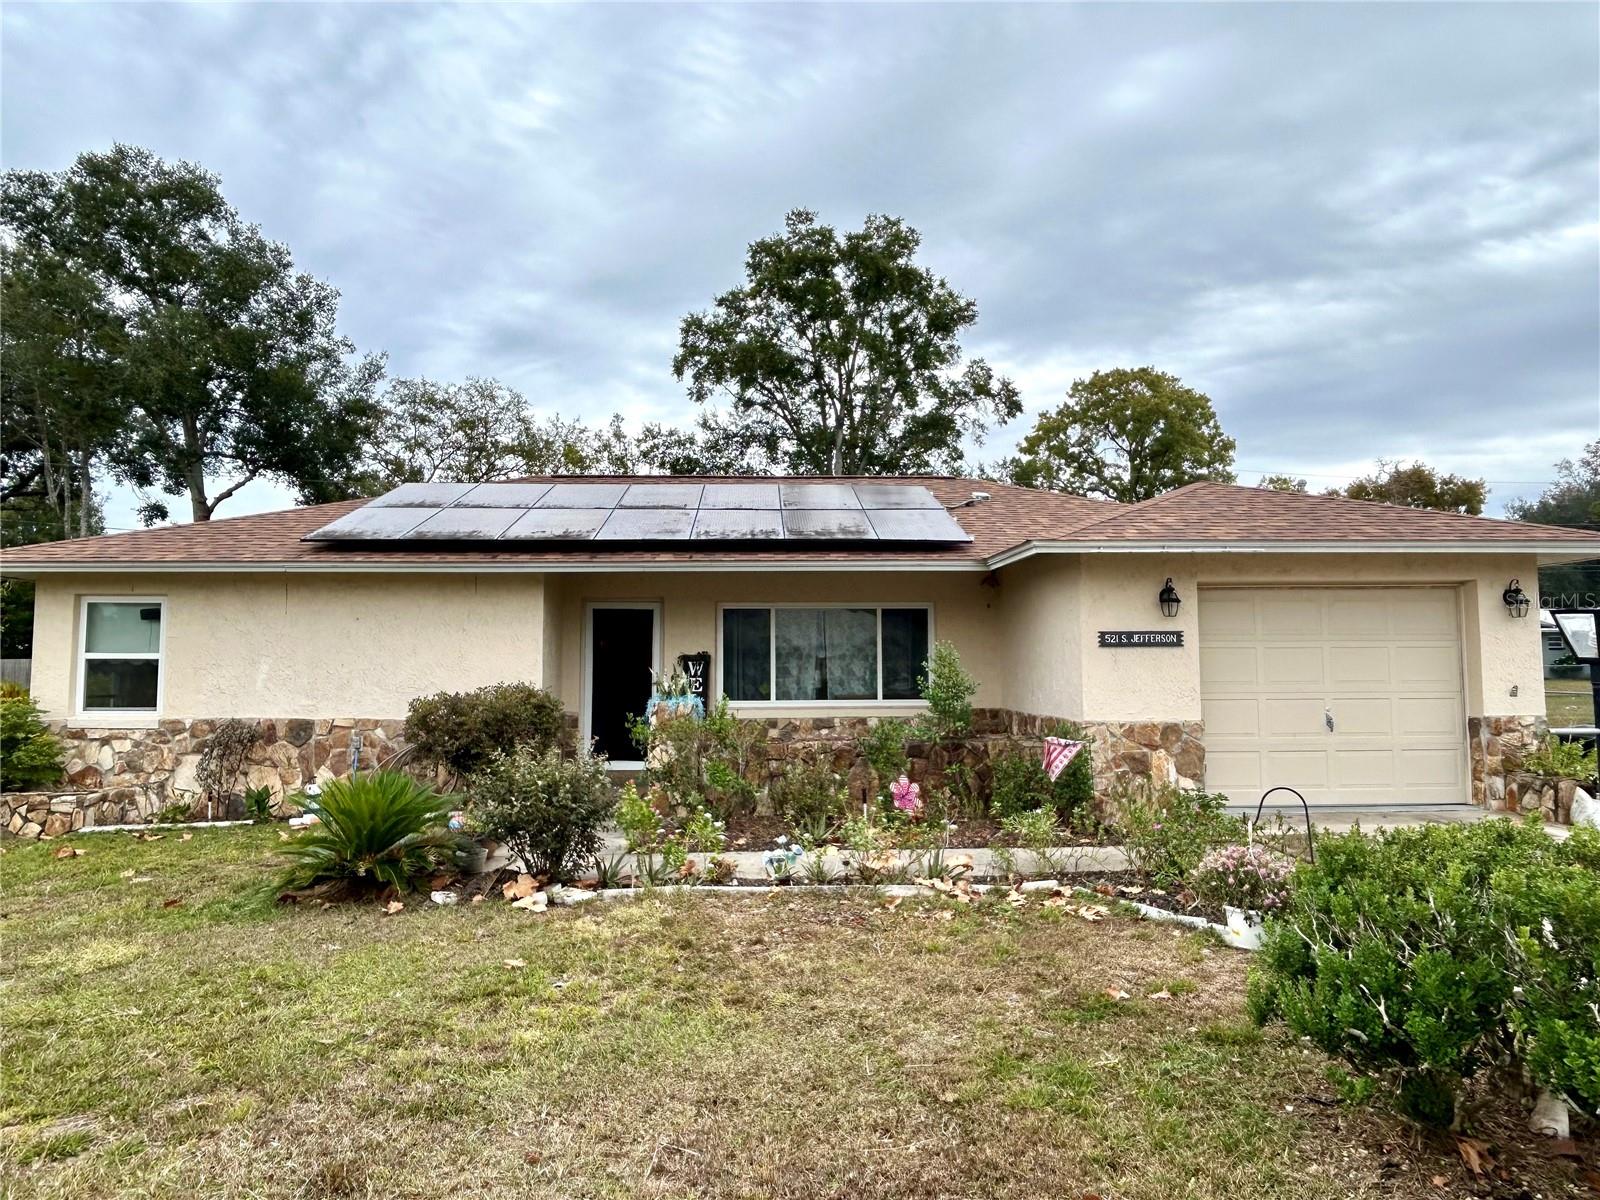
$183,000
521 S Jefferson St
Beverly Hills, FL 34465
2 bd · 2 ba · 1,156 sqft
Beverly Hills Unit 06 Sec 02
MLS# OM714441
$205,000
6 Oklahoma St
Beverly Hills, FL 34465
2 bd · 2 ba · 988 sqft
Beverly Hills Unit 06 Sec 02
MLS# W7884935

Listings courtesy of Stellar MLS as distributed by MLS GRID
IDX information is provided exclusively for consumers’ personal, non-commercial use and may not be used for any purpose other than to identify prospective properties consumers may be interested in purchasing.
Based on information submitted to the MLS GRID as of May 7, 2026 at 3:59 PM ET. All data is obtained from various sources and may not have been verified by broker or MLS GRID. Supplied Open House Information is subject to change without notice. All information should be independently reviewed and verified for accuracy. Properties may or may not be listed by the office/agent presenting the information.
Ryan Solberg, Broker · MaxLife Realty LLC · FL License #BK3354351 · Equal Housing Opportunity · Full disclaimer · DMCA