$570,000
2800 Celery Avenue
Sanford, FL 32771
Property type
Year built
Lot size
Price / sq ft
HOA dues
Days on market
Flood zone
About this home
Back on the Market with Updated Electrical — Priced at Appraised Value! This beautifully maintained historic home on over an acre in the heart of Sanford blends timeless charm with modern updates. Offering over 2,600 square feet, the home features hardwood floors, abundant natural light, a gas fireplace, spacious living areas, and a first-floor primary suite. The updated kitchen includes a gas range, wood cabinetry, and built-in storage, while upstairs offers three additional bedrooms and a bonus room. Outside, enjoy a screened porch, deck, detached storage shed & workshop with electricity, and a large backyard zoned A-1 agricultural, allowing chickens, goats, and horses. Recent updates include electrical, roof, HVAC, windows, and more. Conveniently located near downtown Sanford, local shops, restaurants, and the Lake Monroe Trail, this rare property offers space, character, and convenience all in one.
Estimated monthly payment
Estimate only. Taxes use the listing's reported amount where available; insurance is a Florida-average estimate. Your actual payment will vary — run a full calculation or talk to a lender.
Price & listing history104 days on market
- Status: ActiveMay 14, 2026
- Listed$575,000Jan 2, 2026
- Price reduced$570,000
Virtual Tour
Facts & features
- Property type
- Residential
- Sub type
- Single Family Residence
- Status
- Active
- Days on market
- 104
- Subdivision
- None
- County
- Seminole
- Year built
- 1923
- Living area
- 2,624 sq ft
- Price/sq ft
- $217
- Building area
- 3,083 sq ft (Public Records)
- Lot size
- 53,680 sq ft
- Lot category
- 1 to less than 2
- Flood zone
- X (12117C0090F)
- Annual taxes
- $293 (2024)
- Parcel #
- 29-19-31-300-022A-0000
- Zoning
- A-1
- MLS #
- O6370390
Interior Details
- Bedrooms
- 4
- Full bathrooms
- 2
- Flooring
- Ceramic Tile, Other, Wood
- Appliances
- Dishwasher, Electric Water Heater, Exhaust Fan, Other, Range, Range Hood
- Interior features
- Built-in Features, Ceiling Fans(s), Chair Rail, Crown Molding, Eat-in Kitchen, High Ceilings, Primary Bedroom Main Floor, Solid Wood Cabinets, Thermostat, Walk-In Closet(s), Window Treatments
- Laundry
- Laundry Room
- Stories / Levels
- Two
- Direction faces
- South
- Fireplace
- Yes
Heating & Cooling
- Heating
- Electric
- Cooling
- Central Air
Parking
- Attached garage
- No
- Parking features
- Driveway, Oversized, Tandem
- Carport
- Yes
HOA & Financial
- Total monthly fees
- $0/mo
- Total annual fees
- $0
- CDD
- No
- Homestead exemption
- Yes
- Min lease term
- 8-12 Months
- Listing terms
- Cash, Conventional, FHA, Other, VA Loan
- Ownership
- Fee Simple
- Available for lease
- Yes
- Lease restrictions
- Yes
- Additional lease restrictions
- Buyer to confirm lease restrictions with any and all local ordinances.
Exterior & Construction
- Exterior features
- Fire Pit, French Doors, Lighting, Private Mailbox, Rain Gutters, Sidewalk, Storage
- Construction materials
- Block, Vinyl Siding, Frame, Wood Siding
- Roof
- Shingle
- Foundation
- Crawlspace, Pillar/Post/Pier
- Road surface
- Paved
Utilities
- Sewer
- Septic Tank
- Water source
- Public, Well
- Utilities
- Electricity Connected, Other, Propane, Public, Water Connected
Schools
Letter grades: Florida DOE 2024–25 school grades (Orange, Seminole, Lake, Osceola, Brevard). Assigned schools from the listing agent — verify enrollment with the district.
Room Details
| Room | Level | Dimensions |
|---|---|---|
| Living Room | First | 21x16 |
| Dining Room | First | 13x16 |
| Kitchen | First | 17x19 |
| Primary Bedroom | First | 14x12 |
| Primary Bathroom | First | 14x12 |
| Bedroom 2 | Second | 14x16 |
| Bedroom 3 | Second | 14x12 |
| Bedroom 4 | Second | 14x12 |
| Bonus Room | Second | 14x10 |
| Bathroom 2 | Second | 14x5 |
| Laundry | First | 13x7 |
| Balcony/Porch/Lanai | First | 15x24 |
Listing Details
- Listing date
- 2025-12-29
- On market date
- 2026-01-02
- Original list price
- $575,000
- Occupant type
- Owner
- MLS area
- 32771 - Sanford/Lake Forest
- Listing AOR
- Orlando Regional
- Status changed
- 2026-05-14
- Tax legal description
- SEC 29 TWP 19S RGE 31E W 5 CH OF E 10 CH OF S 4 CH (LESS E 110 FT)
Flood risk
Minimal-risk area outside the mapped floodplain. Flood insurance is optional and typically low-cost.
Source: FEMA flood zone reported on the listing. Confirm current designation at FEMA Flood Map Service Center.
Location
Directions
From the intersection of State Roads (SR) 46 & 415 go north on 415 to Celery Avenue. Turn left on to Celery Avenue and continue left onto Celery Avenue at Peninsula Point. The home will be on the right side Celery Avenue just past Thoroughbred Trail.
More homes like this
$368,900
384 Magnolia Pl
Debary, FL 32713
3 bd · 2 ba · 1,460 sqft
Florida Lake Park Prop Inc
MLS# O6411295
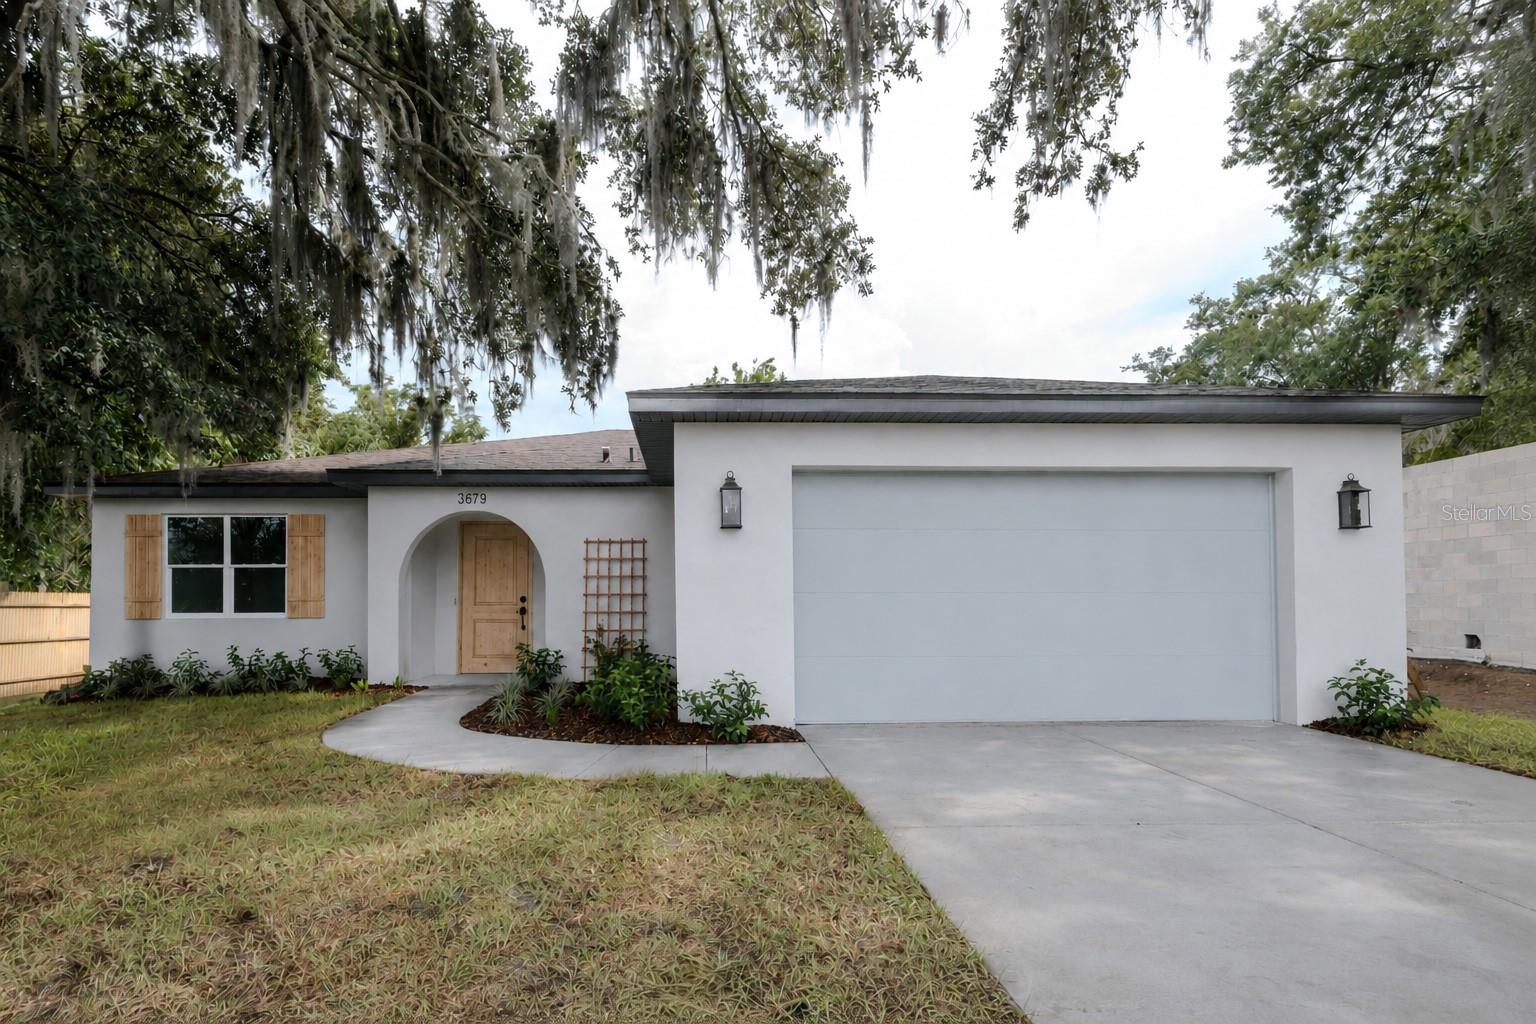
$530,000
3679 Lincoln St
Sanford, FL 32771
4 bd · 3 ba · 2,233 sqft
Canaan
MLS# O6411905
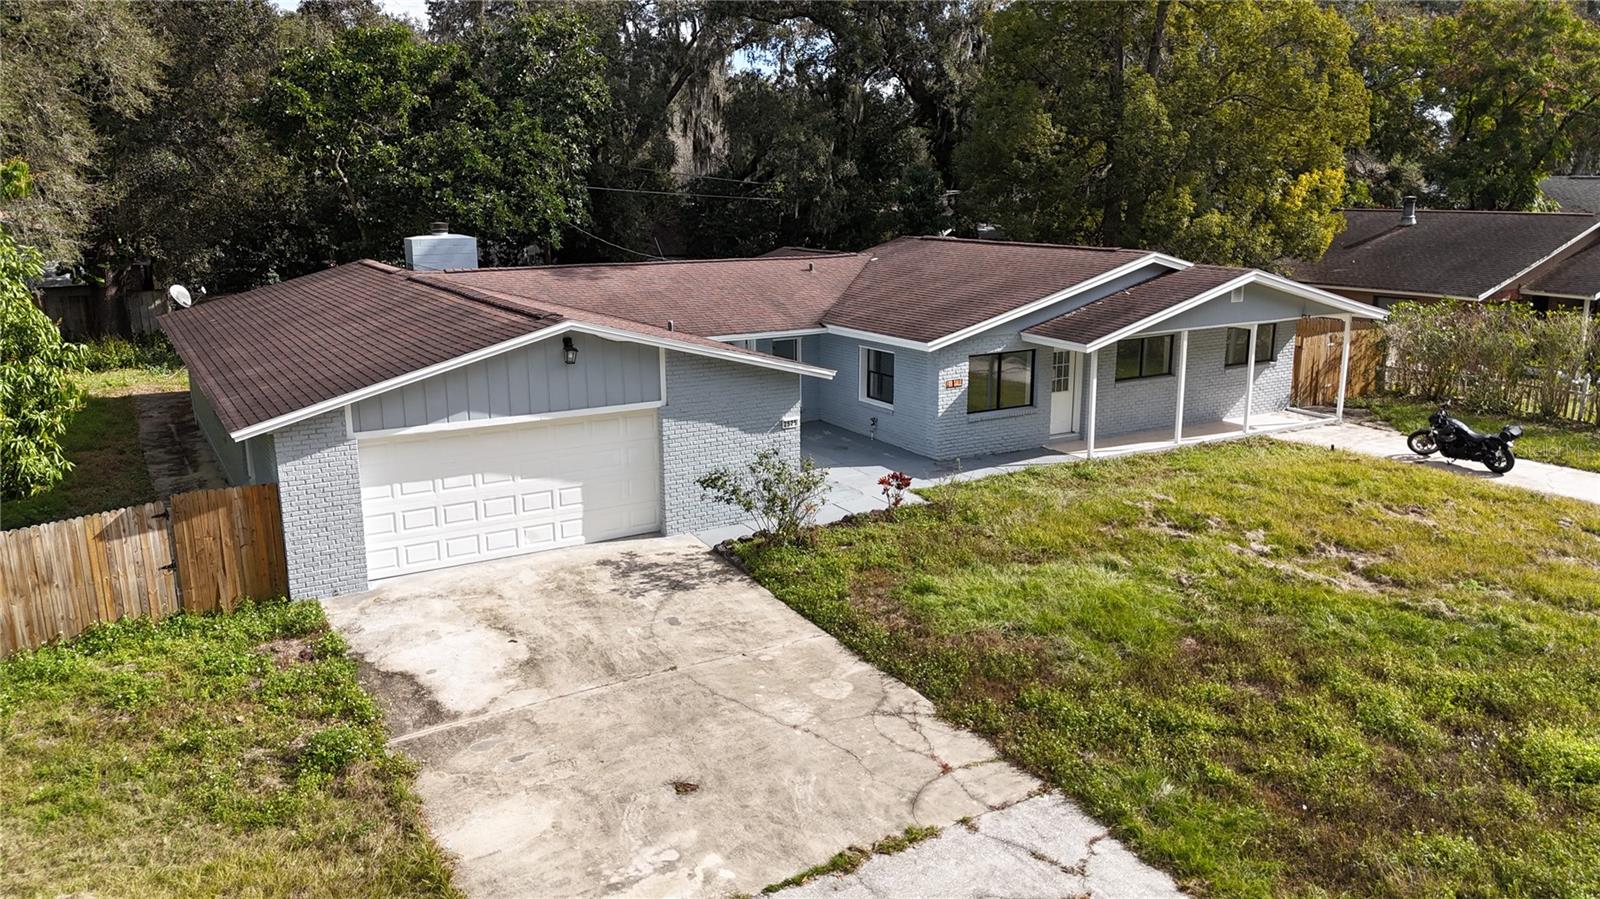
$445,000
2525 Poinsetta Ave
Sanford, FL 32773
5 bd · 3 ba · 2,841 sqft
Palm Terrace
MLS# S5144895
$724,000
1062 Gloryland Ct
Sanford, FL 32771
5 bd · 4 ba · 3,152 sqft
Riverside Oaks
MLS# O6345621

Listings courtesy of Stellar MLS as distributed by MLS GRID
IDX information is provided exclusively for consumers’ personal, non-commercial use and may not be used for any purpose other than to identify prospective properties consumers may be interested in purchasing.
Based on information submitted to the MLS GRID as of May 28, 2026 at 8:49 PM ET. All data is obtained from various sources and may not have been verified by broker or MLS GRID. Supplied Open House Information is subject to change without notice. All information should be independently reviewed and verified for accuracy. Properties may or may not be listed by the office/agent presenting the information.
Ryan Solberg, Broker · MaxLife Realty LLC · FL License #BK3354351 · Equal Housing Opportunity · Full disclaimer · DMCA