$787,000
2458 Dream Home Court
St Cloud, FL 34772
Property type
Year built
Lot size
Price / sq ft
HOA dues
Days on market
Garage spaces
Flood zone
About this home
Broker's Open Friday April 17, 2026, from 12:00 Noon to 3:00 pm. Come join us for refreshments while you tour the most exclusive, professionally designed model homes available for sale now!! Step into the pinnacle of Florida luxury living with the Sanibel model by Jones Homes USA, located in the exclusive guard-gated 55+ community of Twin Lakes in St. Cloud. Professionally decorated and loaded with custom upgrades, this designer showcase home blends elegance, functionality, and architectural brilliance into one unforgettable package. From the moment you enter, you’re met with open-concept living, soaring ceilings, hand selected finishes, and custom millwork that elevate every room. The gourmet kitchen is a true centerpiece — complete with top-of-the-line appliances, quartz countertops, designer cabinetry, and a massive waterfall island that anchors the space beautifully. The owner’s suite is a sanctuary, boasting a spa-worthy bathroom, oversized walk-in shower, dual vanities, and a walk-in closet tailored for luxury living. Every inch of this home reflects masterful craftsmanship and professional interior design, making it a true model experience inside and out. But what truly sets this home apart is the show stopping resort-style pool. This isn’t just a backyard — it’s a statement. Featuring an infinity edge that wraps completely around the pool, plus a sunken spa at the center with its own all-around vanishing edge, this one-of-a-kind outdoor oasis is unlike anything you’ve ever seen. Whether you’re hosting an elegant evening gathering or soaking in the spa under the stars, this pool is pure resort magic. Located in Twin Lakes, residents enjoy access to an award-winning amenity center, fitness facilities, lap and zero-entry pools, pickleball and tennis courts, scenic trails, kayak launch, and an active social calendar led by a full-time lifestyle director. The Sanibel model is more than a home — it’s a fully immersive, luxury lifestyle experience you won’t want to leave.
Estimated monthly payment
Estimate only. Taxes use the listing's reported amount where available; insurance is a Florida-average estimate. Your actual payment will vary — run a full calculation or talk to a lender.
Price & listing history25 days on market
- Status: ActiveMar 27, 2026
- Listed$887,000Dec 29, 2025
- Price reduced$787,000
Virtual Tour
Facts & features
- Property type
- Residential
- Sub type
- Single Family Residence
- Status
- Active
- Days on market
- 25
- Cumulative DOM
- 236
- Subdivision
- Twin Lakes Ph 1
- County
- Osceola
- Year built
- 2016
- Living area
- 2,966 sq ft
- Price/sq ft
- $265
- Building area
- 4,157 sq ft (Public Records)
- Lot size
- 9,148 sq ft
- Lot category
- 0 to less than 1/4
- Flood zone
- X (12097C0280G)
- Garage
- 3 spaces
- Pool
- Private pool
- Annual taxes
- $12,628 (2025)
- Parcel #
- 17-26-31-5261-0001-2140
- Zoning
- RESI
- MLS #
- S5140742
Interior Details
- Bedrooms
- 3
- Full bathrooms
- 2
- Half bathrooms
- 1
- Flooring
- Carpet, Ceramic Tile
- Appliances
- Built-In Oven, Cooktop, Dishwasher, Disposal, Dryer, Freezer, Ice Maker, Microwave, Range Hood, Refrigerator, Tankless Water Heater, Washer
- Interior features
- Built-in Features, Ceiling Fans(s), Coffered Ceiling(s), Crown Molding, High Ceilings, Kitchen/Family Room Combo, Open Floorplan, Primary Bedroom Main Floor, Solid Wood Cabinets, Split Bedroom, Thermostat, Tray Ceiling(s), Walk-In Closet(s)
- Laundry
- Inside, Laundry Room
- Stories / Levels
- One
- Direction faces
- East
Heating & Cooling
- Heating
- Electric, Heat Pump
- Cooling
- Central Air
Parking
- Garage spaces
- 3
- Attached garage
- Yes
- Parking features
- Garage Door Opener
HOA & Financial
- HOA fee
- $358 / Monthly
- Monthly HOA
- $358/mo
- Total monthly fees
- $358/mo
- Total annual fees
- $4,296
- HOA name
- Artemis
- CDD
- Yes
- Min lease term
- 7 Months
- Listing terms
- Cash, Conventional, FHA, VA Loan
- Ownership
- Fee Simple
- Available for lease
- Yes
- Lease restrictions
- Yes
- Additional lease restrictions
- Contact HOA for Additional Lease Restrictions.
- Approval process
- Contact HOA for Approval Process.
Exterior & Construction
- Exterior features
- Lighting, Rain Gutters, Sidewalk, Sliding Doors, Sprinkler Metered
- Construction materials
- Block, Stucco
- Roof
- Shingle
- Foundation
- Slab
- Pool
- Private pool
- Water access
- Yes
- Road surface
- Asphalt, Paved
Utilities
- Sewer
- Public Sewer
- Water source
- Public
- Utilities
- Cable Connected, Electricity Connected, Natural Gas Connected, Sewer Connected, Sprinkler Meter, Sprinkler Recycled, Underground Utilities, Water Connected
Community
- Pets allowed
- Yes
- Senior community
- Yes
Schools
Letter grades: Florida DOE 2024–25 school grades (Orange, Seminole, Lake, Osceola, Brevard). Assigned schools from the listing agent — verify enrollment with the district.
Room Details
| Room | Level | Dimensions |
|---|---|---|
| Foyer | First | 7x13 |
| Kitchen | First | 18x18 |
| Dining Room | First | 18x14 |
| Great Room | First | 22x18 |
| Primary Bedroom | First | 22x15 |
| Primary Bathroom | First | 16x13 |
| Bedroom 2 | First | 11x12 |
| Office | First | 13x11 |
| Laundry | First | 16x9 |
| Bedroom 3 | First | 11x11 |
| Balcony/Porch/Lanai | First |
Listing Details
- Listing date
- 2025-12-22
- On market date
- 2025-12-29
- Original list price
- $887,000
- Occupant type
- Vacant
- MLS area
- 34772 - St Cloud (Narcoossee Road)
- Listing AOR
- Osceola
- Status changed
- 2026-03-27
- Tax legal description
- TWIN LAKES PH 1 PB 24 PGS 172-178 LOT 214
Flood risk
Minimal-risk area outside the mapped floodplain. Flood insurance is optional and typically low-cost.
Source: FEMA flood zone reported on the listing. Confirm current designation at FEMA Flood Map Service Center.
Location
Directions
From Orlando, take FL-417 South to Narcoossee Rd (CR-15). Head south on Narcoossee Rd for approx. 7.5 miles. Turn left on Hickory Tree Rd. Drive 1 mile and turn right into Twin Lakes (guard-gated entrance). Follow signs to 2460 Dream Home Court.
More homes like this
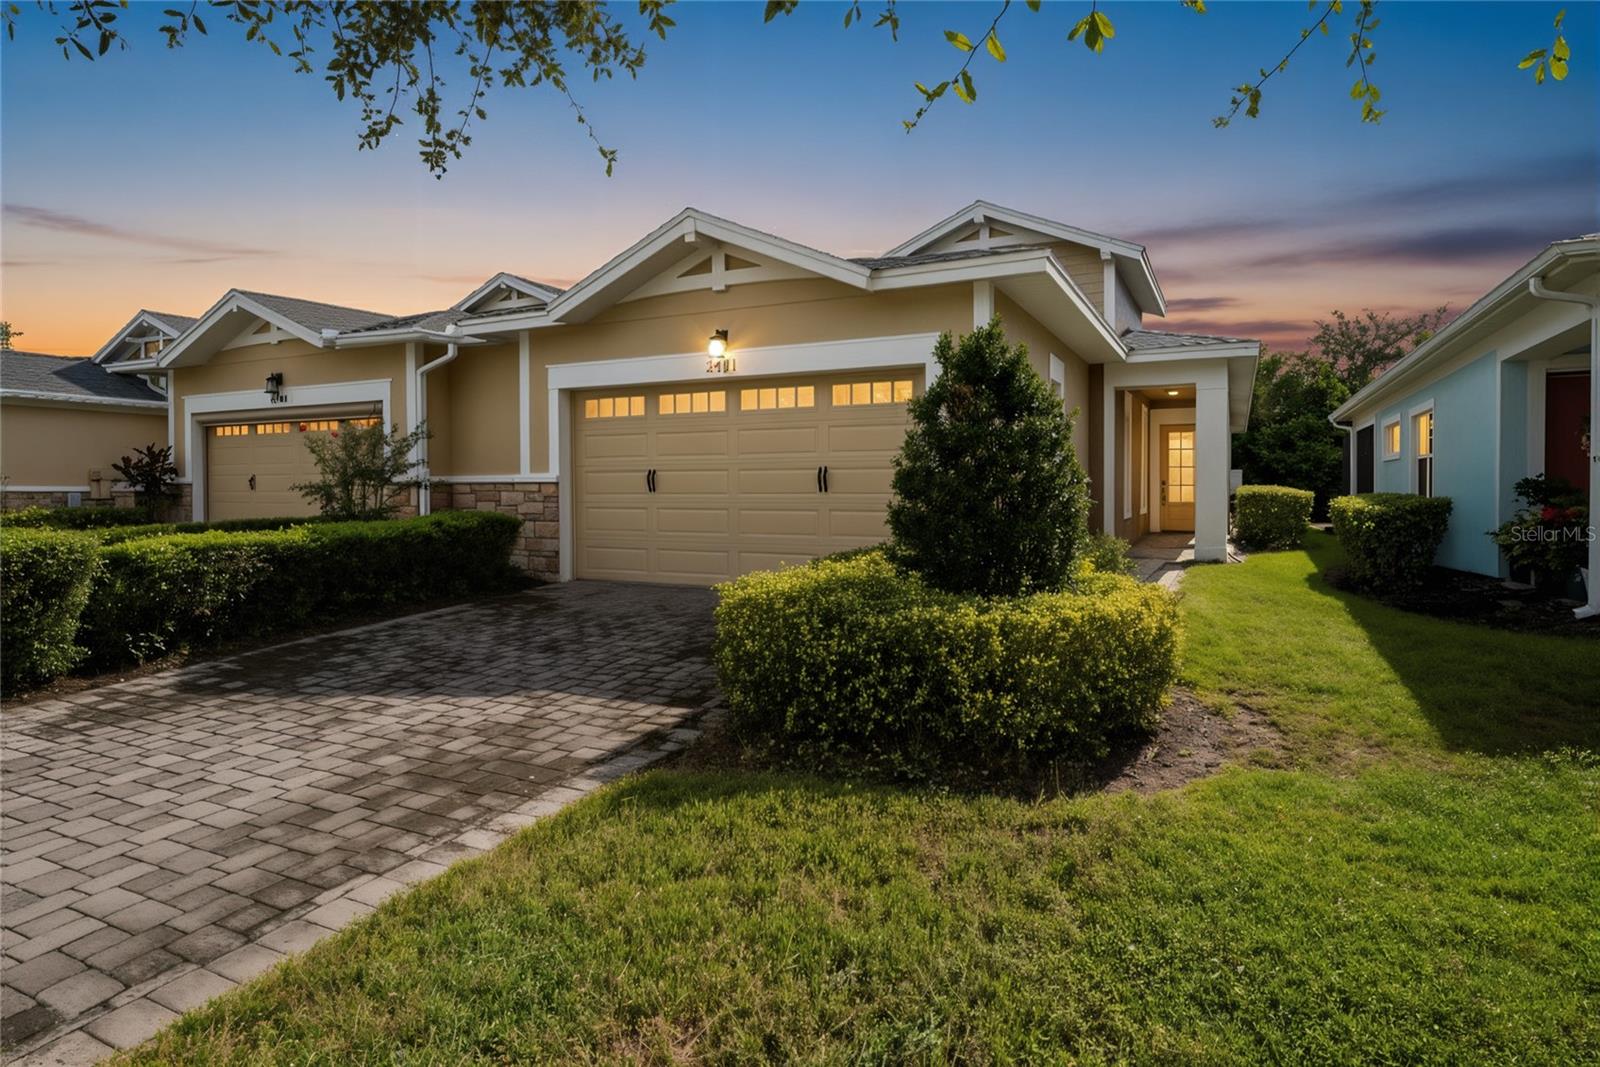
$299,999
2491 Yellow Brick Rd
St Cloud, FL 34772
2 bd · 2 ba · 1,464 sqft
Twin Lakes Ph 1
MLS# O6343393
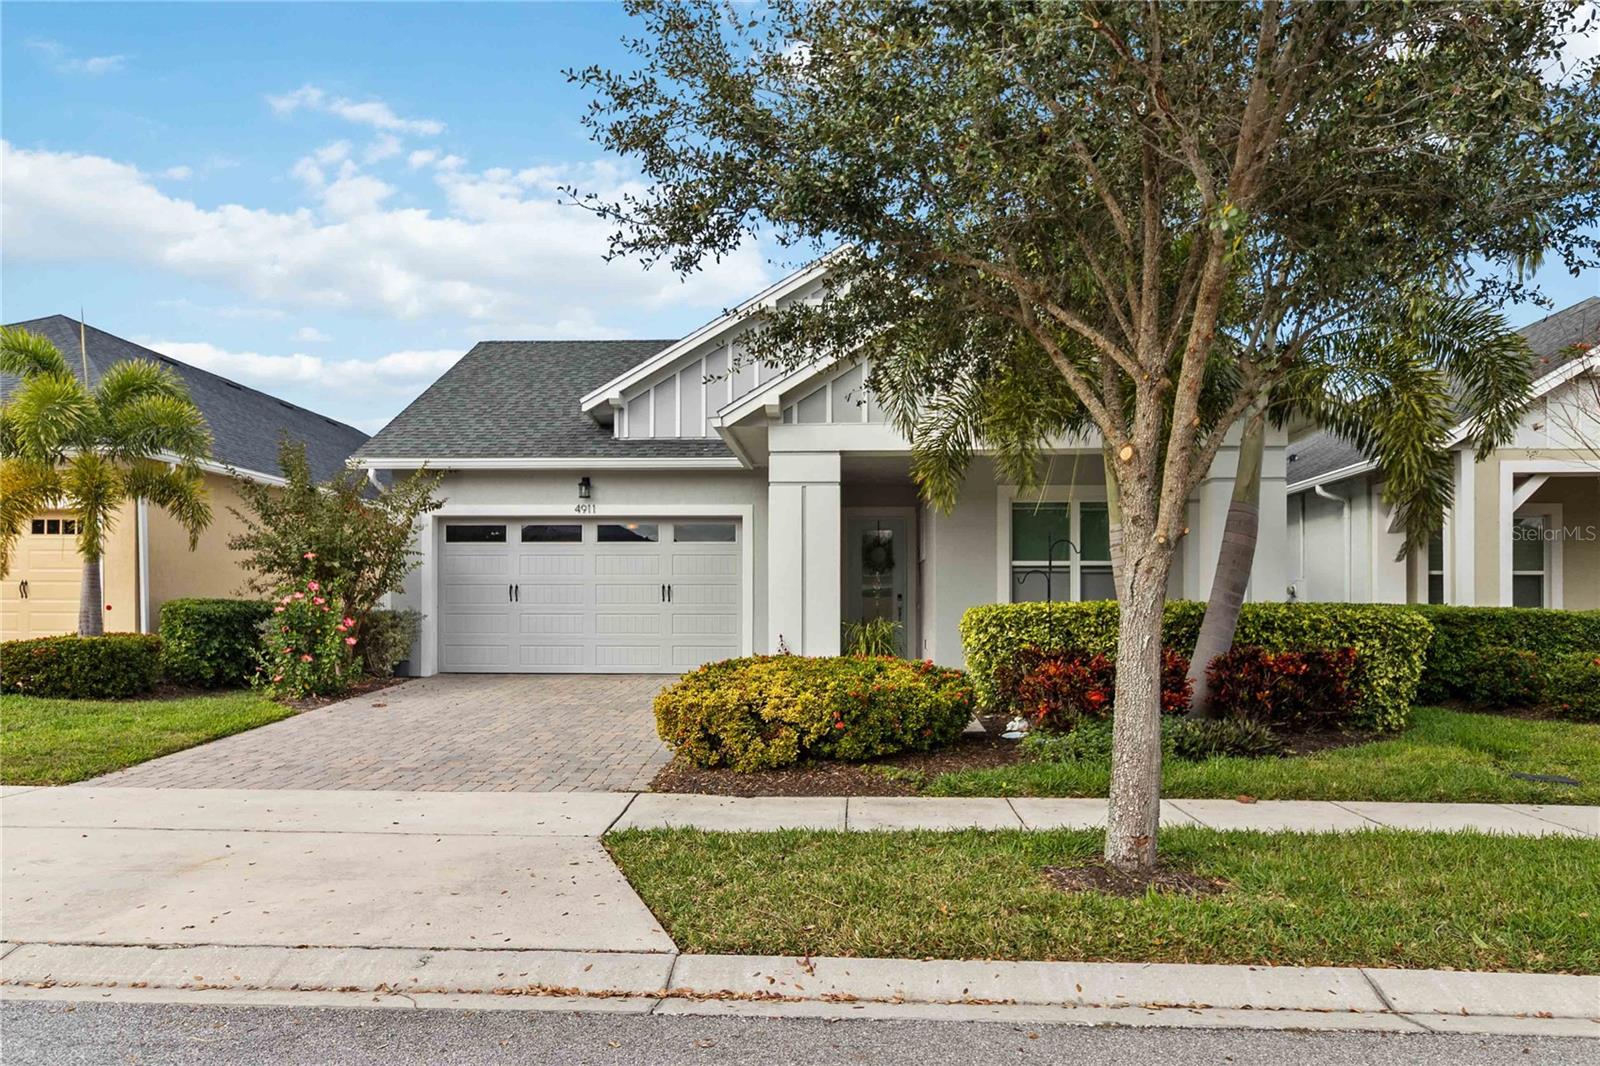
$414,900
4911 Catalpa Dr
St Cloud, FL 34772
3 bd · 2 ba · 1,863 sqft
Twin Lakes Ph 1
MLS# S5141723
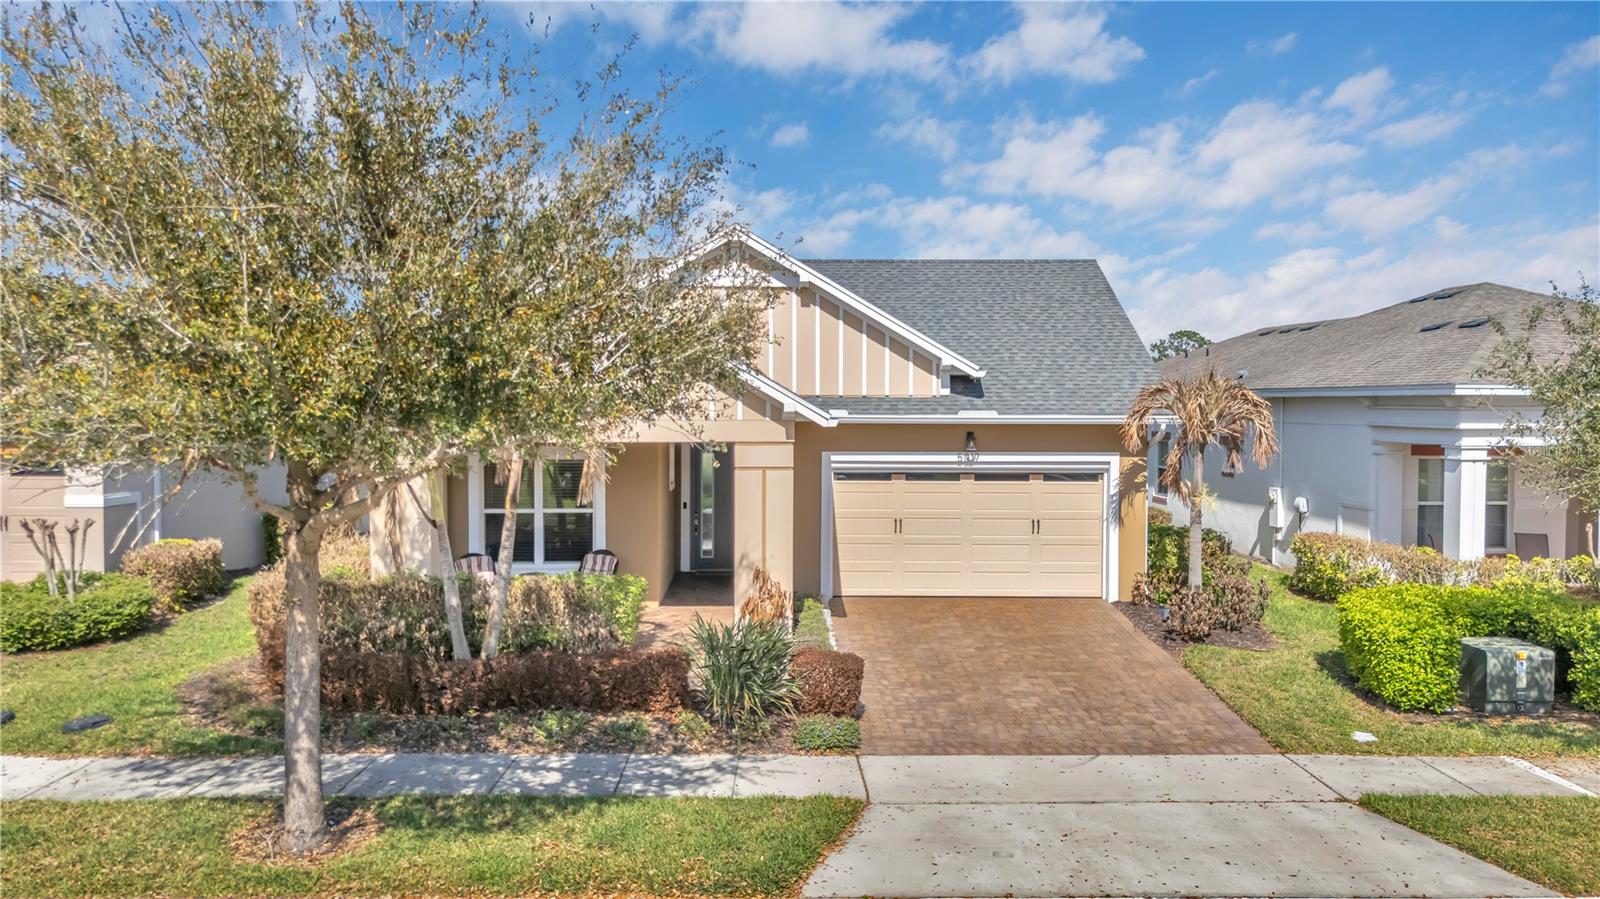
$415,000
5017 E Fountainwood Dr
St Cloud, FL 34772
3 bd · 2 ba · 1,863 sqft
Twin Lakes Ph 1
MLS# O6395461
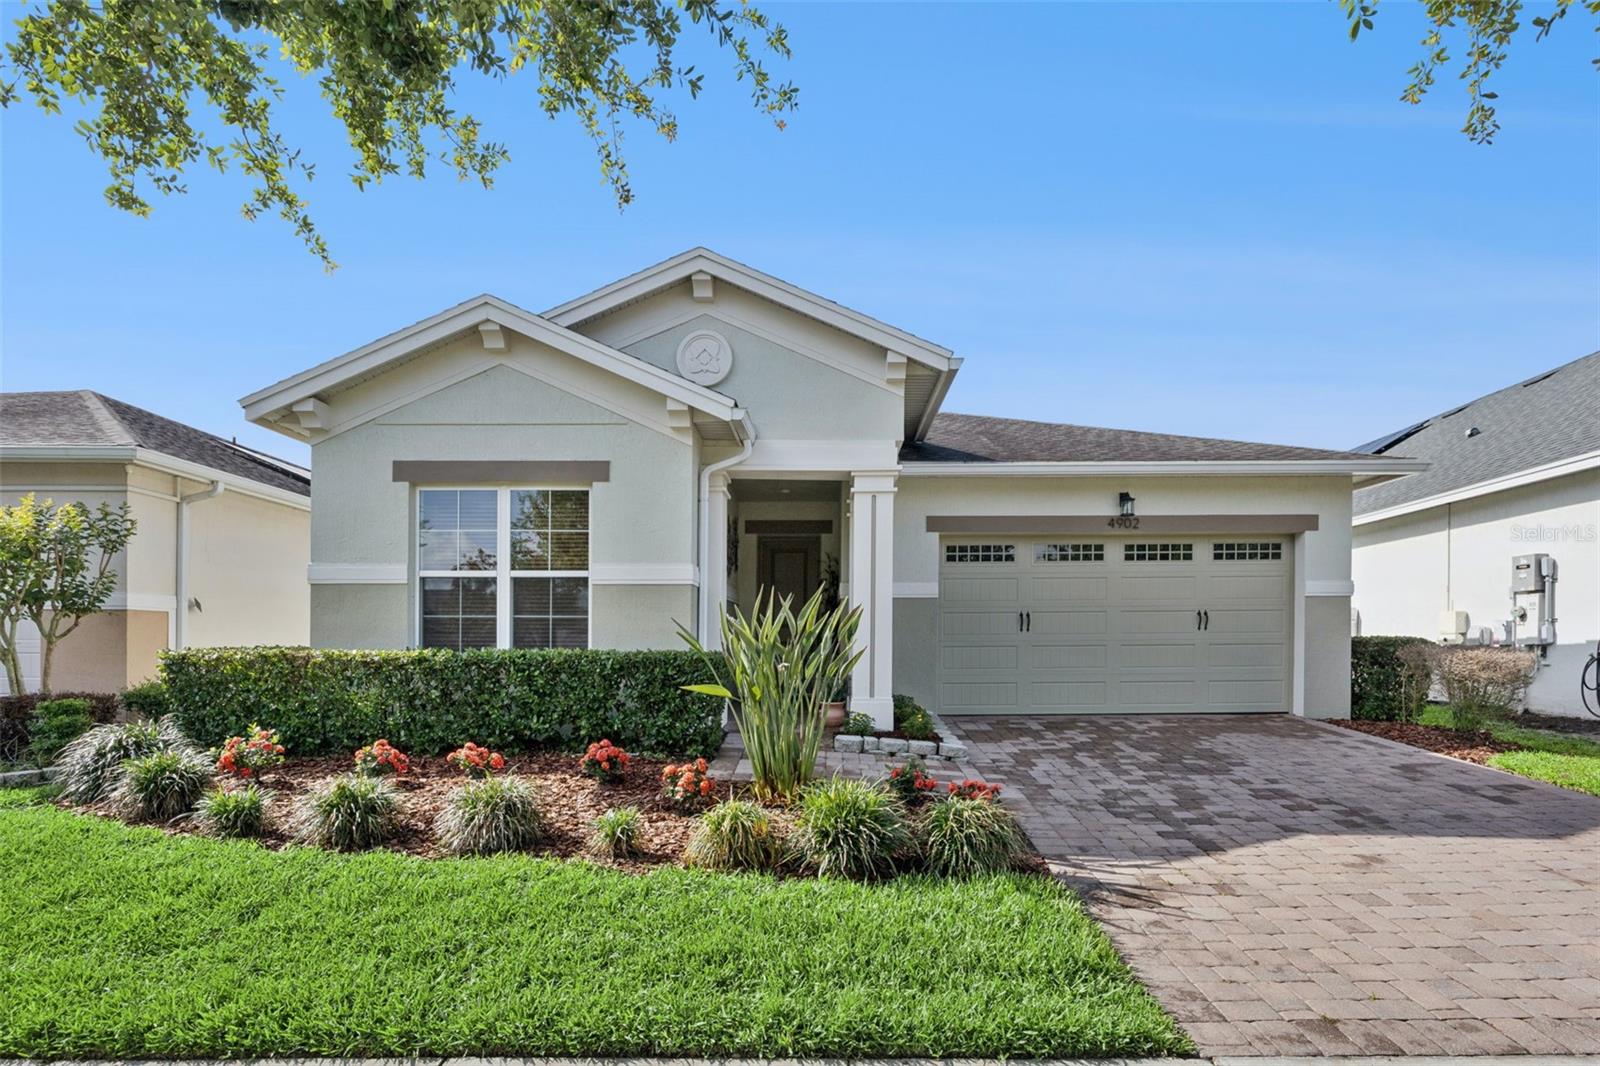
$415,000
4902 W Fountainwood Dr
St Cloud, FL 34772
2 bd · 2 ba · 1,624 sqft
Twin Lakes Ph 1
MLS# O6396943

Listings courtesy of Stellar MLS as distributed by MLS GRID
IDX information is provided exclusively for consumers’ personal, non-commercial use and may not be used for any purpose other than to identify prospective properties consumers may be interested in purchasing.
Based on information submitted to the MLS GRID as of April 17, 2026 at 3:05 PM ET. All data is obtained from various sources and may not have been verified by broker or MLS GRID. Supplied Open House Information is subject to change without notice. All information should be independently reviewed and verified for accuracy. Properties may or may not be listed by the office/agent presenting the information.
Ryan Solberg, Broker · MaxLife Realty LLC · FL License #BK3354351 · Equal Housing Opportunity · Full disclaimer · DMCA