$539,000
4189 Limerick Drive
Lake Wales, FL 33859
Property type
Year built
Lot size
Price / sq ft
HOA dues
Days on market
Garage spaces
Flood zone
About this home
CDD BOND DEBT PAID IN FULL. Thoughtfully designed 2 bedroom plus den RV garage home featuring an oversized, air conditioned Florida room and exceptional handicap accessibility throughout. This home was built with care and intention, offering ADA doorways, pocket doors, accessible closets, kitchen shelving, and a wide open tiled shower in the primary suite. The open concept kitchen and living area is ideal for entertaining and showcases vaulted ceilings, 42 inch solid wood cabinets, Corian countertops, stainless steel appliances, under cabinet lighting, and a dinette area that flows seamlessly into the great room. The spacious primary bedroom includes dual sinks, a walk-in closet, an additional wall of closets, and a flexible bonus space currently used as an office. A guest bedroom and nearby full bath are located toward the front of the home, offering comfort and privacy for visitors. One of the standout features is the expansive enclosed Florida room with heat and air, previously used for a hot tub and still equipped with electrical, water supply, and drainage in place. Outdoors, paver pathways extend from the front of the home to the rear, where the entire backyard has beautiful pavers for low maintenance living. Lush, landscaped privacy creates a serene setting, with the neighboring owner maintaining the landscaping, offering privacy without the upkeep. The oversized RV garage accommodates up to a 45-foot motorhome and includes a tandem garage for vehicles and a golf cart. The garage is fully air conditioned by a separate unit and offers abundant storage cabinets and shelving, as well as a workshop area. Also featuring full hookup utilities for an RV including 50 Amp service, fresh water, and sewer drain. Recent updates include new roof in 2017, appliances in 2018, exterior paint in 2023, interior paint, high efficiency heat pump water heater, whole house water softener, Generac homelink for portable generator connection, LED lighting throughout, dimmer switches, Ecobee Smart Thermostat, exterior lighting, updated blinds, and refreshed landscaping. Located in Lake Ashton, residents enjoy two clubhouses, two 18-hole golf courses, restaurants, indoor and outdoor pools, spas, pickleball, tennis, bocce, shuffleboard, bowling alley, movie theatre, and several other amenities. This is Florida retirement living at its finest.
Estimated monthly payment
Estimate only. Taxes use the listing's reported amount where available; insurance is a Florida-average estimate. Your actual payment will vary — run a full calculation or talk to a lender.
Price & listing history109 days on market
- Status: ActiveJan 6, 2026
- Listed$559,000Jan 6, 2026
- Price reduced$539,000
Virtual Tour
Facts & features
- Property type
- Residential
- Sub type
- Single Family Residence
- Status
- Active
- Days on market
- 109
- Subdivision
- Lake Ashton Golf Club Ph 02
- County
- Polk
- Year built
- 2003
- Living area
- 2,227 sq ft
- Price/sq ft
- $242
- Building area
- 3,336 sq ft (Owner)
- Lot size
- 8,716 sq ft
- Lot category
- 0 to less than 1/4
- Flood zone
- X (12105C0535H)
- Garage
- 2 spaces
- Annual taxes
- $7,330 (2024)
- Parcel #
- 27-29-19-865200-004860
- MLS #
- P4937366
Interior Details
- Bedrooms
- 2
- Full bathrooms
- 2
- Flooring
- Tile
- Appliances
- Dishwasher, Disposal, Dryer, Electric Water Heater, Microwave, Range, Refrigerator, Washer, Water Softener
- Interior features
- Ceiling Fans(s), Eat-in Kitchen, High Ceilings, Kitchen/Family Room Combo, Open Floorplan, Solid Surface Counters, Walk-In Closet(s), Window Treatments
- Laundry
- In Garage
- Stories / Levels
- One
- Direction faces
- North
Heating & Cooling
- Heating
- Electric
- Cooling
- Central Air
Parking
- Garage spaces
- 2
- Attached garage
- Yes
HOA & Financial
- HOA fee
- $55 / Annually
- Monthly HOA
- $5/mo
- Total monthly fees
- $5/mo
- Total annual fees
- $55
- HOA name
- Stambaugh
- CDD
- Yes
- Homestead exemption
- Yes
- Min lease term
- 1 Month
- Ownership
- Fee Simple
- Available for lease
- Yes
- Lease restrictions
- Yes
- Additional lease restrictions
- Buyer to verify
- Approval process
- Buyer to verify
Exterior & Construction
- Exterior features
- Other, Private Mailbox
- Construction materials
- Block, Stucco
- Roof
- Shingle
- Foundation
- Slab
- Road surface
- Asphalt
Utilities
- Sewer
- Public Sewer
- Water source
- Public
- Utilities
- Cable Available, Electricity Connected, Phone Available, Public, Sewer Connected, Underground Utilities, Water Connected
Community
- Pets allowed
- Number Limit, Yes
- Senior community
- Yes
Room Details
| Room | Level | Dimensions |
|---|---|---|
| Kitchen | First | 12x14 |
| Dinette | First | 8x6 |
| Living Room | First | 17x20 |
| Primary Bedroom | First | 18x14 |
| Bedroom 2 | First | 13x11 |
| Office | First | 17x11 |
| Florida Room | First | 24x20 |
Listing Details
- Listing date
- 2026-01-06
- On market date
- 2026-01-06
- Original list price
- $559,000
- Occupant type
- Owner
- MLS area
- 33859 - Lake Wales
- Listing AOR
- East Polk
- Status changed
- 2026-01-06
- Tax legal description
- LAKE ASHTON GOLF CLUB PHASE II PB 119 PGS 17-25 LOT 486
Flood risk
Minimal-risk area outside the mapped floodplain. Flood insurance is optional and typically low-cost.
Source: FEMA flood zone reported on the listing. Confirm current designation at FEMA Flood Map Service Center.
Location
Directions
From HWY 27 to Thompson Nursery Road, head West. Go a little over a mile and Lake Ashton will be on the south side of the road. Guard will direct from there.
More homes like this
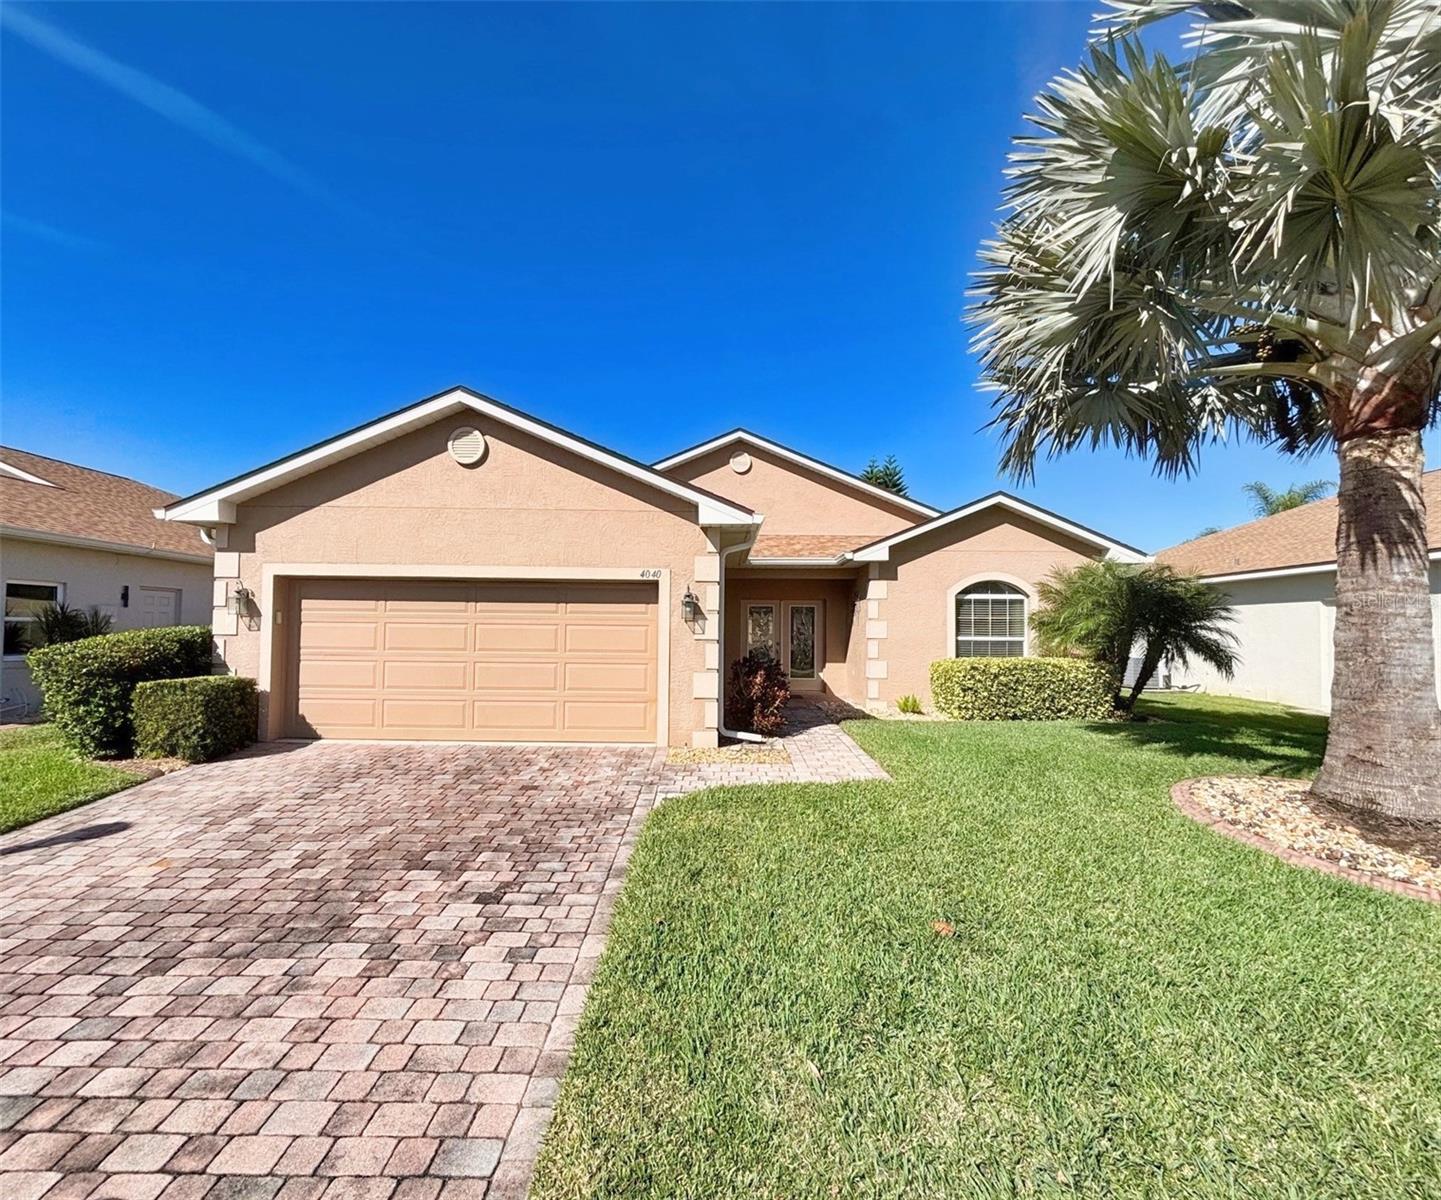
$284,900
4040 Birkdale Dr
Lake Wales, FL 33859
2 bd · 2 ba · 1,530 sqft
Lake Ashton Golf Club Ph 02
MLS# P4937011
$294,500
4063 Birkdale Dr
Lake Wales, FL 33859
2 bd · 2 ba · 1,530 sqft
Lake Ashton Golf Club Ph 02
MLS# P4934292
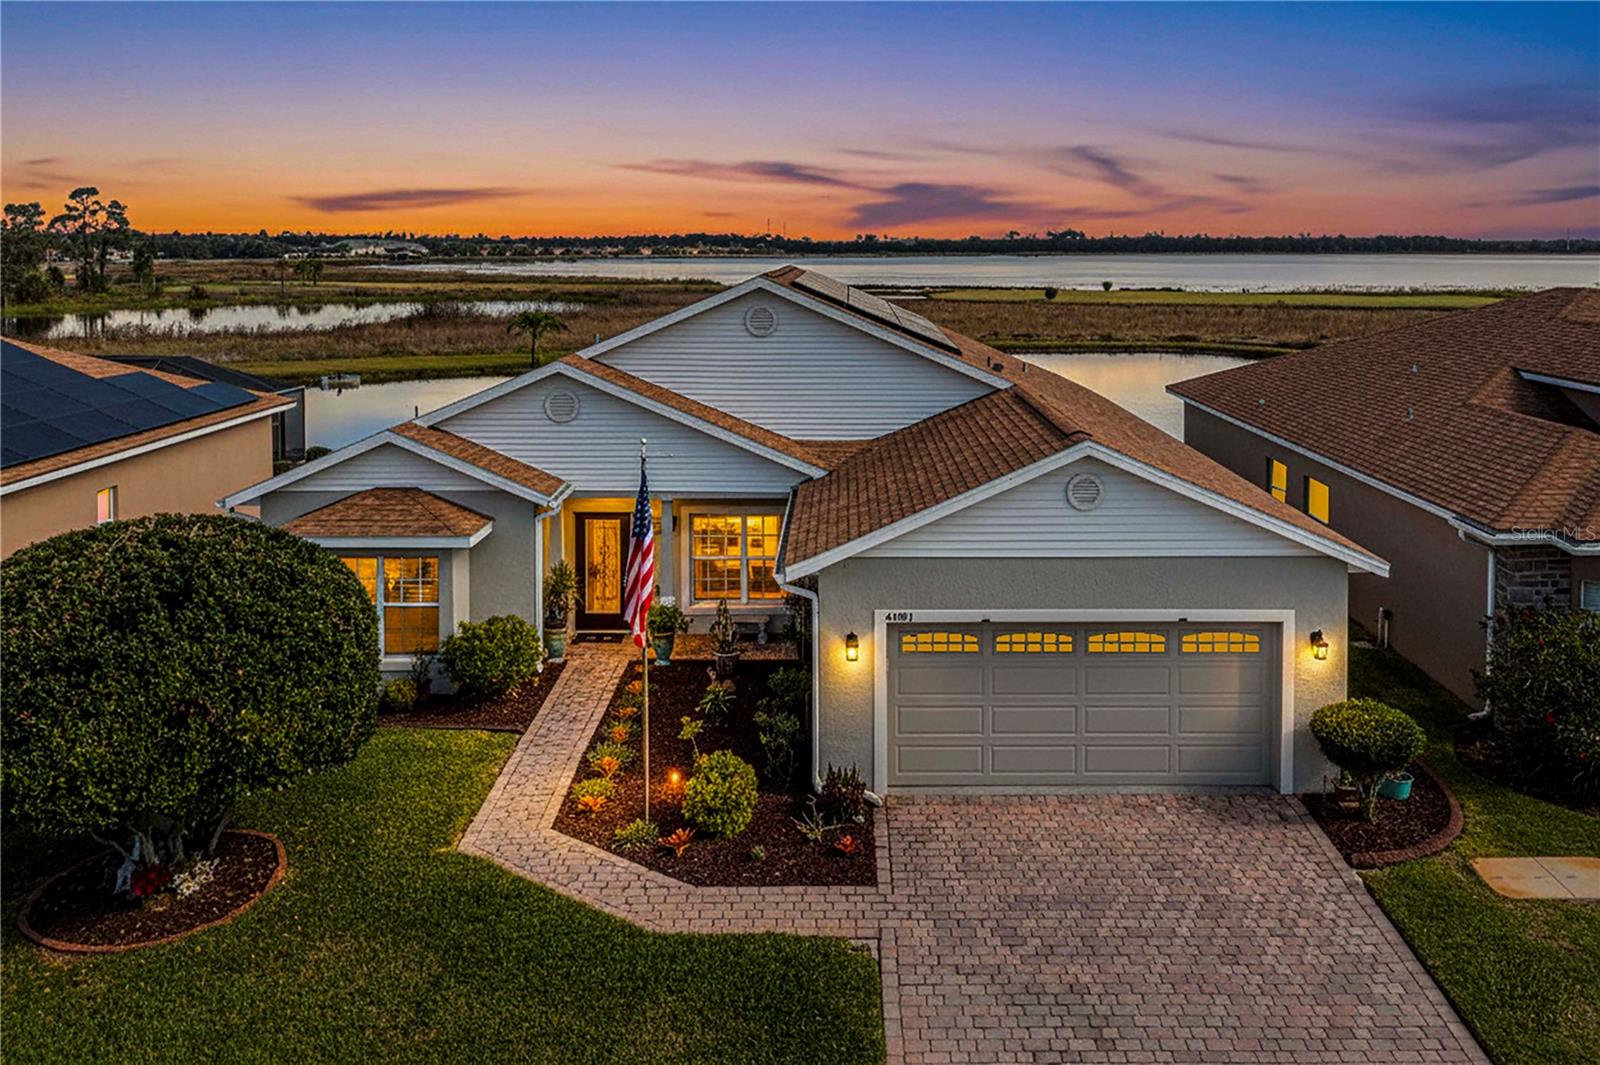
$399,500
4081 Dunmore Dr
Lake Wales, FL 33859
3 bd · 2 ba · 2,027 sqft
Lake Ashton Golf Club Ph 02
MLS# S5141060
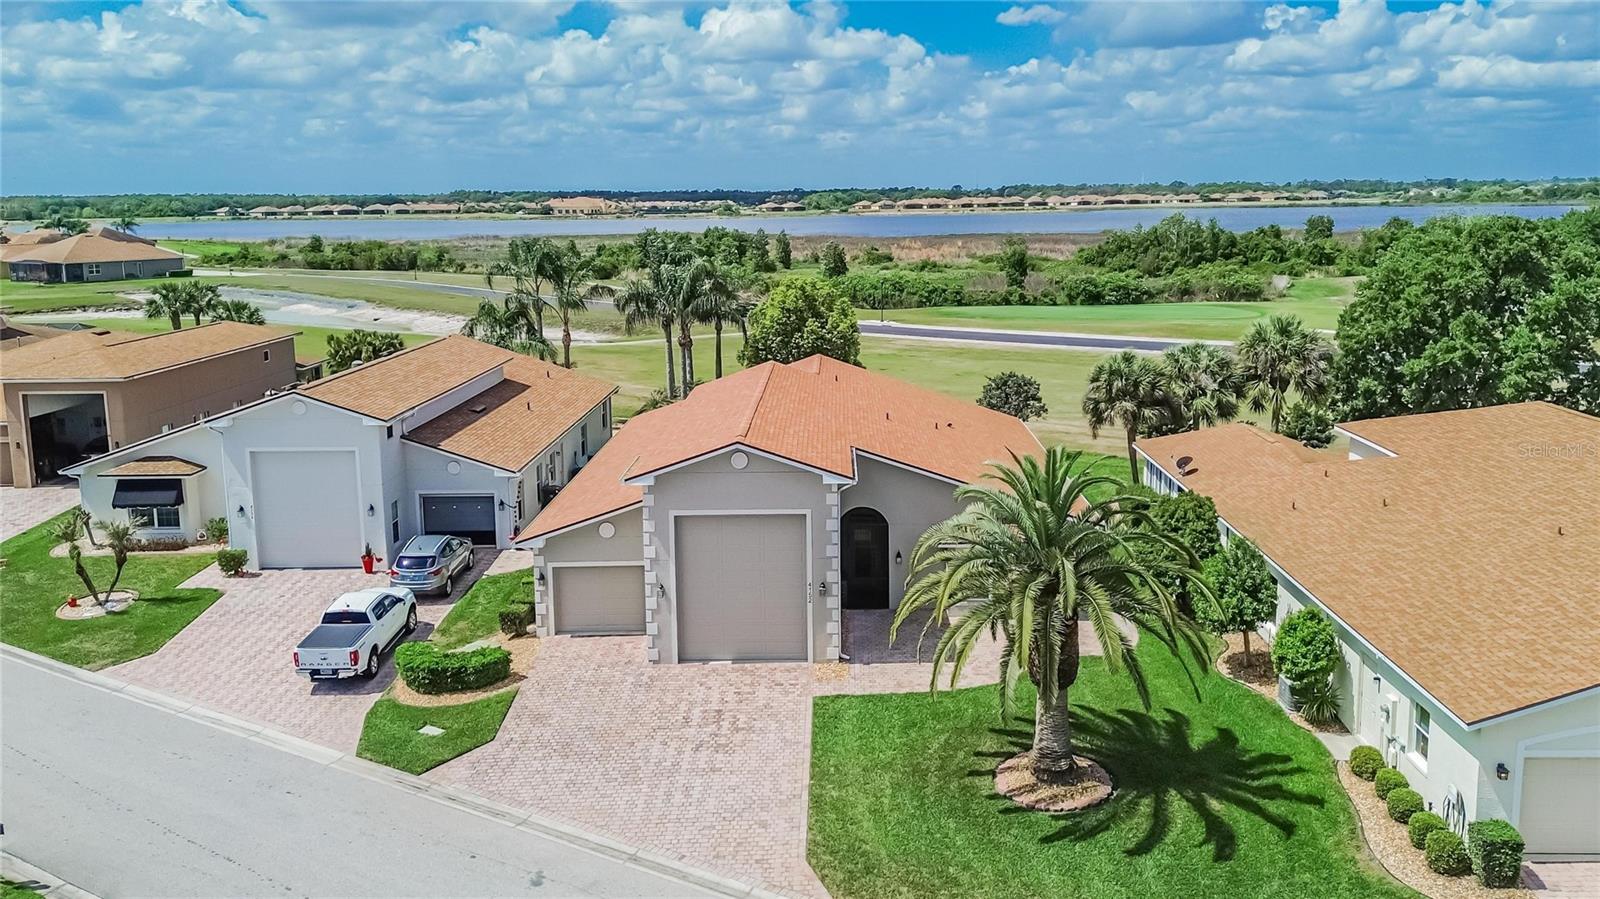
$489,000
4152 Dunmore Dr
Lake Wales, FL 33859
3 bd · 2 ba · 2,255 sqft
Lake Ashton Golf Club Ph 02
MLS# TB8482921

Listings courtesy of Stellar MLS as distributed by MLS GRID
IDX information is provided exclusively for consumers’ personal, non-commercial use and may not be used for any purpose other than to identify prospective properties consumers may be interested in purchasing.
Based on information submitted to the MLS GRID as of April 25, 2026 at 12:06 PM ET. All data is obtained from various sources and may not have been verified by broker or MLS GRID. Supplied Open House Information is subject to change without notice. All information should be independently reviewed and verified for accuracy. Properties may or may not be listed by the office/agent presenting the information.
Ryan Solberg, Broker · MaxLife Realty LLC · FL License #BK3354351 · Equal Housing Opportunity · Full disclaimer · DMCA