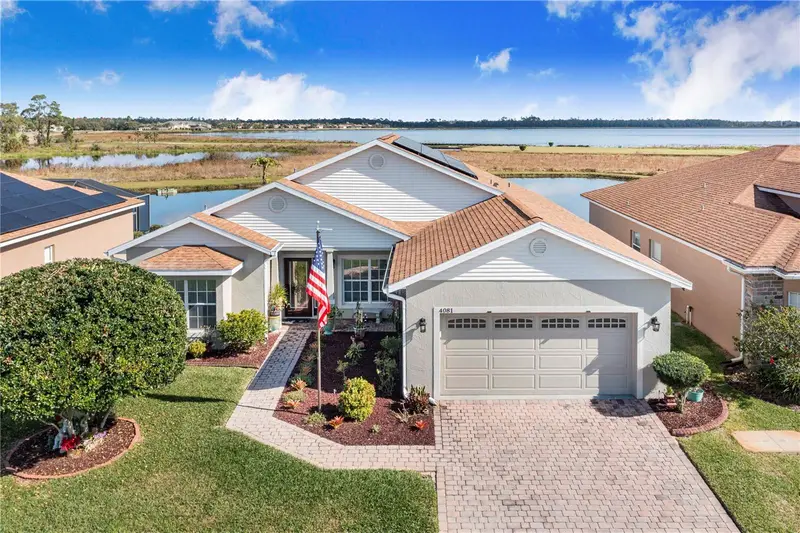

$390,500
4081 Dunmore DriveLake Wales, FL 33859
Listing updated: October 20, 2026 at 1:35 PM ET
Listing courtesy of Mazelg Realty · Mary Sorrell · MLS #S5141060 · Active · 863-399-0226Property type
Year built
Lot size
Price / sq ft
HOA dues
Days on market
Garage spaces
Flood zone
About this home
RARE 2.5% ASSUMABLE VA LOAN OPPORTUNITY! Qualified buyers may have the opportunity to assume the seller’s existing VA loan at an exceptionally low 2.5% interest rate, subject to lender and VA approval. Ask for details about the assumption process and current loan balance. Experience peaceful waterfront living in Lake Ashton, a guard-gated 55+ community offering an exceptional resort-style lifestyle. Situated on a prime waterfront lot just moments from the community’s extensive amenities, this beautifully maintained 3-bedroom, 2-bath home with a separate office offers tranquil water views from the main living areas, bedrooms, and expansive enclosed lanai. Inside, you’ll find new luxury vinyl plank flooring throughout, freshly painted interiors, high ceilings, crown molding accents, abundant natural light, and a thoughtfully designed split-bedroom floor plan offering added privacy. The spacious kitchen features 42-inch cabinetry, quartz countertops, and newer appliances, and opens seamlessly to the main living and entertaining areas. One of the home’s standout features is the expansive enclosed lanai, extending nearly the full width of the home and overlooking the water. Equipped with acrylic windows, pull-down shades, and a newly installed split-system AC, this inviting space can be enjoyed comfortably throughout the year while taking in the peaceful waterfront setting. Additional features include leased solar panels at approximately $108 per month, with reported TECO electric bills of approximately $5–$25 per month, a whole-home water filtration system, upgraded insulation, rain gutters, Grid-Loc garage flooring, and more. Lake Ashton residents enjoy an impressive collection of amenities, including two 18-hole golf courses, clubhouses, fitness centers, swimming pools, a movie theater, bowling alley, craft rooms, bocce ball, and a wide variety of activities and social opportunities. With its waterfront setting, extensive upgrades, resort-style community amenities, and the potential opportunity to assume an existing 2.5% VA loan, this home offers a combination that is increasingly difficult to find.
Estimated monthly payment
Estimate only. Taxes use the listing's reported amount where available; insurance is a Florida-average estimate. Your actual payment will vary — run a full calculation or talk to a lender.
Price & listing history513 days on market
- Status: ActiveOct 6, 2026
- Listed$405,000Jan 6, 2026
- Price reduced$390,500
Facts & features
- Property type
- Residential
- Sub type
- Single Family Residence
- Status
- Active
- Days on market
- 513
- Cumulative DOM
- 513
- Subdivision
- Lake Ashton Golf Club Ph 02
- County
- Polk
- Year built
- 2002
- Living area
- 2,027 sq ft
- Price/sq ft
- $193
- Building area
- 2,753 sq ft (Public Records)
- Lot size
- 6,329 sq ft
- Lot category
- 0 to less than 1/4
- Flood zone
- X
- Garage
- 2 spaces
- Parcel #
- 27-29-19-865200-004550
- Zoning
- RES
- MLS #
- S5141060
Ask about this home
Have a question? Ask the broker directly.
Ryan Solberg answers personally — no call center, no spam. Your question goes straight to him.
Interior Details
- Bedrooms
- 3
- Full bathrooms
- 2
- Flooring
- Luxury Vinyl, Tile
- Appliances
- Dishwasher, Disposal, Dryer, Electric Water Heater, Microwave, Range, Refrigerator, Washer, Water Filtration System
- Interior features
- Ceiling Fans(s), Crown Molding, Eat-in Kitchen, Living Room/Dining Room Combo, Solid Surface Counters, Solid Wood Cabinets, Walk-In Closet(s)
- Laundry
- Laundry Room
- Stories / Levels
- One
- Direction faces
- West
Heating & Cooling
- Heating
- Electric
- Cooling
- Central Air
Parking
- Garage spaces
- 2
- Attached garage
- Yes
- Parking features
- Driveway, Garage Door Opener
HOA & Financial
- HOA fee
- $55 / Annually
- Monthly HOA
- $5/mo
- Total monthly fees
- $17/mo
- Total annual fees
- $201
- HOA name
- Manager
- CDD
- Yes
- Homestead exemption
- Yes
- Min lease term
- 1 Month
- Listing terms
- Cash, Conventional, FHA, Other, VA Loan
- Ownership
- Fee Simple
- Available for lease
- Yes
- Lease restrictions
- Yes
- Additional lease restrictions
- 55+ Community Please visit Lake Ashton Living for all rules and regulations
- Approval process
- Please visit Lake Ashton Living for all rules and regulations
Exterior & Construction
- Exterior features
- Lighting, Private Mailbox, Rain Gutters
- Construction materials
- Block, Stucco
- Roof
- Shingle
- Foundation
- Slab
- Water access
- Yes
- Water view
- Yes
- Road surface
- Asphalt, Paved
Utilities
- Sewer
- Public Sewer
- Water source
- Public
- Utilities
- BB/HS Internet Available, Cable Available, Electricity Connected, Phone Available, Public, Sewer Connected, Underground Utilities, Water Connected
Community
- Pets allowed
- Yes
- Senior community
- Yes
Room Details
| Room | Level | Dimensions |
|---|---|---|
| Living Room | 12x20 | |
| Dining Room | 11x12 | |
| Kitchen | 13x10 | |
| Den | 12x17 | |
| Primary Bedroom | 12x17 | |
| Bedroom 2 | 12x11 | |
| Bedroom 3 | 10x11 |
Listing Details
- Listing date
- 2026-01-06
- On market date
- 2026-01-06
- Original list price
- $405,000
- Occupant type
- Owner
- MLS area
- 33859 - Lake Wales
- Listing AOR
- Osceola
- Status changed
- 2026-10-06
- Tax legal description
- LAKE ASHTON GOLF CLUB PHASE II PB 119 PGS 17-25 LOT 455
Flood risk
Minimal-risk area outside the mapped floodplain. Flood insurance is optional and typically low-cost.
Source: FEMA flood zone reported on the listing. Confirm current designation at FEMA Flood Map Service Center.
Location
Directions
If you are coming from Dundee US 27, Head south on US 27 for approximately 4 miles, turn right on Thompson Nursery Rhyme Rd then turn right unto Lake Ashton Blvd for 1.6 miles. after half a mile turn right onto Ashton Club Dr and then after half a mile turn left onto Dunmore and for .1 mile the home is on your left.
More homes like this
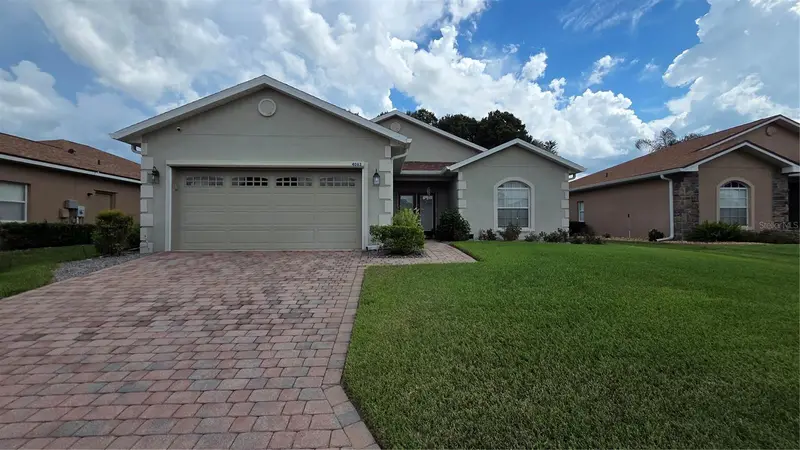
$294,900
4063 Birkdale Dr
Lake Wales, FL 33859
2 bd · 2 ba · 1,530 sqft
Lake Ashton Golf Club Ph 02
MLS ID #G5116808, IAD REAL ESTATE.
Listing provided by Stellar MLS
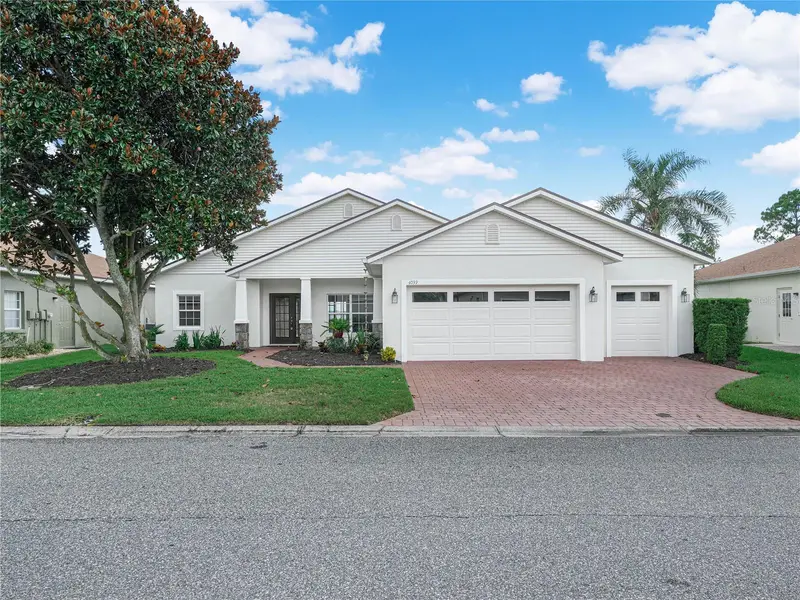
$369,000
4039 Ashton Club Dr
Lake Wales, FL 33859
3 bd · 2 ba · 1,672 sqft
Lake Ashton Golf Club Ph 02
MLS ID #P4939946, LAKE ASHTON REALTY INC..
Listing provided by Stellar MLS
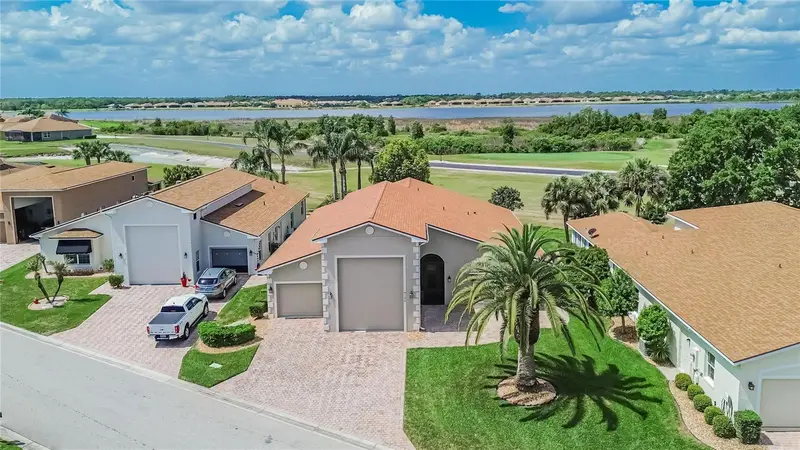
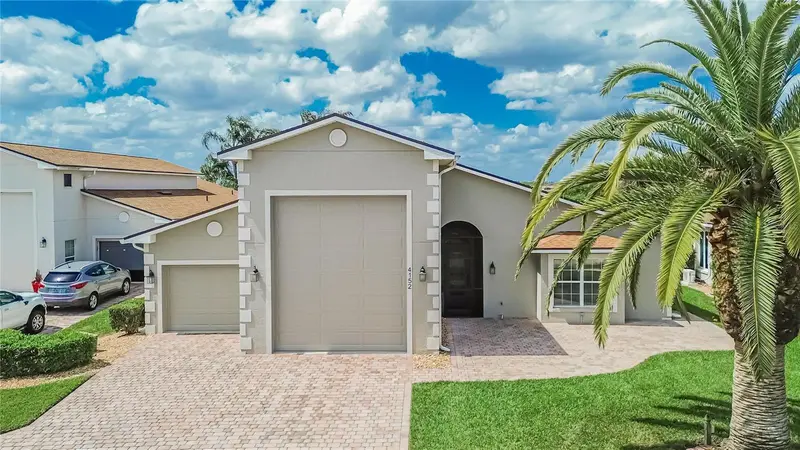
$485,900
4152 Dunmore Dr
Lake Wales, FL 33859
3 bd · 2 ba · 2,255 sqft
Lake Ashton Golf Club Ph 02
MLS ID #TB8482921, CHARLES RUTENBERG REALTY INC.
Listing provided by Stellar MLS
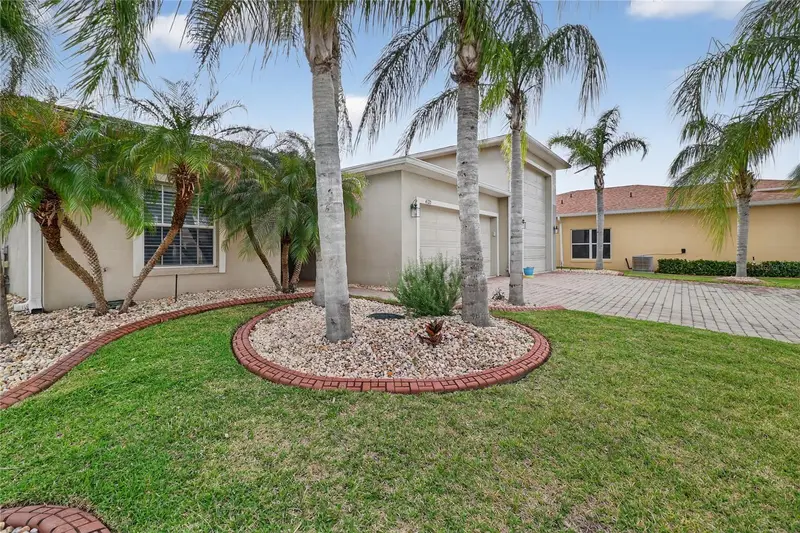
$799,000
4120 Limerick Dr
Lake Wales, FL 33859
3 bd · 4 ba · 2,968 sqft
Lake Ashton Golf Club Ph 02
MLS ID #L4960891, CENTURY 21 MYERS REALTY.
Listing provided by Stellar MLS

Listings courtesy of Stellar MLS as distributed by MLS GRID
IDX information is provided exclusively for consumers’ personal, non-commercial use and may not be used for any purpose other than to identify prospective properties consumers may be interested in purchasing.
Based on information submitted to the MLS GRID as of October 20, 2026 at 1:35 PM ET. All data is obtained from various sources and may not have been verified by broker or MLS GRID. Supplied Open House Information is subject to change without notice. All information should be independently reviewed and verified for accuracy. Properties may or may not be listed by the office/agent presenting the information.
All or a portion of the multiple listing information is provided by Stellar MLS, from a copyrighted compilation of listings. The compilation of listings and each individual listing are © 2026 Stellar MLS. All rights reserved.
Ryan Solberg, Broker · MaxLife Realty LLC · FL License #BK3354351 · Equal Housing Opportunity · Full disclaimer · DMCA