$479,900
2137 Raglan Circle
Ormond Beach, FL 32174
Property type
Year built
Lot size
Price / sq ft
HOA dues
Days on market
Garage spaces
Flood zone
About this home
Welcome to Wexford Reserve. Pride and ownership is apparent from the moment you walk into this well-thought-out Princeton model floor plan. The light filled open concept living area offers space for all with 4 bedroom areas for privacy off of the main living. Low maintenance plank tile flooring carries throughout the home. The well-equipped kitchen offers double wall ovens, cooktop, high-end refrigerator and microwave. All laid out around a massive center quartz island, perfect for entertaining and food prep. Large sliders lead you seamlessly from the inside to outside taking advantage of the rear lanai overlooking the breathtaking preserves from your fully fenced backyard. 8 foot doors throughout the home paired with volume ceilings with tray details in the living room as well as the owner’s suite adds to the custom feel. Preparing for your day will be an enjoyable one, waking up with gorgeous views of the preserve from the bedroom. Grab your outfit from the spacious walk-in closet and enter the ensuite bath with double sink vanity and massive walk-in shower. The three car garage offers tons of flexibility for extra vehicles, golf cart, workout area, or hobby shop. Regardless, how you choose to use it, you will certainly enjoy the shark coating epoxy floor that was recently installed in the garage as well as the covered lanai area and the covered front porch. Additional bonus features include a deep irrigation well for gardening, ring cameras and smart thermostat.
Estimated monthly payment
Estimate only. Taxes use the listing's reported amount where available; insurance is a Florida-average estimate. Your actual payment will vary — run a full calculation or talk to a lender.
Price & listing history131 days on market
- Status: ActiveDec 31, 2025
- Listed$479,900Dec 31, 2025
- Price increased$479,900
Virtual Tour
Facts & features
- Property type
- Residential
- Sub type
- Single Family Residence
- Status
- Active
- Days on market
- 131
- Cumulative DOM
- 311
- Subdivision
- Wexford Reserve Un 2
- County
- Volusia
- Year built
- 2024
- Living area
- 2,332 sq ft
- Price/sq ft
- $206
- Building area
- 3,238 sq ft (Public Records)
- Lot size
- 10,214 sq ft
- Lot category
- 0 to less than 1/4
- Flood zone
- X (12127C0042J)
- Garage
- 3 spaces
- Annual taxes
- $1,167 (2024)
- Parcel #
- 3102-11-00-1000
- Zoning
- PUD
- MLS #
- V4946417
Interior Details
- Bedrooms
- 4
- Full bathrooms
- 2
- Flooring
- Ceramic Tile, Epoxy, Luxury Vinyl, Tile
- Appliances
- Built-In Oven, Convection Oven, Cooktop, Disposal, Electric Water Heater, Ice Maker, Microwave, Refrigerator
- Interior features
- Ceiling Fans(s), High Ceilings, Open Floorplan, Primary Bedroom Main Floor, Solid Surface Counters, Split Bedroom, Walk-In Closet(s)
- Laundry
- Inside
- Stories / Levels
- One
- Direction faces
- North
Heating & Cooling
- Heating
- Central, Electric
- Cooling
- Central Air
Parking
- Garage spaces
- 3
- Attached garage
- Yes
- Parking features
- Driveway, Off Street, Oversized
HOA & Financial
- HOA fee
- $566 / Annually
- Monthly HOA
- $47/mo
- Total monthly fees
- $47/mo
- Total annual fees
- $566
- HOA name
- Trinity Property Services
- CDD
- No
- Homestead exemption
- Yes
- Min lease term
- 1-2 Years
- Listing terms
- Cash, Conventional, FHA, VA Loan
- Ownership
- Fee Simple
- Available for lease
- Yes
- Lease restrictions
- Yes
- Additional lease restrictions
- Contact HOA and City/County
Exterior & Construction
- Exterior features
- French Doors, Other, Permeable Paving, Private Yard, Rain Gutters, Sidewalk
- Construction materials
- HardiPlank Type
- Roof
- Shingle
- Foundation
- Slab
- Road surface
- Asphalt, Paved
Utilities
- Sewer
- Public Sewer
- Water source
- Public
- Utilities
- BB/HS Internet Available, Cable Available, Cable Connected, Electricity Available, Electricity Connected, Fiber Optics, Fire Hydrant, Phone Available, Private, Sewer Available, Sewer Connected, Underground Utilities, Water Available, Water Connected
Community
- Pets allowed
- Cats OK, Dogs OK, Yes
Schools
Letter grades: Florida DOE 2024–25 school grades (Orange, Seminole, Lake, Osceola, Brevard). Assigned schools from the listing agent — verify enrollment with the district.
Room Details
| Room | Level | Dimensions |
|---|---|---|
| Primary Bedroom | First | 15.8x30.9 |
| Primary Bathroom | First | 11.5x14.1 |
| Bedroom 2 | First | 12.1x13.8 |
| Bedroom 3 | First | 12.1x14.4 |
| Bedroom 4 | First | 11.5x13.1 |
| Dining Room | First | 17.1x13.3 |
| Great Room | First | 19.8x23.1 |
| Kitchen | First | 12.3x18.5 |
| Laundry | First | 5.9x10.2 |
Listing Details
- Listing date
- 2025-12-31
- On market date
- 2025-12-31
- Original list price
- $479,900
- Occupant type
- Owner
- MLS area
- 32174 - Ormond Beach
- Listing AOR
- Orlando Regional
- Status changed
- 2025-12-31
- Tax legal description
- 2-13-31 LOT 100 WEXFORD RESERVE UNIT 2 MB 64 PGS 30-36 INC PER OR 8321 PG 1184 PER OR 8510 PG 2664 PER OR 8518 PG 0701
Flood risk
Minimal-risk area outside the mapped floodplain. Flood insurance is optional and typically low-cost.
Source: FEMA flood zone reported on the listing. Confirm current designation at FEMA Flood Map Service Center.
Location
Directions
From I-95, take Exit 268 (LPGA Blvd) and head east. Drive straight until you reach US-1, then turn left (north) onto US-1. Continue a short distance and turn right into the Raglan Circle neighborhood, then follow the circle to 2137 Raglan Circle.
Property sale history
Public records2137 RAGLAN CIR, ORMOND BEACH 32174
- Feb 2024$451,400
2,269 sq ft · Built 2024 · 0.2342 acres
Sale data from Florida public records (Department of Revenue / county property appraiser). Deemed reliable but not guaranteed; may not reflect current market or MLS status. Not Stellar MLS data.
More homes like this
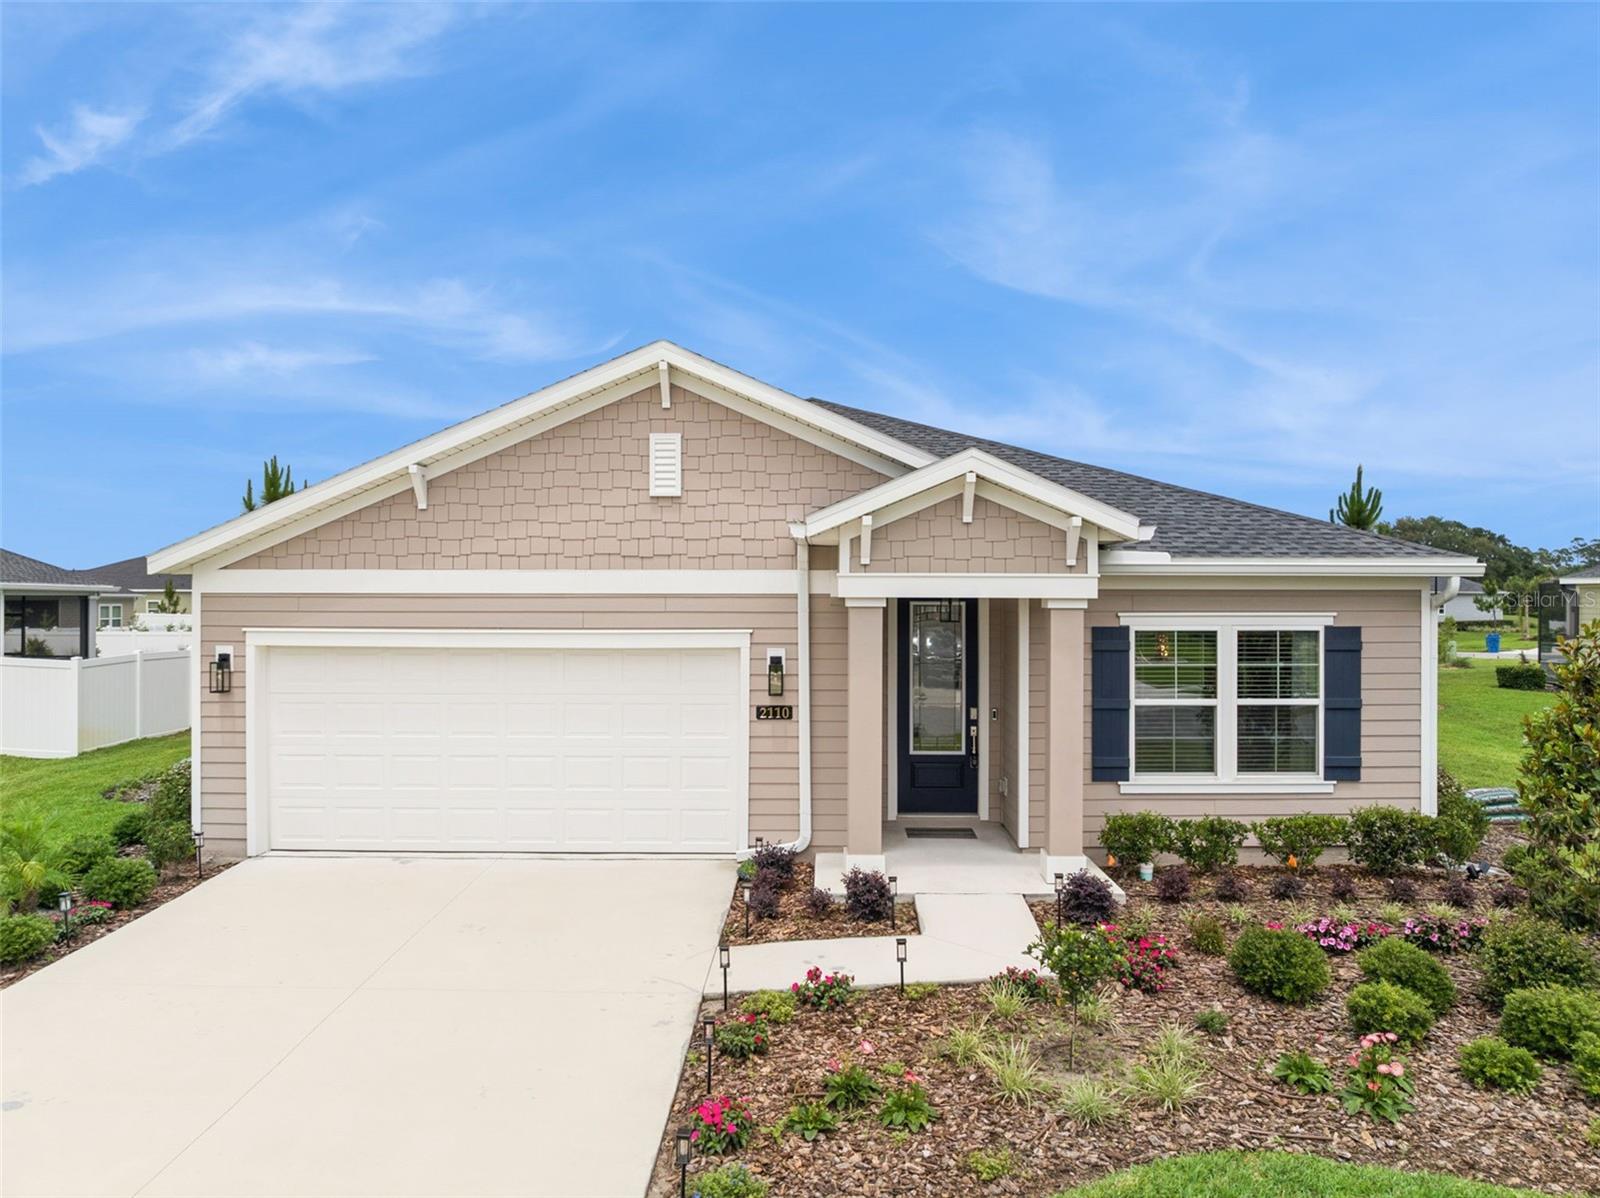
$408,000
2110 Raglan Cir
Ormond Beach, FL 32174
3 bd · 2 ba · 2,139 sqft
Wexford Reserve Un 2
MLS# O6407702
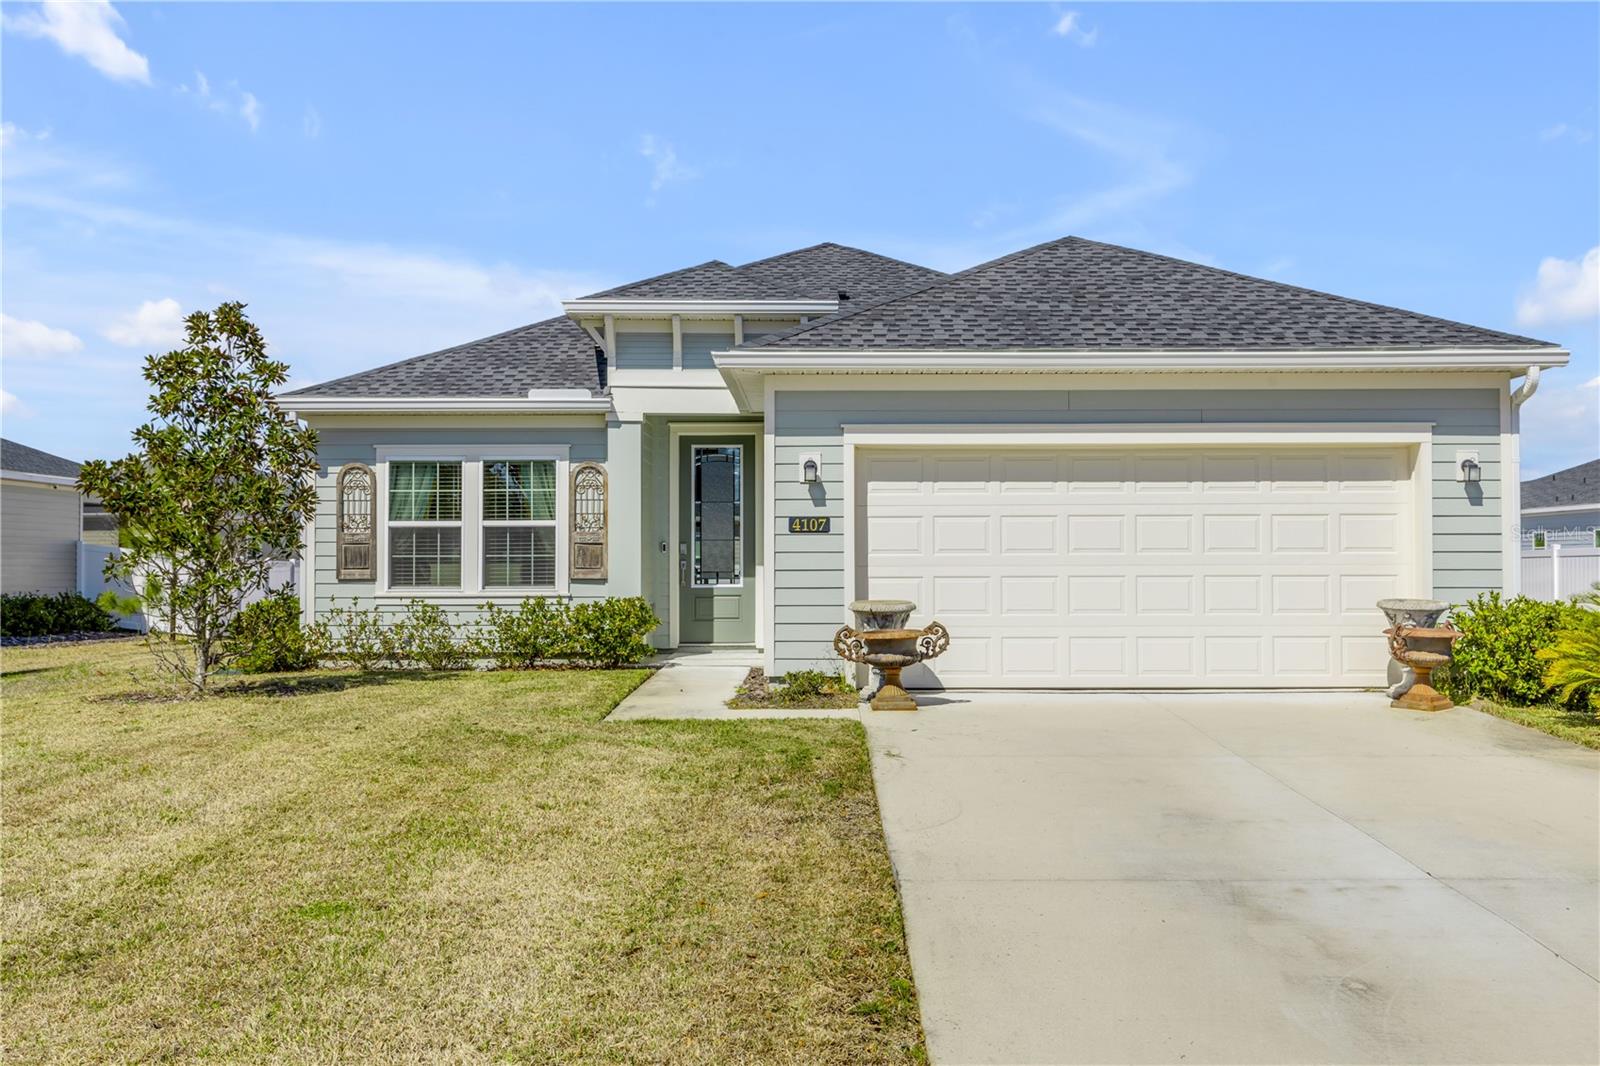
$419,000
4107 Gilford Cir
Ormond Beach, FL 32174
3 bd · 2 ba · 1,673 sqft
Wexford Reserve Un 2
MLS# O6387703
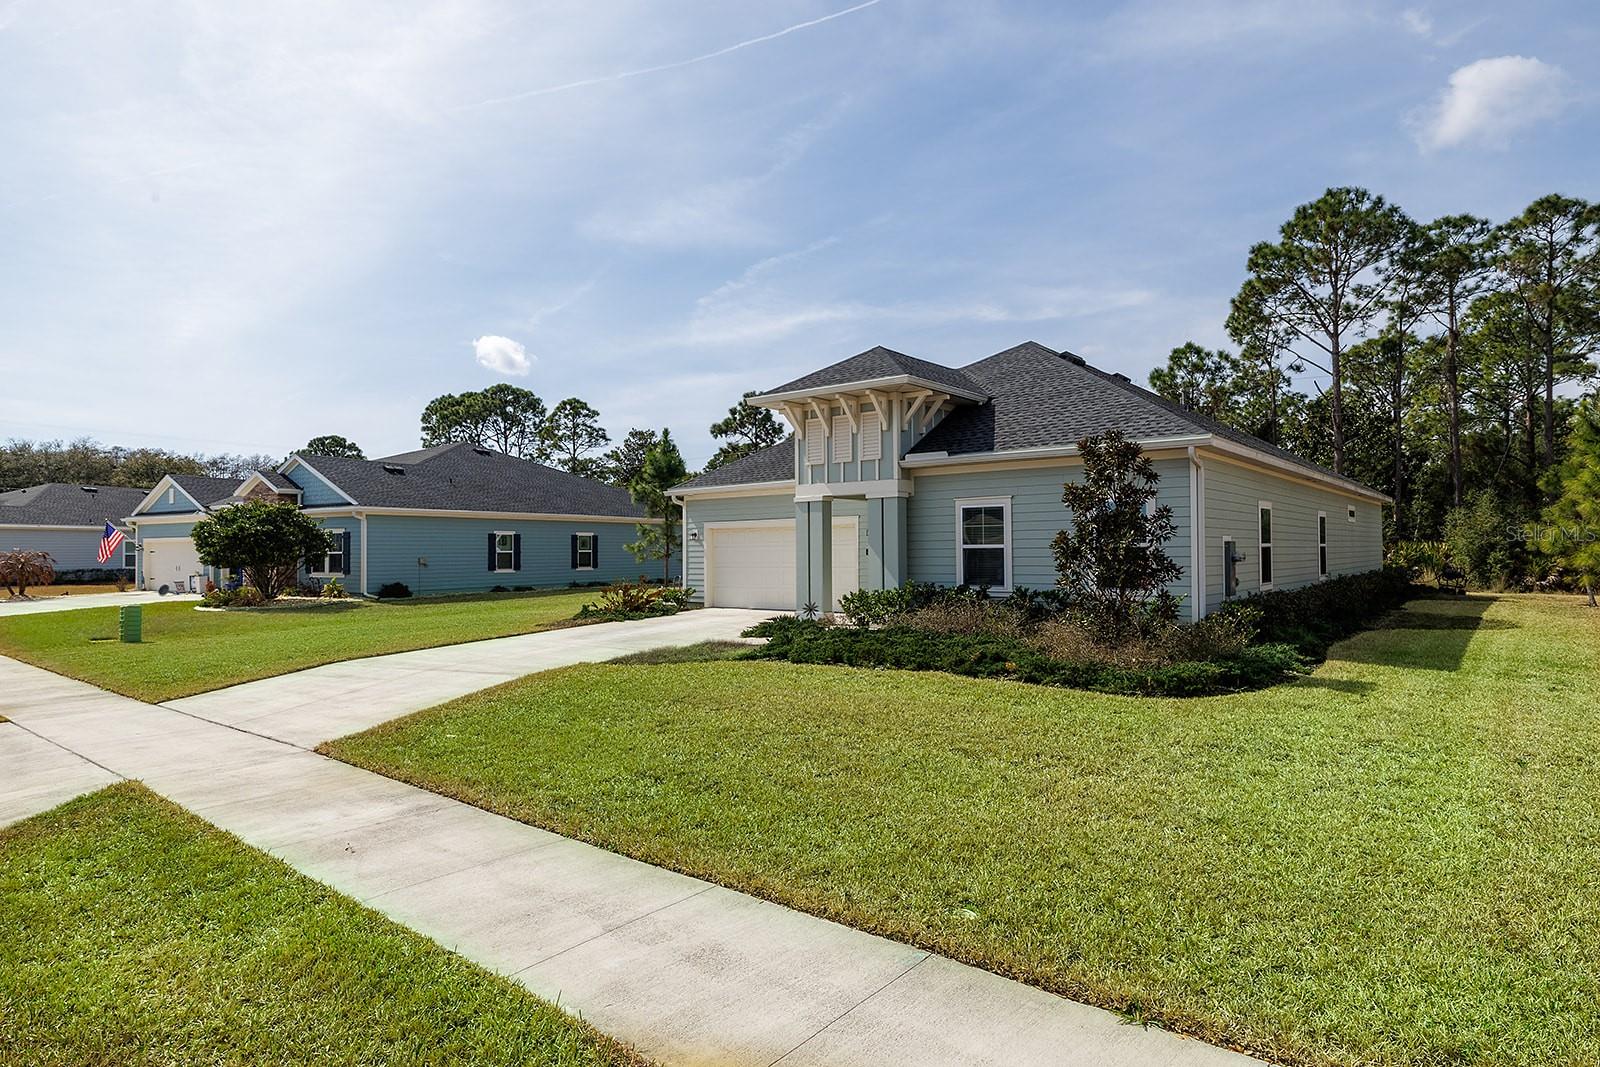
$425,000
4194 Acoma Dr
Ormond Beach, FL 32174
4 bd · 3 ba · 2,443 sqft
Wexford Reserve Un 2
MLS# V4947598
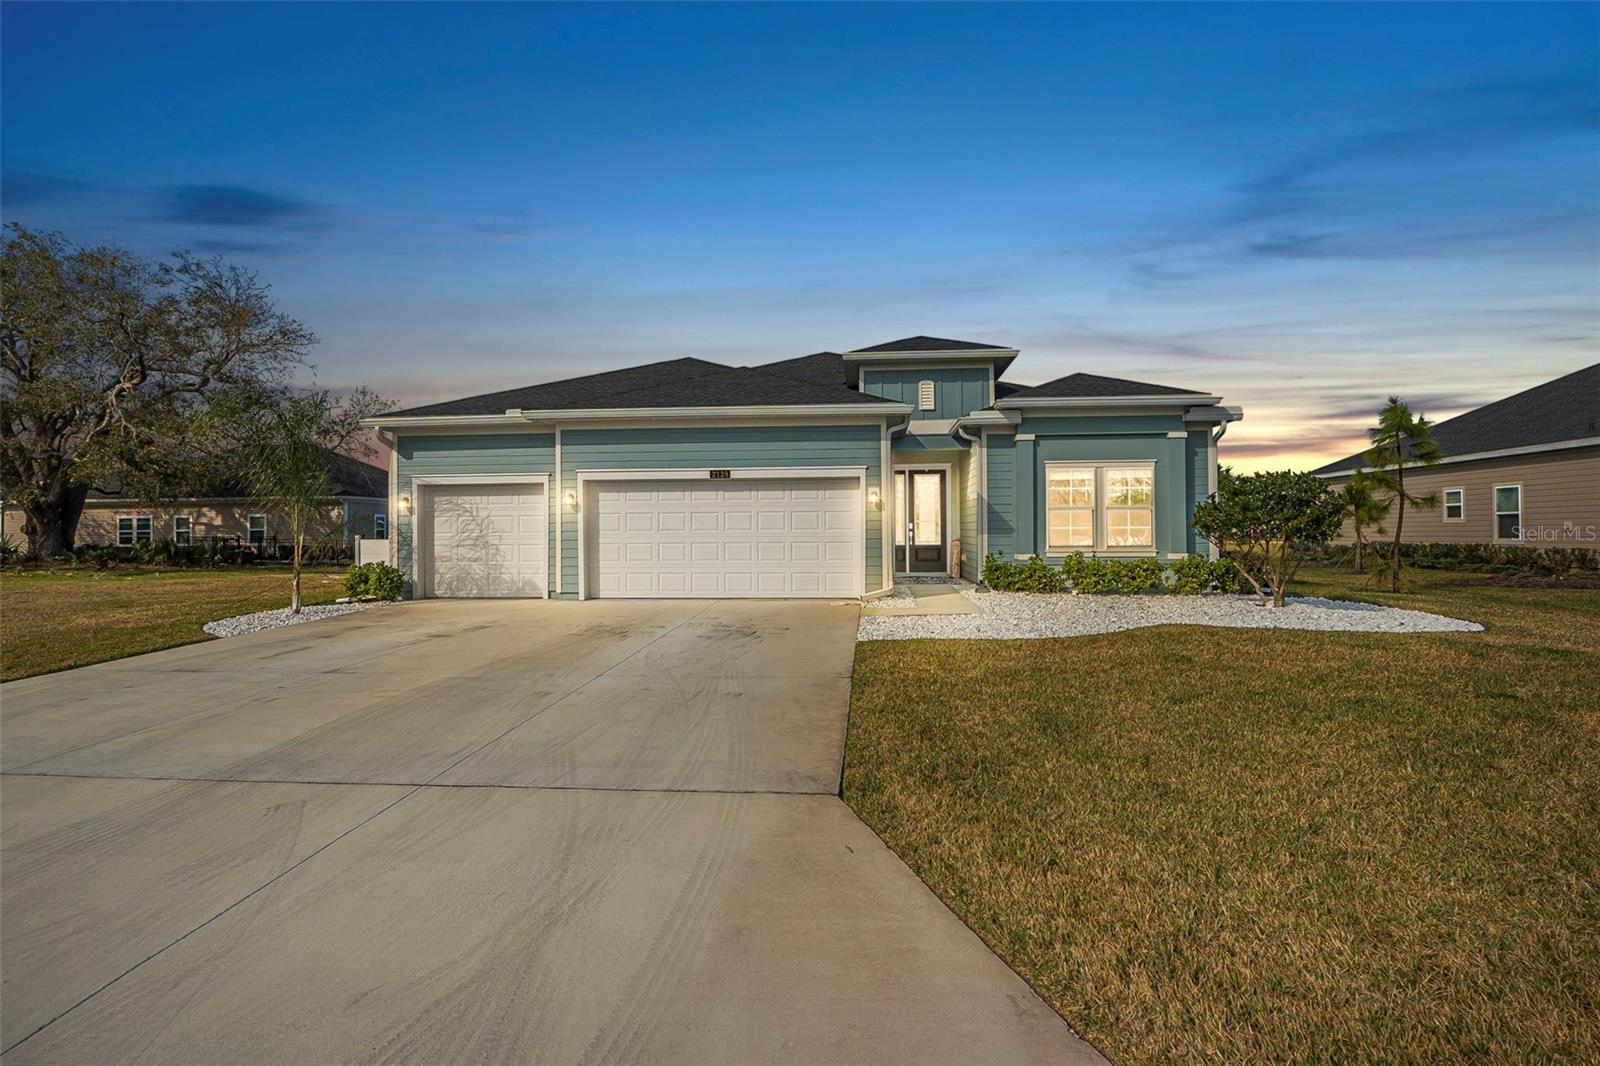
$485,000
2128 Raglan Cir
Ormond Beach, FL 32174
4 bd · 2 ba · 2,267 sqft
Wexford Reserve Un 2
MLS# V4944802

Listings courtesy of Stellar MLS as distributed by MLS GRID
IDX information is provided exclusively for consumers’ personal, non-commercial use and may not be used for any purpose other than to identify prospective properties consumers may be interested in purchasing.
Based on information submitted to the MLS GRID as of May 11, 2026 at 8:47 AM ET. All data is obtained from various sources and may not have been verified by broker or MLS GRID. Supplied Open House Information is subject to change without notice. All information should be independently reviewed and verified for accuracy. Properties may or may not be listed by the office/agent presenting the information.
Ryan Solberg, Broker · MaxLife Realty LLC · FL License #BK3354351 · Equal Housing Opportunity · Full disclaimer · DMCA