
$425,000
4194 Acoma Drive
Ormond Beach, FL 32174
Listing updated: July 7, 2026 at 8:21 AM ET
Listing courtesy of Re/Max Signature · Amanda Lobb · MLS #V4947598 · Active · 386-673-7001Property type
Year built
Lot size
Price / sq ft
HOA dues
Days on market
Garage spaces
Flood zone
About this home
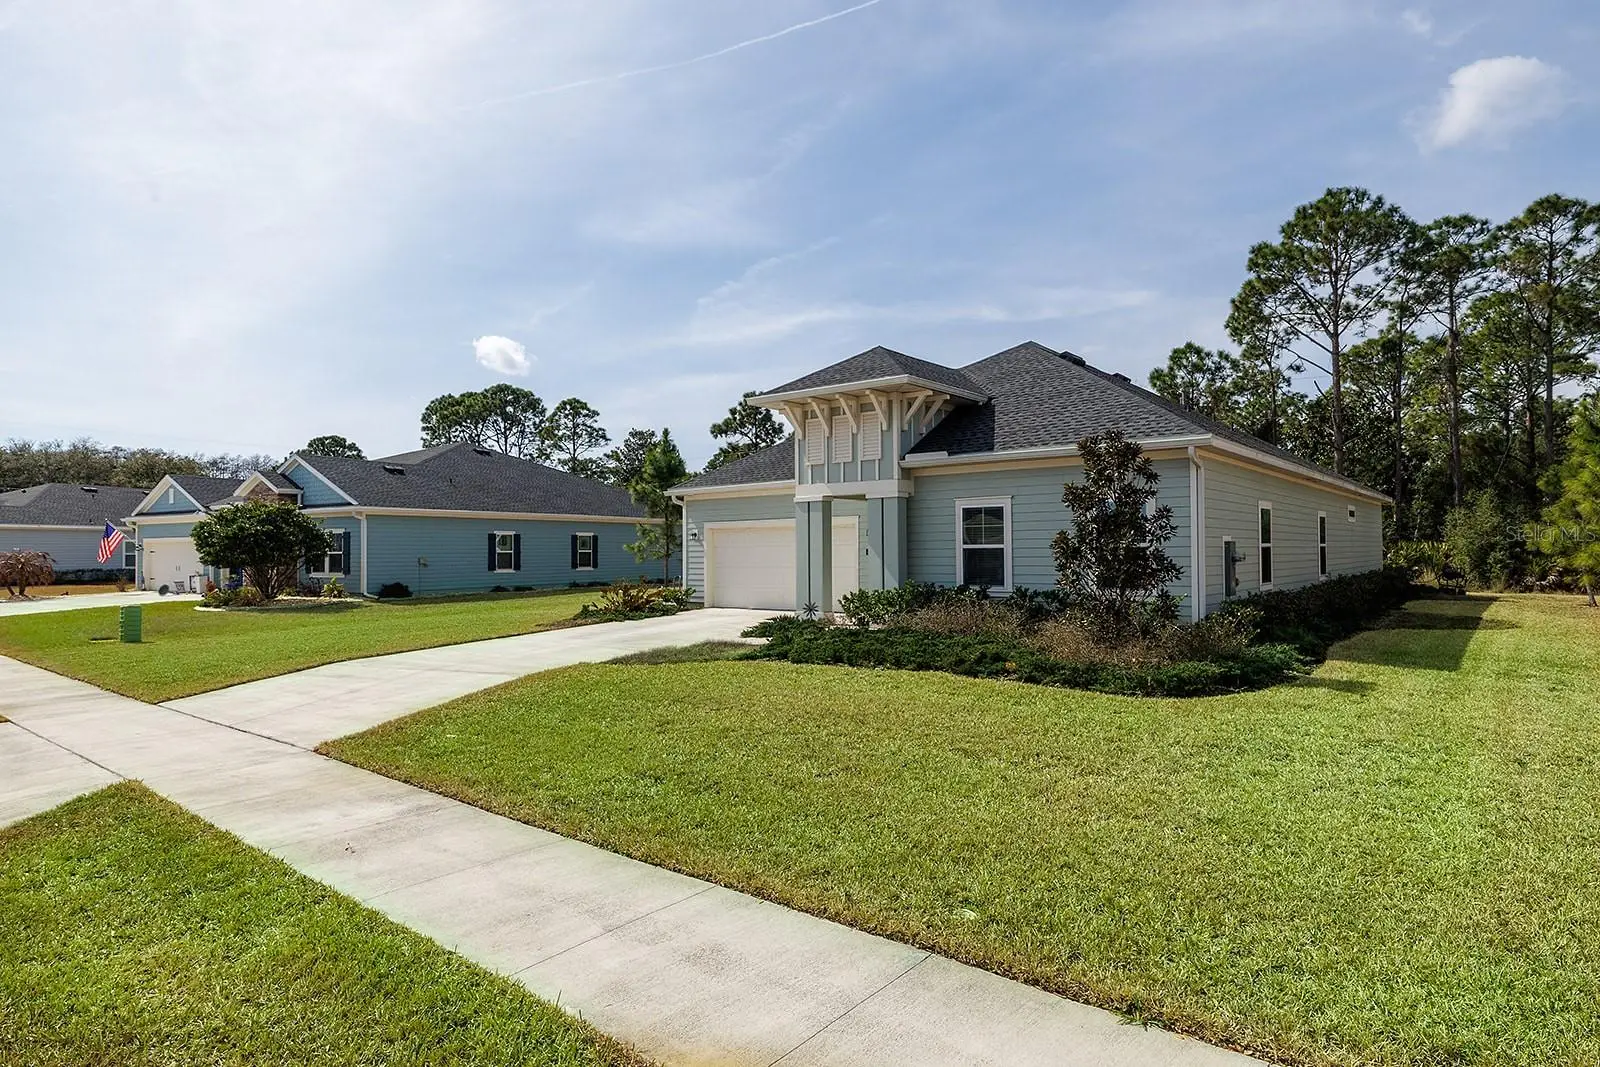
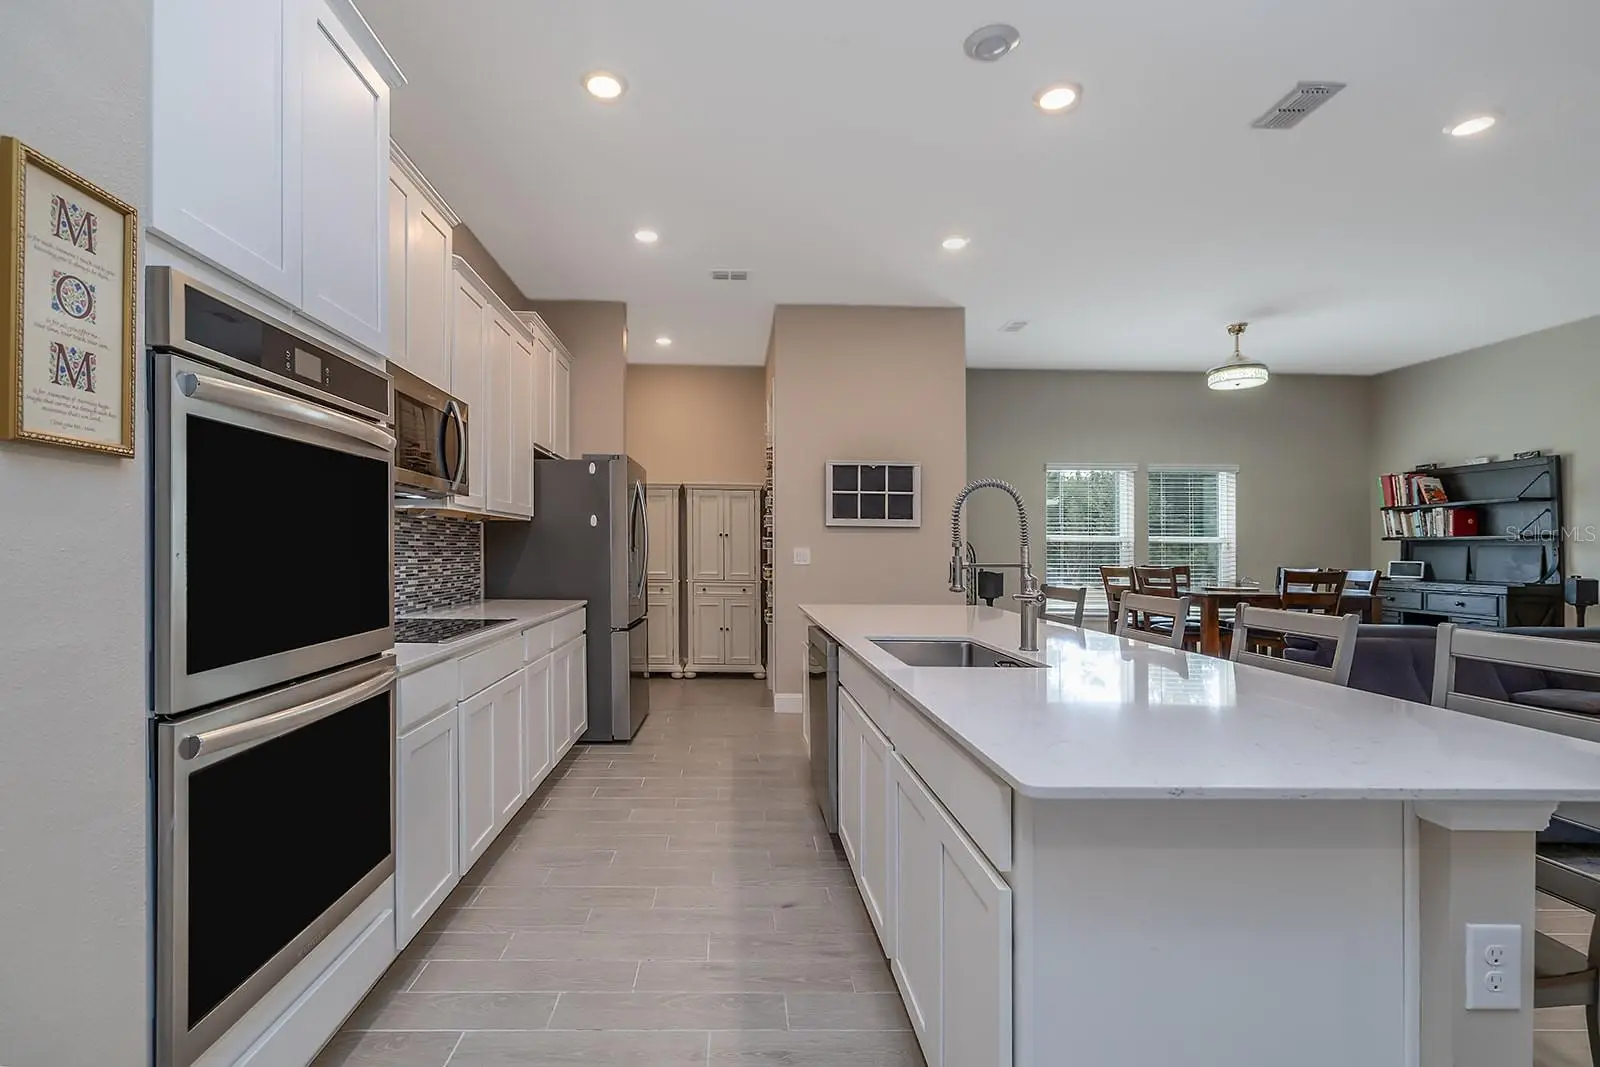
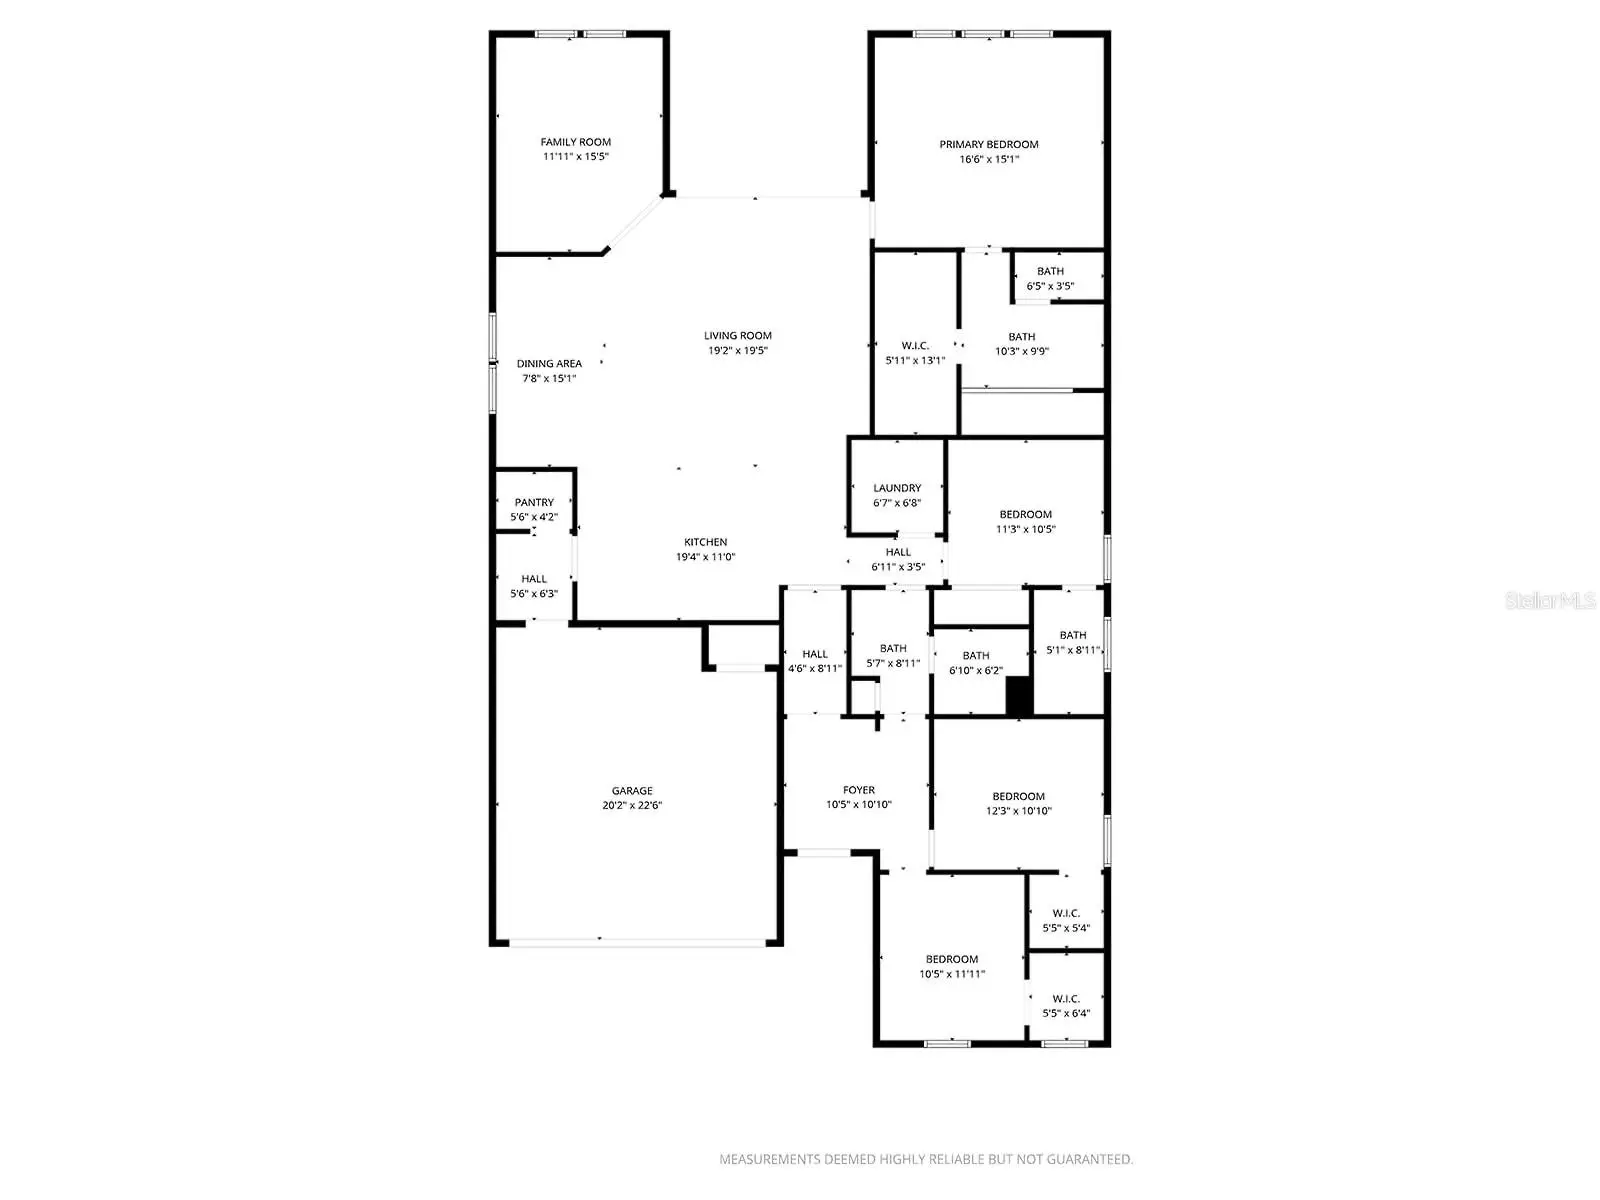
Welcome to this beautifully designed 2023 ranch-style home offering 4 bedrooms, 3 full baths, and a flexible bonus space in a location that blends convenience with peaceful living. With a spacious open-concept layout, this home is filled with natural light, high ceilings, tall baseboards, and stylish finishes throughout. The heart of the home is the gourmet kitchen, featuring sleek cabinetry, stainless steel appliances, double wall ovens, quartz countertops, and a large center island that is perfect for entertaining or daily life. There is also extra space off the garage ideal for a future pantry or mudroom setup. The split-bedroom floor plan offers privacy and flexibility. The primary suite is a true retreat with a walk-in closet and a spa-inspired ensuite bath. Of the three additional bedrooms, one includes its own private ensuite bath, while the other two share an oversized guest bath. Need extra space? The flex room is perfect for a home office, hobby room, or playroom. The centrally located laundry room includes top-of-the-line washer and dryer for added convenience. Enjoy Florida living year-round with sliding glass doors leading to a covered lanai, ideal for relaxing or outdoor dining. The generous yard includes thoughtful landscaping, irrigation, and an exterior direct generator connection. Located just off I-95 with grocery stores and gas nearby, this home offers the perfect mix of easy access and quiet comfort. Name: Lennar, Builder Model: Barton
Estimated monthly payment
Estimate only. Taxes use the listing's reported amount where available; insurance is a Florida-average estimate. Your actual payment will vary — run a full calculation or talk to a lender.
Price & listing history129 days on market
- Status: ActiveFeb 28, 2026
- Listed$425,000Feb 28, 2026
- Price increased$425,000
Facts & features
- Property type
- Residential
- Sub type
- Single Family Residence
- Status
- Active
- Days on market
- 129
- Subdivision
- Wexford Reserve Un 2
- County
- Volusia
- Year built
- 2023
- Living area
- 2,443 sq ft
- Price/sq ft
- $174
- Building area
- 3,236 sq ft (Public Records)
- Lot size
- 13,682 sq ft
- Lot category
- 1/4 to less than 1/2
- Flood zone
- A (12127C0042J)
- Garage
- 2 spaces
- Annual taxes
- $7,514 (2025)
- Parcel #
- 3102-11-00-0780
- Zoning
- R-2
- MLS #
- V4947598
Ask about this home
Have a question? Ask the broker directly.
Ryan Solberg answers personally — no call center, no spam. Your question goes straight to him.
Interior Details
- Bedrooms
- 4
- Full bathrooms
- 3
- Flooring
- Carpet, Tile
- Appliances
- Built-In Oven, Cooktop, Dishwasher, Disposal, Electric Water Heater, Microwave, Range, Refrigerator
- Interior features
- Ceiling Fans(s), Eat-in Kitchen, High Ceilings, Kitchen/Family Room Combo, Living Room/Dining Room Combo, Open Floorplan, Primary Bedroom Main Floor, Smart Home, Solid Surface Counters, Stone Counters, Thermostat, Walk-In Closet(s)
- Laundry
- Inside, Laundry Room
- Stories / Levels
- One
- Direction faces
- South
Heating & Cooling
- Heating
- Central, Electric
- Cooling
- Central Air
Parking
- Garage spaces
- 2
- Attached garage
- Yes
HOA & Financial
- HOA fee
- $522 / Annually
- Monthly HOA
- $44/mo
- Total monthly fees
- $44/mo
- Total annual fees
- $522
- HOA name
- Sandra Snyder
- CDD
- No
- Min lease term
- 6 Months
- Listing terms
- Cash, Conventional, FHA, VA Loan
- Ownership
- Fee Simple
- Available for lease
- Yes
- Lease restrictions
- Yes
- Additional lease restrictions
- Ask city and hoa
- Approval process
- Ask city and hoa
Exterior & Construction
- Exterior features
- Sidewalk
- Construction materials
- Stucco, Frame
- Roof
- Shingle
- Foundation
- Slab
- Road surface
- Asphalt
Utilities
- Sewer
- Public Sewer
- Water source
- Public, See Remarks, Well
- Utilities
- BB/HS Internet Available, Cable Available, Electricity Available, Other, Public, Sewer Available, Sprinkler Well, Water Available
Community
- Pets allowed
- Yes
Schools
Letter grades: Florida DOE 2024–25 school grades (Orange, Seminole, Lake, Osceola, Brevard). Assigned schools from the listing agent — verify enrollment with the district.
Room Details
| Room | Level | Dimensions |
|---|---|---|
| Primary Bedroom | First | 16x15 |
| Bedroom 2 | First | 11x10 |
| Bedroom 3 | First | 12x10 |
| Bedroom 4 | First | 11x10 |
| Bonus Room | First | 15x11 |
| Dining Room | First | 15x8 |
| Kitchen | First | 19x11 |
| Living Room | First | 19x19 |
Listing Details
- Listing date
- 2026-02-28
- On market date
- 2026-02-28
- Original list price
- $425,000
- Occupant type
- Owner
- MLS area
- 32174 - Ormond Beach
- Listing AOR
- West Volusia
- Status changed
- 2026-02-28
- Tax legal description
- 2-13-31 LOT 78 WEXFORD RESERVE UNIT 2 MB 64 PGS 30-36 INC PER OR 8321 PG 1184 PER OR 8410 PG 4527 PER OR 8476 PG 0131
Flood risk
FEMA Special Flood Hazard Area (1% annual-chance / “100-year” floodplain). Flood insurance is generally required by mortgage lenders.
Source: FEMA flood zone reported on the listing. Confirm current designation at FEMA Flood Map Service Center.
Location
Directions
I-95 North, exit 278. In 0.5 miles turn right onto Old Dixie Hwy (CR-4011). Turn left onto Old Kings Rd. Make the 2nd left onto Acoma Drive and continue straight. The home will be on your left.
More homes like this
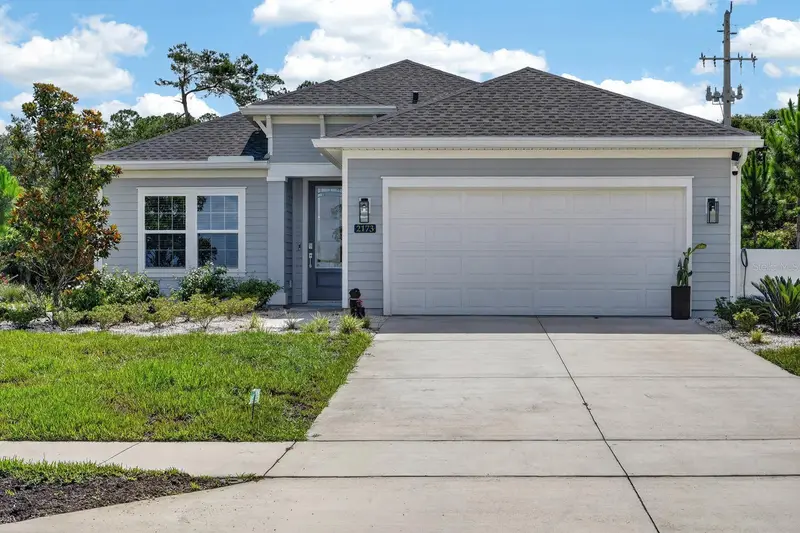
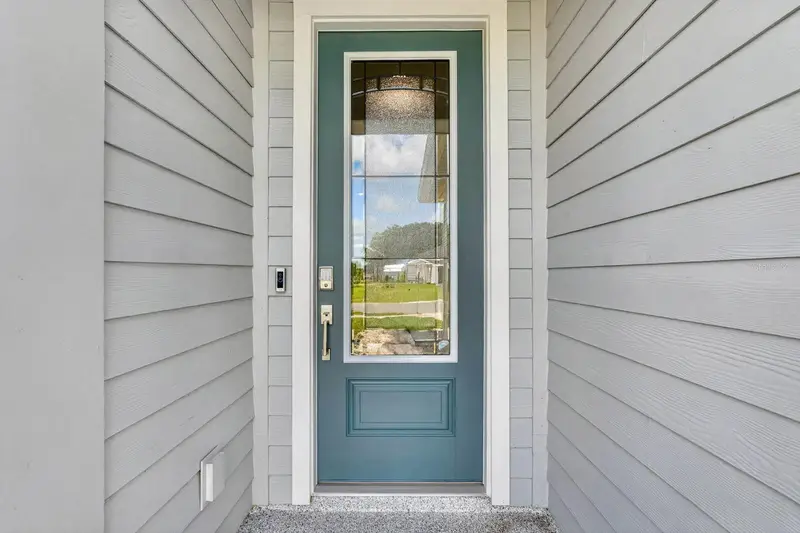
$379,000
2173 Raglan Cir
Ormond Beach, FL 32174
3 bd · 2 ba · 1,712 sqft
Wexford Reserve Un 2
MLS ID #FC319876, KELLER WILLIAMS RLTY FL. PARTN.
Listing provided by Stellar MLS
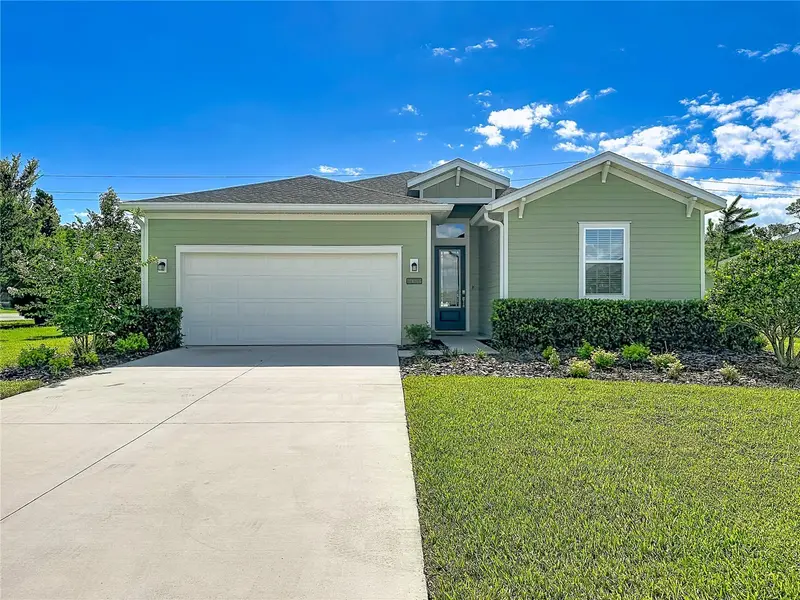
$399,990
2183 Raglan Cir
Ormond Beach, FL 32174
4 bd · 3 ba · 2,040 sqft
Wexford Reserve Un 2
MLS ID #V4949561, WATSON REALTY CORP..
Listing provided by Stellar MLS
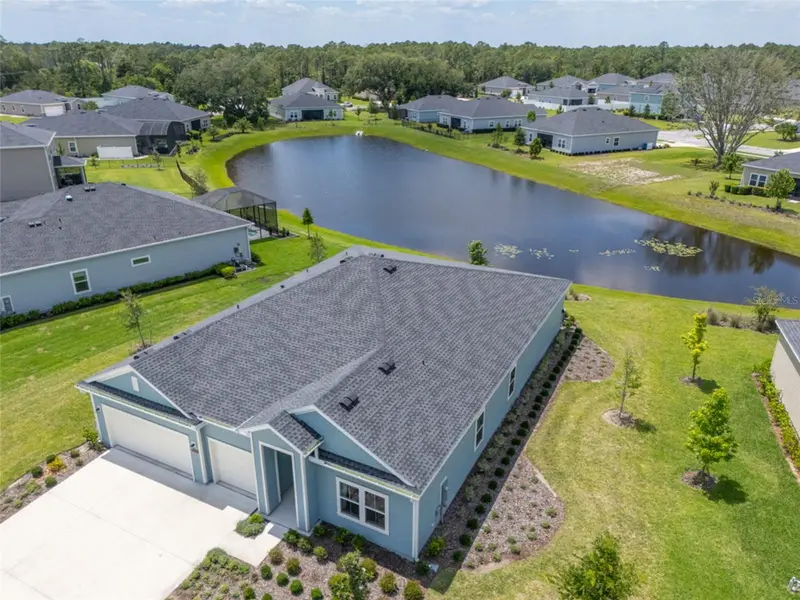
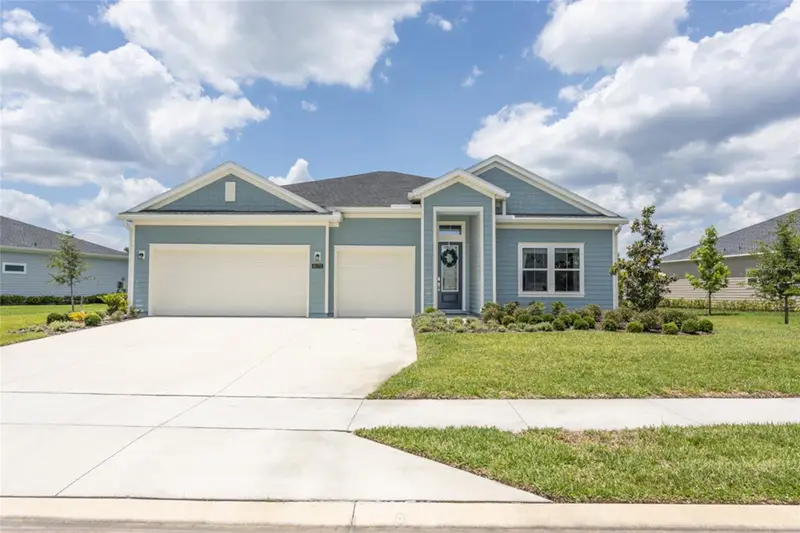
$500,000
4171 Acoma Dr
Ormond Beach, FL 32174
4 bd · 3 ba · 2,657 sqft
Wexford Reserve Un 2
MLS ID #FC318604, COLDWELL BANKER PREMIER.
Listing provided by Stellar MLS

Listings courtesy of Stellar MLS as distributed by MLS GRID
IDX information is provided exclusively for consumers’ personal, non-commercial use and may not be used for any purpose other than to identify prospective properties consumers may be interested in purchasing.
Based on information submitted to the MLS GRID as of July 7, 2026 at 8:21 AM ET. All data is obtained from various sources and may not have been verified by broker or MLS GRID. Supplied Open House Information is subject to change without notice. All information should be independently reviewed and verified for accuracy. Properties may or may not be listed by the office/agent presenting the information.
All or a portion of the multiple listing information is provided by Stellar MLS, from a copyrighted compilation of listings. The compilation of listings and each individual listing are © 2026 Stellar MLS. All rights reserved.
Ryan Solberg, Broker · MaxLife Realty LLC · FL License #BK3354351 · Equal Housing Opportunity · Full disclaimer · DMCA