$480,000
4339 Renly Lane
Clermont, FL 34711
Property type
Year built
Lot size
Price / sq ft
HOA dues
Days on market
Garage spaces
Flood zone
About this home
Immaculately maintained and truly move-in ready, this three-bedroom, two-bath home is located in the desirable, amenity-rich community of Hartwood Landing located on a quite cul-de-sac. Exceptional curb appeal welcomes you with lush landscaping, a paver driveway, and a rare tandem three-car garage—perfect for extra storage, hobbies, or additional vehicles. Inside, the home feels nearly new, featuring wood-look tile flooring throughout the main living areas and a light, neutral color palette that enhances the open, airy feel. Two generously sized guest bedrooms offer ample closet space and ceiling fans, while the guest bathroom features a single vanity with generous counter space and a tub/shower combination with tile surround. The gourmet kitchen is the heart of the home, showcasing stainless steel appliances, granite countertops, a large center island, 42-inch cabinetry with crown molding, a designer backsplash, and a cooktop with a sleek stainless steel vent hood—ideal for both everyday living and entertaining. A cozy dining area flows seamlessly into the spacious living room, with abundant natural light, creating an inviting space to relax or gather with family & friends. The private primary suite is a true retreat, offering dual vanities with extensive counter space, a large walk-in tiled shower with glass enclosure, & an oversized walk-in closet. Triple sliding glass doors lead to the screened patio and expansive backyard—perfect for outdoor entertaining, gardening, or simply enjoying Florida’s sunshine. Features a premium whole-house water softener. Hartwood Landing residents enjoy resort-style amenities, including a pool and cabana, parks, green spaces, scenic walking trails, and high-speed internet included in the HOA. Ideally situated in Clermont, known for its rolling hills and Chain of Lakes, this home offers endless opportunities for boating, fishing, biking, and outdoor recreation, along with convenient access to Highway 27, SR-429, the Florida Turnpike, Winter Garden Village, historic downtown Winter Garden, and Orlando’s world-famous attractions. This exceptional home combines modern style, thoughtful upgrades, comfort, and an unbeatable location—truly a rare opportunity in today’s market.
Estimated monthly payment
Estimate only. Taxes use the listing's reported amount where available; insurance is a Florida-average estimate. Your actual payment will vary — run a full calculation or talk to a lender.
Price & listing history138 days on market
- Status: ActiveJan 8, 2026
- Listed$488,000Jan 8, 2026
- Price reduced$480,000
Virtual Tour
Facts & features
- Property type
- Residential
- Sub type
- Single Family Residence
- Status
- Active
- Days on market
- 138
- Subdivision
- Hartwood Lndg
- County
- Lake
- Year built
- 2022
- Living area
- 1,874 sq ft
- Price/sq ft
- $256
- Building area
- 2,632 sq ft (Public Records)
- Lot size
- 6,851 sq ft
- Lot category
- 0 to less than 1/4
- Flood zone
- X (12069C0675E)
- Garage
- 3 spaces
- Annual taxes
- $5,729 (2025)
- Parcel #
- 09-23-26-0100-000-02100
- MLS #
- O6369043
Interior Details
- Bedrooms
- 3
- Full bathrooms
- 2
- Flooring
- Carpet, Ceramic Tile
- Appliances
- Dishwasher, Microwave, Range
- Interior features
- Ceiling Fans(s), Eat-in Kitchen, High Ceilings, Open Floorplan, Solid Wood Cabinets, Split Bedroom, Stone Counters, Thermostat, Walk-In Closet(s)
- Laundry
- Inside
- Stories / Levels
- One
- Direction faces
- Southeast
Heating & Cooling
- Heating
- Central
- Cooling
- Central Air
Parking
- Garage spaces
- 3
- Attached garage
- Yes
- Parking features
- Tandem
HOA & Financial
- HOA fee
- $431 / Quarterly
- Monthly HOA
- $144/mo
- Total monthly fees
- $144/mo
- Total annual fees
- $1,724
- HOA name
- Edison Association Management- Krystal Soto
- CDD
- No
- Homestead exemption
- Yes
- Min lease term
- 7 Months
- Listing terms
- Cash, Conventional, FHA, VA Loan
- Ownership
- Fee Simple
- Available for lease
- Yes
- Lease restrictions
- Yes
- Additional lease restrictions
- Please check with HOA for restrictions
- Approval process
- Please check with the HOA for any approval process
Exterior & Construction
- Exterior features
- Sidewalk
- Construction materials
- Block
- Roof
- Shingle
- Foundation
- Slab
- Road surface
- Paved
Utilities
- Sewer
- Public Sewer
- Water source
- Public
- Utilities
- Cable Connected, Electricity Connected, Public, Sewer Connected, Water Connected
Community
- Pets allowed
- Yes
Room Details
| Room | Level | Dimensions |
|---|---|---|
| Kitchen | First | 12x11 |
| Living Room | First | 19x16 |
| Primary Bedroom | First | 16x13 |
| Bedroom 2 | First | 12x12 |
| Bedroom 3 | First | 13x11 |
| Dinette | First | 12x11 |
| Balcony/Porch/Lanai | First | 12x10 |
Listing Details
- Listing date
- 2026-01-08
- On market date
- 2026-01-08
- Original list price
- $488,000
- Occupant type
- Owner
- MLS area
- 34711 - Clermont
- Listing AOR
- Orlando Regional
- Status changed
- 2026-01-08
- Tax legal description
- HARTWOOD LANDING PB 75 PG 22-32 LOT 21 ORB 5722 PG 59
Flood risk
Minimal-risk area outside the mapped floodplain. Flood insurance is optional and typically low-cost.
Source: FEMA flood zone reported on the listing. Confirm current designation at FEMA Flood Map Service Center.
Location
Directions
Take I-4 E via FL-435 S Take Florida 's Tpke and FL-429 S to Stoneybrook W Pkwy in Winter Garden . Take exit 18 via FL-429 S. Follow Stoneybrook W Pkwy , Marsh Rd and Hartwood Marsh Rd to Renly Ln
More homes like this
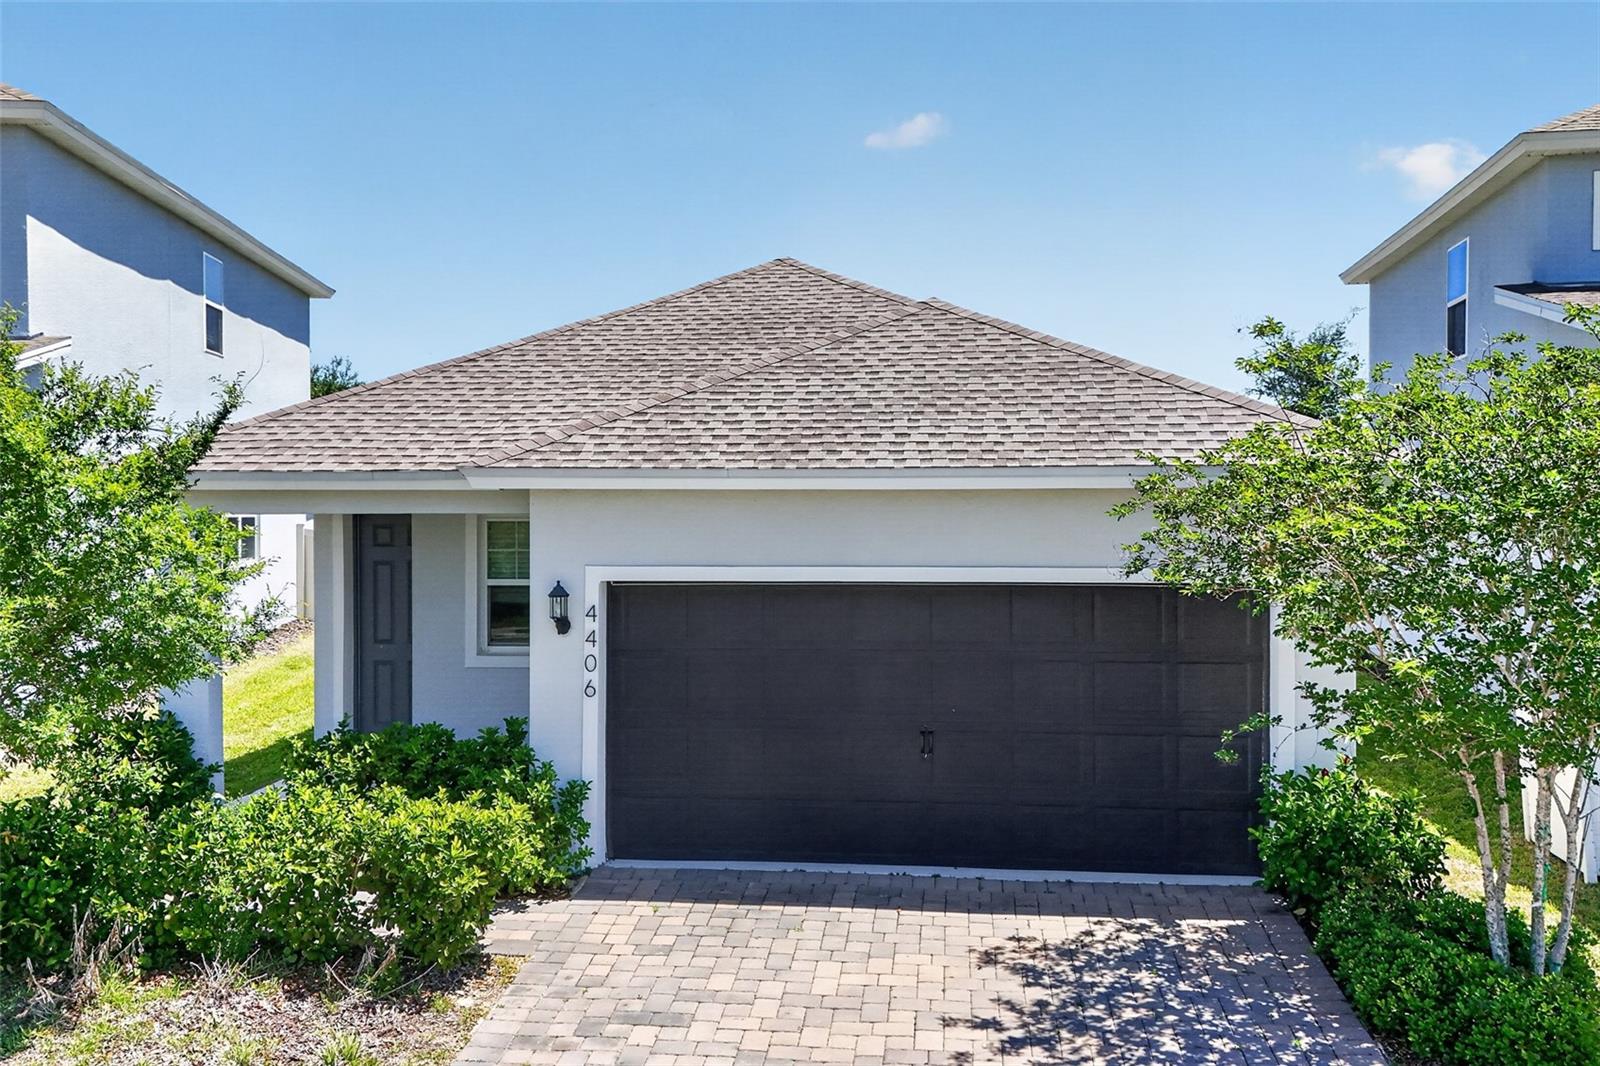
$410,000
4406 Davos Dr
Clermont, FL 34711
4 bd · 2 ba · 1,644 sqft
Hartwood Lndg
MLS# G5110981
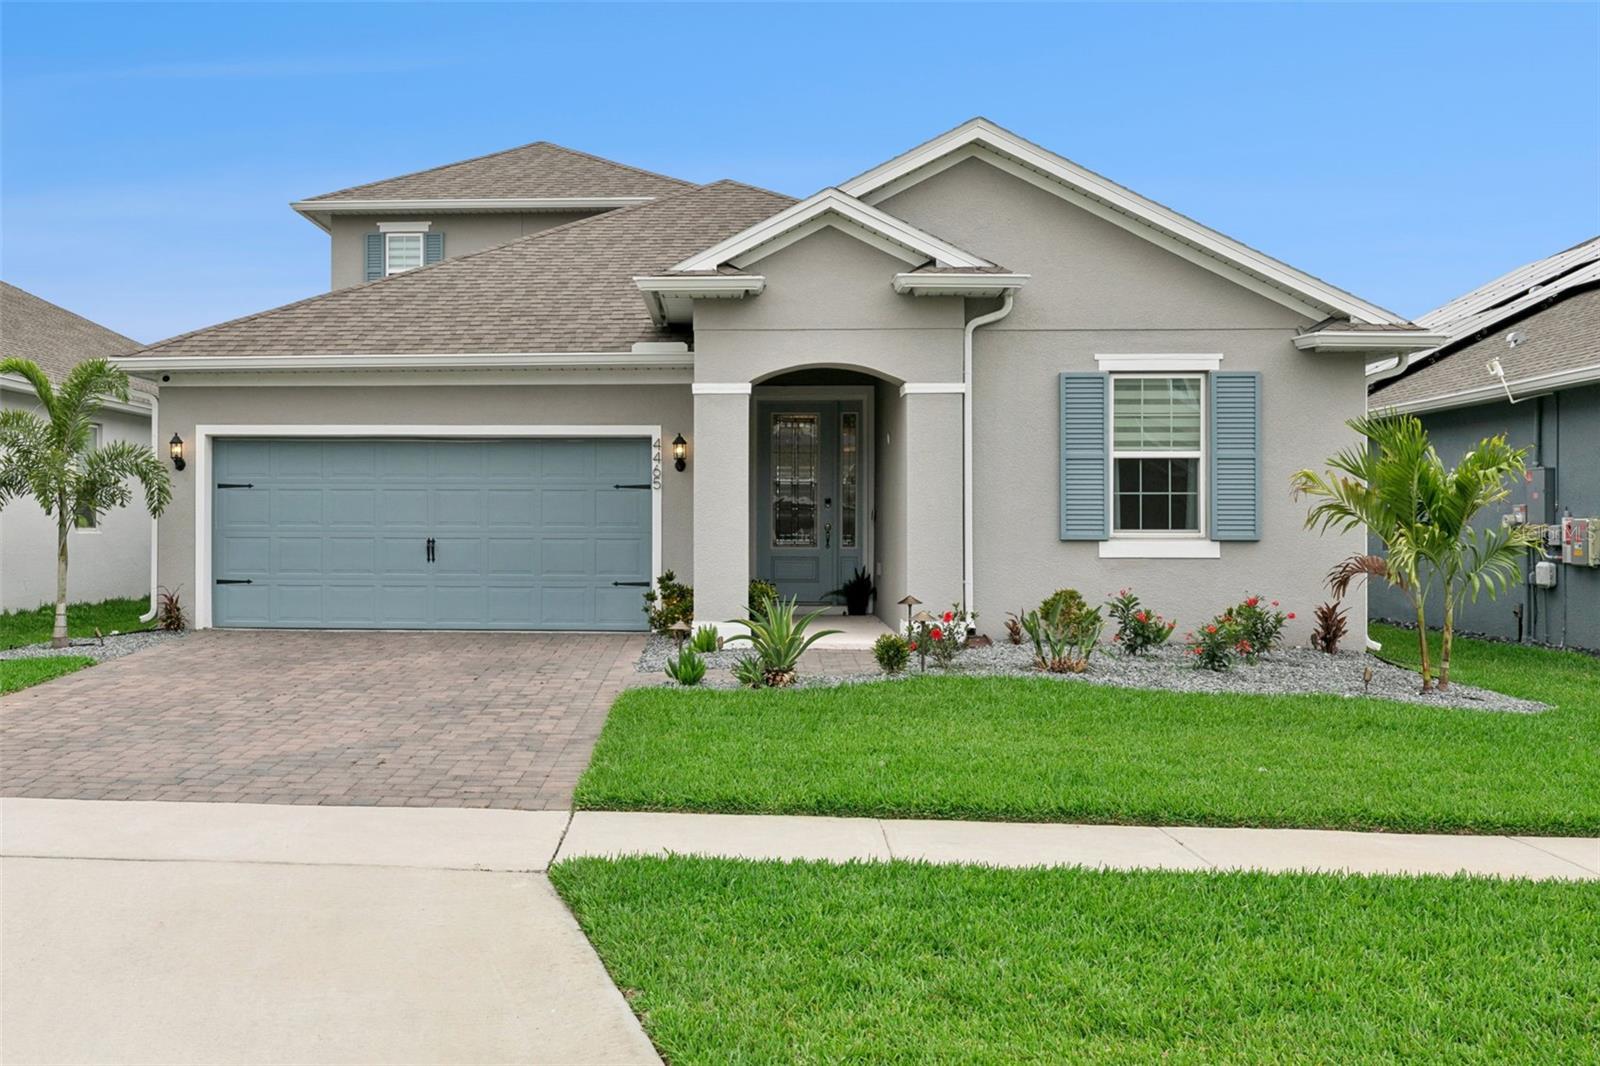
$542,000
4465 Davos Dr
Clermont, FL 34711
4 bd · 3 ba · 2,477 sqft
Hartwood Lndg
MLS# O6405525
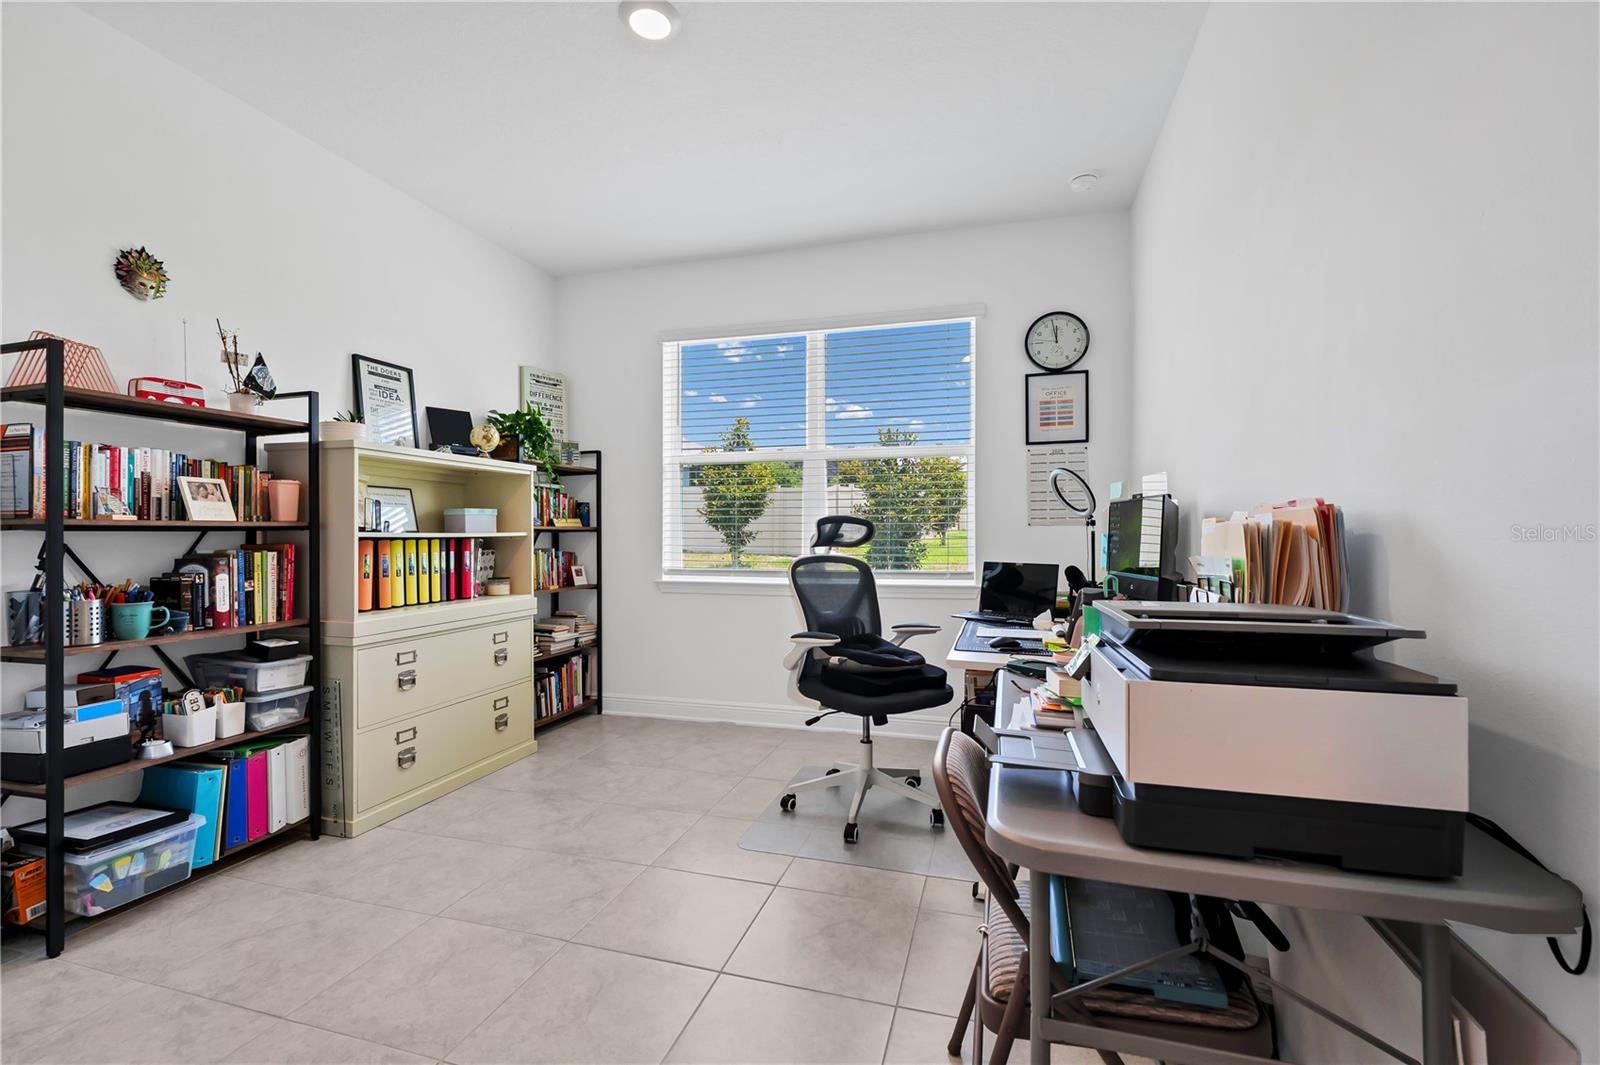
$675,000
4480 Lions Gate Ave
Clermont, FL 34711
4 bd · 3 ba · 2,938 sqft
Hartwood Lndg
MLS# O6411658
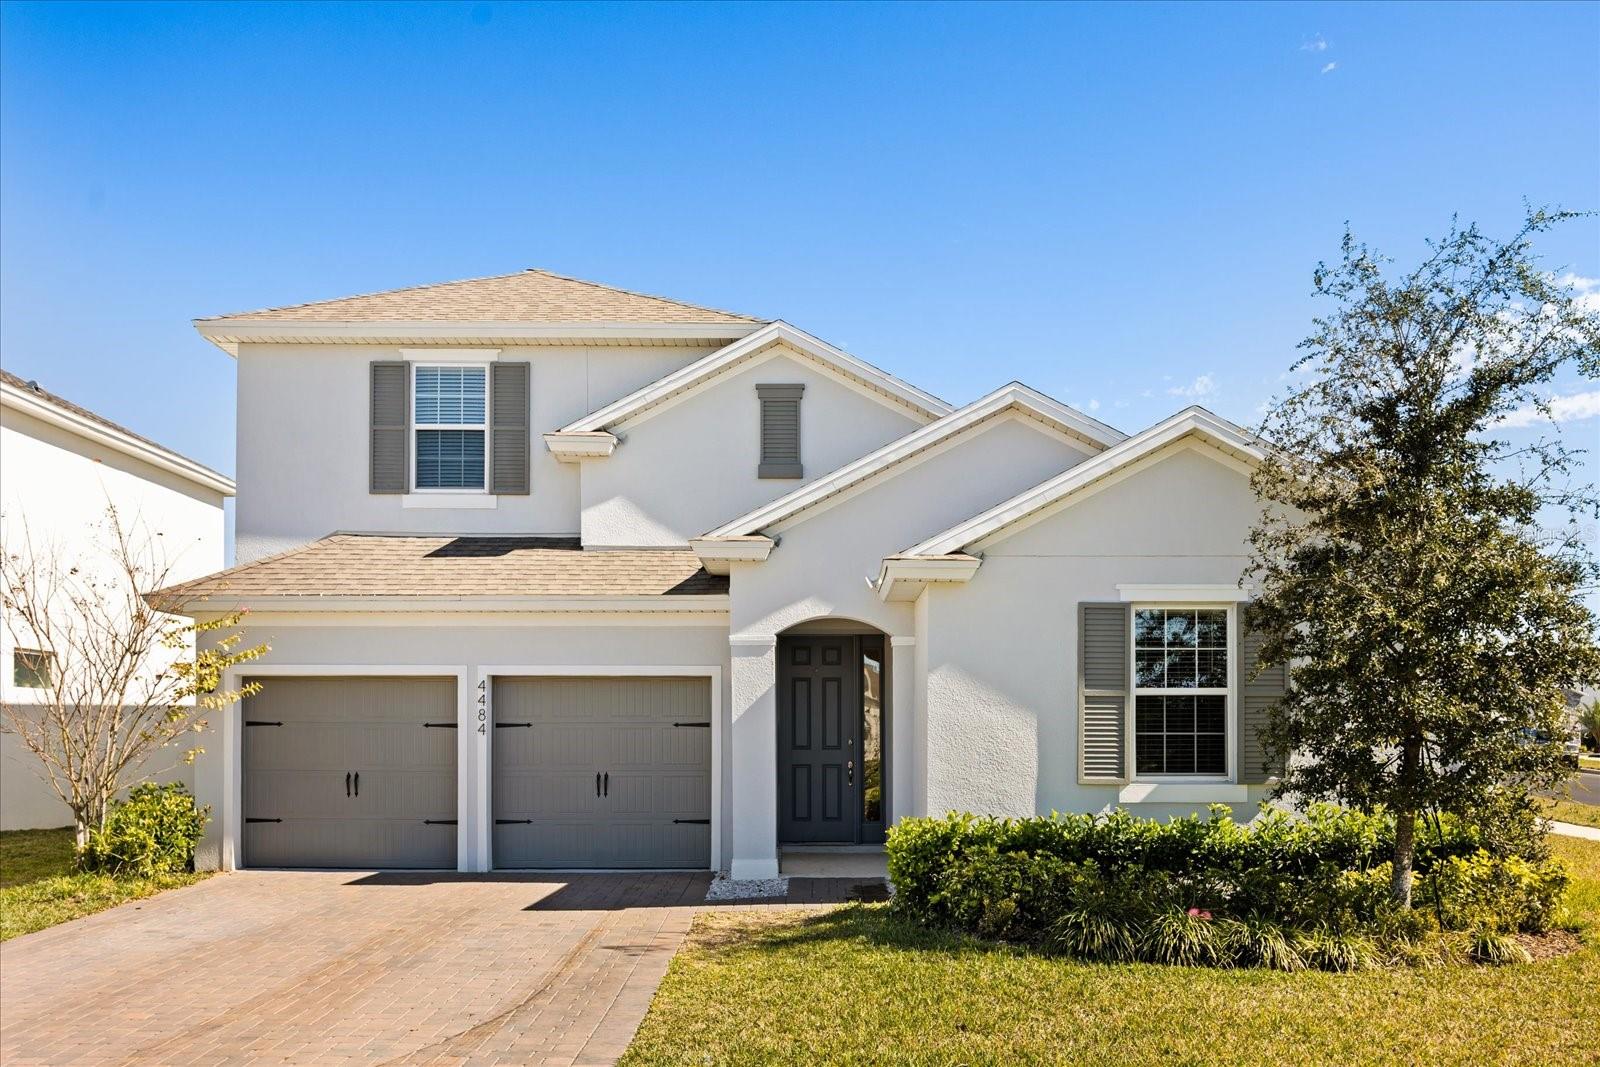
$680,000
4484 Lions Gate Ave
Clermont, FL 34711
5 bd · 4 ba · 3,076 sqft
Hartwood Lndg
MLS# O6378328

Listings courtesy of Stellar MLS as distributed by MLS GRID
IDX information is provided exclusively for consumers’ personal, non-commercial use and may not be used for any purpose other than to identify prospective properties consumers may be interested in purchasing.
Based on information submitted to the MLS GRID as of May 26, 2026 at 3:22 PM ET. All data is obtained from various sources and may not have been verified by broker or MLS GRID. Supplied Open House Information is subject to change without notice. All information should be independently reviewed and verified for accuracy. Properties may or may not be listed by the office/agent presenting the information.
Ryan Solberg, Broker · MaxLife Realty LLC · FL License #BK3354351 · Equal Housing Opportunity · Full disclaimer · DMCA