$459,000
6139 74th Court
Ocala, FL 34474
Property type
Year built
Lot size
Price / sq ft
HOA dues
Days on market
Garage spaces
Flood zone
About this home
The Larkspur model offers a thoughtfully designed layout with 4 bedrooms, 3 bathrooms, a 3-car tandem garage, flex room, nest, laundry suite, and 3,089 sq ft of air-conditioned living space. The home includes higher-end Level 3 finishes and upgrades, with a kitchen island and dining area that support everyday family use and gatherings. The primary suite features dual sinks and two walk-in closets. Community amenities at Roan Hills Park include a heated pool, splash pad, covered pavilion, shaded gazebos, BBQ grilling areas, playground, multi-purpose green lawns, full-court basketball, walking path loop, and outdoor fitness park. The community layout supports family use with access to shared spaces and outdoor recreation. Some cosmetic TLC may be desired, offering an opportunity to personalize the home over time.
Estimated monthly payment
Estimate only. Taxes use the listing's reported amount where available; insurance is a Florida-average estimate. Your actual payment will vary — run a full calculation or talk to a lender.
Price & listing history14 days on market
- Status: ActiveDec 19, 2025
- Listed$459,000Dec 19, 2025
- Price increased$459,000
Virtual Tour
Facts & features
- Property type
- Residential
- Sub type
- Single Family Residence
- Status
- Active
- Days on market
- 14
- Subdivision
- Calesa Township Roan Hills Ph
- County
- Marion
- Year built
- 2022
- Living area
- 3,034 sq ft
- Price/sq ft
- $151
- Building area
- 3,885 sq ft (Public Records)
- Lot size
- 7,841 sq ft
- Lot category
- 0 to less than 1/4
- Flood zone
- X
- Garage
- 2 spaces
- Annual taxes
- $7,018 (2025)
- Parcel #
- 3546-100-093
- Zoning
- PUD
- MLS #
- OM715349
Interior Details
- Bedrooms
- 4
- Full bathrooms
- 3
- Flooring
- Carpet, Tile
- Appliances
- Built-In Oven, Cooktop, Dishwasher, Disposal, Dryer, Gas Water Heater, Microwave, Range Hood, Refrigerator, Washer
- Interior features
- Ceiling Fans(s), Kitchen/Family Room Combo, Open Floorplan, Primary Bedroom Main Floor, Solid Wood Cabinets, Split Bedroom, Stone Counters, Tray Ceiling(s), Walk-In Closet(s), Window Treatments
- Laundry
- Laundry Room
- Stories / Levels
- One
- Direction faces
- West
Heating & Cooling
- Heating
- Heat Pump
- Cooling
- Central Air
Parking
- Garage spaces
- 2
- Attached garage
- Yes
- Parking features
- Garage Faces Rear
HOA & Financial
- HOA fee
- $131 / Monthly
- Monthly HOA
- $131/mo
- Total monthly fees
- $131/mo
- Total annual fees
- $1,572
- HOA name
- Maddie Aradine
- CDD
- No
- Min lease term
- 6 Months
- Listing terms
- Cash, Conventional, VA Loan
- Ownership
- Fee Simple
- Available for lease
- Yes
- Lease restrictions
- Yes
- Additional lease restrictions
- Contact HOA admin for details.
- Approval process
- Contact HOA admin for details.
Exterior & Construction
- Exterior features
- Sliding Doors
- Construction materials
- Block, Stucco
- Roof
- Shingle
- Foundation
- Slab
- Road surface
- Paved
Utilities
- Sewer
- Public Sewer
- Water source
- Public
- Utilities
- Cable Available, Electricity Connected, Sewer Connected, Underground Utilities, Water Connected
Community
- Pets allowed
- Cats OK, Dogs OK
Room Details
| Room | Level | Dimensions |
|---|---|---|
| Kitchen | First | |
| Living Room | First | |
| Primary Bedroom | First | |
| Primary Bathroom | First | |
| Bedroom 1 | First | |
| Bathroom 2 | First |
Listing Details
- Listing date
- 2025-12-19
- On market date
- 2025-12-19
- Original list price
- $459,000
- Occupant type
- Owner
- MLS area
- 34474 - Ocala
- Listing AOR
- Ocala - Marion
- Status changed
- 2025-12-19
- Tax legal description
- SEC 6 TWP 16 RGE 21 PLAT BOOK 014 PAGE 058 CALESA TOWNSHIP ROAN HILLS PHASE 1 LOT 93
Flood risk
Minimal-risk area outside the mapped floodplain. Flood insurance is optional and typically low-cost.
Source: FEMA flood zone reported on the listing. Confirm current designation at FEMA Flood Map Service Center.
Location
Directions
From SW 38th St, turn left onto SW 80th Ave and head south. Turn left onto SW 63rd St Rd. At the traffic circle, take the second exit onto SW 67th Ave Rd. Continue through the traffic circle and exit onto SW 73rd Ct Rd. Turn right onto SW 61st St. Property is located at 6139 SW 74th Ct, Ocala, FL 34474.
More homes like this
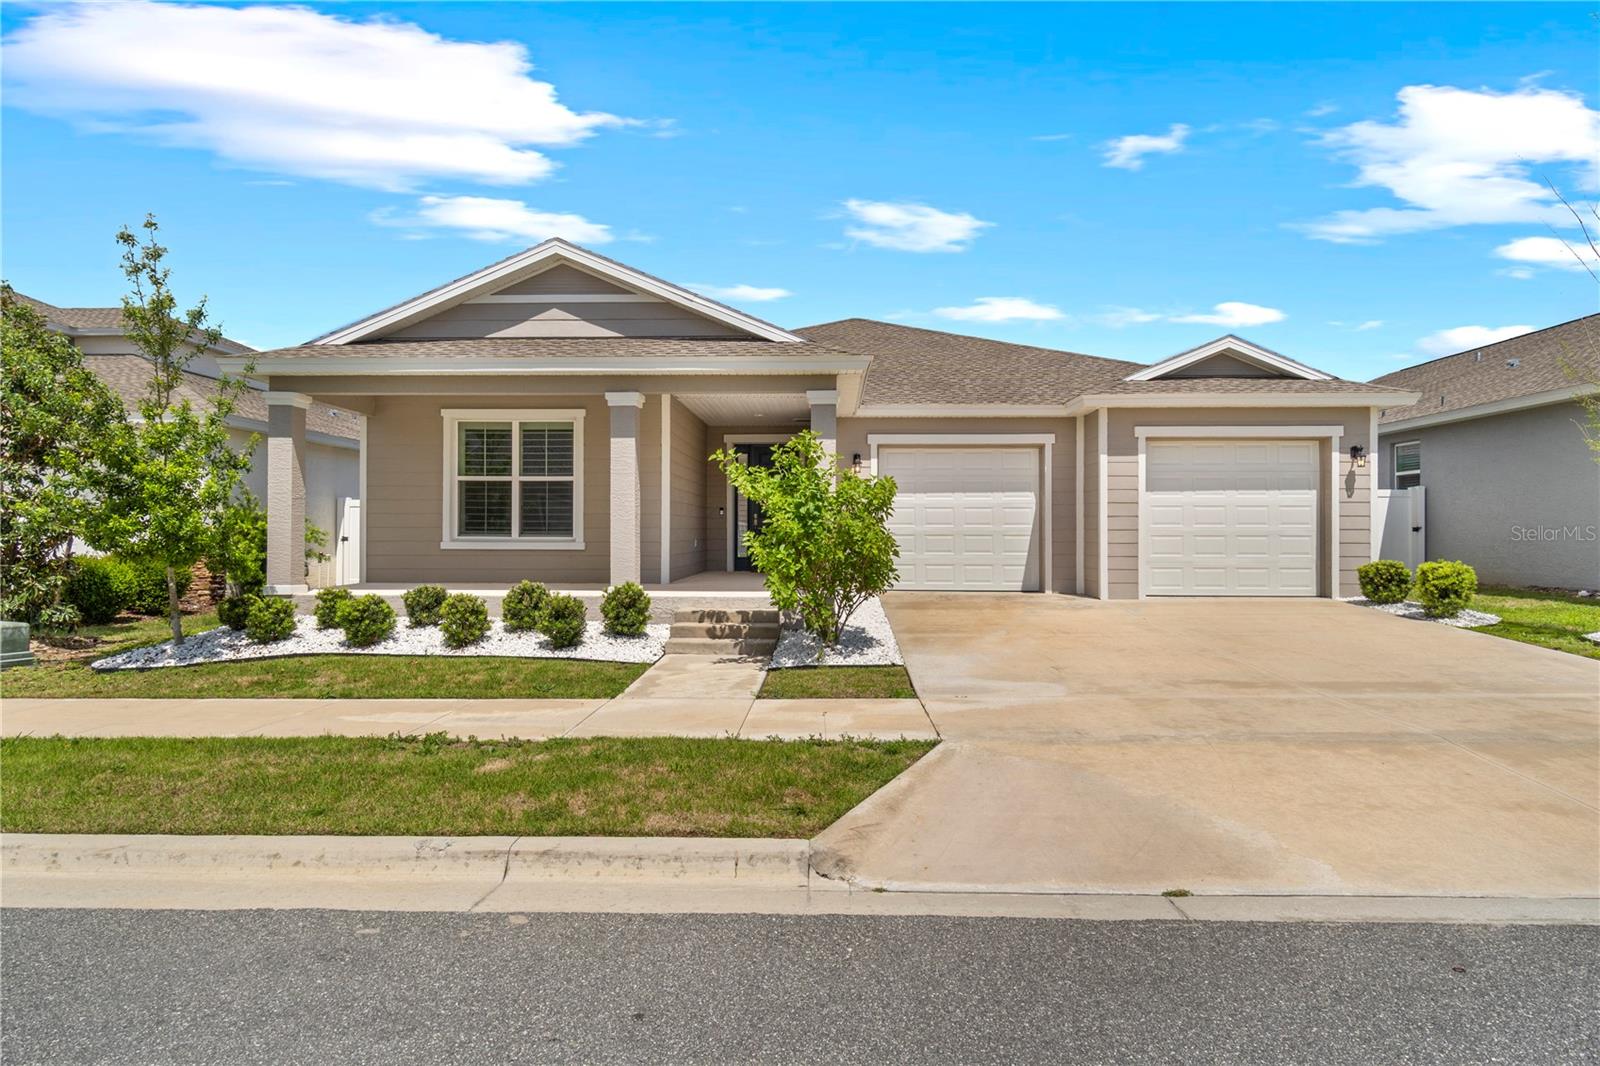
$365,000
6329 Sw 75th Avenue Rd
Ocala, FL 34474
3 bd · 2 ba · 2,217 sqft
Calesa Township Roan Hills Ph
MLS# OM722417
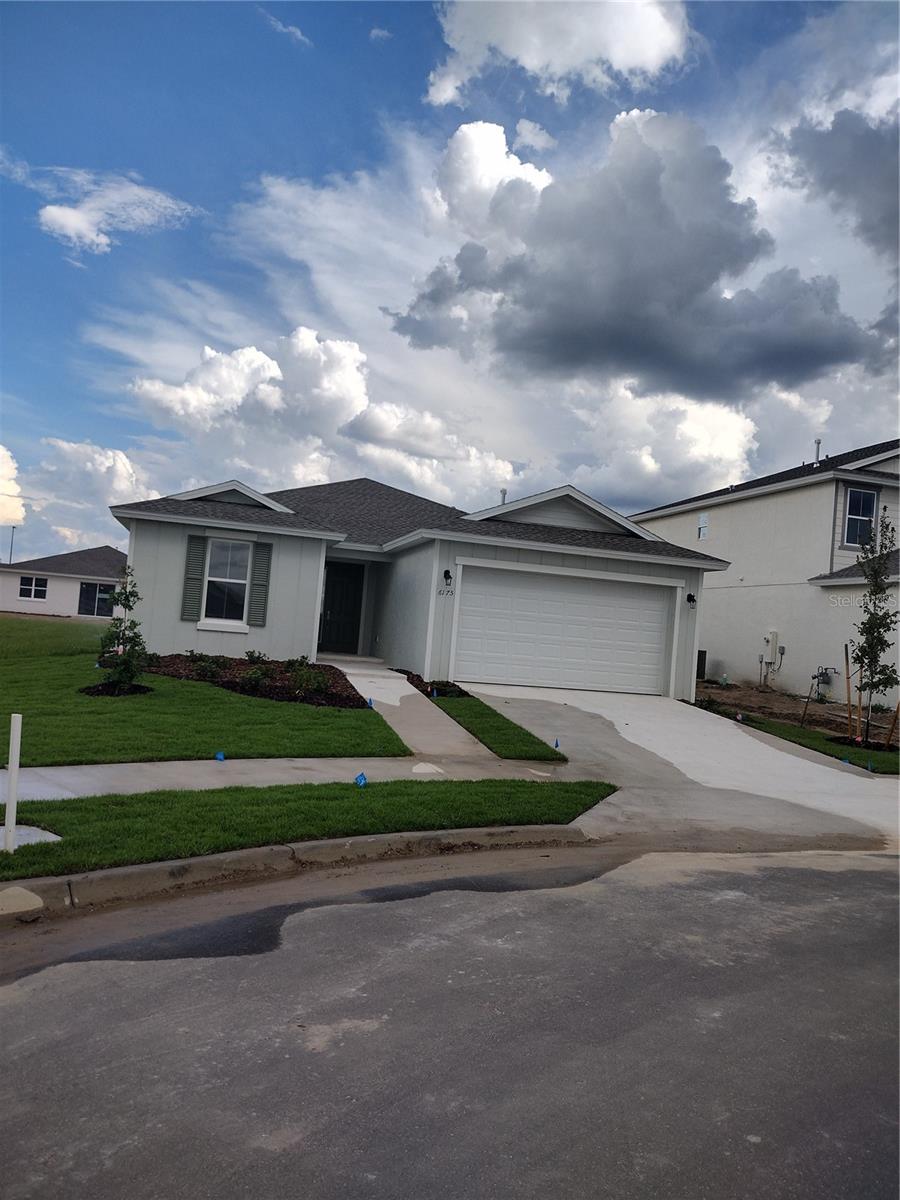
$380,000
6175 Sw 74th Ct
Ocala, FL 34474
4 bd · 2 ba · 1,910 sqft
Calesa Township Roan Hills Ph
MLS# OM725190
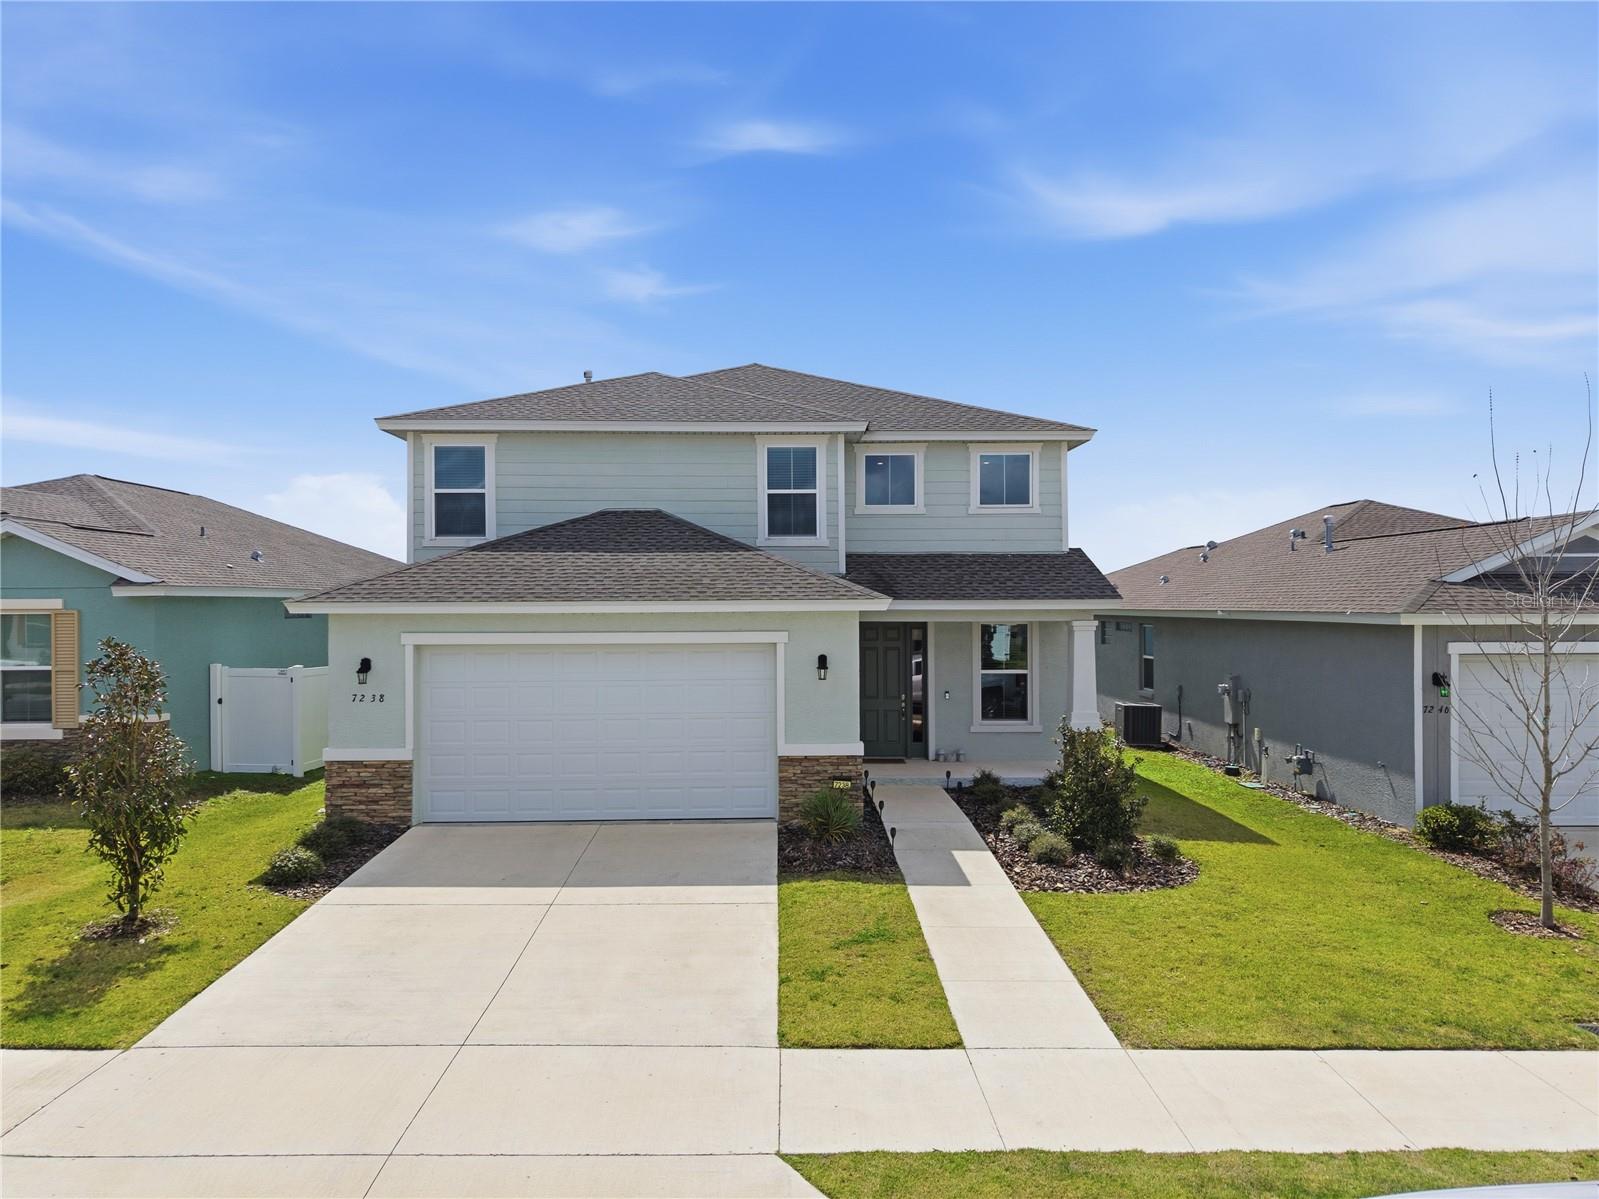
$393,000
7238 Sw 60th Ln
Ocala, FL 34474
4 bd · 3 ba · 2,337 sqft
Calesa Township Roan Hills Ph
MLS# OM720687
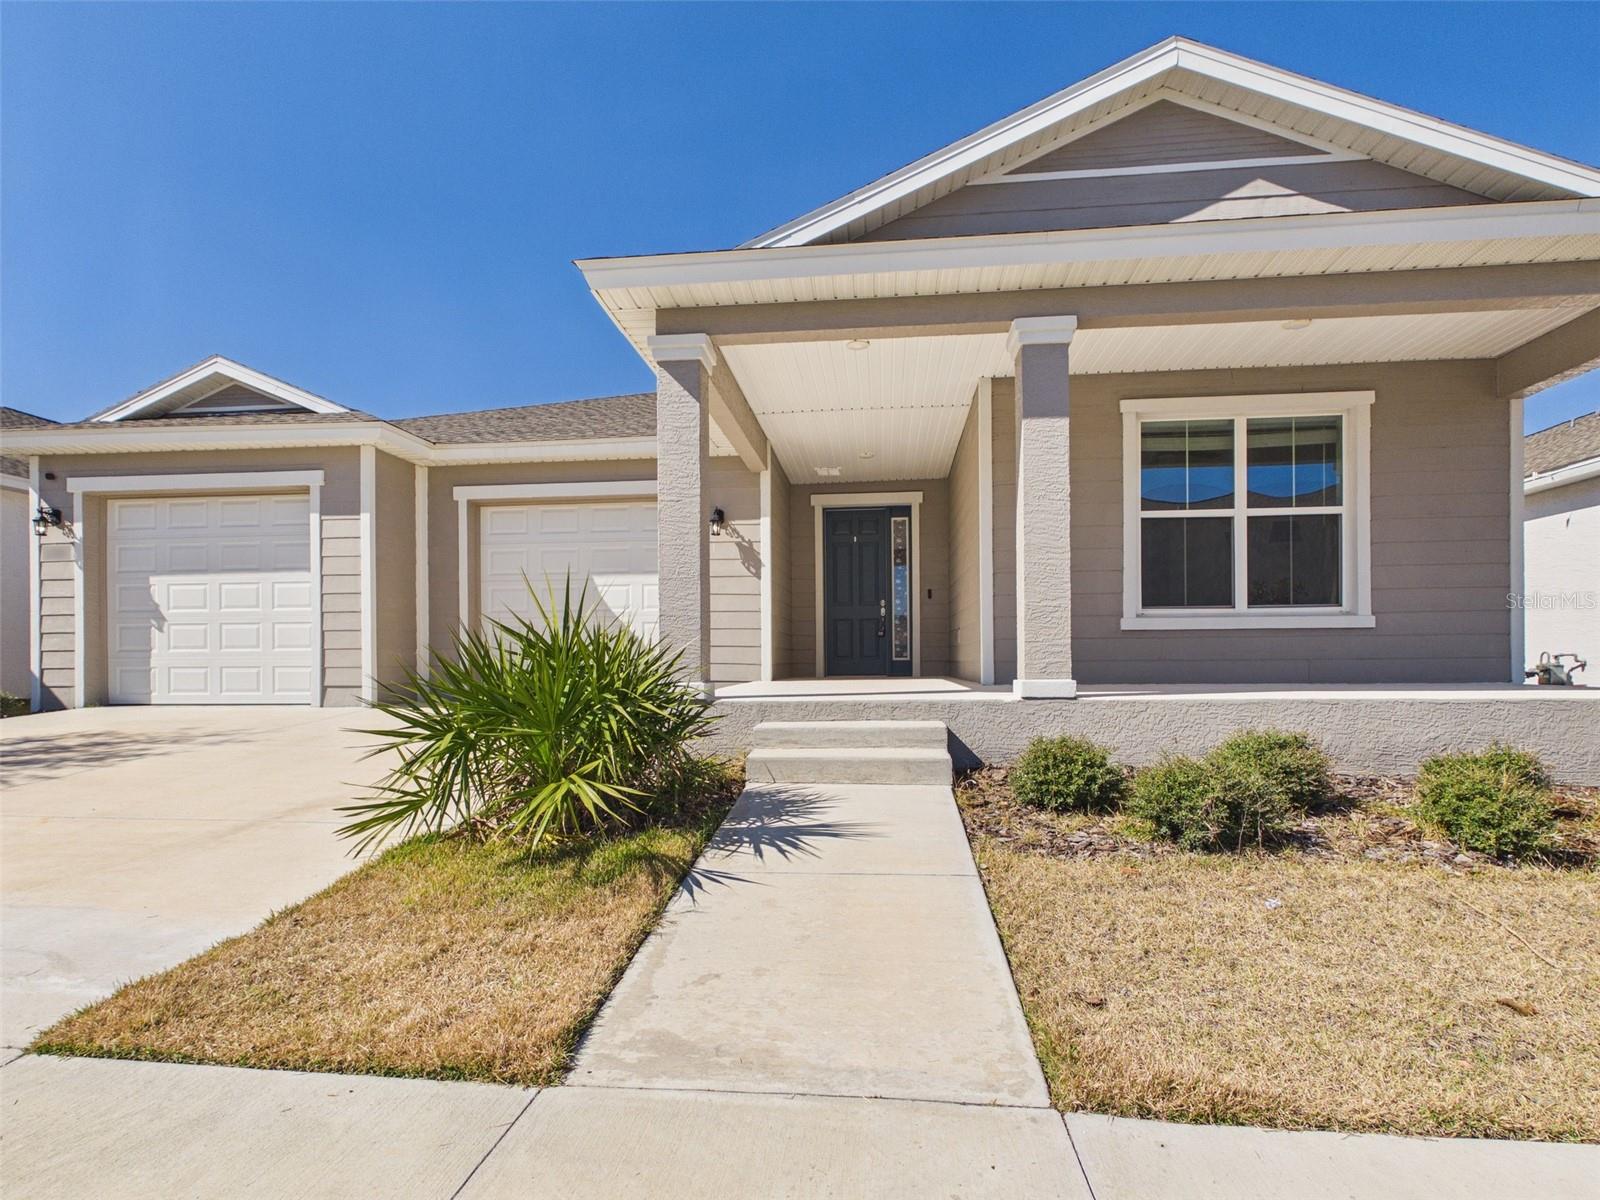
$400,000
6506 Sw 75th Avenue Rd
Ocala, FL 34474
3 bd · 2 ba · 2,217 sqft
Calesa Township Roan Hills Ph
MLS# OM714482

Listings courtesy of Stellar MLS as distributed by MLS GRID
IDX information is provided exclusively for consumers’ personal, non-commercial use and may not be used for any purpose other than to identify prospective properties consumers may be interested in purchasing.
Based on information submitted to the MLS GRID as of January 2, 2026 at 11:35 AM ET. All data is obtained from various sources and may not have been verified by broker or MLS GRID. Supplied Open House Information is subject to change without notice. All information should be independently reviewed and verified for accuracy. Properties may or may not be listed by the office/agent presenting the information.
Ryan Solberg, Broker · MaxLife Realty LLC · FL License #BK3354351 · Equal Housing Opportunity · Full disclaimer · DMCA