$875,000
19 Windward Road
Placida, FL 33946
Property type
Year built
Lot size
Price / sq ft
HOA dues
Days on market
Garage spaces
Flood zone
About this home
YOU can have it all: PANORAMIC GOLF COURSE AND POND VIEWS! AN ALMOST NEW 4 BEDROOM (1 Main & and 1 Junior Suite) / 3 BATH / 3 CAR GARAGE HOME! HEATED POOL WITH HOT TUB EMBEDDED IN A LARGE PAVER COATED POOLDECK! There is a cushion to each side FOR EXTRA PRIVACY - one is an easement and one is privately owned by the neighbor! If you are seeking uniqueness in a perfect location - you'll find it here in the prestigious Golfing Community of Cape Haze with its distinct positive lifestyle. From the privacy of your screened lanai you are overlooking the game of Golf on the Links Golf Course with its nice Pond with all kind of wildlife. Built in 2023 with an open split floorplan with a generous living space, this home has only been gently used by it's European owners. It offers a seamless blend of contemporary elegance and functionality. It is located very close to the Boca Grande Beaches. You will instantly be greeted by the welcoming, open-concept Great Room with soaring 11 FT Tray Ceilings with LED Mood Light, the sun-drenched split floorplan with open Pool and Pond views. Dramatic Kitchen with 3cm Phoenix sparkling Diamond Quartz, with waterfall left & right of island, great breakfast bar, lots of counter space, pantry with wood shelving, stainless steel appliances, upgraded MAPLE ESPRESSO cabinetry, soft close doors and drawers, integrated microwave, a wine refrigerator and silver canvas glass tile backsplash with undercabinet lighting. It's the perfect place to prepare delicious meals while enjoying panoramic views of the Golf Course. Entertain with ease as the flow out to the lanai has 3 stacking 8 FT glass sliders on one side and a 90-degree slider on the other so you can bring the outside in. Large covered lanai with pool with rectangular hot tub is embedded in a brick pavered pool deck. Whirlpool functions can be handled easily by a handheld remote control. All water features can be heated on cooler days. Start your day sipping coffee on the spacious lanai, gazing at the calm water glowing in the morning sun. Spacious Main Suite with direct access to the pool deck. Great Master bath with his and her vanity, freestanding Mermaid tub plus walk-around shower both with Turquoise Mosaic accents, privacy toilet and his and hers walk-in closet. Junior Suite with a large walk-in-closet and an en-suite bathroom with walk-in shower. A pocket door separates the guest quarters from the main living area with two Guest bedrooms. They share a bathroom with a single vanity and walk in shower. This bathroom also serves as a pool bath. Junior Bath and Guest come with the new elegant LED lighted vanity mirrors. All flooring is wood look Luxury Vinyl. The inside laundry room comes with sink and frontloading washer and dryer. The durable Dark Charcoal Blend SAXONY Tile Roof is designed to withstand the elements. There is a 2 car garage plus an enclosed single garage with a door with coded lock to the double garage. Both garages come with the durable Epoxy floor. Windows and the 8 FT Sliding Doors are Impact Resistant for added security and protection. If Golf is your Game – this is your ideal Home.
Estimated monthly payment
Estimate only. Taxes use the listing's reported amount where available; insurance is a Florida-average estimate. Your actual payment will vary — run a full calculation or talk to a lender.
Price & listing history0 days on market
- Status: ActiveApr 23, 2026
- Listed$875,000Jan 6, 2026
- Price increased$875,000
Facts & features
- Property type
- Residential
- Sub type
- Single Family Residence
- Status
- Active
- Days on market
- 0
- Subdivision
- Cape Haze Windward
- County
- Charlotte
- Year built
- 2023
- Living area
- 2,143 sq ft
- Price/sq ft
- $408
- Building area
- 3,168 sq ft (Public Records)
- Lot size
- 15,073 sq ft
- Lot category
- 1/4 to less than 1/2
- Flood zone
- AE
- Garage
- 3 spaces
- Pool
- Private pool
- Annual taxes
- $11,735 (2024)
- Parcel #
- 412034404009
- Zoning
- RMF10
- MLS #
- D6145226
Interior Details
- Bedrooms
- 4
- Full bathrooms
- 3
- Flooring
- Luxury Vinyl
- Appliances
- Dishwasher, Disposal, Dryer, Electric Water Heater, Exhaust Fan, Microwave, Range, Range Hood, Refrigerator, Washer, Wine Refrigerator
- Interior features
- Ceiling Fans(s), Eat-in Kitchen, High Ceilings, Open Floorplan, Primary Bedroom Main Floor, Solid Surface Counters, Split Bedroom, Tray Ceiling(s), Walk-In Closet(s), Window Treatments
- Laundry
- Inside, Laundry Room
- Stories / Levels
- One
- Direction faces
- Southwest
- In-law suite
- Yes
Heating & Cooling
- Heating
- Central, Electric
- Cooling
- Central Air
Parking
- Garage spaces
- 3
- Attached garage
- Yes
- Parking features
- Driveway, Garage Door Opener, Golf Cart Garage, Garage
HOA & Financial
- HOA fee
- $255 / Annually
- Monthly HOA
- $21/mo
- Total monthly fees
- $21/mo
- Total annual fees
- $255
- HOA name
- Brenda
- CDD
- No
- Min lease term
- 3 Months
- Listing terms
- Cash, Conventional
- Ownership
- Fee Simple
- Available for lease
- Yes
- Lease restrictions
- Yes
- Additional lease restrictions
- Please read HoA documents
- Approval process
- Please submit lease applications with copy of lease agreement to Cape Haze Windward Property Owners Association together w/driver license or State ID for each renter who's name is on the lease
Exterior & Construction
- Exterior features
- Sliding Doors
- Construction materials
- Block, Concrete, Stucco
- Roof
- Tile
- Foundation
- Slab, Stem Wall
- Pool
- Private pool
- Water view
- Yes
- Road surface
- Paved
Utilities
- Sewer
- Public Sewer
- Water source
- Public
- Utilities
- BB/HS Internet Available, Cable Connected, Electricity Connected, Public, Sewer Connected, Water Connected
Community
- Pets allowed
- Yes
Room Details
| Room | Level | Dimensions |
|---|---|---|
| Great Room | First | 18x15 |
| Dining Room | First | 12x9 |
| Kitchen | First | 10x15 |
| Primary Bedroom | Second | 14x15 |
| Bedroom 2 | First | 11x11 |
| Bedroom 3 | First | 11x11 |
| Bedroom 4 | First | 12x20 |
| Balcony/Porch/Lanai | First | 28x9 |
Listing Details
- Listing date
- 2026-01-06
- On market date
- 2026-01-06
- Original list price
- $875,000
- Occupant type
- Vacant
- MLS area
- 33946 - Placida
- Listing AOR
- Englewood
- Status changed
- 2026-04-23
- Tax legal description
- CHW 000 0000 0072 CAPE HAZE WINDWARD LT 72 2259/2146 2302/738 2541/1327 CD2541/1284 2916/1721 2935/392 E3198/980 3368/1433 3416/615 E3577/272 4762/1497
Flood risk
FEMA Special Flood Hazard Area (1% annual-chance / “100-year” floodplain). Flood insurance is generally required by mortgage lenders.
Source: FEMA flood zone reported on the listing. Confirm current designation at FEMA Flood Map Service Center.
Location
Directions
Going South on Placida Rd., make a Left on Cape Haze Drive, turn onto Arlington Drive, make a Right on Westwind Dr., make a Left on Windward Road, House is on your Right - look for sign.
More homes like this
$56,900
212 Westwind Dr
Placida, FL 33946
0.18 acres
Cape Haze Windward
MLS# D6144555
$63,000
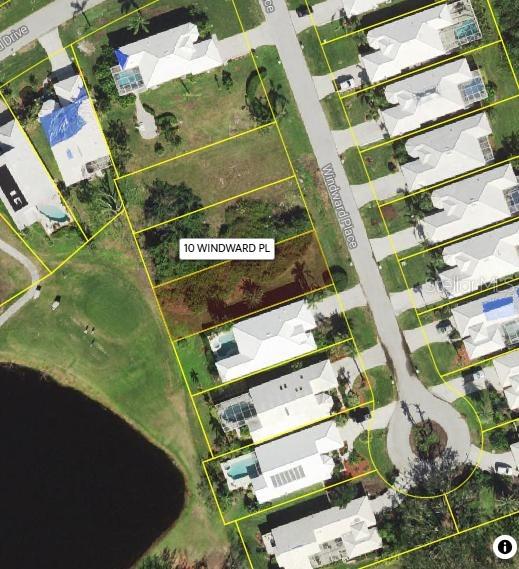
10 Windward Pl
Placida, FL 33946
0.17 acres
Cape Haze Windward
MLS# N6143223
$65,000
6 Windward Pl
Placida, FL 33946
0.17 acres
Cape Haze Windward
MLS# D6143488
$389,000
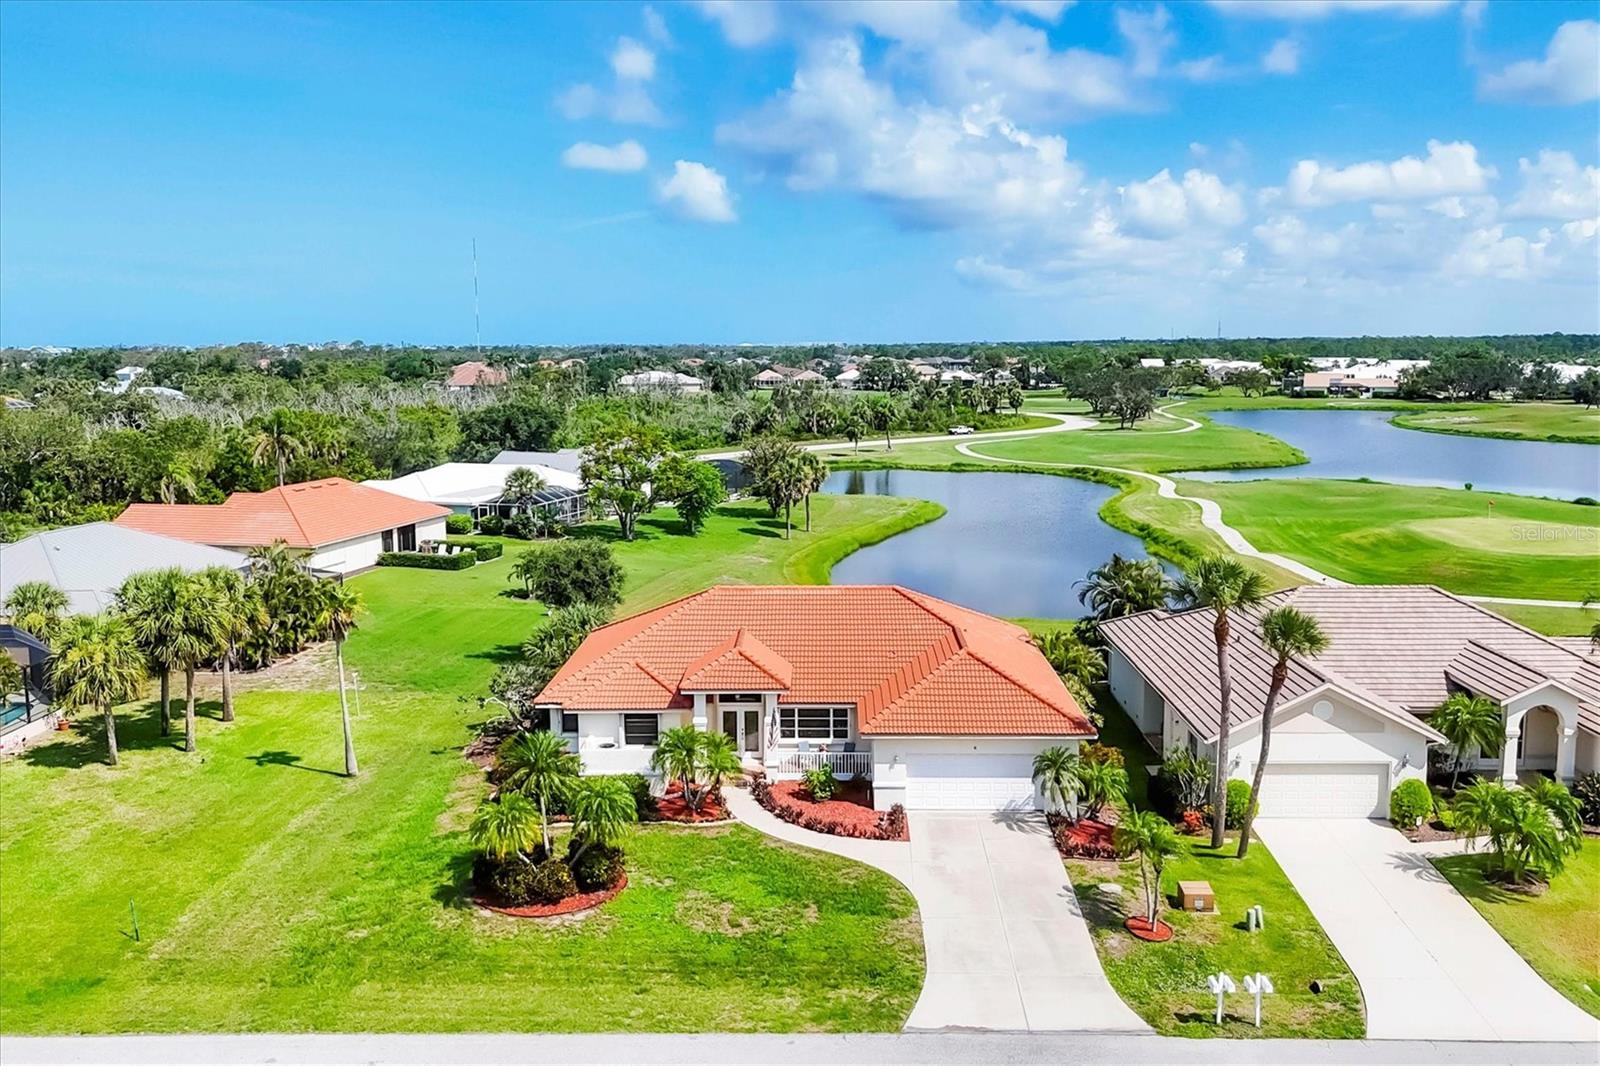
4 Leeward Dr
Placida, FL 33946
2 bd · 2 ba · 1,810 sqft
Cape Haze Windward
MLS# D6142926

Listings courtesy of Stellar MLS as distributed by MLS GRID
IDX information is provided exclusively for consumers’ personal, non-commercial use and may not be used for any purpose other than to identify prospective properties consumers may be interested in purchasing.
Based on information submitted to the MLS GRID as of April 23, 2026 at 4:23 PM ET. All data is obtained from various sources and may not have been verified by broker or MLS GRID. Supplied Open House Information is subject to change without notice. All information should be independently reviewed and verified for accuracy. Properties may or may not be listed by the office/agent presenting the information.
Ryan Solberg, Broker · MaxLife Realty LLC · FL License #BK3354351 · Equal Housing Opportunity · Full disclaimer · DMCA