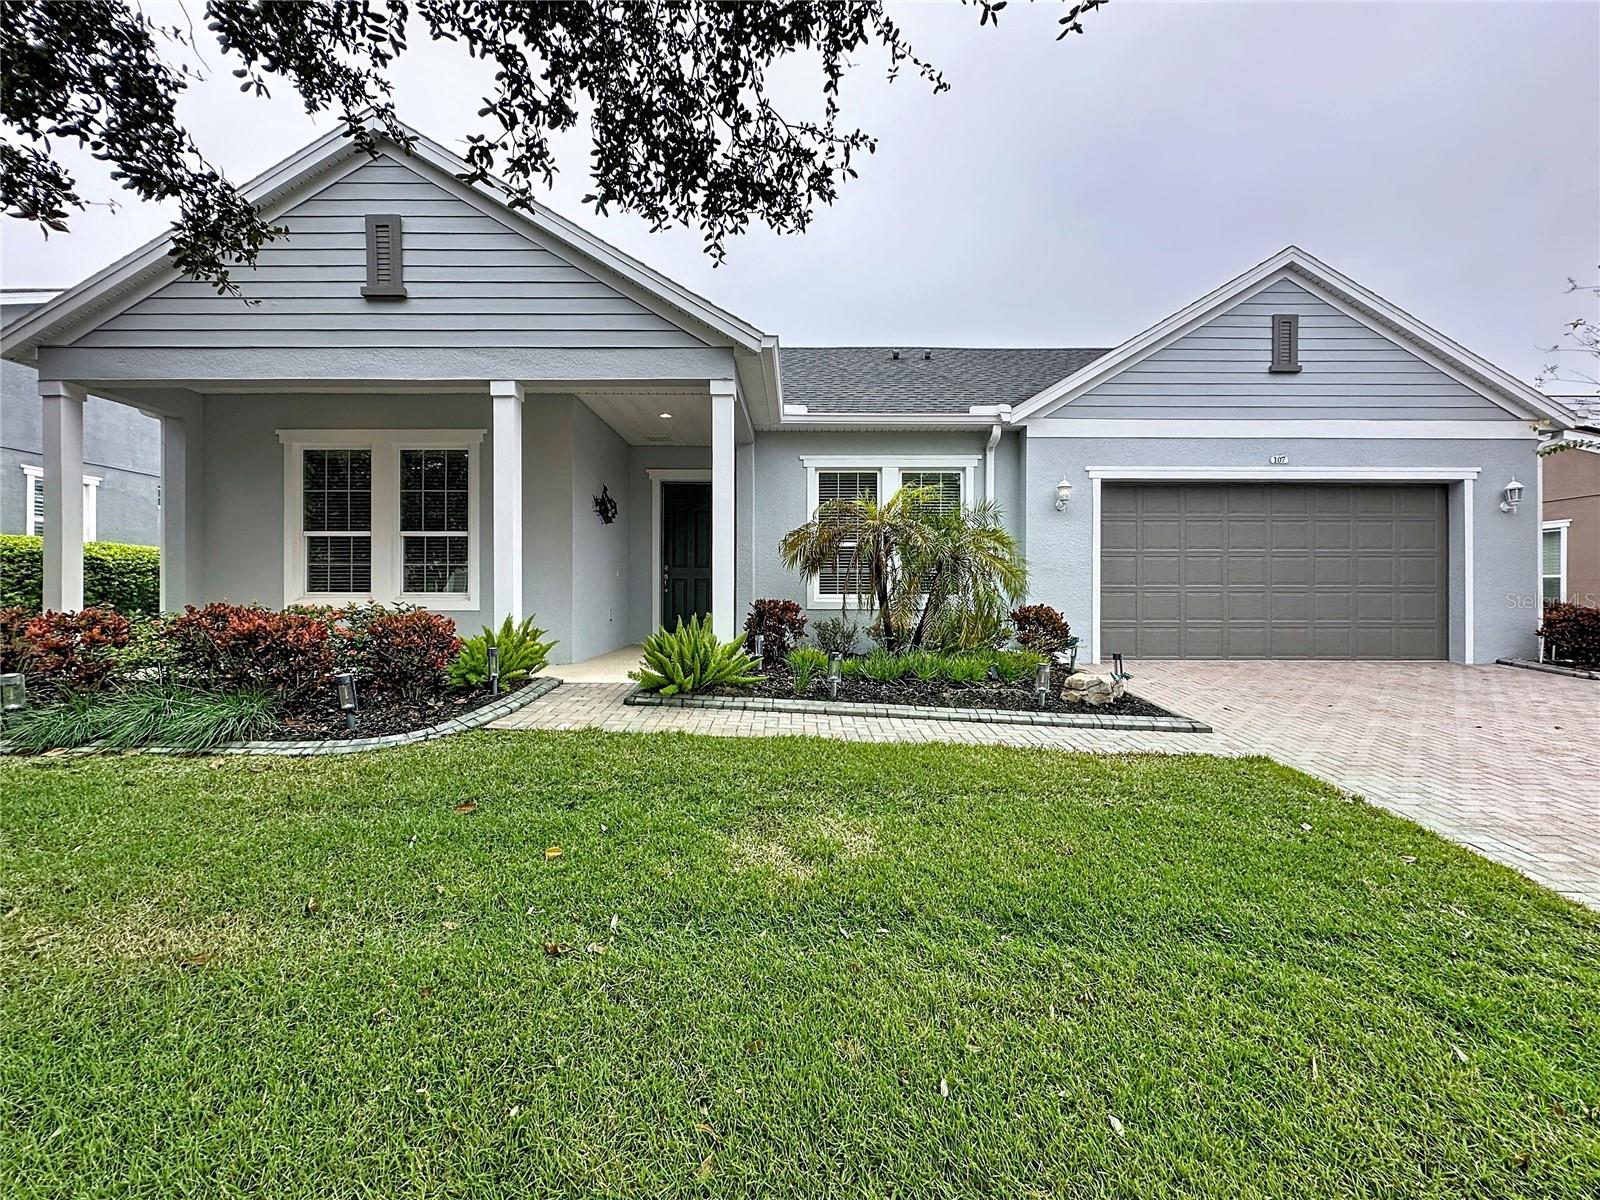
$625,000
107 Balmy Coast Road
Groveland, FL 34736
Property type
Year built
Lot size
Price / sq ft
HOA dues
Days on market
Garage spaces
Flood zone
About this home
Extraordinary 2,800 SF Luxury Home, All on One Level. Nestled among mature trees with professional landscaping, landscape curbing, and a freshly painted exterior, this home radiates curb appeal from the moment you arrive. A charming front porch and an extended brick-paver driveway and walkway create a warm and inviting entry. Spectacular Outdoor Living & View one of the most coveted views in the community—an unobstructed, breathtaking panorama of the majestic Magnolia House and expansive manicured green space with no rear neighbors. Expanded screened and covered lanai featuring a natural gas fireplace, dedicated gas line, and designer lighting. Second open-air patio with privacy wall—perfect for morning coffee or evening relaxation. Whole-house gutters and screened/vented openings. Elegant Interior with High-End Upgrades. Step through the grand entry and experience a home filled with tasteful upgrades and flowing open spaces. High ceilings, expansive tray ceiling in the living area, crown molding and 5½” wood trim molding. Wood-look tile flooring throughout all living and kitchen spaces. Prewired for surround sound. Energy-Efficient, Cost-Saving Features. This home is equipped with premium enhancements designed for maximum comfort and efficiency: Tesla Full Solar System conveys at no cost, bumper-to-bumper warranty. Dual-pane Low-E windows. Natural gas, tankless water heater. Abundance of 42” solid wood European-style custom cabinets with undermount lighting. Elegant backsplash, soft-close drawers, pot drawers, and hidden trash/recycle pullout. Stainless steel single-basin sink with touch faucet. Built-in dual Advantium ovens, stainless decorative vent hood, and gas cooktop. Walk-in pantry + Butler’s pantry. Whole-house water filtration system. Smart space Laundry & Storage room. Washer/dryer and laundry sink. Bedroom Suites includes Primary Ensuite Retreat. Walk-in shower. Glass shower enclosure, dual vanities, and a relaxing corner soaking tub. Private toilet room with comfort-height fixtures. Linen closet. Two separate walk-in closets with custom built-ins. Ensuite Guest Bedroom. Granite vanity, glass-enclosed soaking tub/shower combo and a Custom Murphy bed. Convenient access to the third full bathroom. Meticulously maintained 5-Ton Trane AC system. Transferable Massey termite bond. Natural gas fireplace. Community Perks: This guard-gated, resort-style community offers more than just a home; it delivers a lifestyle! The HOA covers cable, high-speed internet, security monitoring, and landscaping/ lawn care so you can focus on enjoying your time. At the heart of it all is the spectacular 57,000 sq ft Magnolia House, where you’ll enjoy a Member-exclusive restaurant and bar with live entertainment. Indoor/outdoor heated pools & a state-of-the-art athletic club, Artisan studio, poker room, culinary kitchen, and creative spaces. Sports courts for tennis, pickleball, bocce, billiards & virtual golf,50+ active, member-led clubs for every hobby and interest. A show-stopping Event Center with a stage and professional AV setup. This isn’t just a home, it’s a lifestyle upgrade where you’ll find connection, wellness, excitement, and belonging every day. Conveniently located 45 minutes to Theme Parks, including Universal and Disney World, and Orlando International Airport, 1 ½ hours to Beaches and Port Canaveral Cruise Terminal. This isn’t just a home — it’s a lifestyle upgrade. Live your BEST LIFE at Trilogy!
Estimated monthly payment
Estimate only. Taxes use the listing's reported amount where available; insurance is a Florida-average estimate. Your actual payment will vary — run a full calculation or talk to a lender.
Price & listing history80 days on market
- Status: ActiveDec 10, 2025
- Listed$625,000Dec 10, 2025
- Price increased$625,000
Virtual Tour
Facts & features
- Property type
- Residential
- Sub type
- Single Family Residence
- Status
- Active
- Days on market
- 80
- Subdivision
- Cascades Of Groveland (Trilogy)
- County
- Lake
- Year built
- 2016
- Living area
- 2,756 sq ft
- Price/sq ft
- $227
- Building area
- 4,062 sq ft (Public Records)
- Lot size
- 9,001 sq ft
- Lot category
- 0 to less than 1/4
- Flood zone
- X (12069C0560E)
- Garage
- 2 spaces
- Annual taxes
- $5,759 (2025)
- Parcel #
- 26-21-25-2002-000-00400
- Zoning
- PUD
- MLS #
- G5105380
Interior Details
- Bedrooms
- 4
- Full bathrooms
- 3
- Flooring
- Carpet, Tile
- Appliances
- Built-In Oven, Convection Oven, Cooktop, Dishwasher, Disposal, Dryer, Exhaust Fan, Gas Water Heater, Microwave, Refrigerator, Tankless Water Heater, Touchless Faucet, Washer, Water Filtration System, Water Purifier, Water Softener, Whole House R.O. System, Wine Refrigerator
- Interior features
- Built-in Features, Ceiling Fans(s), Crown Molding, High Ceilings, Kitchen/Family Room Combo, Open Floorplan, Pest Guard System, Primary Bedroom Main Floor, Solid Wood Cabinets, Split Bedroom, Stone Counters, Thermostat, Tray Ceiling(s), Walk-In Closet(s), Window Treatments
- Laundry
- Electric Dryer Hookup, Gas Dryer Hookup, Inside, Laundry Room, Washer Hookup
- Stories / Levels
- One
- Direction faces
- South
- Fireplace
- Yes
Heating & Cooling
- Heating
- Natural Gas
- Cooling
- Central Air
Parking
- Garage spaces
- 2
- Attached garage
- Yes
- Parking features
- Driveway, Garage Door Opener
HOA & Financial
- HOA fee
- $578 / Monthly
- Monthly HOA
- $578/mo
- Total monthly fees
- $578/mo
- Total annual fees
- $6,936
- HOA name
- Cheryl Bell
- CDD
- Yes
- Homestead exemption
- Yes
- Min lease term
- 7 Months
- Listing terms
- Cash, Conventional, FHA, VA Loan
- Ownership
- Fee Simple
- Available for lease
- Yes
- Lease restrictions
- Yes
- Additional lease restrictions
- See HOA-Age Restrictions
- Approval process
- See HOA
Exterior & Construction
- Exterior features
- Lighting, Private Mailbox, Rain Gutters, Sidewalk, Sliding Doors, Sprinkler Metered
- Construction materials
- Block, Stucco
- Roof
- Shingle
- Foundation
- Slab
- Water access
- Yes
- Road surface
- Paved
Utilities
- Sewer
- Public Sewer
- Water source
- Public
- Utilities
- BB/HS Internet Available, Cable Connected, Electricity Connected, Fiber Optics, Fire Hydrant, Natural Gas Available, Natural Gas Connected, Phone Available, Public, Sewer Connected, Sprinkler Meter, Sprinkler Recycled, Underground Utilities, Water Connected
Community
- Pets allowed
- Cats OK, Dogs OK, Number Limit, Yes
- Senior community
- Yes
Room Details
| Room | Level | Dimensions |
|---|---|---|
| Primary Bedroom | First | 16x15 |
| Great Room | First | 15x27 |
| Kitchen | First | 15x27 |
| Bedroom 2 | First | 11x13 |
| Bedroom 3 | First | 13x15 |
| Bedroom 4 | First | 12x13 |
| Dining Room | First | 12x16 |
| Balcony/Porch/Lanai | First | 25x16 |
Listing Details
- Listing date
- 2025-12-10
- On market date
- 2025-12-10
- Original list price
- $625,000
- Occupant type
- Owner
- MLS area
- 34736 - Groveland
- Listing AOR
- Lake and Sumter
- Status changed
- 2025-12-10
- Tax legal description
- THE CASCADES OF GROVELAND PHASE 3 PB 56 PG 82-86 LOT 4 ORB 4793 PG 1659 ORB 4830 PG 2218
Flood risk
Minimal-risk area outside the mapped floodplain. Flood insurance is optional and typically low-cost.
Source: FEMA flood zone reported on the listing. Confirm current designation at FEMA Flood Map Service Center.
Location
Directions
North on 27 from Clermont. Pass Lakeridge Winery, left on Wilson Lake Rd; Go to the guard gate (second gate). Left on Falling Acorn, left on Salt Marsh, Rt on Balmy Coast. Home is on the right.
More homes like this
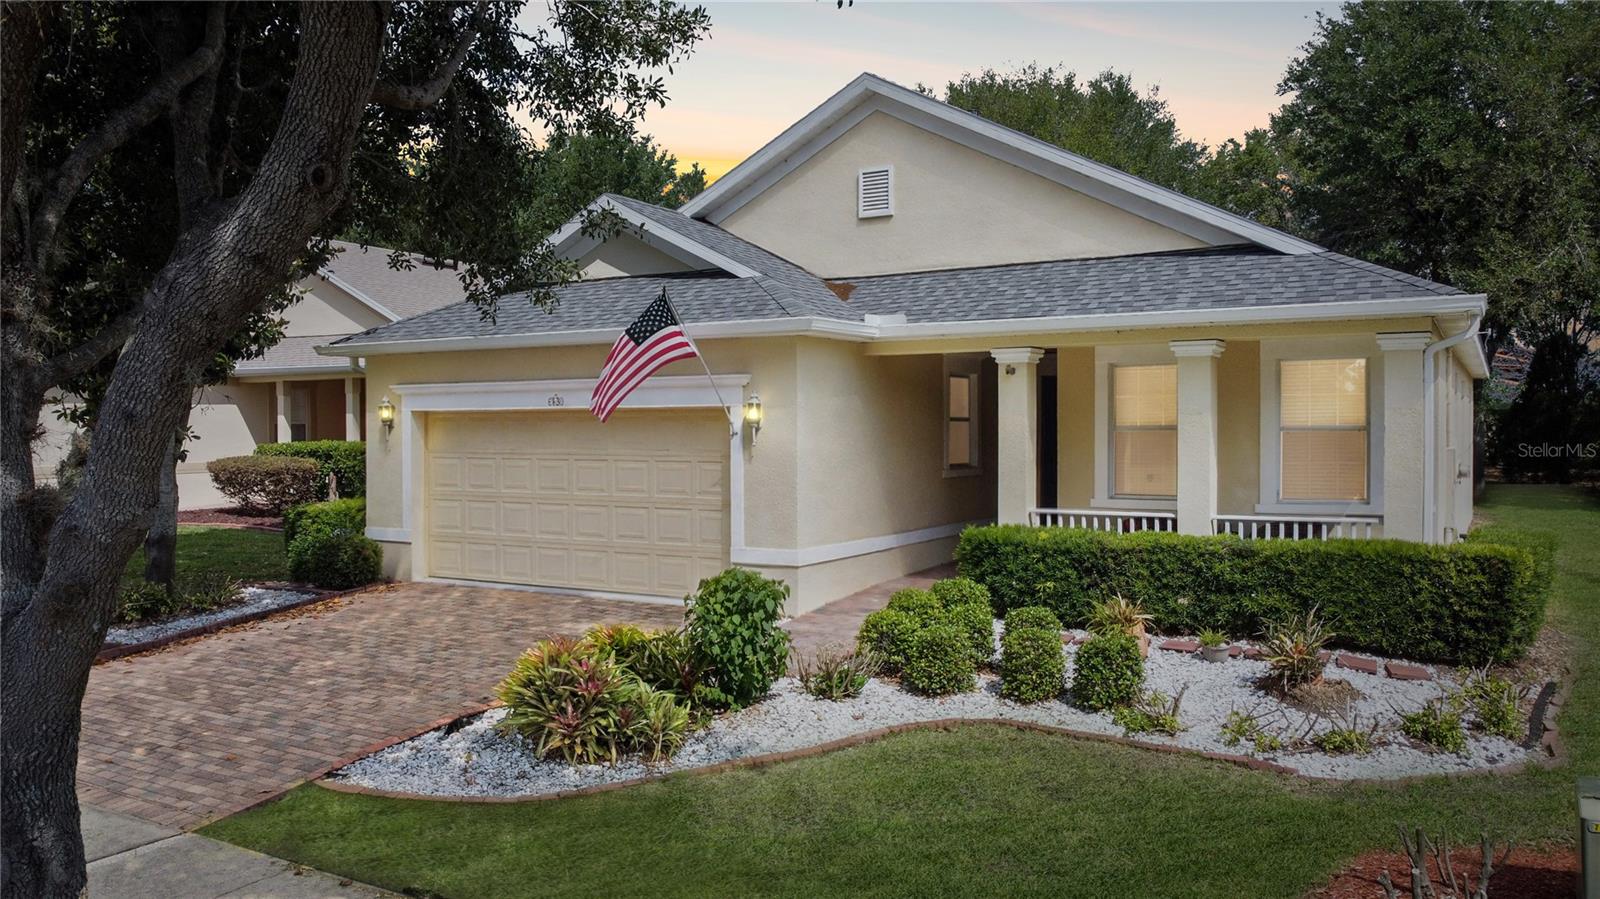
$289,900
133 Crepe Myrtle Dr
Groveland, FL 34736
2 bd · 2 ba · 1,483 sqft
Cascades Of Groveland (Trilogy)
MLS# G5104020

$330,000
340 Alcove Dr
Groveland, FL 34736
2 bd · 2 ba · 1,568 sqft
Cascades Of Groveland (Trilogy)
MLS# O6406086
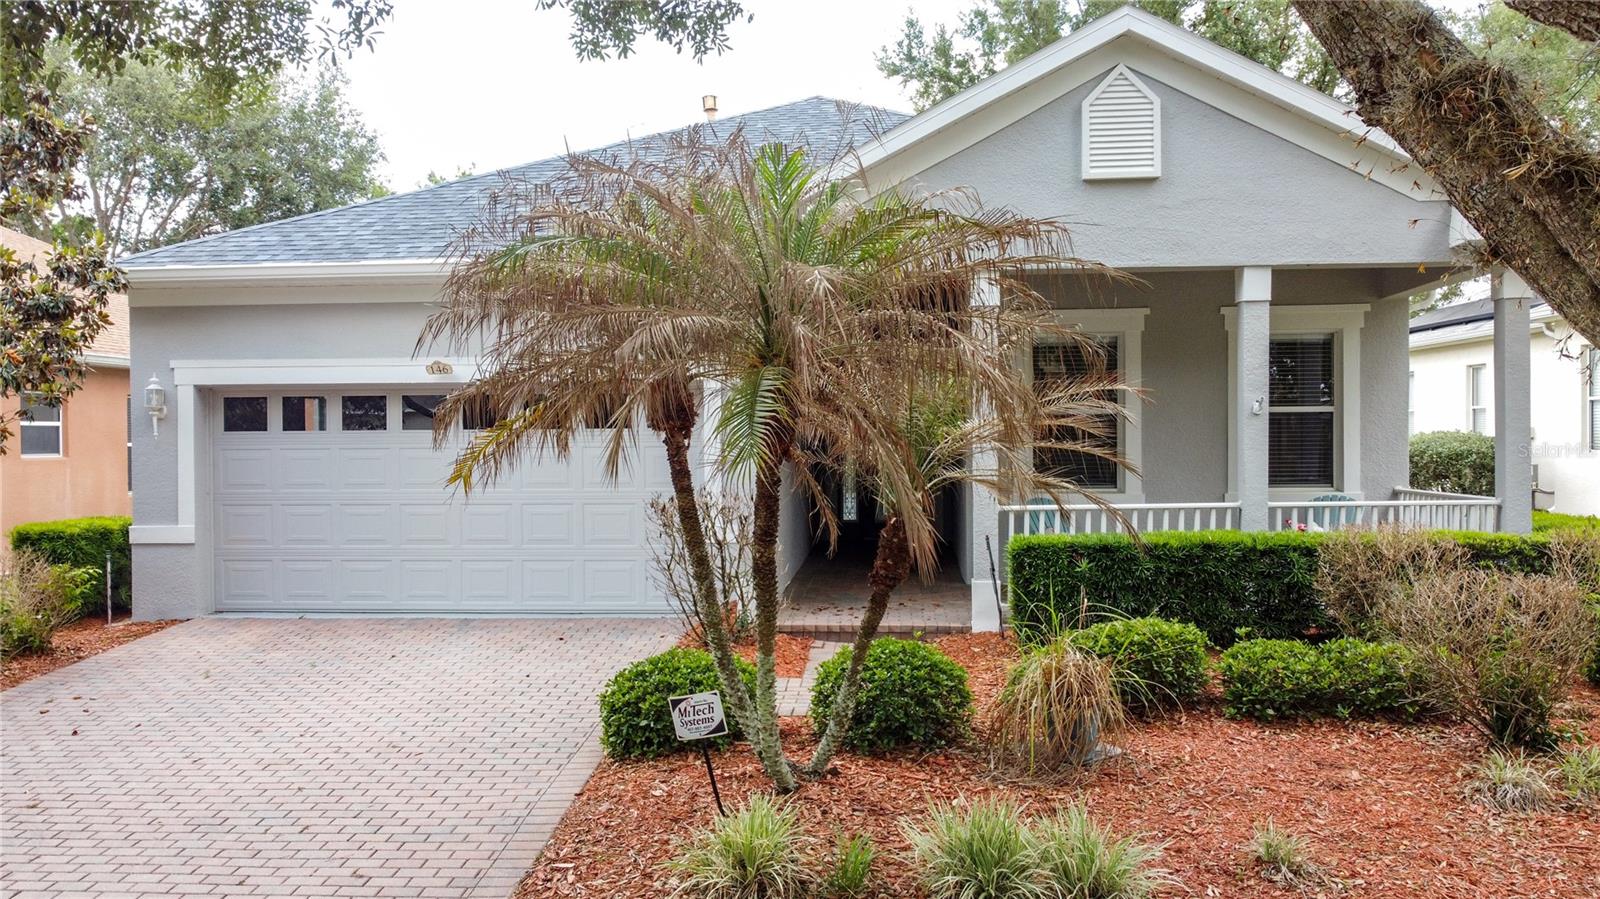
$335,000
146 Crepe Myrtle Dr
Groveland, FL 34736
3 bd · 2 ba · 1,728 sqft
Cascades Of Groveland (Trilogy)
MLS# G5106624
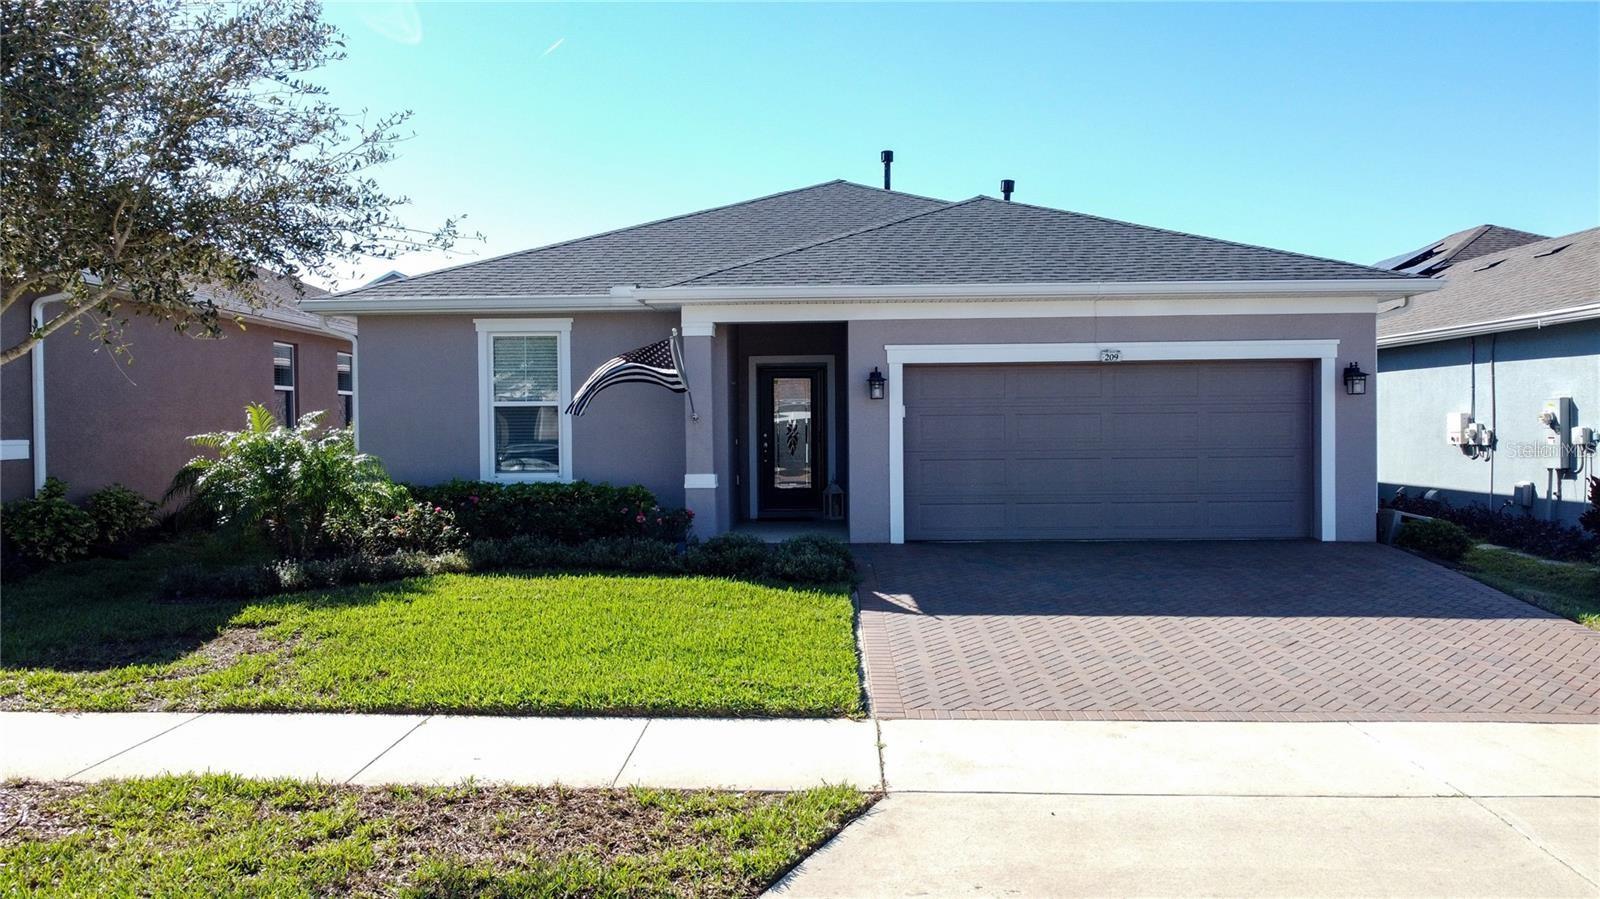
$350,000
209 Silver Maple Rd
Groveland, FL 34736
3 bd · 2 ba · 1,900 sqft
Cascades Of Groveland (Trilogy)
MLS# G5111889

Listings courtesy of Stellar MLS as distributed by MLS GRID
IDX information is provided exclusively for consumers’ personal, non-commercial use and may not be used for any purpose other than to identify prospective properties consumers may be interested in purchasing.
Based on information submitted to the MLS GRID as of February 28, 2026 at 4:05 PM ET. All data is obtained from various sources and may not have been verified by broker or MLS GRID. Supplied Open House Information is subject to change without notice. All information should be independently reviewed and verified for accuracy. Properties may or may not be listed by the office/agent presenting the information.
Ryan Solberg, Broker · MaxLife Realty LLC · FL License #BK3354351 · Equal Housing Opportunity · Full disclaimer · DMCA