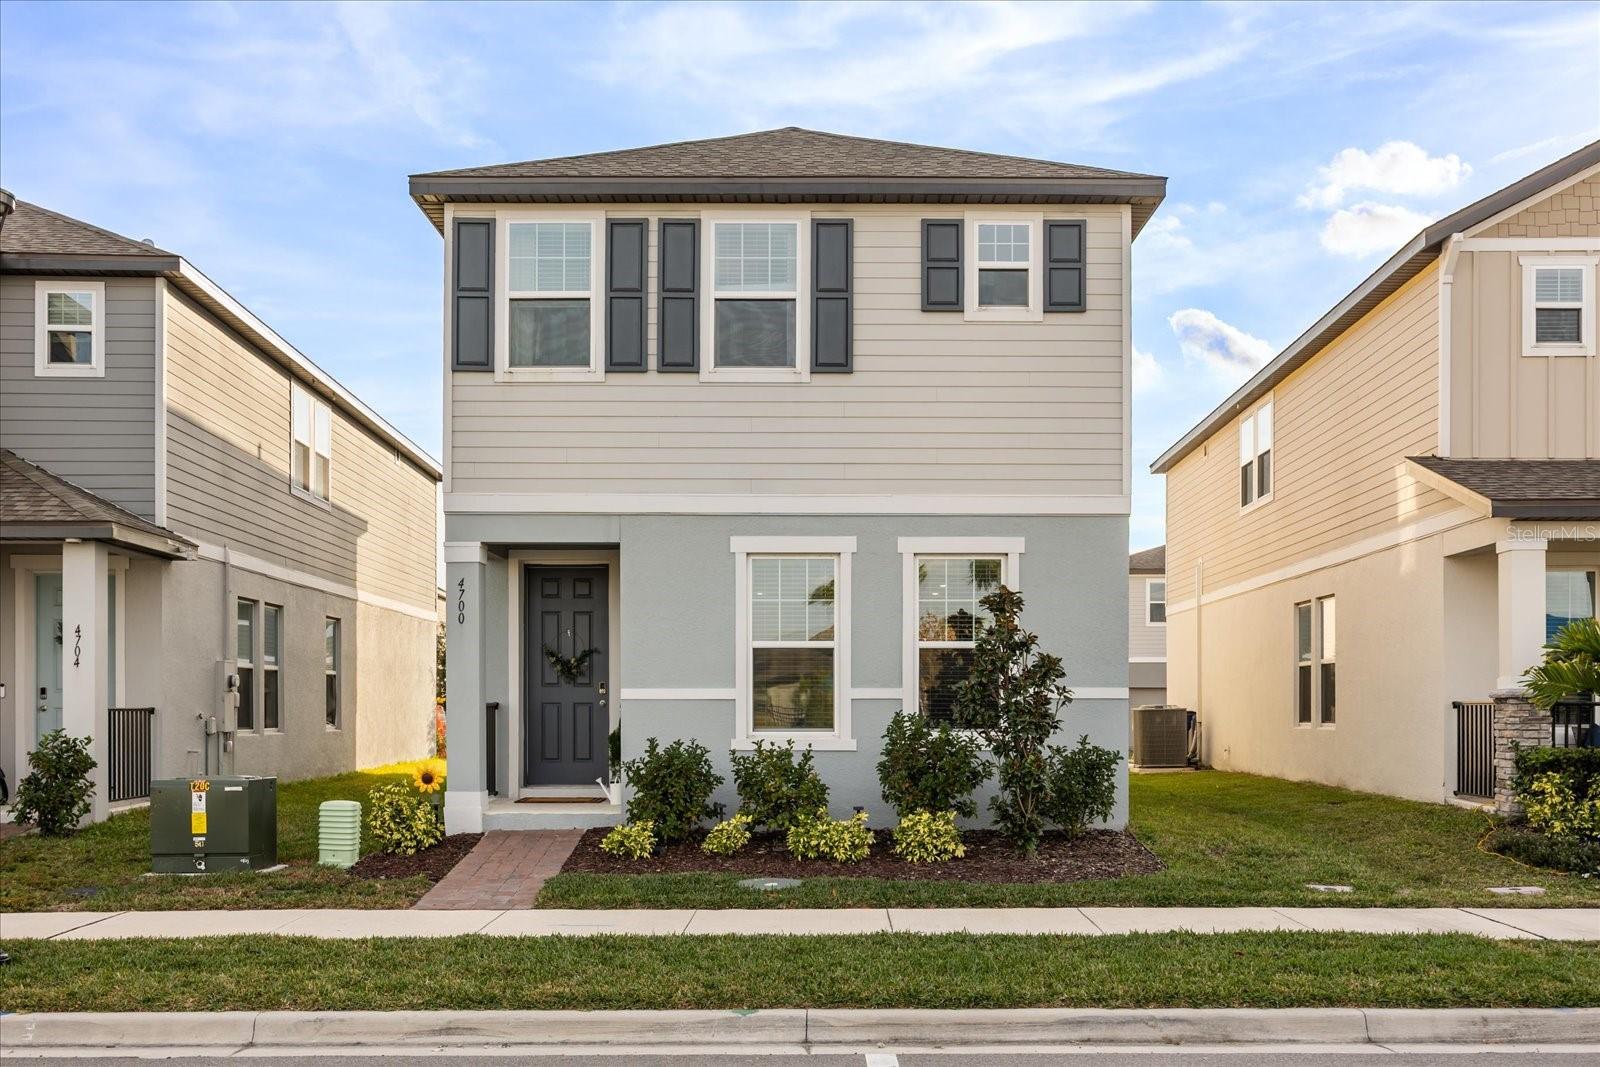
$393,000
4700 Homestead Trail
St Cloud, FL 34772
Property type
Year built
Lot size
Price / sq ft
HOA dues
Days on market
Garage spaces
Flood zone
About this home
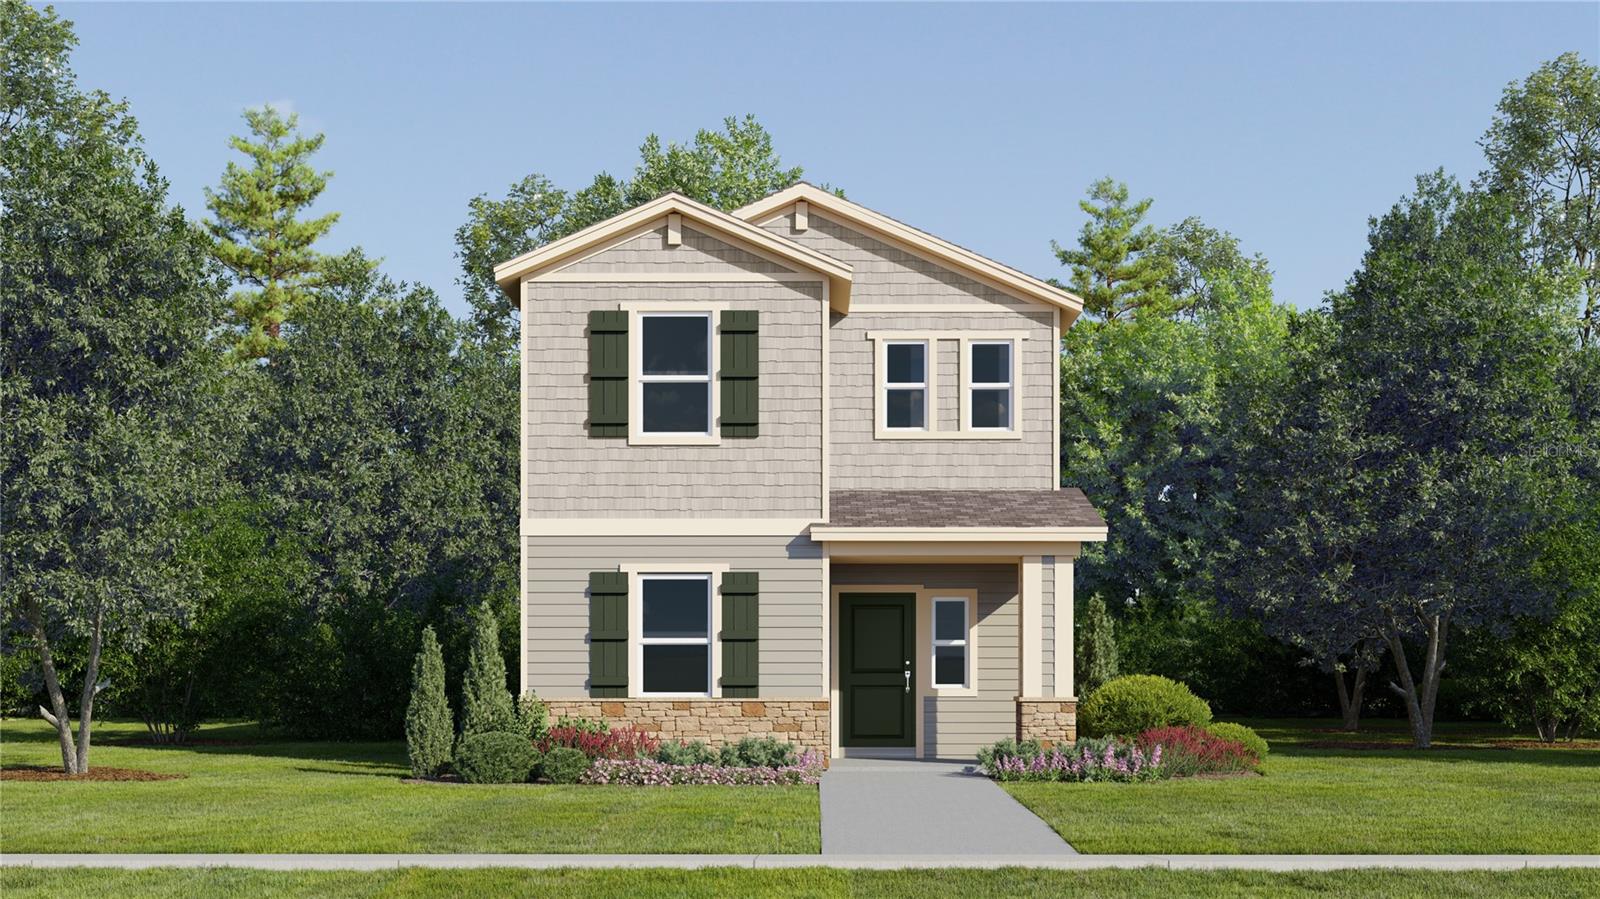
Welcome to this beautifully maintained 2023 home located in the highly sought-after community of The Meadow at Crossprairie Bungalows in Saint Cloud. This modern 4-bedroom residence offers an open-concept layout with a spacious great room and dining area, perfect for everyday living and entertaining. The contemporary kitchen features stone countertops, stainless-steel appliances, and a comfortable kitchen/family room combo that keeps everyone connected. Upstairs, the primary suite provides a peaceful retreat with an oversized walk-in closet, dual vanities, and a sleek standing shower. Additional bedrooms offer flexibility for family, guests, or a home office. Energy-efficient construction, smart thermostat, and quality finishes throughout ensure long-term savings, comfort, and durability. Home is located near the Community Pool, Community Mail Boxes, and Clubhouse, street Parking, and a Driveway garage in the back. This home also provides excellent access to the Florida Turnpike, making commuting easy. Just minutes from top-rated schools, shopping, dining, and the growing conveniences of the Crossprairie area, this location offers both lifestyle and value. Don't miss the opportunity to own a nearly new home in one of Saint Cloud's fastest-growing communities. Schedule your private showing today!
Estimated monthly payment
Estimate only. Taxes use the listing's reported amount where available; insurance is a Florida-average estimate. Your actual payment will vary — run a full calculation or talk to a lender.
Price & listing history4 days on market
- Status: ActiveDec 11, 2025
- Listed$393,000Dec 11, 2025
- Price increased$393,000
Virtual Tour
Facts & features
- Property type
- Residential
- Sub type
- Single Family Residence
- Status
- Active
- Days on market
- 4
- Subdivision
- Edgewater Ed-4 Lt 1 Rep
- County
- Osceola
- Year built
- 2023
- Living area
- 2,109 sq ft
- Price/sq ft
- $186
- Building area
- 2,607 sq ft (Public Records)
- Lot size
- 3,423 sq ft
- Lot category
- 0 to less than 1/4
- Flood zone
- X
- Garage
- 2 spaces
- Annual taxes
- $6,561 (2025)
- Parcel #
- 21-26-30-3643-0001-1019
- Zoning
- MIXED USE
- MLS #
- O6365966
Interior Details
- Bedrooms
- 4
- Full bathrooms
- 2
- Half bathrooms
- 1
- Flooring
- Carpet, Tile
- Appliances
- Dishwasher, Disposal, Electric Water Heater, Exhaust Fan, Microwave, Range, Refrigerator
- Interior features
- Kitchen/Family Room Combo, PrimaryBedroom Upstairs, Split Bedroom, Stone Counters, Thermostat, Walk-In Closet(s)
- Laundry
- Upper Level
- Stories / Levels
- Two
- Direction faces
- Northeast
Heating & Cooling
- Heating
- Central, Electric, Exhaust Fan, Heat Pump
- Cooling
- Central Air
Parking
- Garage spaces
- 2
- Attached garage
- Yes
- Parking features
- Driveway, Garage Door Opener, Garage Faces Rear, On Street
HOA & Financial
- HOA fee
- $89 / Monthly
- Monthly HOA
- $89/mo
- Total monthly fees
- $89/mo
- Total annual fees
- $1,068
- HOA name
- The Meadow at Crossprairie Homeowners Association
- CDD
- Yes
- Homestead exemption
- Yes
- Min lease term
- 6 Months
- Listing terms
- Cash, Conventional, FHA, VA Loan
- Ownership
- Fee Simple
- Available for lease
- Yes
- Lease restrictions
- Yes
- Additional lease restrictions
- See docs attached and review community CC & R's for any lease terms and restrictions. Verify lease restrictions with HOA and municipal ordinances.
Exterior & Construction
- Exterior features
- Lighting, Sidewalk
- Construction materials
- Block, Cement Siding, Stucco, Frame
- Roof
- Shingle
- Foundation
- Slab
- Road surface
- Asphalt, Paved
Utilities
- Sewer
- Public Sewer
- Water source
- Public
- Utilities
- Cable Available, Electricity Connected, Phone Available, Public, Sewer Connected, Underground Utilities, Water Connected
Community
- Pets allowed
- Yes
Schools
Letter grades: Florida DOE 2024–25 school grades (Orange, Seminole, Lake, Osceola, Brevard). Assigned schools from the listing agent — verify enrollment with the district.
Room Details
| Room | Level | Dimensions |
|---|---|---|
| Kitchen | First | 10x15 |
| Great Room | First | 13x15 |
| Primary Bedroom | Second | 14x14 |
| Bedroom 2 | Second | 10x11 |
| Bedroom 3 | Second | 10x11 |
| Bedroom 4 | Second | 10x11 |
Listing Details
- Listing date
- 2025-12-07
- On market date
- 2025-12-11
- Original list price
- $393,000
- Occupant type
- Owner
- MLS area
- 34772 - St Cloud (Narcoossee Road)
- Listing AOR
- Orlando Regional
- Status changed
- 2025-12-11
- Tax legal description
- EDGEWATER ED-4 LOT 1 REPLAT PB 33 PGS 1-5 LOT 1019
Flood risk
Minimal-risk area outside the mapped floodplain. Flood insurance is optional and typically low-cost.
Source: FEMA flood zone reported on the listing. Confirm current designation at FEMA Flood Map Service Center.
Location
Directions
Florida Turnpike to (Exit 240) Kissimmee Park Rd turn West to Crossprairie Blvd, turn left, our community is on the left
More homes like this
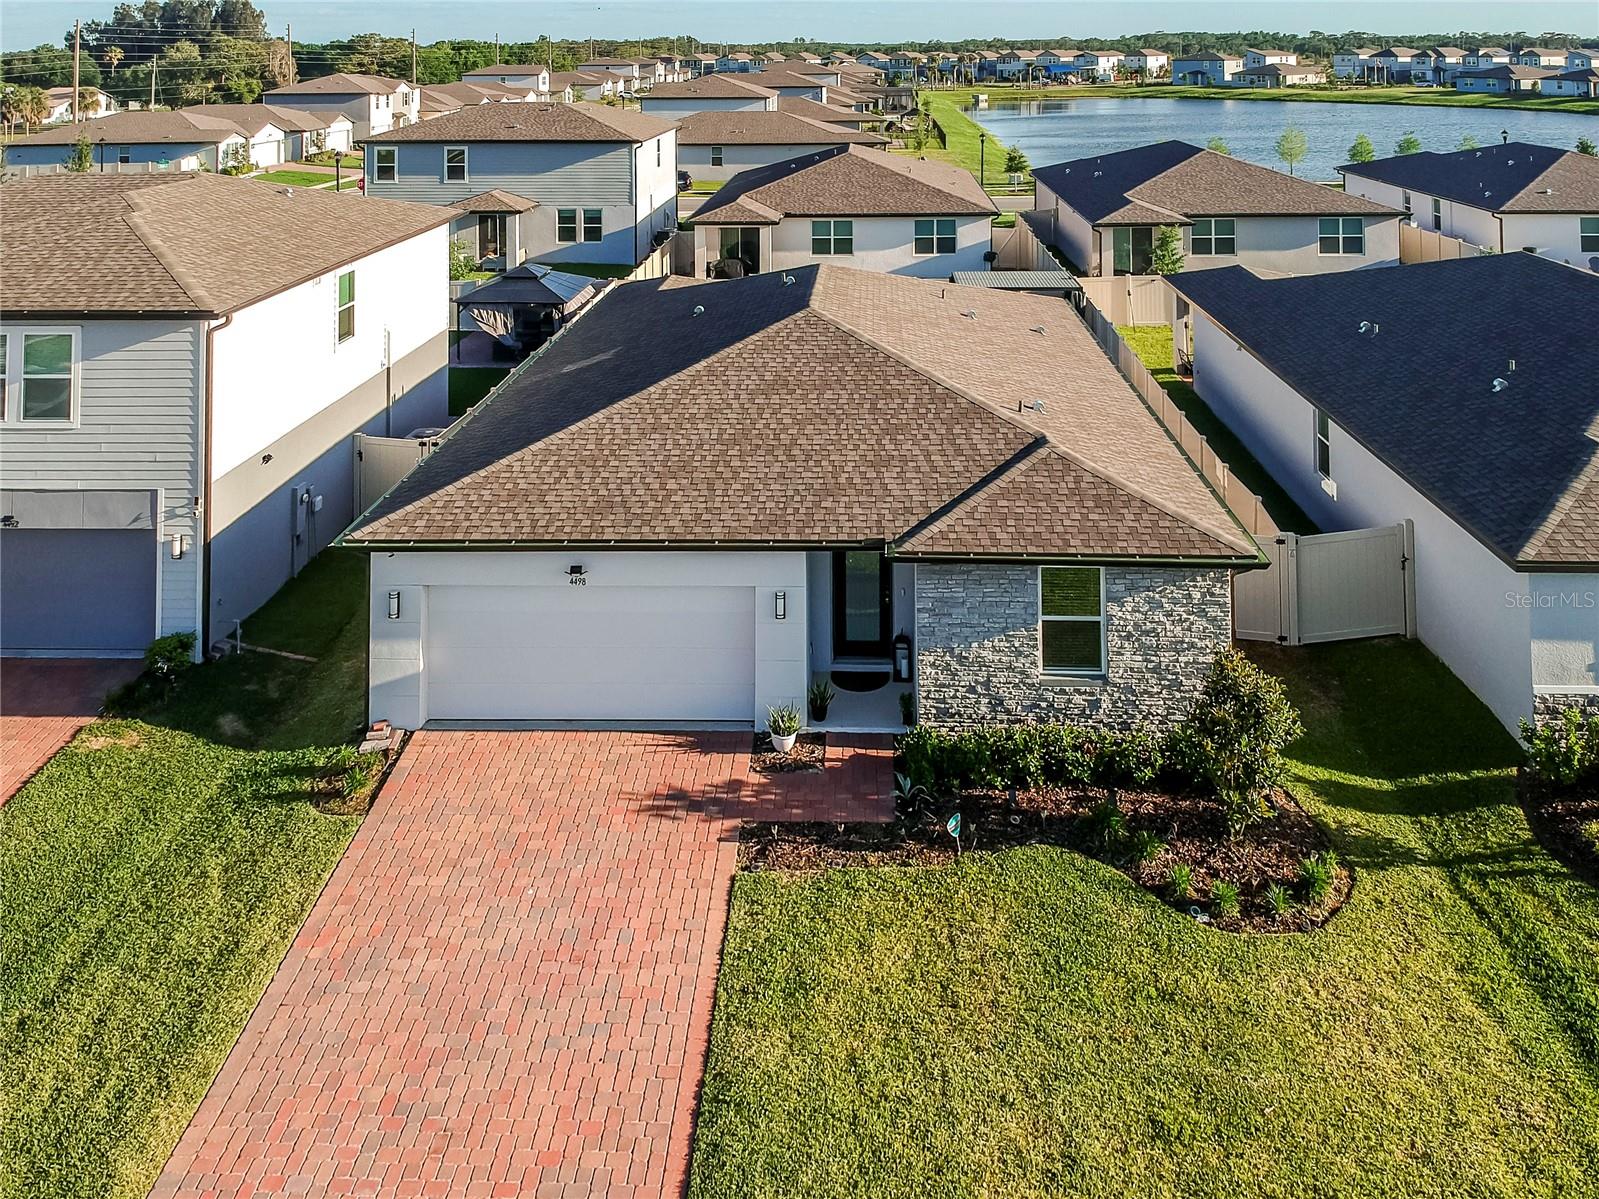
$420,000
4498 Pickerel Weed
St Cloud, FL 34772
4 bd · 2 ba · 1,823 sqft
Edgewater Ed-4 Lt 1 Rep
MLS# R4911124
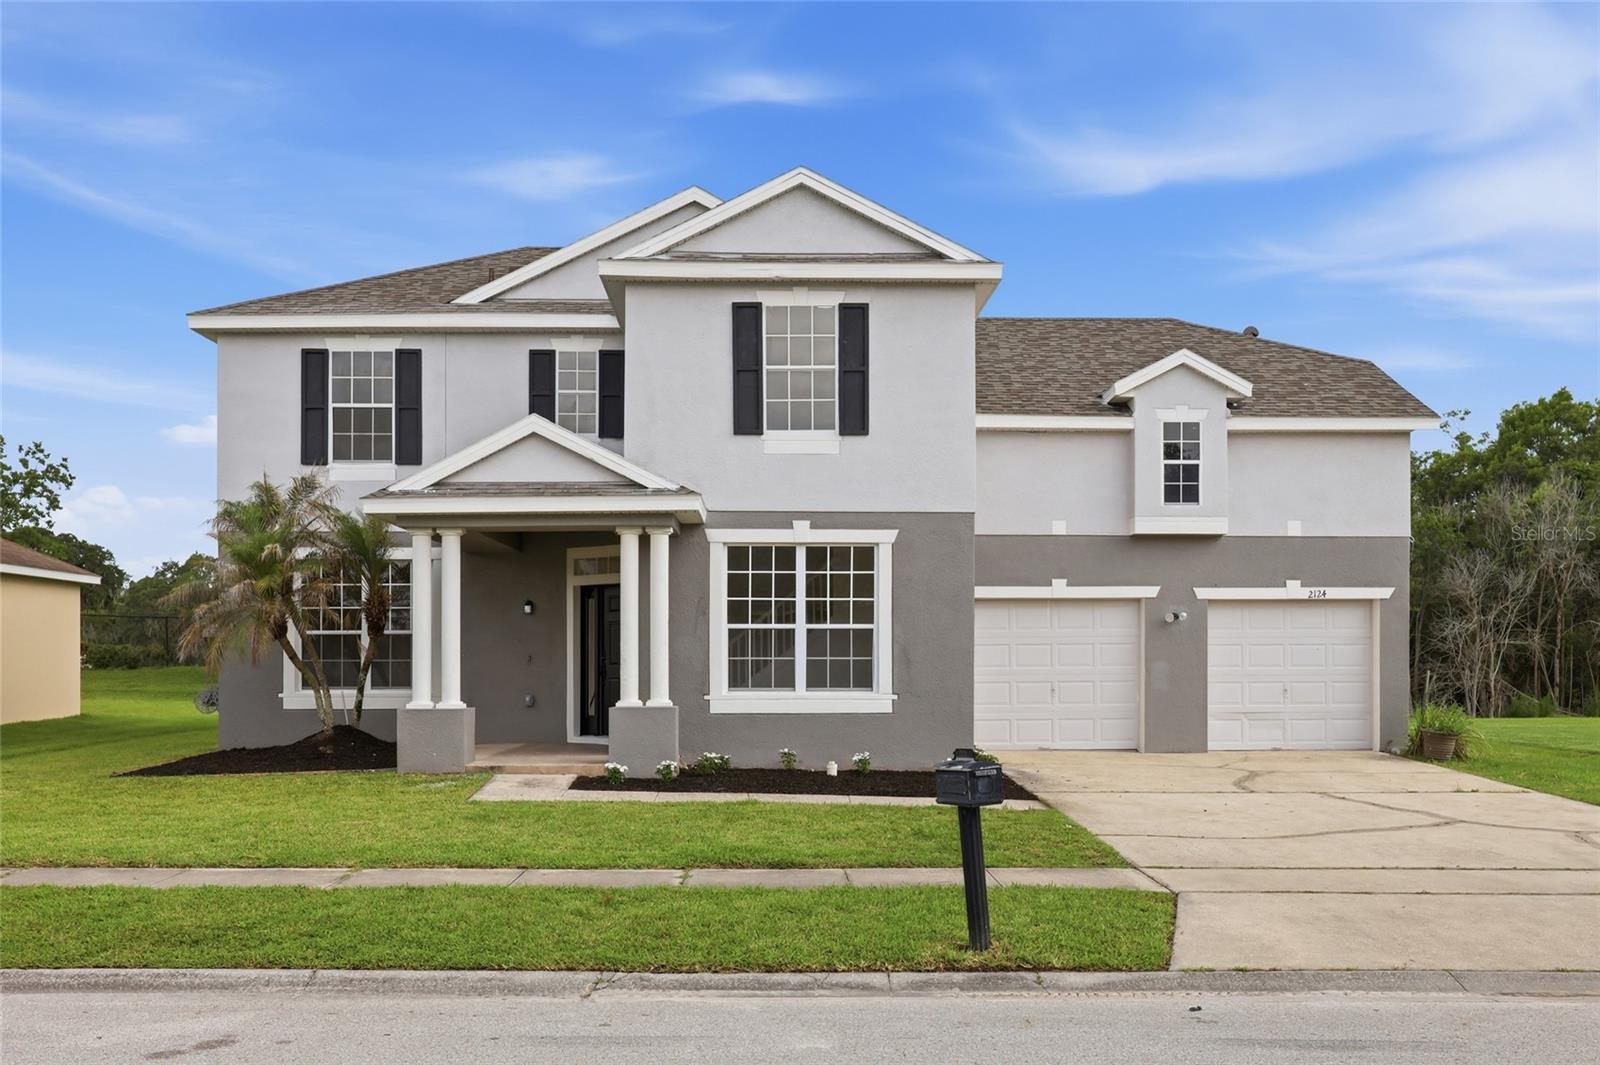
$425,000
2124 Continental St
St Cloud, FL 34769
4 bd · 3 ba · 2,220 sqft
Anthem Park Ph 1a
MLS# O6411496
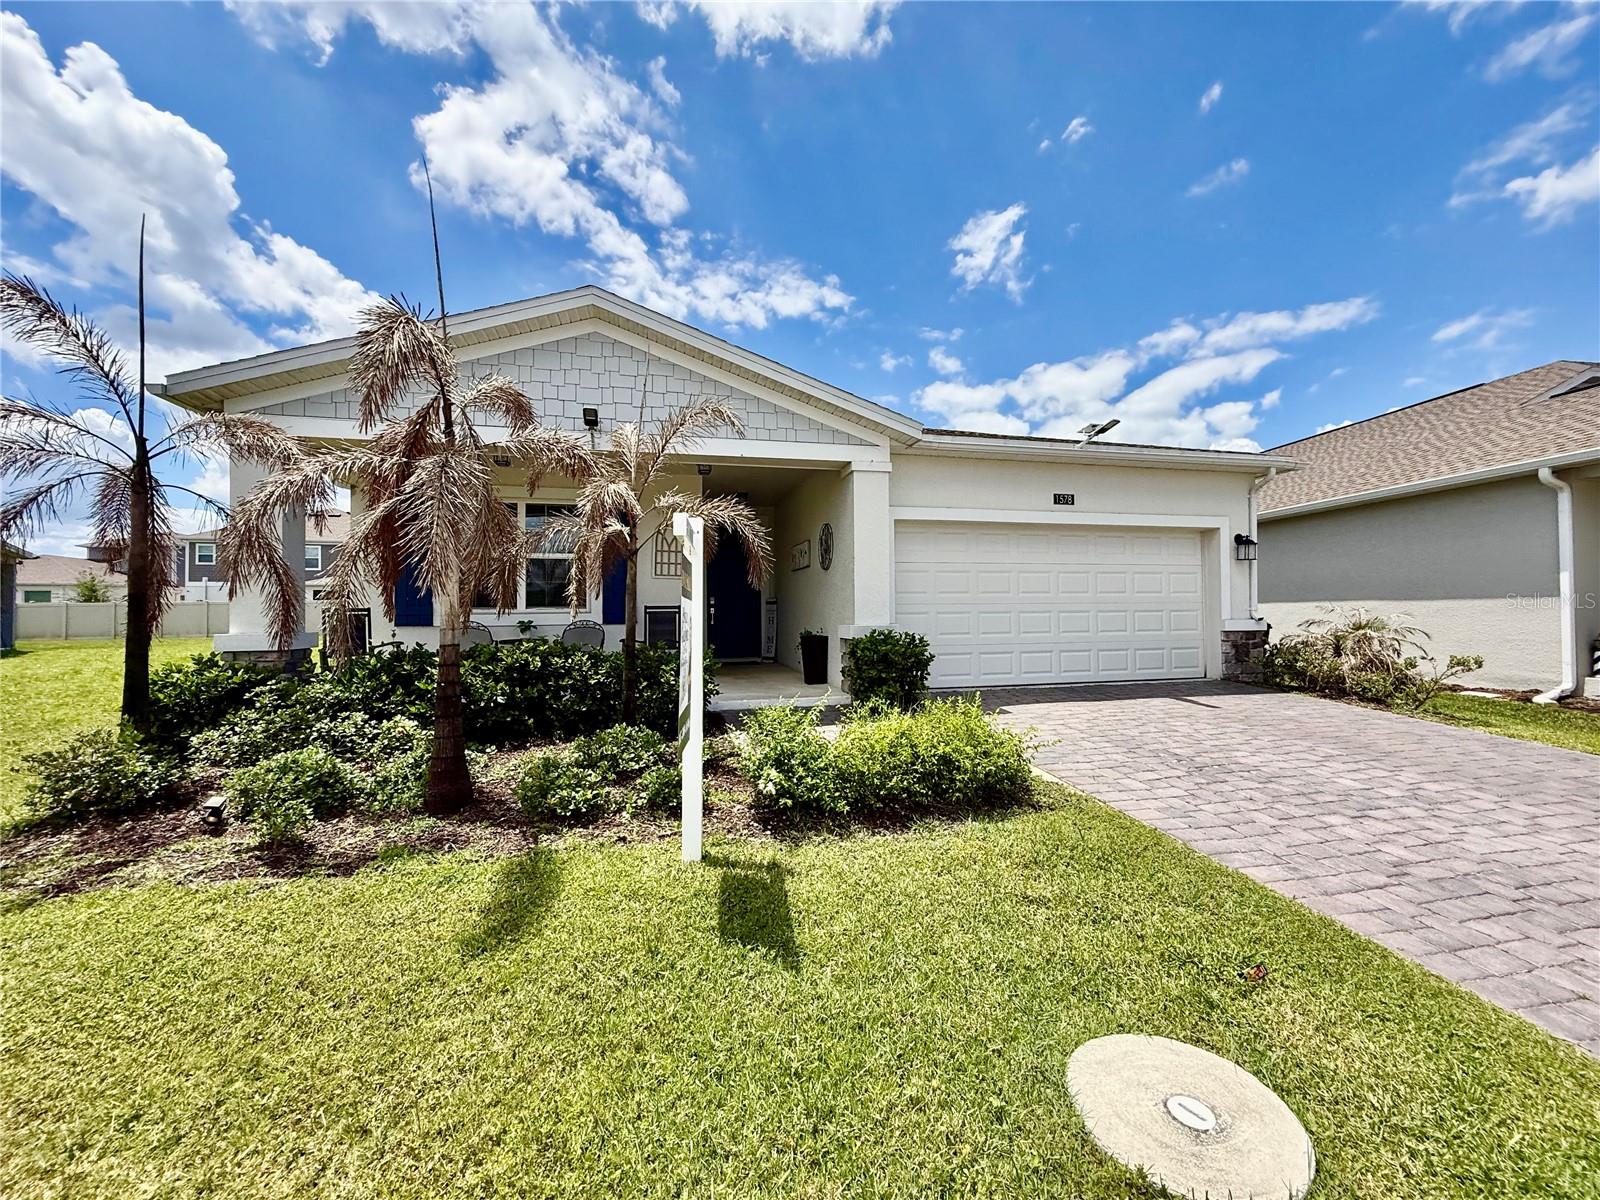
$511,000
1578 Contentment Loop
Kissimmee, FL 34744
4 bd · 3 ba · 2,113 sqft
Tohoqua Ph 3
MLS# S5150200
$338,490
4338 Bentgrass Bnd
St Cloud, FL 34772
3 bd · 3 ba · 1,782 sqft
Crossprairie 32s
MLS# O6407431

Listings courtesy of Stellar MLS as distributed by MLS GRID
IDX information is provided exclusively for consumers’ personal, non-commercial use and may not be used for any purpose other than to identify prospective properties consumers may be interested in purchasing.
Based on information submitted to the MLS GRID as of December 15, 2025 at 11:30 AM ET. All data is obtained from various sources and may not have been verified by broker or MLS GRID. Supplied Open House Information is subject to change without notice. All information should be independently reviewed and verified for accuracy. Properties may or may not be listed by the office/agent presenting the information.
Ryan Solberg, Broker · MaxLife Realty LLC · FL License #BK3354351 · Equal Housing Opportunity · Full disclaimer · DMCA