$575,000
18029 Ohara Drive
Port Charlotte, FL 33948
Property type
Year built
Lot size
Price / sq ft
HOA dues
Days on market
Garage spaces
Flood zone
About this home
BEAUTIFUL 3 CAR GARAGE, 3 BEDROOMS AND DEN/OFFICE 4TH BEDROOM/POSSIBLE, SAILBOAT WATER, SALTWATER POOL HOME. CUSTOM BUILT HOME, 9 FT CEILINGS, CROWN MOLDING, LIGHTED TRAY CEILING, VAULTED CEILING, STONE COUNTER TOPS, NEWER APPLIANCE'S, SPLIT BEDROOM PLAN. EXTENSIVE CONCRETE DOCK, CONCRETE PIERS, ELECTRIC AND WATER AND 6000LB BOAT LIFT. THE LANAI IS CAGED AND PATIO AREA IS COVERED. THE POOL IS SALTWATER DESIGN. EASY ON THE SKIN AND CHEAPER TO MAINTAIN. SAILBOAT WATER WITH NO FIXED BRIDGES EASY ACCESS TO THE BAY AND HARBOR AND THEN ONTO THE GULF OF MEXICO. THERE ARE 2 AND A HALF BATHROOMS. THE HALF BATH HAS ACCESS TO THE DEN AND POOL AREA FOR EASY CLEAN UP AND AN OUTSIDE SHOWER. HUGE CONCRETE PATIO OUTSIDE APPROX. 25 X 35 UNCOVERED FOR OUTSIDE ENTERTAINMENT. THERE IS AN ATTACHED SCREENED GREEN HOUSE INCORPORATED INTO THE LANAI AREA. FENCED IN CHAIN LINK YARD AREA. THE INTERIOR OF THIS HOME IS BREATH TAKING WITH STONE COUNTER TOPS HIGH VOLUME AND TRAY CEILINGS. A SPLIT BEDROOM PLAN AND AN OPEN GREAT ROOM LAYOUT. SPECIAL LIGHTING, CERAMIC TILE, CARPETING AND WOOD FLOORS. THE ENTRY WAY IS SCREENED WITH DISTINCT INLAYS OF CERAMIC TILE. CHANDELIER AND BUILT IN COVED ARCHITECTURE DINING AREA SEPERATE WITH TRAY CEILING. THE MASTER BEDROOM IS SPACIOUS AND LARGE, LIGHTED TRAY CEILING, WALK IN CLOSET, SLIDING GLASS DOORS OVERLOOKING POOL LANAI AREA. MASTER BATH HAS DUAL SINKS, TUB AND SEPARATE SHOWER, GLASS BLOCK, WALK IN. PERFECT! IN THE KITCHEN/BREAKFAST NOOK AREA IS A HUGE "AQUARIUM" GLASS BAY WINDOW FOR A BEAUTIFUL WIDE OPEN VIEW OF POOL, CANAL DOCK AREA! SEE PICTURES!
Estimated monthly payment
Estimate only. Taxes use the listing's reported amount where available; insurance is a Florida-average estimate. Your actual payment will vary — run a full calculation or talk to a lender.
Price & listing history159 days on market
- Status: ActiveDec 4, 2025
- Listed$575,000Dec 4, 2025
- Price increased$575,000
Virtual Tour
Facts & features
- Property type
- Residential
- Sub type
- Single Family Residence
- Status
- Active
- Days on market
- 159
- Subdivision
- Port Charlotte Sec 079
- County
- Charlotte
- Year built
- 2001
- Living area
- 1,965 sq ft
- Price/sq ft
- $293
- Building area
- 3,187 sq ft (Public Records)
- Lot size
- 10,000 sq ft
- Lot category
- 0 to less than 1/4
- Flood zone
- AE (12015C0209G)
- Garage
- 3 spaces
- Pool
- Private pool
- Annual taxes
- $3,885 (2025)
- Parcel #
- 402231101003
- Zoning
- RSF3.5
- MLS #
- C7518693
Interior Details
- Bedrooms
- 3
- Full bathrooms
- 2
- Half bathrooms
- 1
- Flooring
- Carpet, Ceramic Tile, Wood
- Appliances
- Dishwasher, Disposal, Dryer, Electric Water Heater, Exhaust Fan, Microwave, Range, Refrigerator, Washer
- Interior features
- Ceiling Fans(s), Crown Molding, High Ceilings, Kitchen/Family Room Combo, Primary Bedroom Main Floor, Split Bedroom, Stone Counters, Thermostat, Tray Ceiling(s), Vaulted Ceiling(s), Walk-In Closet(s), Window Treatments
- Laundry
- Electric Dryer Hookup, Washer Hookup
- Stories / Levels
- One
- Direction faces
- North
Heating & Cooling
- Heating
- Central, Electric
- Cooling
- Central Air
Parking
- Garage spaces
- 3
- Attached garage
- Yes
HOA & Financial
- Total monthly fees
- $0/mo
- Total annual fees
- $0
- CDD
- No
- Homestead exemption
- Yes
- Min lease term
- No Minimum
- Ownership
- Fee Simple
- Available for lease
- Yes
- Lease restrictions
- No
Exterior & Construction
- Exterior features
- Private Entrance, Private Yard, Sliding Doors
- Construction materials
- Block
- Roof
- Shingle
- Foundation
- Slab
- Pool
- Private pool
- Waterfront
- Yes
- Water access
- Yes
- Water view
- Yes
- Road surface
- Asphalt
Utilities
- Sewer
- Public Sewer
- Water source
- Canal/Lake For Irrigation
- Utilities
- BB/HS Internet Available, Cable Available, Electricity Available, Electricity Connected, Public, Sewer Connected, Water Connected
Room Details
| Room | Level | Dimensions |
|---|---|---|
| Primary Bedroom | First | 15x12 |
| Bedroom 2 | First | 14x12 |
| Bathroom 3 | First | 14x12 |
| Den | First | 13x12 |
| Great Room | First | 20x14 |
| Dining Room | First | 13x10 |
| Balcony/Porch/Lanai | First | 36x26 |
| Kitchen | First | 16x12 |
Listing Details
- Listing date
- 2025-12-04
- On market date
- 2025-12-04
- Original list price
- $575,000
- Occupant type
- Owner
- MLS area
- 33948 - Port Charlotte
- Listing AOR
- Port Charlotte
- Status changed
- 2025-12-04
- Tax legal description
- PCH 079 4687 0030 PORT CHARLOTTE SEC79 BLK4687 LT 30 559/17 1797/956 E1858/20032080/1044 2248/29 3372/2025 UNREC DC-EJK JR
Flood risk
FEMA Special Flood Hazard Area (1% annual-chance / “100-year” floodplain). Flood insurance is generally required by mortgage lenders.
Source: FEMA flood zone reported on the listing. Confirm current designation at FEMA Flood Map Service Center.
Location
Directions
US 41 ONTO COLLINGSWOOD, TURN LEFT ONTO OHARA...HOUSE IS ON THE RIGHT
More homes like this
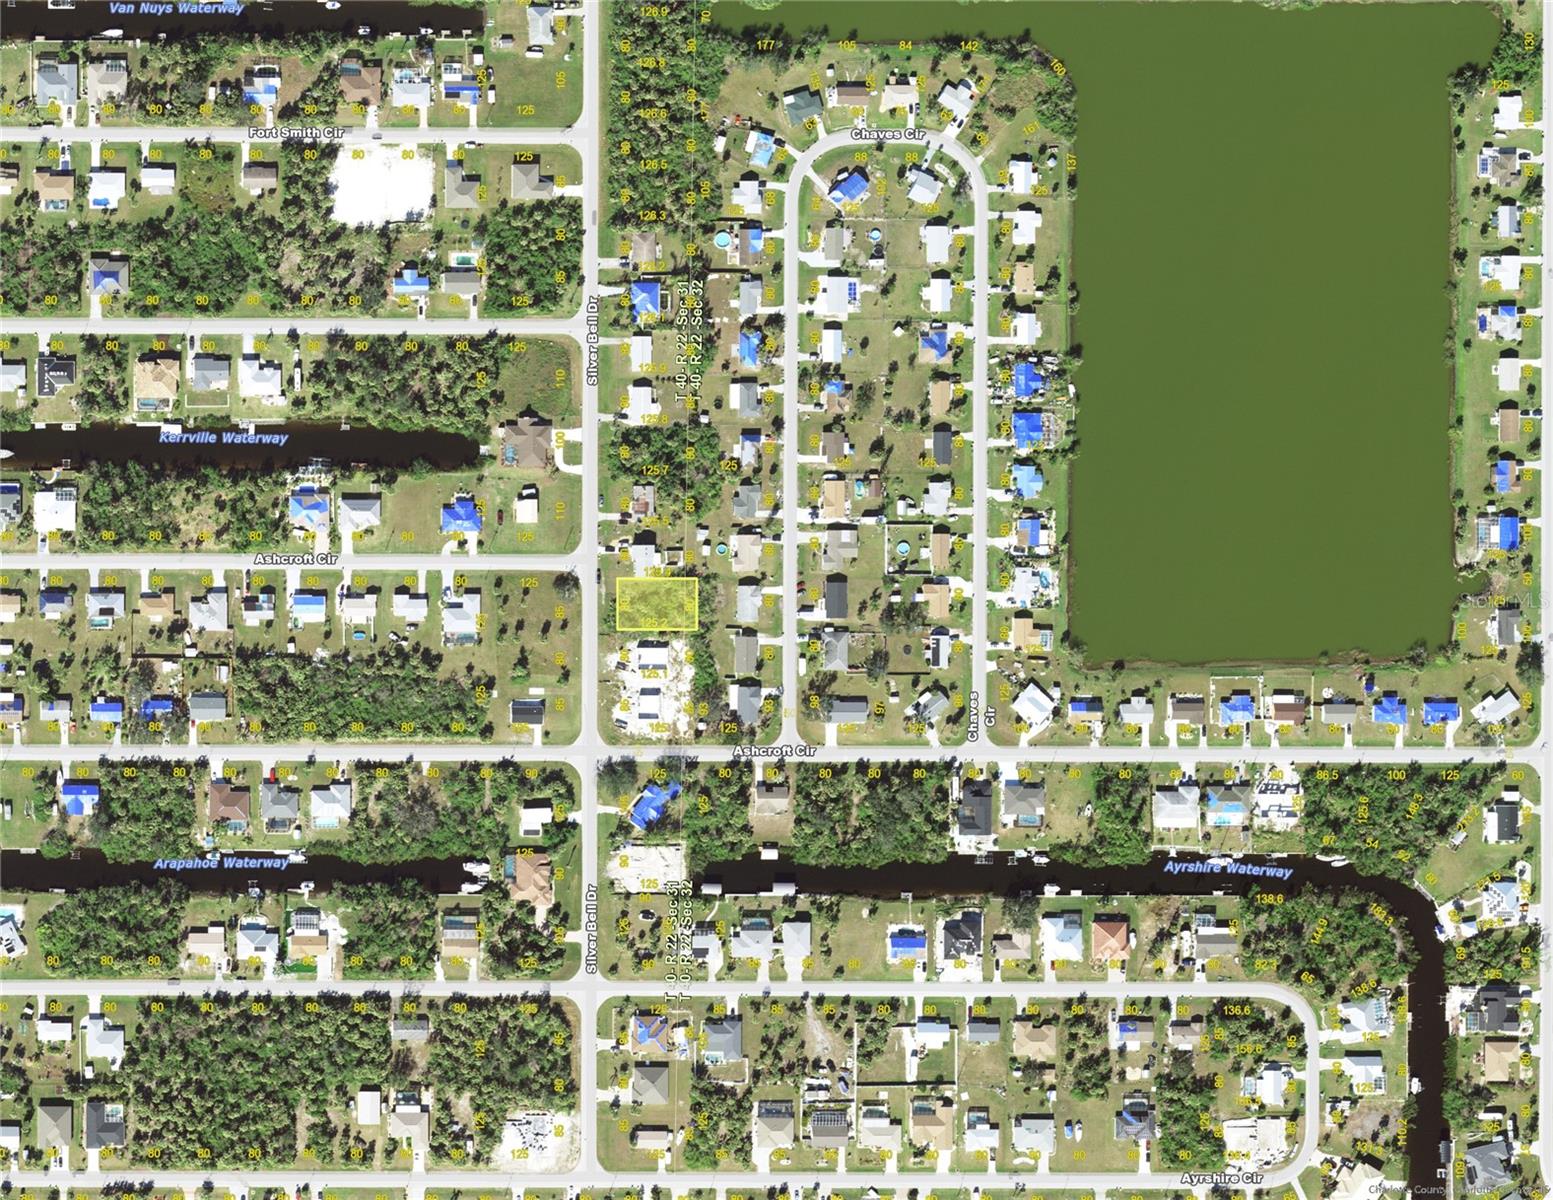
$15,000
5112 Silver Bell Dr
Port Charlotte, FL 33948
0.23 acres
Port Charlotte Sec 079
MLS# C7526572
$19,500
18707 Ashcroft Cir
Port Charlotte, FL 33948
0.23 acres
Port Charlotte Sec 079
MLS# C7518824
$19,500
18699 Ashcroft Cir
Port Charlotte, FL 33948
0.23 acres
Port Charlotte Sec 079
MLS# C7518823
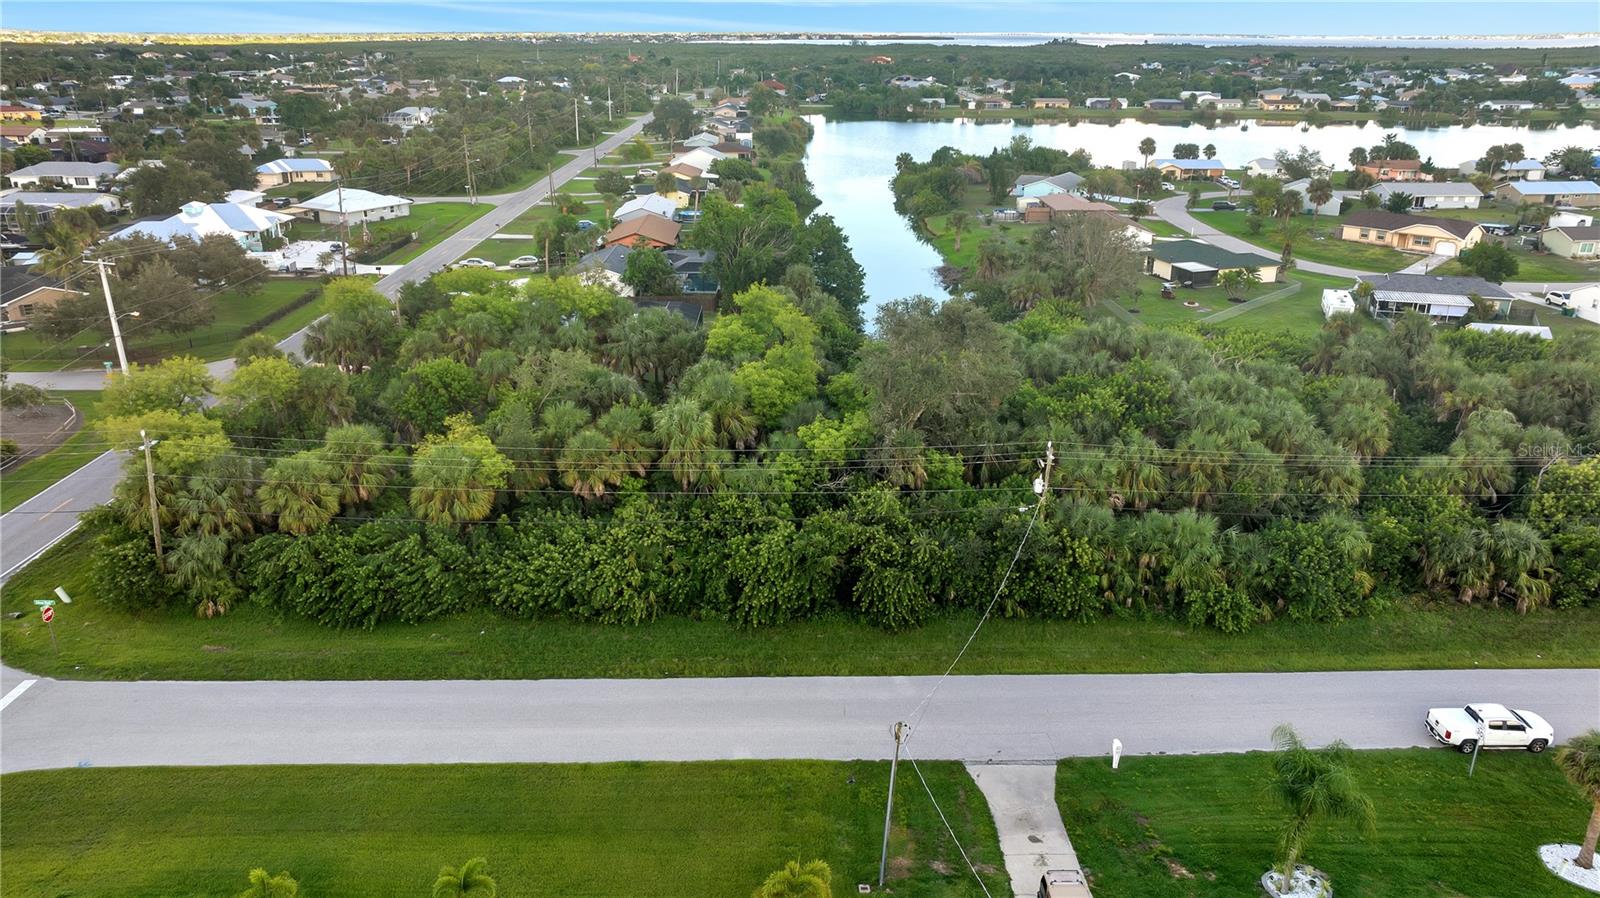
$21,000
5016 Silver Bell Dr
Port Charlotte, FL 33948
0.23 acres
Port Charlotte Sec 079
MLS# S5092420

Listings courtesy of Stellar MLS as distributed by MLS GRID
IDX information is provided exclusively for consumers’ personal, non-commercial use and may not be used for any purpose other than to identify prospective properties consumers may be interested in purchasing.
Based on information submitted to the MLS GRID as of May 12, 2026 at 4:34 PM ET. All data is obtained from various sources and may not have been verified by broker or MLS GRID. Supplied Open House Information is subject to change without notice. All information should be independently reviewed and verified for accuracy. Properties may or may not be listed by the office/agent presenting the information.
Ryan Solberg, Broker · MaxLife Realty LLC · FL License #BK3354351 · Equal Housing Opportunity · Full disclaimer · DMCA