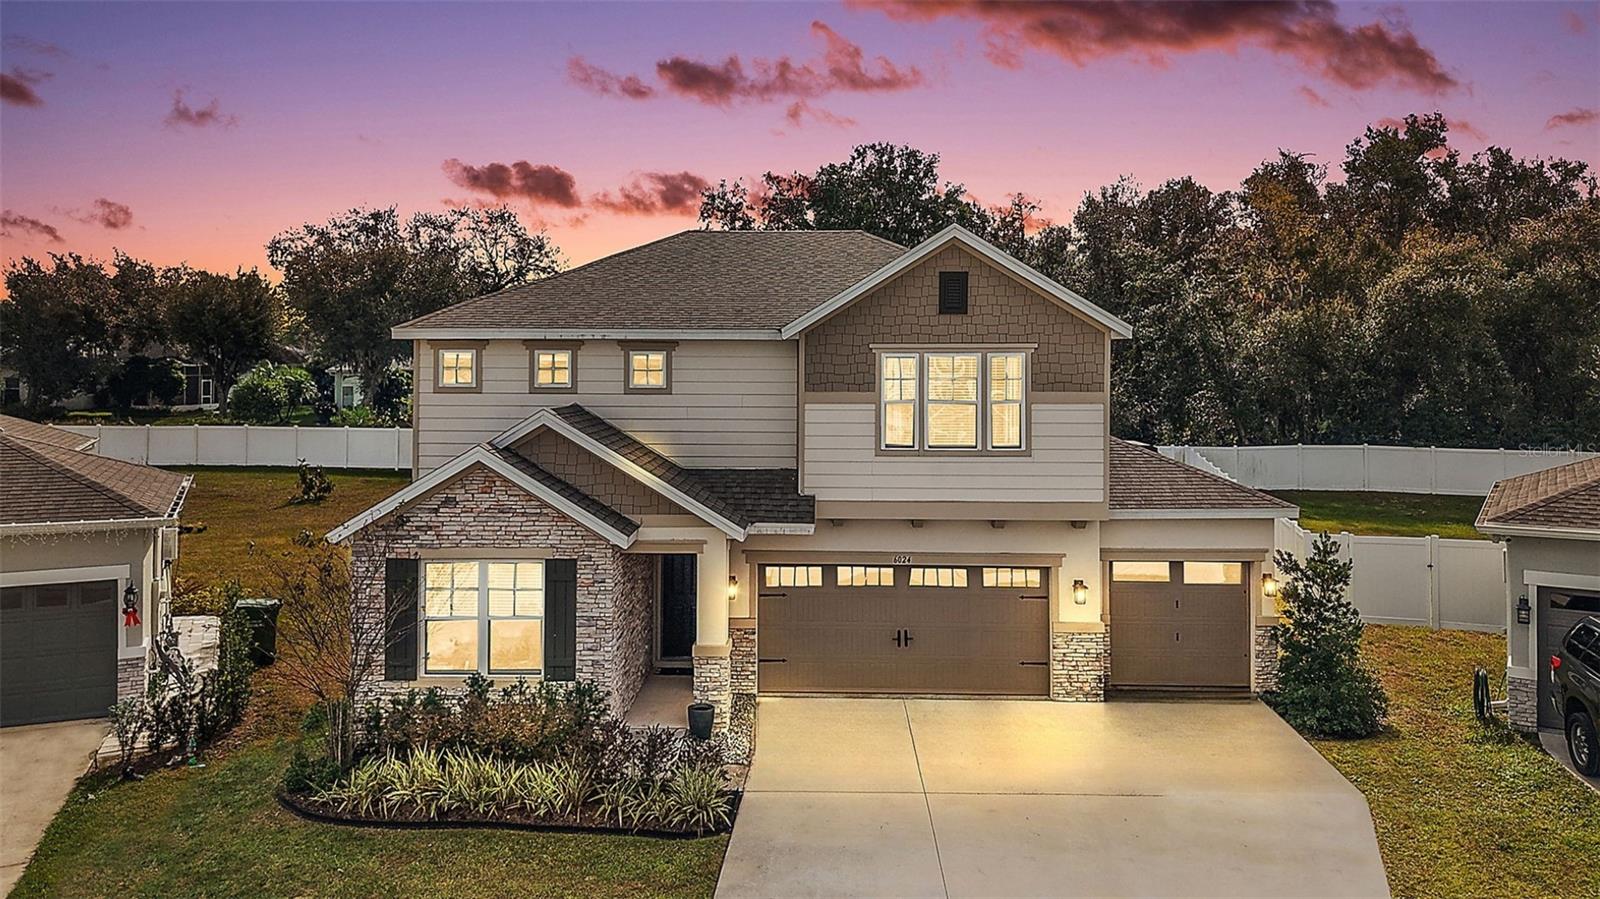
$439,500
6024 Nightjar Court
Okahumpka, FL 34762
Property type
Year built
Lot size
Price / sq ft
HOA dues
Days on market
Garage spaces
Flood zone
About this home
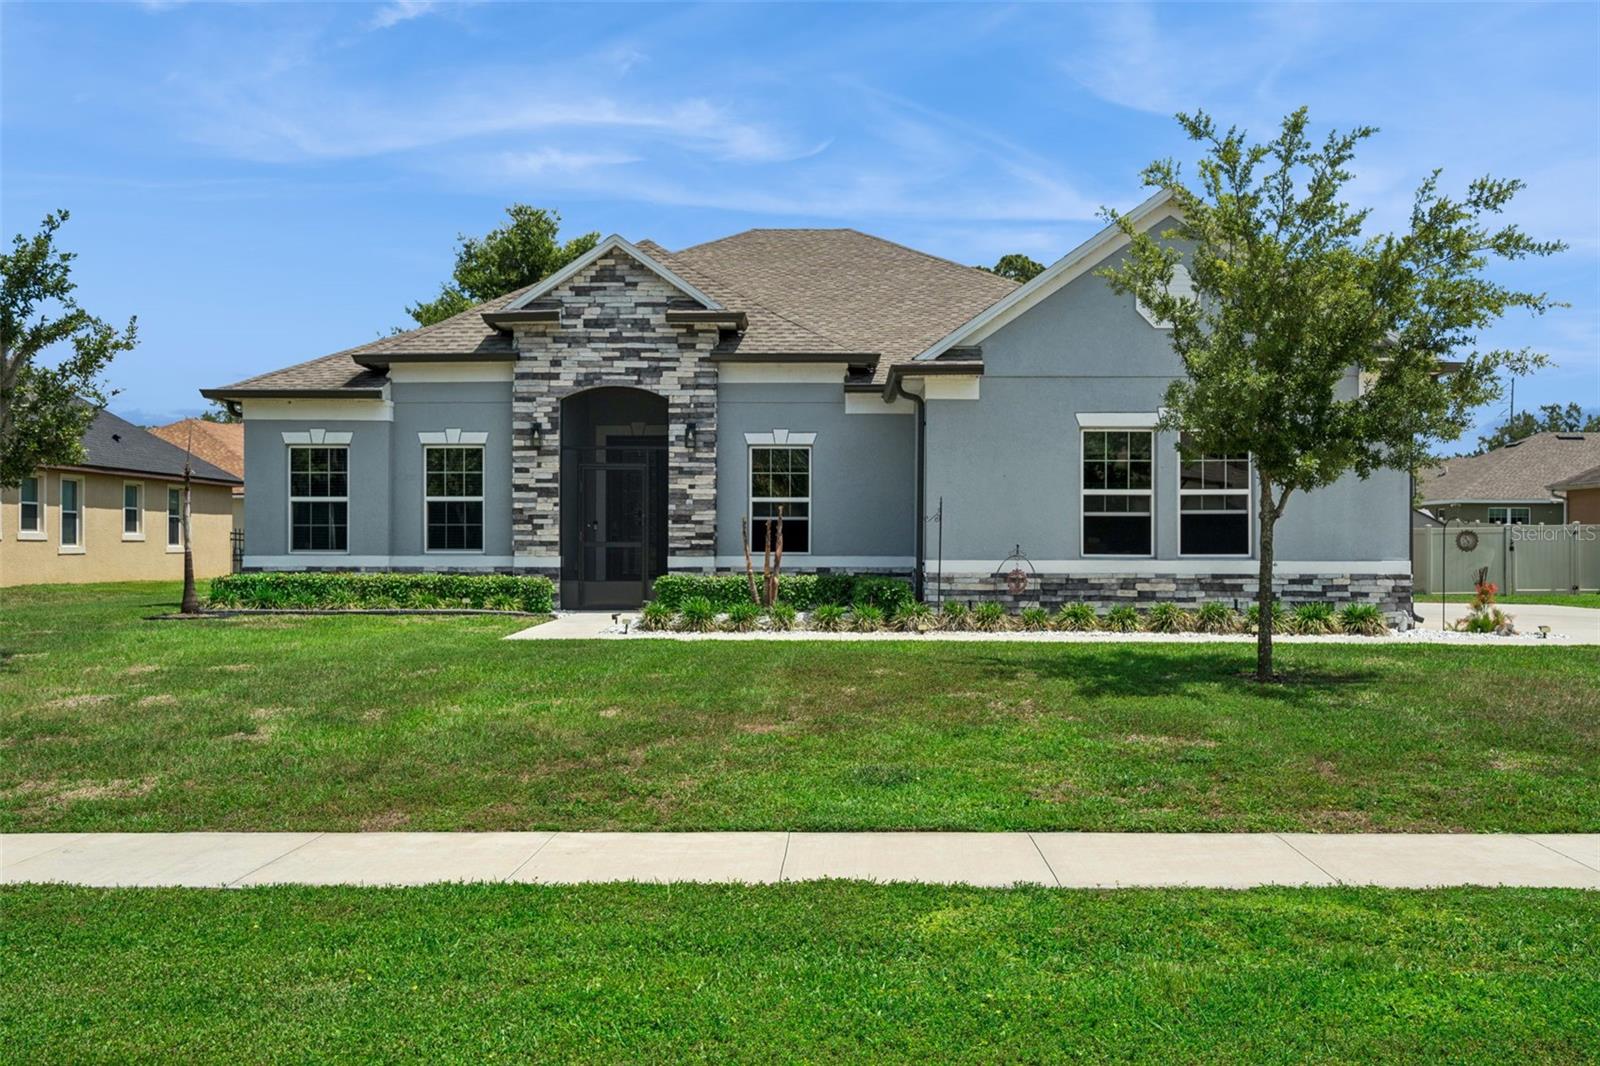
EXPERIENCE EXCEPTIONAL LIVING in this MAGNIFICENT 2023 Moonstone model—an EXPANSIVE 5-Bedroom, 3-Bath BLOCK & STUCCO home with an IMMENSE 3-CAR GARAGE, spacious LOFT AREA, and an extended LANAI with BIRDCAGE—perfectly situated on a LARGE, PIE-SHAPED, CUL-DE-SAC LOT with PRIVACY FENCING and ROOM FOR A POOL in the highly desirable Seasons at Spring Creek community! IDEALLY LOCATED - just minutes from The Villages, Middleton with The Villages Charter Schools, the upcoming Eastport Town Square, and CR 48 and US 27 offering quick access to shopping, dining, banking, medical, and entertainment. Spanning over 4,000 total square feet, this home impresses inside and out! The exterior is accented with stone, Hardie board, and cedar shake accents, welcoming you with charming curb appeal. Step through the covered entry into a GENEROUS foyer boasting WIDE-PLANK LUXURY VINYL flooring that flows through the main living areas. Just off the foyer is a conveniently located bedroom and full bath with a WALK-IN shower. The bedroom includes a built-in closet, desk, and queen-size Murphy bed—ideal for guests or a dedicated home office. The heart of the home is the OPEN-CONCEPT living, dining, and kitchen areas—perfect for both everyday living and entertaining. The STUNNING kitchen showcases GREY SHAKER cabinetry with PULL-OUTS and QUARTZ tops; STAINLESS appliances; GAS cooking; a generous PANTRY closet; additional under-stairway STORAGE; and a COUNTER-HEIGHT, CENTER ISLAND with cabinetry, prep space, and EAT-IN seating area. MULTIPLE windows and four-panel sliding glass doors grace the dining and living rooms filling the home with an ABUNDANCE of NATURAL LIGHT. The highlight of the living room is a CUSTOM SHIPLAP entertainment wall featuring a cozy electric FIREPLACE with WOOD mantel, hearth, and built-in STORAGE. The dining area provides direct access to the SPACIOUS lanai and birdcage—your ideal OUTDOOR LIVING RETREAT overlooking the OVERSIZED yard with rear and side fencing and ample ROOM FOR A POOL! With plenty of space to play and roam, this EXPANSIVE lot delivers endless possibilities! Back inside, venture upstairs where you will be greeted by a versatile and inviting LOFT AREA. The luxurious primary suite features double windows, an IMPRESSIVE 14’ x 11’ WALK-IN closet, and a spa-like bathroom with GRAY SHAKER cabinetry, DOUBLE sinks, TILED WALK-IN shower, and separate water closet. Three additional bedrooms are located near the loft—two with built-in closets, and one with a WALK-IN closet—as well as a full bath boasting GRAY SHAKER cabinetry, DOUBLE sinks, and TILED tub and shower combination. For both convenience and practicality, there's also a CENTRALLY LOCATED laundry room. Back downstairs, a well-appointed MUD ROOM connects the main living area to the MASSIVE, 31’ x 26’, THREE CAR GARAGE, offering exceptional space for vehicles, storage, hobbies, or a workshop. DON’T MISS YOUR OPPORTUNITY to make this SPECTACULAR HOME YOUR OWN! With ABUNDANT indoor and outdoor living spaces and an UNBEATABLE LOCATION, this property is an absolute MUST-SEE! Be sure to watch our walkthrough video and CALL TODAY to schedule your private showing or virtual tour!
Estimated monthly payment
Estimate only. Taxes use the listing's reported amount where available; insurance is a Florida-average estimate. Your actual payment will vary — run a full calculation or talk to a lender.
Price & listing history156 days on market
- Status: ActiveDec 5, 2025
- Listed$498,750Dec 5, 2025
- Price reduced$439,500
Virtual Tour
Facts & features
- Property type
- Residential
- Sub type
- Single Family Residence
- Status
- Active
- Days on market
- 156
- Subdivision
- Spring Creek Ph 2
- County
- Lake
- Year built
- 2023
- Living area
- 2,801 sq ft
- Price/sq ft
- $157
- Building area
- 4,098 sq ft (Public Records)
- Lot size
- 8,762 sq ft
- Lot category
- 0 to less than 1/4
- Flood zone
- X
- Garage
- 3 spaces
- Annual taxes
- $6,108 (2025)
- Parcel #
- 13-20-24-0011-000-06300
- Zoning
- RESI
- MLS #
- G5105166
Interior Details
- Bedrooms
- 5
- Full bathrooms
- 3
- Flooring
- Carpet, Luxury Vinyl
- Appliances
- Dishwasher, Dryer, Microwave, Range, Refrigerator, Washer
- Interior features
- Ceiling Fans(s), Eat-in Kitchen, Living Room/Dining Room Combo, Open Floorplan, PrimaryBedroom Upstairs, Solid Surface Counters, Thermostat, Walk-In Closet(s)
- Laundry
- Inside, Laundry Room
- Stories / Levels
- Two
- Direction faces
- North
- Fireplace
- Yes
Heating & Cooling
- Heating
- Central
- Cooling
- Central Air
Parking
- Garage spaces
- 3
- Attached garage
- Yes
- Parking features
- Driveway, Garage Door Opener, Golf Cart Garage, Golf Cart Parking, Ground Level, Oversized
HOA & Financial
- HOA fee
- $427 / Quarterly
- Monthly HOA
- $142/mo
- Total monthly fees
- $142/mo
- Total annual fees
- $1,707
- HOA name
- Triad Association Management
- CDD
- No
- Min lease term
- 7 Months
- Listing terms
- Cash, Conventional, FHA, VA Loan
- Ownership
- Fee Simple
- Available for lease
- Yes
- Lease restrictions
- Yes
- Additional lease restrictions
- Buyer to contact the HOA to verify all information.
- Approval process
- Buyer to contact the HOA to verify all information.
Exterior & Construction
- Exterior features
- Sliding Doors
- Construction materials
- Block, HardiPlank Type, Stucco
- Roof
- Shingle
- Foundation
- Slab
- Road surface
- Paved
Utilities
- Sewer
- Public Sewer
- Water source
- Public
- Utilities
- Electricity Connected, Natural Gas Connected, Public
Community
- Pets allowed
- Yes
Room Details
| Room | Level | Dimensions |
|---|---|---|
| Living Room | First | 27x17 |
| Dining Room | First | 13x10 |
| Kitchen | First | 15x12 |
| Primary Bedroom | Second | 15x15 |
| Primary Bathroom | Second | |
| Bedroom 2 | Second | 15x11 |
| Bathroom 2 | Second | |
| Bedroom 3 | Second | 12x12 |
| Bedroom 4 | Second | 12x10 |
| Bedroom 5 | First | 13x11 |
| Bathroom 3 | First | |
| Foyer | First | 10x15 |
| Laundry | Second | 10x8 |
| Loft | Second | 13x14 |
| Balcony/Porch/Lanai | First | 36x16 |
Listing Details
- Listing date
- 2025-12-01
- On market date
- 2025-12-05
- Original list price
- $498,750
- Occupant type
- Vacant
- MLS area
- 34762 - Okahumpka
- Listing AOR
- Lake and Sumter
- Status changed
- 2025-12-05
- Tax legal description
- SPRING CREEK PHASE 2 PB 75 PG 92-93 LOT 63 ORB 6166 PG 1651
Flood risk
Minimal-risk area outside the mapped floodplain. Flood insurance is optional and typically low-cost.
Source: FEMA flood zone reported on the listing. Confirm current designation at FEMA Flood Map Service Center.
Location
Directions
Follow US-27 N/US-441 N to FL-48 E in Leesburg. Continue on FL-48 E. Turn Right on Sparrow Song Dr. Turn Right on Meadow Song Dr. Turn Right on Nightjar Ct. The destination will be on your left.
More homes like this
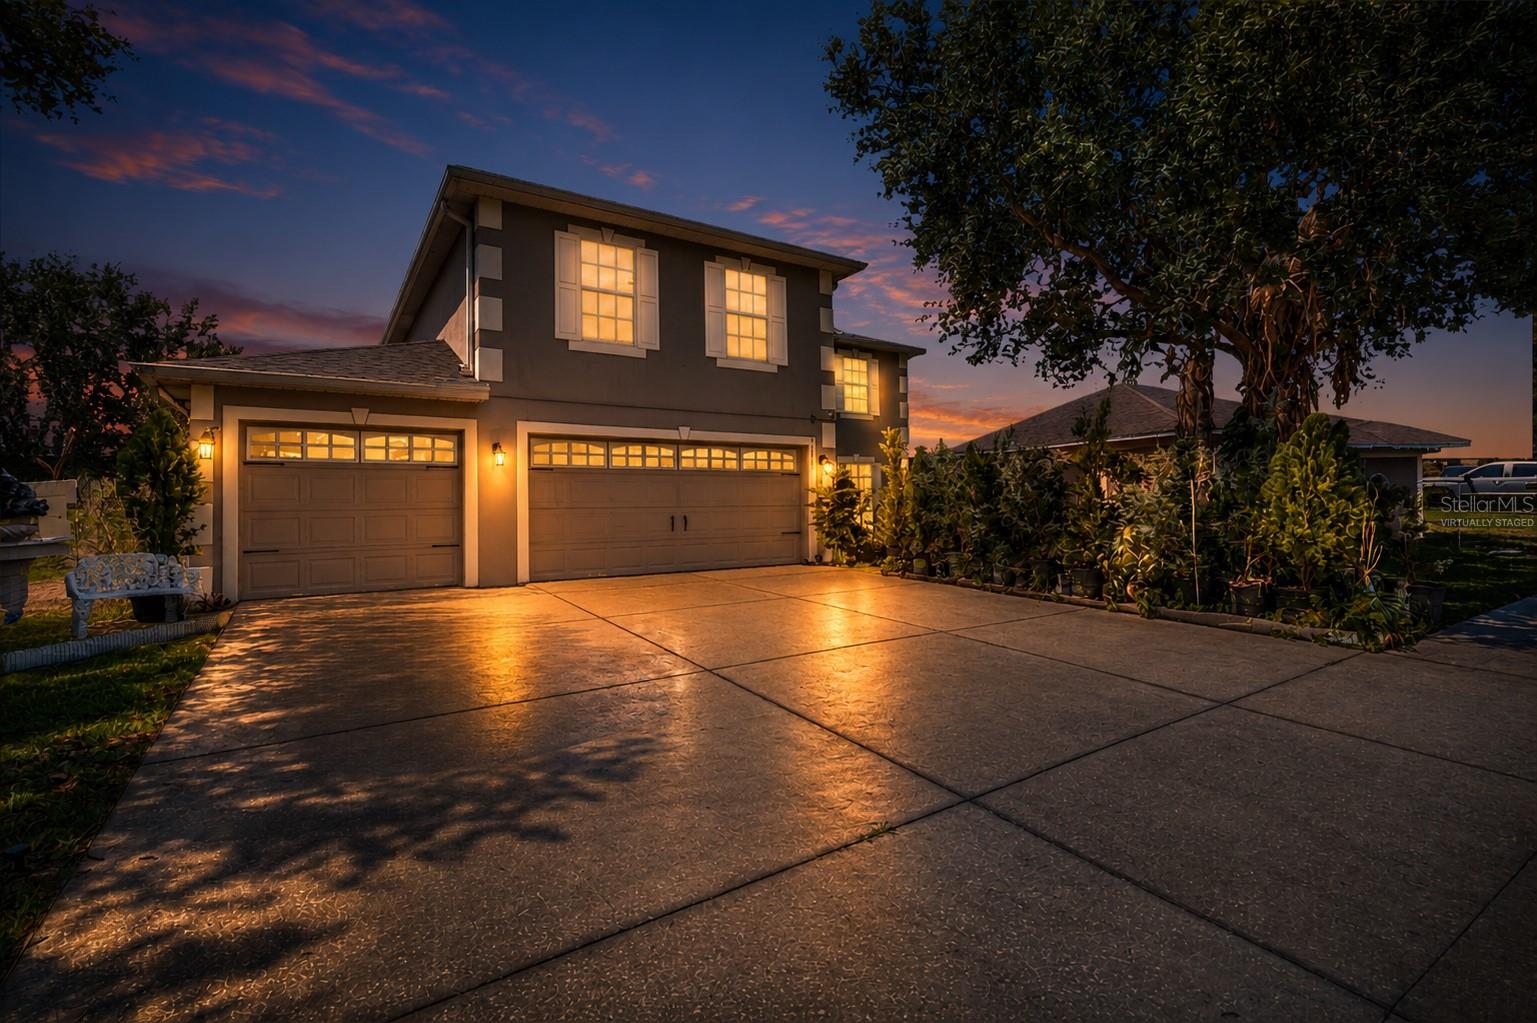
$375,000
7642 Park Hill Ave
Leesburg, FL 34748
4 bd · 3 ba · 2,948 sqft
Park Hill Sub
MLS# G5112923
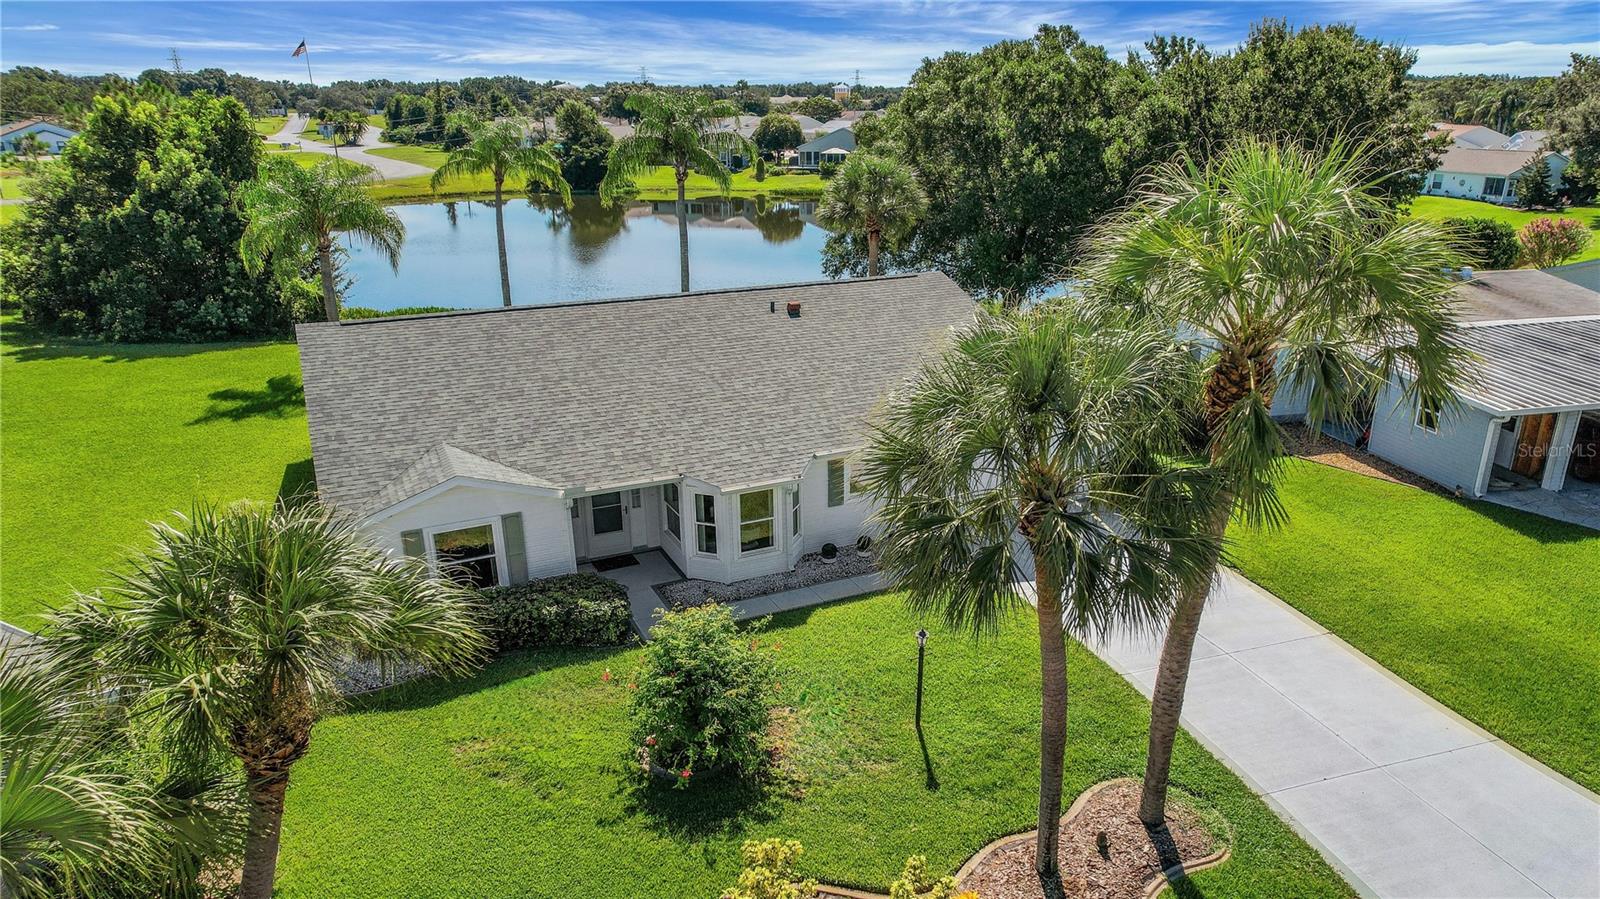
$264,900
5089 El Destino Dr
Leesburg, FL 34748
3 bd · 2 ba · 1,706 sqft
Plantation At Leesburg
MLS# G5106855
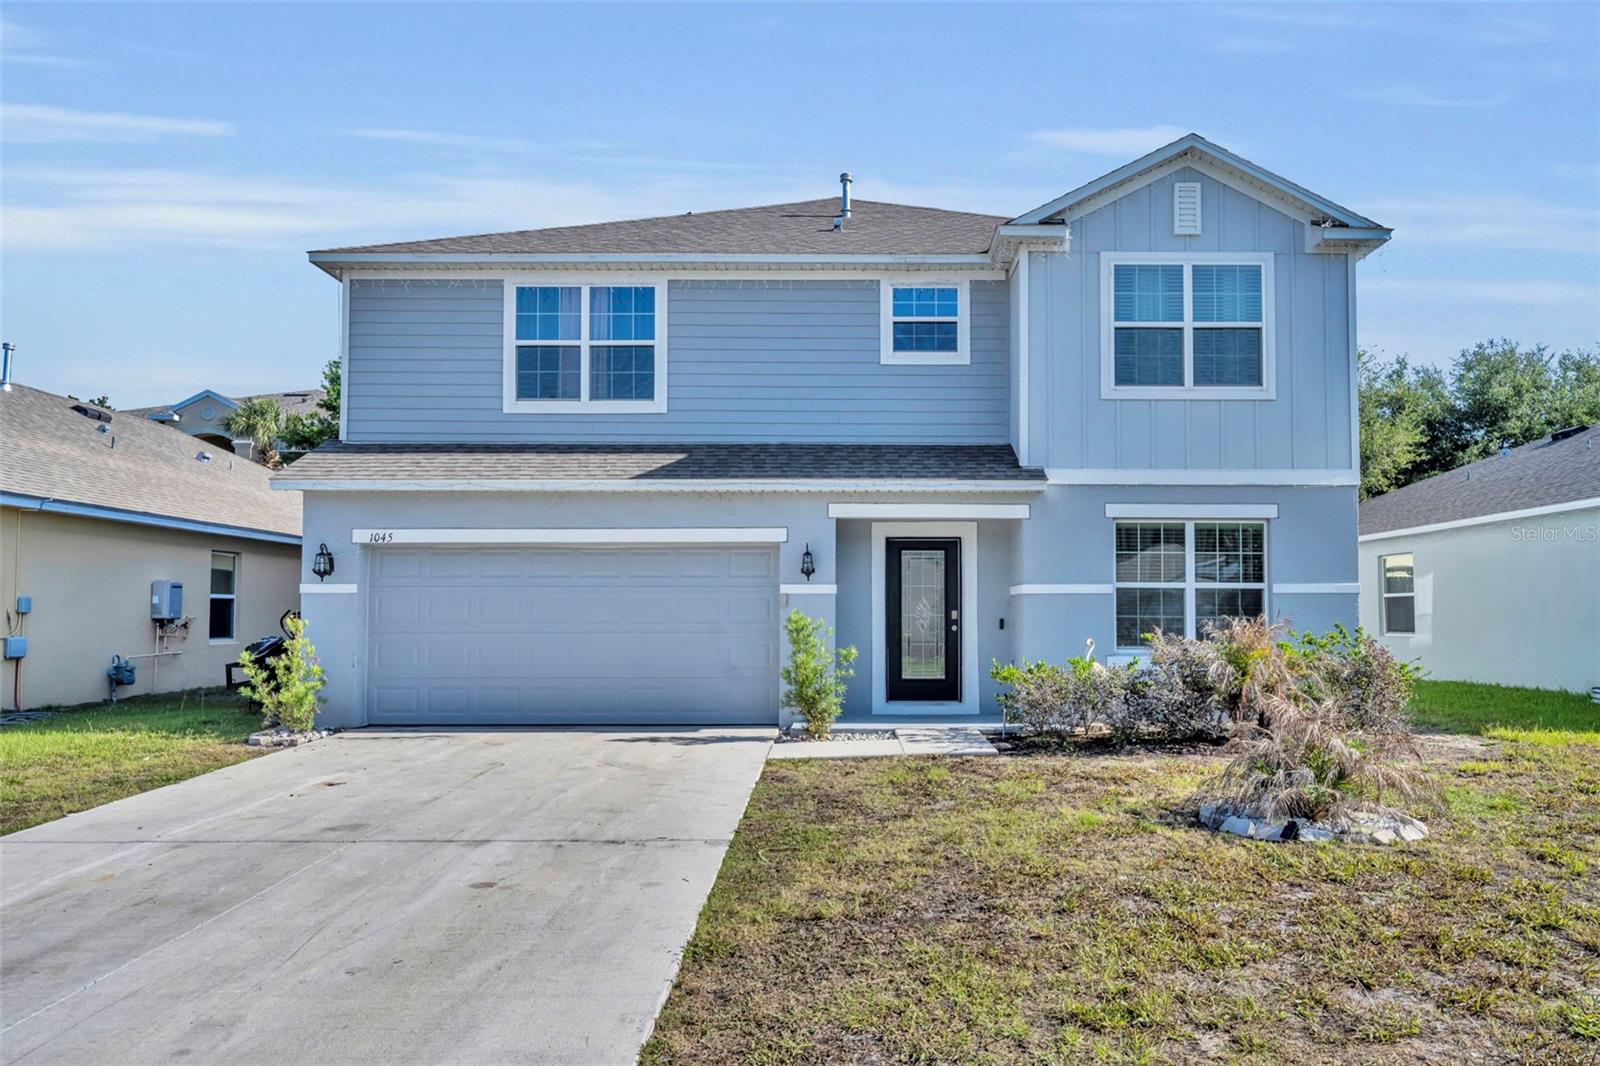
$520,000
1045 Bradford Ridge Dr
Leesburg, FL 34748
5 bd · 4 ba · 3,054 sqft
Bradford Rdg
MLS# G5111861
$675,000
714 Oaks Shores Rd
Leesburg, FL 34748
4 bd · 3 ba · 2,675 sqft
Leesburg Majestic Oaks Shores
MLS# G5111040

Listings courtesy of Stellar MLS as distributed by MLS GRID
IDX information is provided exclusively for consumers’ personal, non-commercial use and may not be used for any purpose other than to identify prospective properties consumers may be interested in purchasing.
Based on information submitted to the MLS GRID as of May 10, 2026 at 12:05 PM ET. All data is obtained from various sources and may not have been verified by broker or MLS GRID. Supplied Open House Information is subject to change without notice. All information should be independently reviewed and verified for accuracy. Properties may or may not be listed by the office/agent presenting the information.
Ryan Solberg, Broker · MaxLife Realty LLC · FL License #BK3354351 · Equal Housing Opportunity · Full disclaimer · DMCA