$304,900
1343 Karin Terrace
Port Charlotte, FL 33952
About this home
***MOTIVATED SELLER***** Beautiful Home 4-bedroom 2 bath with 2 car garage home on oversized Corner Lot has an open floor plan, kitchen offers shaker style cabinets, granite countertops, breakfast counter and stainless appliances. Vinyl plank flooring throughout, split floor plan with a large master suite, with spacious master bath, large tiled walk-in shower, dual vanity and sinks and a huge walk-in closet. additional 3 bedroom and second bath on opposite side of home. Inside laundry room and more. This home is only a year old is in a very quiet neighborhood in the desirable area 15. Sits on a beautiful corner lot with lots of room to add a pool. close to area beaches, restaurants, downtown Punta Gorda I-75 and more. Schedule a showing today!
Estimated monthly payment
$2,064/mo
Estimate only. Taxes use the listing's reported amount where available; insurance is a Florida-average estimate. Your actual payment will vary — run a full calculation or talk to a lender.
Price & listing history165 days on market
- Status: ActiveDec 1, 2025
- Listed$329,990Dec 1, 2025
- Price reduced$304,900
Virtual Tour
Facts & features
- Property type
- Residential
- Sub type
- Single Family Residence
- Status
- Active
- Days on market
- 165
- Subdivision
- Port Charlotte Sec 051
- County
- Charlotte
- Year built
- 2024
- Living area
- 1,607 sq ft
- Price/sq ft
- $190
- Building area
- 2,061 sq ft (Public Records)
- Lot size
- 13,042 sq ft
- Lot category
- 1/4 to less than 1/2
- Flood zone
- x
- Garage
- 2 spaces
- Annual taxes
- $4,593 (2025)
- Parcel #
- 402211334001
- Zoning
- RSF3.5
- MLS #
- C7518464
Interior Details
- Bedrooms
- 4
- Full bathrooms
- 2
- Flooring
- Carpet, Vinyl
- Appliances
- Dishwasher, Microwave, Range, Refrigerator
- Interior features
- Ceiling Fans(s), Open Floorplan
- Laundry
- Laundry Room
- Stories / Levels
- One
- Direction faces
- East
Heating & Cooling
- Heating
- Central
- Cooling
- Central Air
Parking
- Garage spaces
- 2
- Attached garage
- Yes
HOA & Financial
- Total monthly fees
- $0/mo
- Total annual fees
- $0
- CDD
- No
- Min lease term
- No Minimum
- Ownership
- Fee Simple
- Available for lease
- Yes
- Lease restrictions
- No
Exterior & Construction
- Exterior features
- Hurricane Shutters, Sliding Doors
- Construction materials
- Concrete
- Roof
- Shingle
- Foundation
- Block
- Road surface
- Asphalt
Utilities
- Sewer
- Septic Tank
- Water source
- Public
- Utilities
- Cable Available, Electricity Connected, Water Connected
Room Details
| Room | Level | Dimensions |
|---|---|---|
| Dining Room | First | 13x10 |
| Kitchen | First | 4x17 |
| Living Room | First | 21x17 |
| Primary Bedroom | First | 15x11 |
| Primary Bathroom | First | 9x8 |
| Bedroom 2 | First | 10x13 |
| Bedroom 3 | First | 10x10 |
| Bedroom 4 | First | 10x12 |
| Laundry | First | 5x7 |
Listing Details
- Listing date
- 2025-11-30
- On market date
- 2025-12-01
- Original list price
- $329,990
- Occupant type
- Vacant
- MLS area
- 33952 - Port Charlotte
- Listing AOR
- Port Charlotte
- Status changed
- 2025-12-01
- Tax legal description
- PCH 051 3196 0012 PORT CHARLOTTE SEC51 BLK3196 LT 12 520/859 538/1817 563/493 697/1909 DC3590/582-DRB PR11-1510-DRB OSA3652/131 3823/396 4832/841 4844/1416
Location
- Flood zone
- x
Directions
Take Kings Hwy to Midway to right Alton to right Ramsdel St, right on Karin house on right
More homes like this
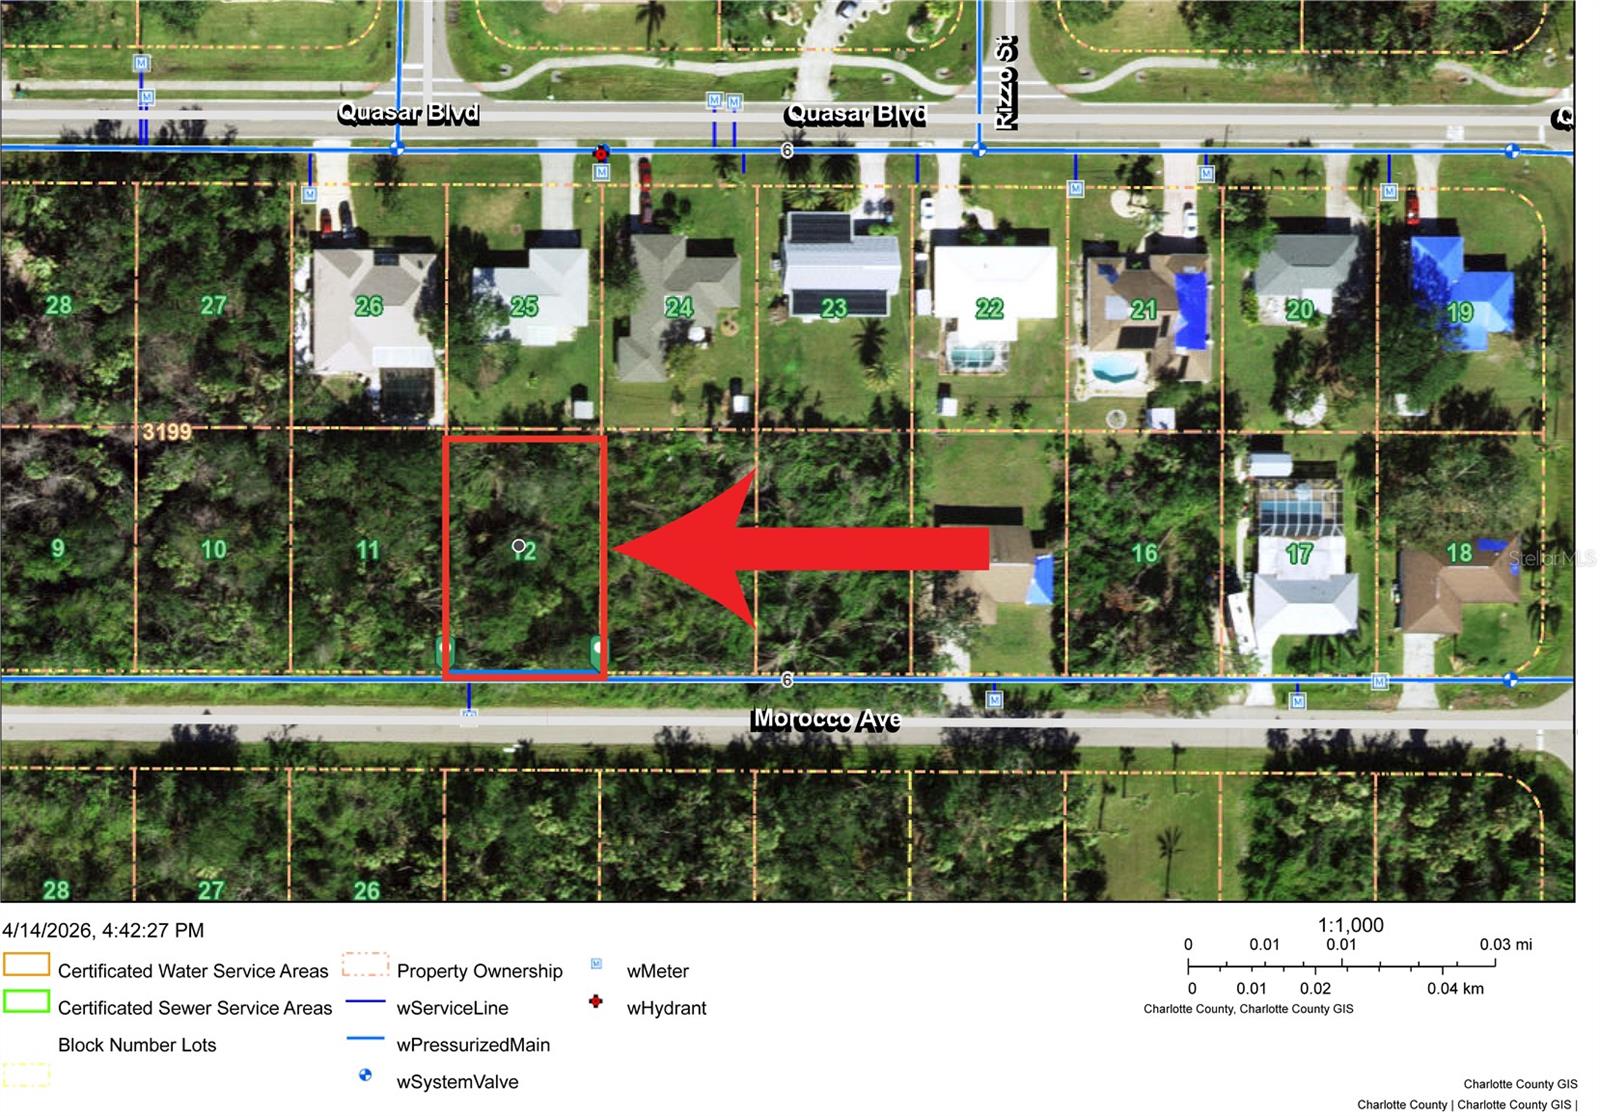
$15,000
22478 Morocco Ave
Port Charlotte, FL 33952
0.23 acres
Port Charlotte Sec 051
MLS# C7524849
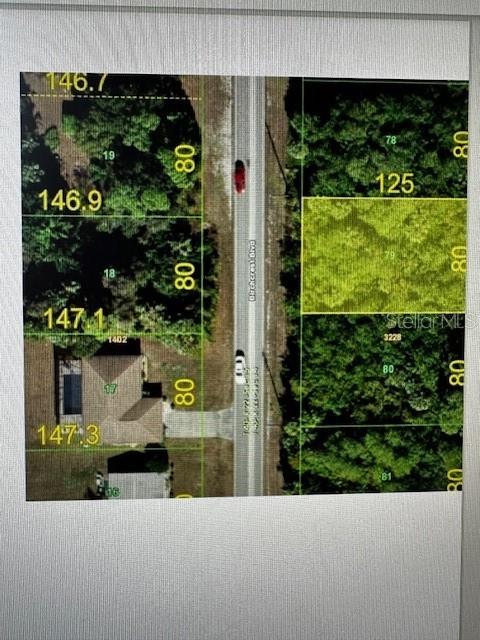
$19,000
1604 Birchcrest Blvd
Port Charlotte, FL 33952
0.23 acres
Port Charlotte Sec 051
MLS# A4660370
$21,000
22438 Blanchard Ave
Port Charlotte, FL 33952
0.23 acres
Port Charlotte Sec 051
MLS# C7503521
$22,000
1224 Alton Rd
Port Charlotte, FL 33952
0.24 acres
Port Charlotte Sec 051
MLS# O6026028

Listings courtesy of Stellar MLS as distributed by MLS GRID
IDX information is provided exclusively for consumers’ personal, non-commercial use and may not be used for any purpose other than to identify prospective properties consumers may be interested in purchasing.
Based on information submitted to the MLS GRID as of May 15, 2026 at 9:16 AM ET. All data is obtained from various sources and may not have been verified by broker or MLS GRID. Supplied Open House Information is subject to change without notice. All information should be independently reviewed and verified for accuracy. Properties may or may not be listed by the office/agent presenting the information.
Ryan Solberg, Broker · MaxLife Realty LLC · FL License #BK3354351 · Equal Housing Opportunity · Full disclaimer · DMCA