$535,000
4719 Heritage Trail
Leesburg, FL 34748
Property type
Year built
Lot size
Price / sq ft
HOA dues
Days on market
Garage spaces
Flood zone
About this home
*** PRICE IMPROVEMENT ****$ 535,000.00 This won't last long at this price>>> DISCOVER YOUR DREAM RV GARAGE HOME IN BEAUTIFUL ARLINGTON RIDGE! THIS STUNNING 1,761 SQ FT RESIDENCE FEATURES AN IMPRESSIVE 50' x 16' RV GARAGE WITH UPGRADED SOFT-CLOSE GARAGE DOOR, 50 AMP HOOKUP, INSIDE HOSE BIB, AND BIG WINDOWS. THE TWO-CAR GARAGE BOASTS METAL CABINETS LINING ONE ENTIRE SIDE FOR TONS OF STORAGE. WHOLE HOUSE GENERAC GENERATOR COVERS BOTH GARAGES WITH TRANSFERABLE WARRANTY! NEW ROOF 2025 | BUILT 2006 | 2 BED/2 BATH | 2 LIVING AREAS. ENTER THROUGH A STUNNING CUT GLASS FRONT DOOR INTO A BEAUTIFUL FOYER WITH CERAMIC TILE AND DECORATIVE TILE RUG. ENJOY TWO SPACIOUS LIVING AREAS INCLUDING A LARGE GREAT ROOM WITH NATURAL GAS FIREPLACE VENTED THROUGH THE ATTIC, PLUS ADDITIONAL LIVING SPACE PERFECT AS A BEDROOM OR READING AREA. PLANTATION SHUTTERS THROUGHOUT OVERLOOK THE FABULOUS COURTYARD AND FRONT LANDSCAPE. THE GUEST ROOM FEATURES AN EN SUITE BATH THAT FLOWS TO THE LONG SWEEPING FOYER. THE VERSATILE DINING AREA WORKS BEAUTIFULLY AS DINING OR SITTING SPACE WHILE THE KITCHEN OFFERS EAT-IN BREAKFAST WITH GORGEOUS CHERRY CABINETRY, CENTER ISLAND WITH ADDITIONAL STORAGE, AND UPGRADED STAINLESS APPLIANCES. THE OPEN STYLE BREAKFAST COUNTER ALLOWS THE COOK TO INTERACT WITH GUESTS. ADMIRE BEAUTIFUL VIEWS FROM BOTH BEDROOMS AND LIVING/DINING AREAS TO THE WIDE OPEN COURTYARD WITH BIRDCAGE SCREEN THAT PROVIDES TOTAL PRIVACY WHILE YOU RELAX AND UNWIND AFTER A LONG ACTIVITY-FILLED DAY. BRICK PAVERS AND RETRACTABLE AWNING COMPLETE THIS OUTDOOR OASIS. THE HUGE BACKYARD CAN BE ACCESSED FROM THE COURTYARD AND INCLUDES A PATIO AND SMALL DECK. TRULY A MUST-SEE TO APPRECIATE ALL THIS PROPERTY OFFERS! ARLINGTON RIDGE LOT 5.
Estimated monthly payment
Estimate only. Taxes use the listing's reported amount where available; insurance is a Florida-average estimate. Your actual payment will vary — run a full calculation or talk to a lender.
Price & listing history151 days on market
- Status: ActiveDec 4, 2025
- Listed$582,500Dec 4, 2025
- Price reduced$535,000
Virtual Tour
Facts & features
- Property type
- Residential
- Sub type
- Single Family Residence
- Status
- Active
- Days on market
- 151
- Subdivision
- Arlington Ridge
- County
- Lake
- Year built
- 2006
- Living area
- 1,761 sq ft
- Price/sq ft
- $304
- Building area
- 3,962 sq ft (Public Records)
- Lot size
- 20,097 sq ft
- Lot category
- 1/4 to less than 1/2
- Flood zone
- X
- Garage
- 3 spaces
- Annual taxes
- $6,588 (2025)
- Parcel #
- 1420240015-000-00500
- MLS #
- OM714339
Interior Details
- Bedrooms
- 2
- Full bathrooms
- 2
- Flooring
- Carpet, Ceramic Tile
- Appliances
- Dishwasher, Disposal, Dryer, Gas Water Heater, Microwave, Range, Refrigerator, Washer
- Interior features
- Ceiling Fans(s), Eat-in Kitchen, High Ceilings, Kitchen/Family Room Combo, Open Floorplan, Primary Bedroom Main Floor, Stone Counters, Thermostat, Walk-In Closet(s), Window Treatments
- Laundry
- Electric Dryer Hookup, Inside, Laundry Room, Washer Hookup
- Stories / Levels
- One
- Direction faces
- Southwest
- Fireplace
- Yes
Heating & Cooling
- Heating
- Central, Natural Gas
- Cooling
- Central Air
Parking
- Garage spaces
- 3
- Attached garage
- Yes
HOA & Financial
- HOA fee
- $403 / Quarterly
- Monthly HOA
- $134/mo
- Total monthly fees
- $134/mo
- Total annual fees
- $1,611
- HOA name
- Joni Carey
- CDD
- Yes
- Homestead exemption
- Yes
- Min lease term
- 6 Months
- Listing terms
- Cash, Conventional, FHA, VA Loan
- Ownership
- Fee Simple
- Available for lease
- Yes
- Lease restrictions
- Yes
- Additional lease restrictions
- Contact HOA CAM for Details
- Approval process
- Contact HOA Cam for Details New Residents need to fill out a 2 page form & Buyers Agent needs to get the to the HOA CAM ASAP
Exterior & Construction
- Exterior features
- Awning(s), Courtyard, Lighting, Private Mailbox, Rain Gutters, RV Hookup, Sidewalk, Sliding Doors, Sprinkler Metered
- Construction materials
- Block, Concrete
- Roof
- Shingle
- Foundation
- Slab
- Road surface
- Paved
Utilities
- Sewer
- Public Sewer
- Water source
- Public
- Utilities
- BB/HS Internet Available, Cable Connected, Electricity Connected, Fiber Optics, Natural Gas Connected, Public, Sewer Connected, Sprinkler Meter, Sprinkler Recycled, Underground Utilities, Water Connected
Community
- Pets allowed
- Cats OK, Dogs OK
- Senior community
- Yes
Room Details
| Room | Level | Dimensions |
|---|---|---|
| Foyer | First | |
| Living Room | First | |
| Great Room | First | |
| Primary Bedroom | First | |
| Balcony/Porch/Lanai | First | |
| Kitchen | First | |
| Primary Bathroom | First |
Listing Details
- Listing date
- 2025-12-04
- On market date
- 2025-12-04
- Original list price
- $582,500
- Occupant type
- Owner
- MLS area
- 34748 - Leesburg
- Listing AOR
- Ocala - Marion
- Status changed
- 2025-12-04
- Tax legal description
- ARLINGTON RIDGE PHASE 1-A PB 54 PG 66-87 LOT 5 ORB 5412 PG 2187
Flood risk
Minimal-risk area outside the mapped floodplain. Flood insurance is optional and typically low-cost.
Source: FEMA flood zone reported on the listing. Confirm current designation at FEMA Flood Map Service Center.
Location
Directions
FROM DOWNTOWN LEESBURG TAKE HWY 27 SOUTH ,PASS LAKE HARRIS TO CORNER OF CR 48 & HWY 27 CONTINUE ON HWY 27 A HALF MILE SOUTH ON YOUR RIGHT YOU WILL SEE ENTRANCE TO ARLINGTON RIDGE STAY IN LEFT LANE , GUARD WILL ASK FOR ID CONTINUE ON ARLINGTON RIDGE BLVD TO FIRST RIGHT/ ROANOKE DR FOLLOW ROAD TO SECOND RIGHT THEN TO STOP SIGN /RIGHT HOUSE IS IN CUL DE SAC ON LEFT 4719 HERITAGE TRAIL
More homes like this
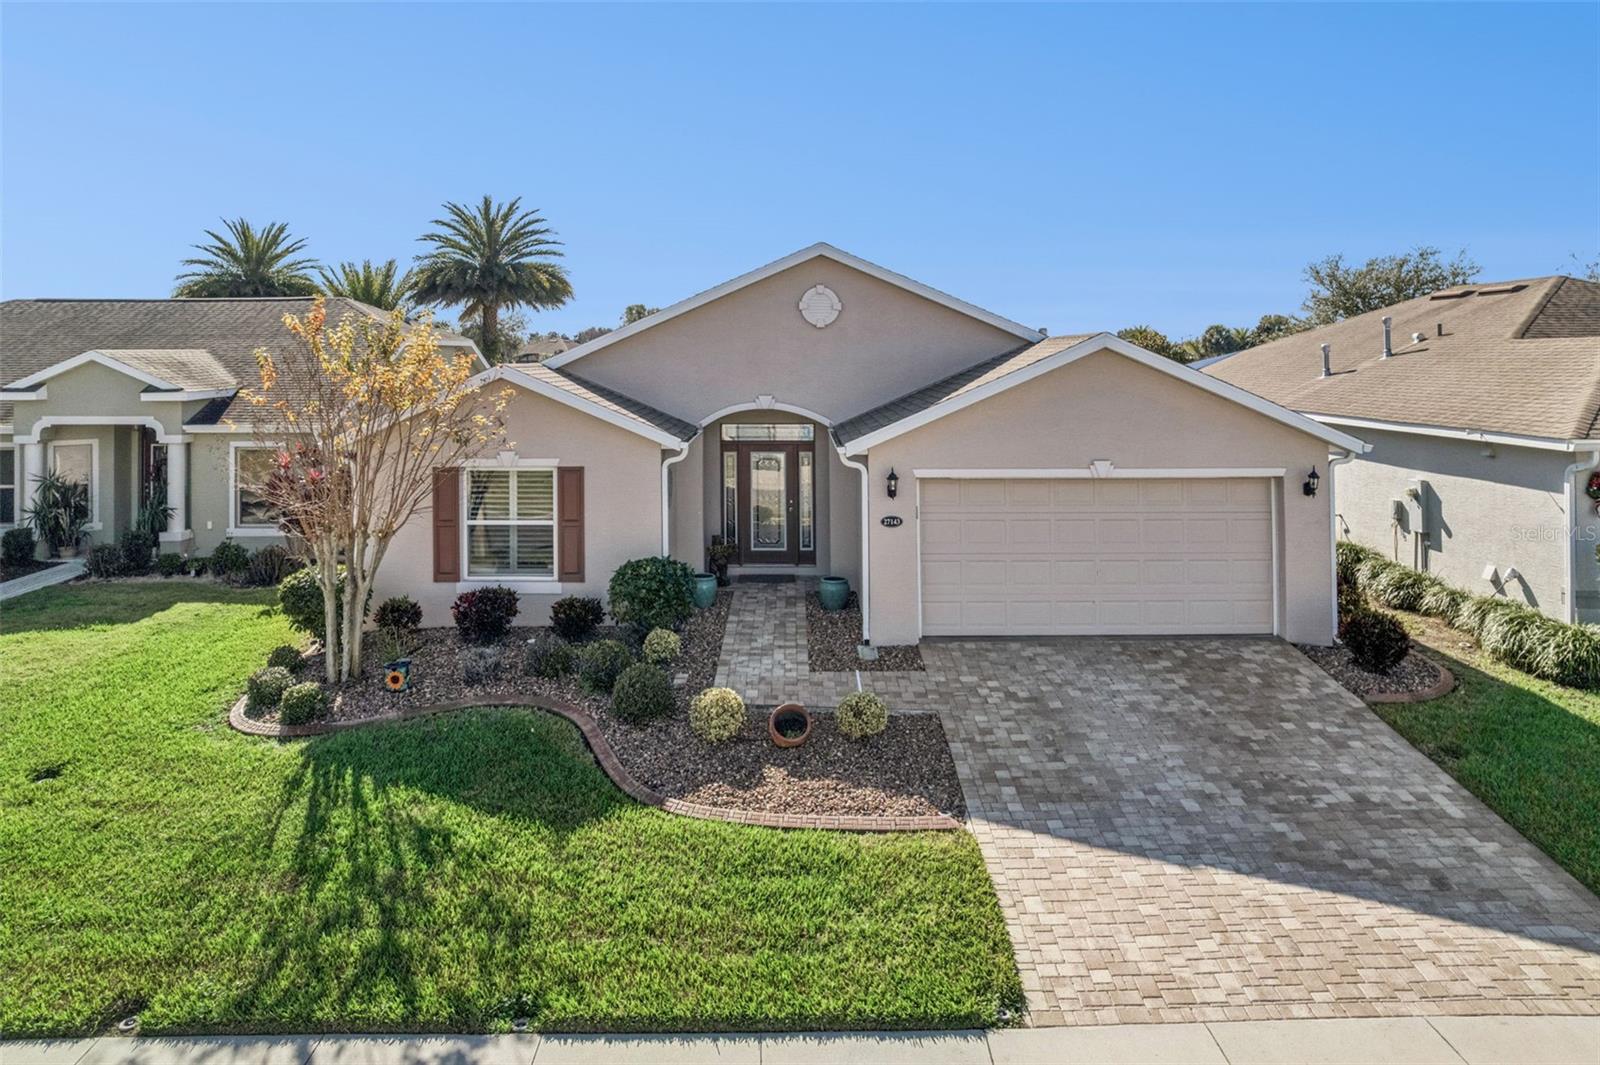
$349,000
27143 Roanoke Dr
Leesburg, FL 34748
3 bd · 2 ba · 1,699 sqft
Arlington Ridge
MLS# G5106223
$364,900
27118 Roanoke Dr
Leesburg, FL 34748
3 bd · 2 ba · 1,713 sqft
Arlington Ridge
MLS# G5110376
$365,000
4622 Shenandoah River Trl
Leesburg, FL 34748
3 bd · 2 ba · 1,699 sqft
Arlington Ridge
MLS# O6379147
$365,000
26605 Augusta Springs Cir
Leesburg, FL 34748
3 bd · 2 ba · 2,236 sqft
Arlington Ridge
MLS# O6398713

Listings courtesy of Stellar MLS as distributed by MLS GRID
IDX information is provided exclusively for consumers’ personal, non-commercial use and may not be used for any purpose other than to identify prospective properties consumers may be interested in purchasing.
Based on information submitted to the MLS GRID as of May 4, 2026 at 8:58 AM ET. All data is obtained from various sources and may not have been verified by broker or MLS GRID. Supplied Open House Information is subject to change without notice. All information should be independently reviewed and verified for accuracy. Properties may or may not be listed by the office/agent presenting the information.
Ryan Solberg, Broker · MaxLife Realty LLC · FL License #BK3354351 · Equal Housing Opportunity · Full disclaimer · DMCA