
$365,000
4622 Shenandoah River Trail
Leesburg, FL 34748
Listing updated: May 30, 2026 at 1:19 PM ET
Listing courtesy of Hammond Realty Group Llc · Diana Hammond · MLS #O6379147 · Active · 407-468-0074Property type
Year built
Lot size
Price / sq ft
HOA dues
Days on market
Garage spaces
Flood zone
About this home
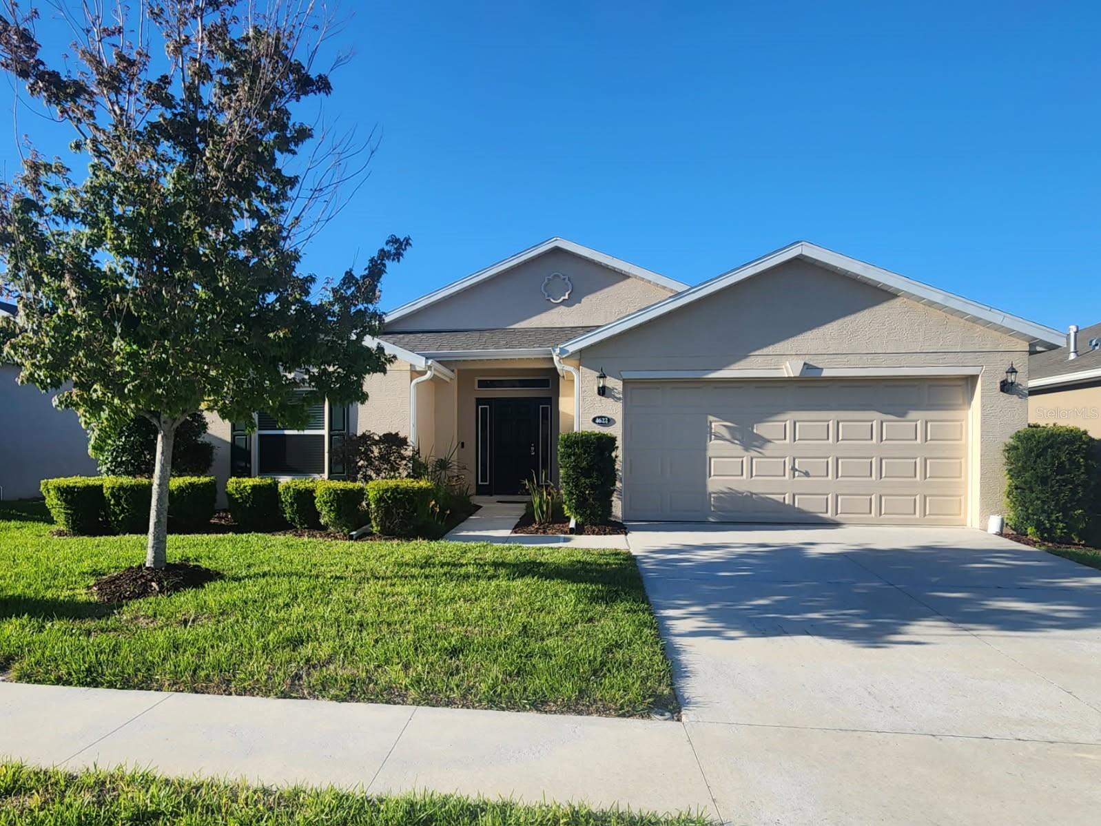
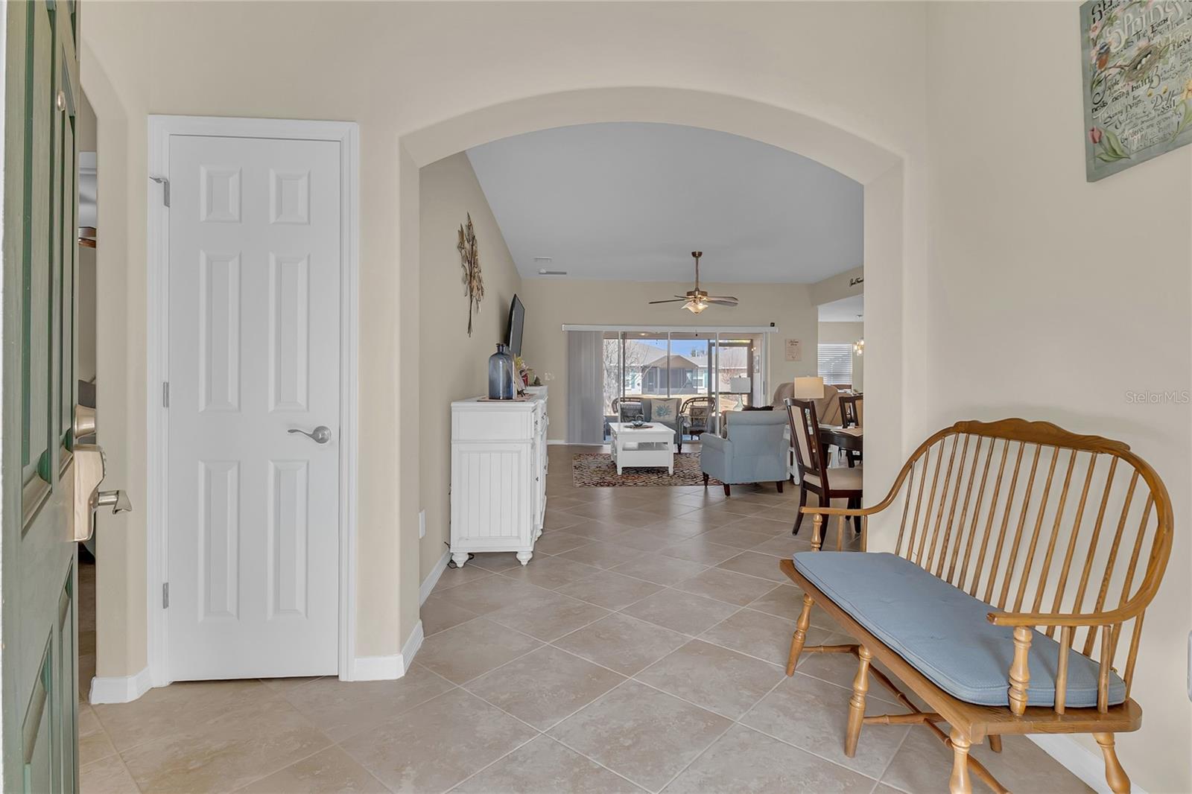
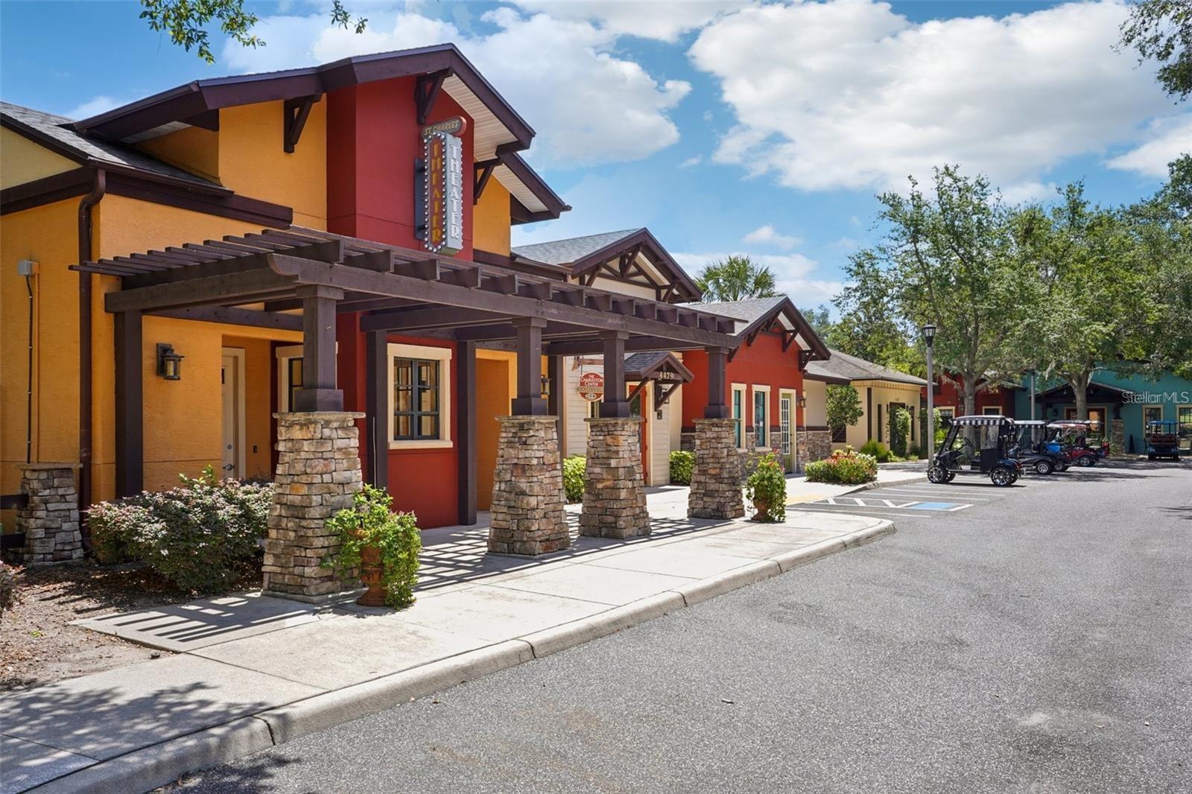
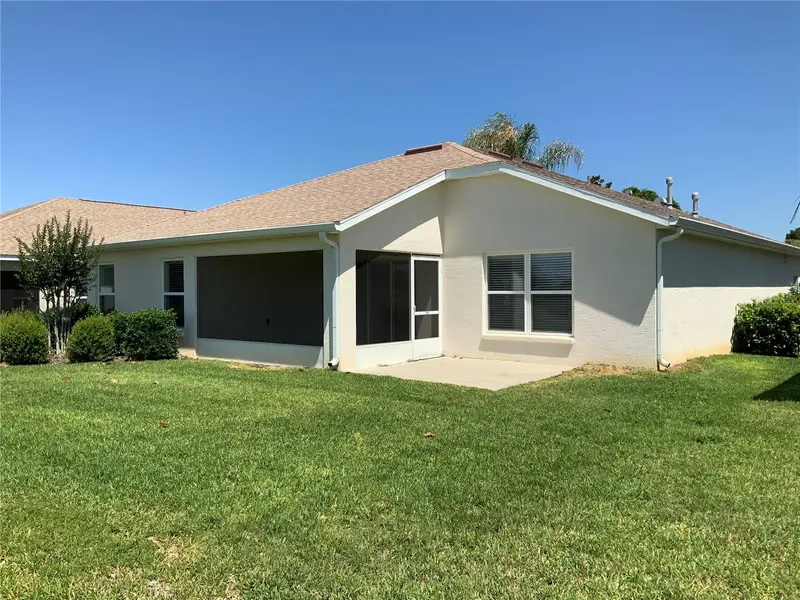
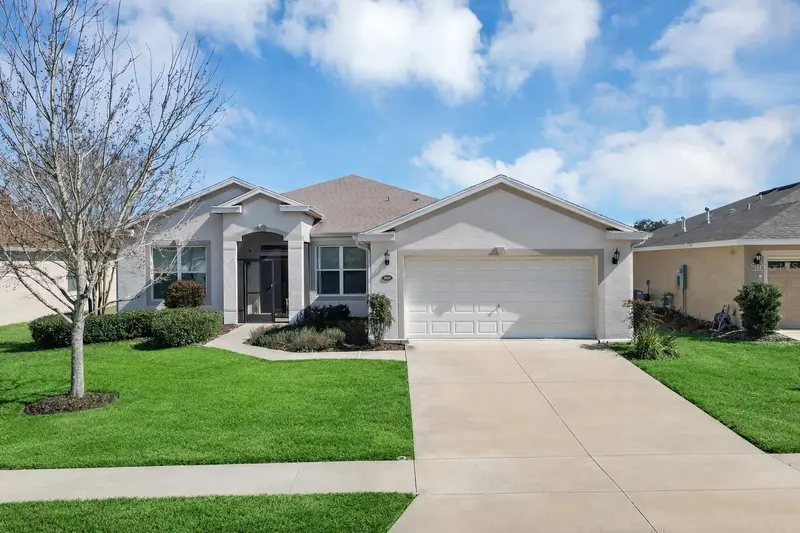
Experience comfort, security, and modern convenience in this beautifully upgraded single-family home located in the desirable 55+ community of Arlington Ridge in Leesburg, Florida. This home features Wi-Fi–enabled appliances, an Ecobee smart thermostat, and Wi-Fi–controlled sprinklers, making it easy to monitor and manage the home from anywhere. Additional interior highlights include QUARTZ countertops throughout, soft-close cabinetry, stainless steel NATURAL GAS appliances, rounded wall corners, elegant archways, and a CENTRAL VACUUM SYSTEM . A 50-gallon commercial-grade water heater provides reliable performance for everyday living. Built in 2021, this home is equipped with premium upgrades designed for peace of mind, including a Generac whole-home GENERATOR, upgraded 16-seer AC, dual-pane Aragon glass windows with low-e tint glass coating, a whole-home WATER FILTRATION SYSTEM, and water softener. The epoxy-finished garage floor adds durability and a clean, finished look. Every detail has been thoughtfully selected to support both comfort and low-maintenance living. Located in an active 55+ community, residents enjoy resort-style amenities and a vibrant social environment. Community features include a 18-hole golf course, tennis and pickleball courts, bocce ball, a fitness center, sauna, fitness and recreation pools, spa, and an on-site restaurant, pub and movie theatre. Daily activities, clubs, and events provide endless opportunities to stay active, social, and engaged. Your quarterly HOA fee includes cable, internet and lawn care. This home offers the perfect blend of modern upgrades and a lifestyle centered around relaxation and recreation.
Local Insight
At $215/sqft for a 2021 build in a 55+ community, you're getting solid value relative to Leesburg's $380K–$480K median, though the tight 0.14-acre lot and $122 monthly HOA mean this property trades land and customization flexibility for affordability and maintenance-free living. The location sits inland from the historic downtown waterfront revival and Lake Harris access that typically command premium pricing, so you're paying less for proximity trade-offs—worth considering if waterfront amenities or walkable downtown character matter to your lifestyle. The flood zone X designation is a genuine plus for insurance costs, but verify whether the Arlington Ridge community has the amenities and social structure that matter in a 55+ setting, since that's often where the true value lives or doesn't.
AI-generated insight based on listing data and neighborhood context. Verify independently.
Estimated monthly payment
Estimate only. Taxes use the listing's reported amount where available; insurance is a Florida-average estimate. Your actual payment will vary — run a full calculation or talk to a lender.
Price & listing history116 days on market
- Status: ActiveFeb 4, 2026
- Listed$389,900Feb 3, 2026
- Price reduced$365,000
Facts & features
- Property type
- Residential
- Sub type
- Single Family Residence
- Status
- Active
- Days on market
- 116
- Subdivision
- Arlington Ridge
- County
- Lake
- Year built
- 2021
- Living area
- 1,699 sq ft
- Price/sq ft
- $215
- Building area
- 2,344 sq ft (Public Records)
- Lot size
- 5,940 sq ft
- Lot category
- 0 to less than 1/4
- Flood zone
- X
- Garage
- 2 spaces
- Annual taxes
- $4,542 (2025)
- Parcel #
- 14-20-24-0032-000-01025
- MLS #
- O6379147
Ask about this home
Have a question? Ask the broker directly.
Ryan Solberg answers personally — no call center, no spam. Your question goes straight to him.
Interior Details
- Bedrooms
- 3
- Full bathrooms
- 2
- Flooring
- Carpet, Ceramic Tile
- Appliances
- Dishwasher, Disposal, Dryer, Microwave, Range, Washer, Water Filtration System, Water Softener
- Interior features
- Ceiling Fans(s), Central Vaccum, Eat-in Kitchen, Kitchen/Family Room Combo, Living Room/Dining Room Combo, Open Floorplan, Primary Bedroom Main Floor, Stone Counters, Thermostat, Walk-In Closet(s), Window Treatments
- Laundry
- Gas Dryer Hookup, Inside, Laundry Room, Washer Hookup
- Stories / Levels
- One
- Direction faces
- South
Heating & Cooling
- Heating
- Central, Exhaust Fan, Heat Pump
- Cooling
- Central Air
Parking
- Garage spaces
- 2
- Attached garage
- Yes
- Parking features
- Garage Door Opener, Ground Level
HOA & Financial
- HOA fee
- $367 / Quarterly
- Monthly HOA
- $122/mo
- Total monthly fees
- $122/mo
- Total annual fees
- $1,470
- HOA name
- Joni Carey
- CDD
- Yes
- Homestead exemption
- Yes
- Min lease term
- 6 Months
- Listing terms
- Cash, Conventional, FHA, VA Loan
- Ownership
- Fee Simple
- Available for lease
- Yes
- Lease restrictions
- Yes
- Additional lease restrictions
- None
- Approval process
- Contact HOA management company
Exterior & Construction
- Exterior features
- Lighting, Private Mailbox, Rain Gutters, Sidewalk, Sliding Doors, Sprinkler Metered
- Construction materials
- Block
- Roof
- Shingle
- Foundation
- Slab
- Road surface
- Asphalt
Utilities
- Sewer
- Public Sewer
- Water source
- Public
- Utilities
- BB/HS Internet Available, Cable Available, Cable Connected, Electricity Available, Electricity Connected, Fire Hydrant, Natural Gas Available, Natural Gas Connected, Sewer Available, Sewer Connected, Sprinkler Meter, Sprinkler Recycled, Water Available, Water Connected
Community
- Pets allowed
- Cats OK, Dogs OK
- Senior community
- Yes
Schools
Letter grades: Florida DOE 2024–25 school grades (Orange, Seminole, Lake, Osceola, Brevard). Assigned schools from the listing agent — verify enrollment with the district.
Room Details
| Room | Level | Dimensions |
|---|---|---|
| Kitchen | First | 9x15 |
| Dining Room | First | 8x16 |
| Dinette | First | 9x10 |
| Living Room | First | 16x16 |
| Primary Bedroom | First | 15x12 |
| Bedroom 2 | First | 12x10 |
| Bedroom 3 | First | 12x10 |
| Balcony/Porch/Lanai | First | 16x9 |
Listing Details
- Listing date
- 2026-02-02
- On market date
- 2026-02-03
- Original list price
- $389,900
- Occupant type
- Owner
- MLS area
- 34748 - Leesburg
- Listing AOR
- Orlando Regional
- Status changed
- 2026-02-04
- Tax legal description
- ARLINGTON RIDGE-PHASE 3C PB 71 PG 32-35 LOT 1025 ORB 5905 PG 2155
Flood risk
Minimal-risk area outside the mapped floodplain. Flood insurance is optional and typically low-cost.
Source: FEMA flood zone reported on the listing. Confirm current designation at FEMA Flood Map Service Center.
Location
Directions
Florida Turnpike North - Exit 285 27 North.. Continue 8.5 miles and turn left on Arlington Ridge Blvd. Go through security gate, continue straight and turn left on Shenandoah River Trail. House will be approximately .7 miles on the right side.
More homes like this
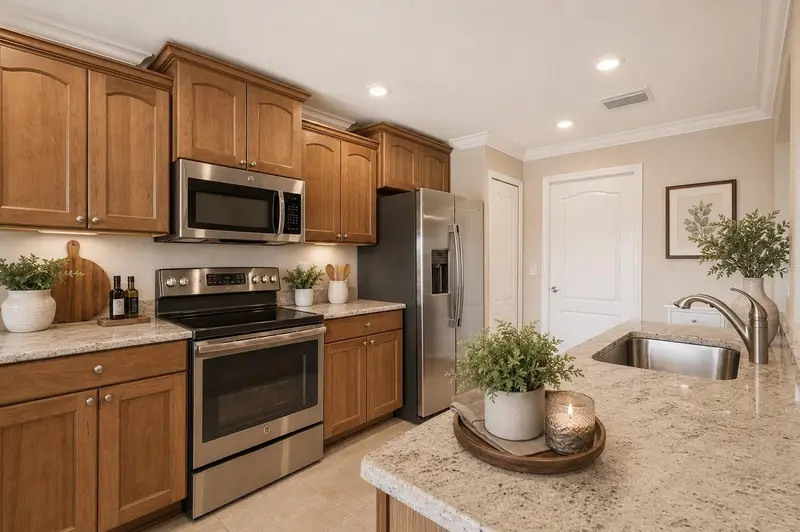
$349,000
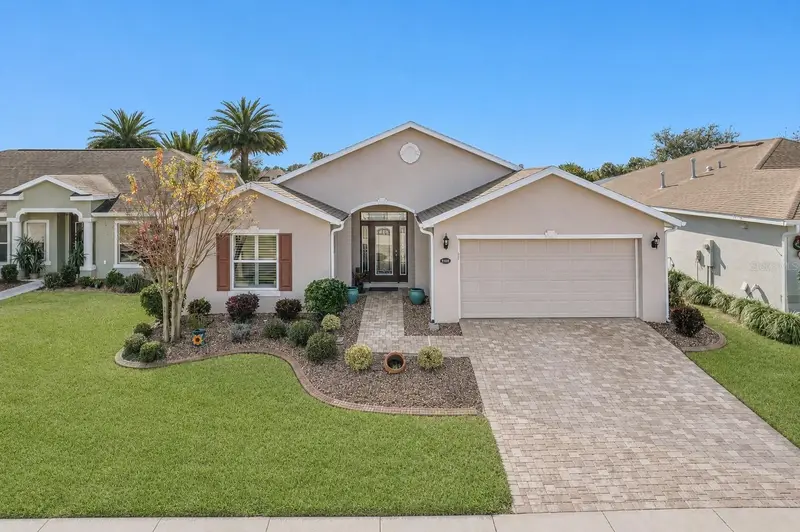
27143 Roanoke Dr
Leesburg, FL 34748
3 bd · 2 ba · 1,699 sqft
Arlington Ridge
MLS ID #G5106223, COOPER HOMEFRONT REALTY.
Listing provided by Stellar MLS
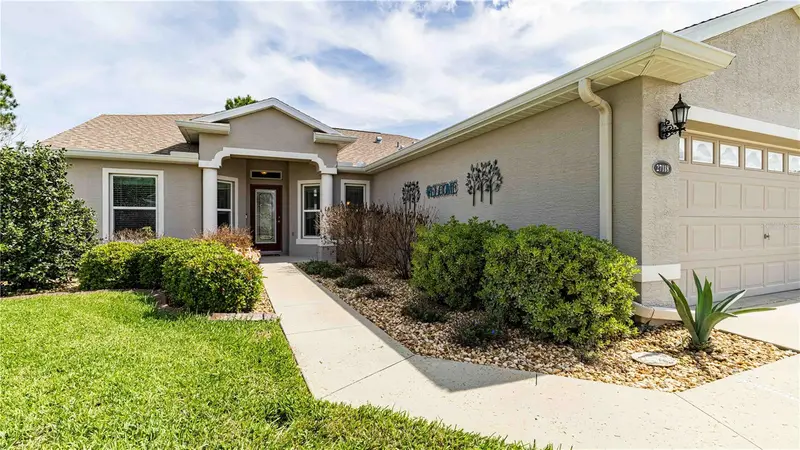
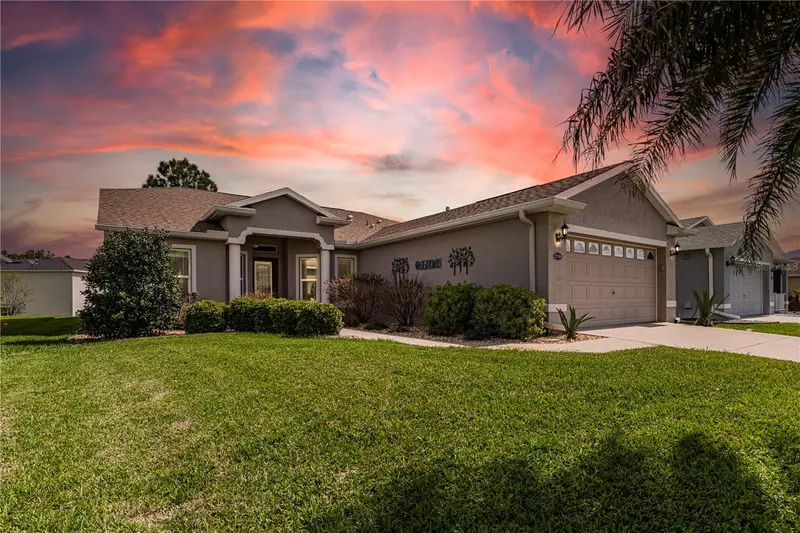
$364,900
27118 Roanoke Dr
Leesburg, FL 34748
3 bd · 2 ba · 1,713 sqft
Arlington Ridge
MLS ID #G5110376, HARRISON REAL PROPERTY GROUP.
Listing provided by Stellar MLS
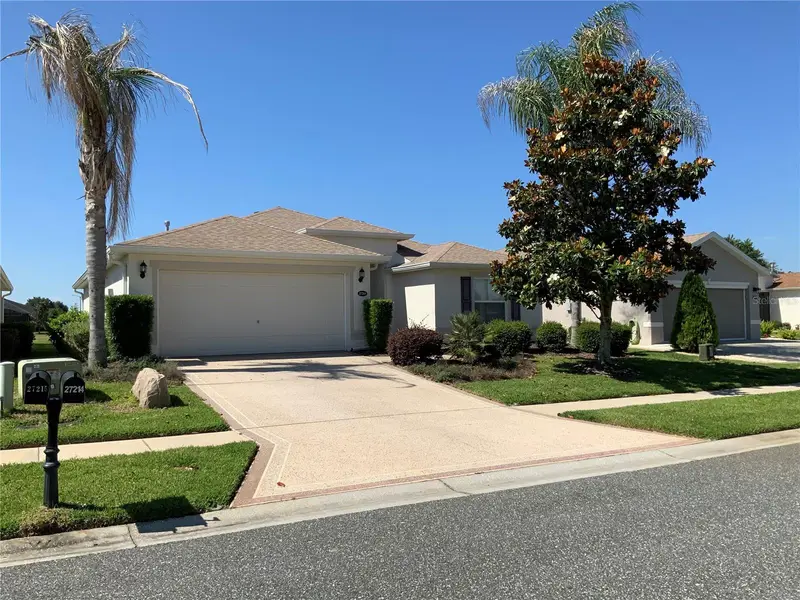
$380,000
27215 Roanoke Dr
Leesburg, FL 34748
3 bd · 2 ba · 1,709 sqft
Arlington Ridge
MLS ID #G5111951, WEICHERT REALTORS HALLMARK PRO.
Listing provided by Stellar MLS
$434,000
3637 Arlington Ridge Blvd
Leesburg, FL 34748
3 bd · 2 ba · 2,226 sqft
Arlington Ridge
MLS ID #G5107881, LOKATION.
Listing provided by Stellar MLS

Listings courtesy of Stellar MLS as distributed by MLS GRID
IDX information is provided exclusively for consumers’ personal, non-commercial use and may not be used for any purpose other than to identify prospective properties consumers may be interested in purchasing.
Based on information submitted to the MLS GRID as of May 30, 2026 at 1:19 PM ET. All data is obtained from various sources and may not have been verified by broker or MLS GRID. Supplied Open House Information is subject to change without notice. All information should be independently reviewed and verified for accuracy. Properties may or may not be listed by the office/agent presenting the information.
Ryan Solberg, Broker · MaxLife Realty LLC · FL License #BK3354351 · Equal Housing Opportunity · Full disclaimer · DMCA