$550,000
5090 Greens Drive
Lady Lake, FL 32159
Property type
Year built
Lot size
Price / sq ft
HOA dues
Days on market
Garage spaces
Flood zone
About this home
**Golf-Front Bella Vista Luxury | New LVP Flooring in Primary Suite| Immediate Occupancy Available | 4 Bed + Office Potential | Built 2021 | Double-Gated Harbor Hills Golf Community ** **Seller Offering Club Membership Initiation Fee Paid at Closing | 2,532 Sq Ft | 3 Bath | Side-Load 2-Car + Golf Cart Garage | Pond & Greenspace Views**NEW PRICING !! Welcome Home to elevated golf-front living in the Bella Vista section of Harbor Hills Country Club, a double-gated enclave known for its privacy, rolling hills, and scenic beauty. Perfectly positioned just minutes from The Villages, this home offers the ideal blend of luxury, tranquility, and convenient access to premier shopping, dining, and entertainment. From the moment you arrive, the paver driveway, mature landscaping, and Craftsman-inspired architecture create exceptional curb appeal in a picturesque, sidewalk-lined neighborhood. Step inside to a bright, open-concept layout designed for both everyday living and entertaining. Built in 2021, the home showcases tall ceilings, recessed lighting, modern finishes, and a seamless flow of tile flooring throughout the main living areas, with new luxury vinyl plank flooring enhancing the primary suite. At the heart of the home, the chef’s kitchen is both functional and stunning, featuring an oversized island, natural stone countertops, expanded custom cabinetry with pull-outs, a walk-in pantry, double refrigerators, bar sink, and stainless steel appliances. The kitchen opens effortlessly to the dining and living areas, all perfectly positioned to capture sweeping golf course and pond views, creating a truly resort-like atmosphere. The spacious living room is filled with natural light and extends to the expanded screened lanai, where you’ll enjoy peaceful fairway vistas, two sparkling ponds, and a lush greenspace buffer that provides added privacy. This outdoor living space is ideal for relaxing mornings, evening sunsets, or entertaining guests year-round. The primary suite is a private retreat, offering ample space for a sitting area, dual walk-in closets, and a luxurious en-suite bath with double vanities, a soaking tub, walk-in shower, and linen storage. Guest accommodations are equally impressive, with two additional bedrooms featuring en-suite bath access and ample-sized closets, while a versatile fourth bedroom—complete with a walk-in closet and front facing window—serves perfectly as a home office or den. The side-loading oversized garage enhances both functionality and curb appeal, offering two-car parking plus a dedicated golf cart garage, additional storage space, natural light through windows, and a convenient side entry. As an exceptional added value, the seller is offering to pay the initiation fee toward the club membership of your choice, giving you access to the full lifestyle experience at Harbor Hills—championship golf, tennis, pickleball, resort-style pool, fitness center, sauna, clubhouse dining, and marina access on Lake Griffin with connection to the Harris Chain of Lakes. Experience refined golf course living with luxury finishes, breathtaking views, and a location that truly offers the best of Central Florida while being located minutes from The Villages shopping and dining.
Estimated monthly payment
Estimate only. Taxes use the listing's reported amount where available; insurance is a Florida-average estimate. Your actual payment will vary — run a full calculation or talk to a lender.
Price & listing history139 days on market
- Status: ActiveApr 25, 2026
- Listed$599,000Dec 5, 2025
- Price reduced$550,000
Virtual Tour
Facts & features
- Property type
- Residential
- Sub type
- Single Family Residence
- Status
- Active
- Days on market
- 139
- Cumulative DOM
- 307
- Subdivision
- Harbor Hills
- County
- Lake
- Year built
- 2021
- Living area
- 2,532 sq ft
- Price/sq ft
- $217
- Building area
- 3,737 sq ft (Owner)
- Lot size
- 14,787 sq ft
- Lot category
- 1/4 to less than 1/2
- Flood zone
- X
- Garage
- 2 spaces
- Annual taxes
- $7,954 (2025)
- Parcel #
- 13-18-24-0525-000-07500
- MLS #
- G5104887
Interior Details
- Bedrooms
- 4
- Full bathrooms
- 3
- Flooring
- Carpet, Tile
- Appliances
- Dishwasher, Disposal, Dryer, Microwave, Range, Range Hood, Refrigerator, Washer
- Interior features
- Eat-in Kitchen, Living Room/Dining Room Combo, Open Floorplan, Primary Bedroom Main Floor, Solid Wood Cabinets, Stone Counters, Thermostat, Walk-In Closet(s), Wet Bar, Window Treatments
- Laundry
- Inside, Laundry Room
- Stories / Levels
- One
- Direction faces
- South
Heating & Cooling
- Heating
- Central
- Cooling
- Central Air
Parking
- Garage spaces
- 2
- Attached garage
- Yes
- Parking features
- Garage Door Opener, Garage Faces Side, Golf Cart Garage, Golf Cart Parking, Ground Level
HOA & Financial
- HOA fee
- $185 / Monthly
- Monthly HOA
- $185/mo
- Total monthly fees
- $385/mo
- Total annual fees
- $4,620
- HOA name
- Harbor Hills CC - Lara Parker
- CDD
- No
- Homestead exemption
- Yes
- Min lease term
- 1 Month
- Listing terms
- Cash, Conventional, VA Loan
- Ownership
- Fee Simple
- Available for lease
- Yes
- Lease restrictions
- No
- Additional lease restrictions
- Please refer to Deeds & Restrictions for ALL leasing information
- Approval process
- Buyer must complete HOA Orientation at time of closing
Exterior & Construction
- Exterior features
- Rain Gutters, Sliding Doors
- Construction materials
- Concrete, Stucco
- Roof
- Shingle
- Foundation
- Slab
- Road surface
- Asphalt, Paved
Utilities
- Sewer
- Septic Tank
- Water source
- Public
- Utilities
- Cable Available, Cable Connected, Electricity Available, Electricity Connected, Phone Available, Sewer Available, Sewer Connected, Underground Utilities, Water Available, Water Connected
Community
- Pets allowed
- Yes
Room Details
| Room | Level | Dimensions |
|---|---|---|
| Kitchen | First | |
| Great Room | First | 18x20 |
| Dining Room | First | 15x12 |
| Primary Bedroom | First | 20x17 |
| Bedroom 2 | First | 11x12 |
| Bedroom 3 | First | 12x12 |
| Bedroom 4 | First | 11x13 |
Listing Details
- Listing date
- 2025-12-05
- On market date
- 2025-12-05
- Original list price
- $599,000
- Occupant type
- Vacant
- MLS area
- 32159 - Lady Lake (The Villages)
- Listing AOR
- Ocala - Marion
- Status changed
- 2026-04-25
- Tax legal description
- HARBOR HILLS PHASE 6B PB 69 PG 1-2 LOT 75 ORB 5763 PG 1397
Flood risk
Minimal-risk area outside the mapped floodplain. Flood insurance is optional and typically low-cost.
Source: FEMA flood zone reported on the listing. Confirm current designation at FEMA Flood Map Service Center.
Location
Directions
From Lake Griffin Rd - take WEST GATE entrance - once through gate, take 1st RIGHT on Greens - 2090 on RIGHT
More homes like this
$484,000
39320 Harbor Hills Blvd
Lady Lake, FL 32159
3 bd · 2 ba · 2,120 sqft
Harbor Hills
MLS# G5090374
$579,900
4049 Pinnacle Pl
Lady Lake, FL 32159
3 bd · 3 ba · 2,505 sqft
Harbor Hills
MLS# G5109660
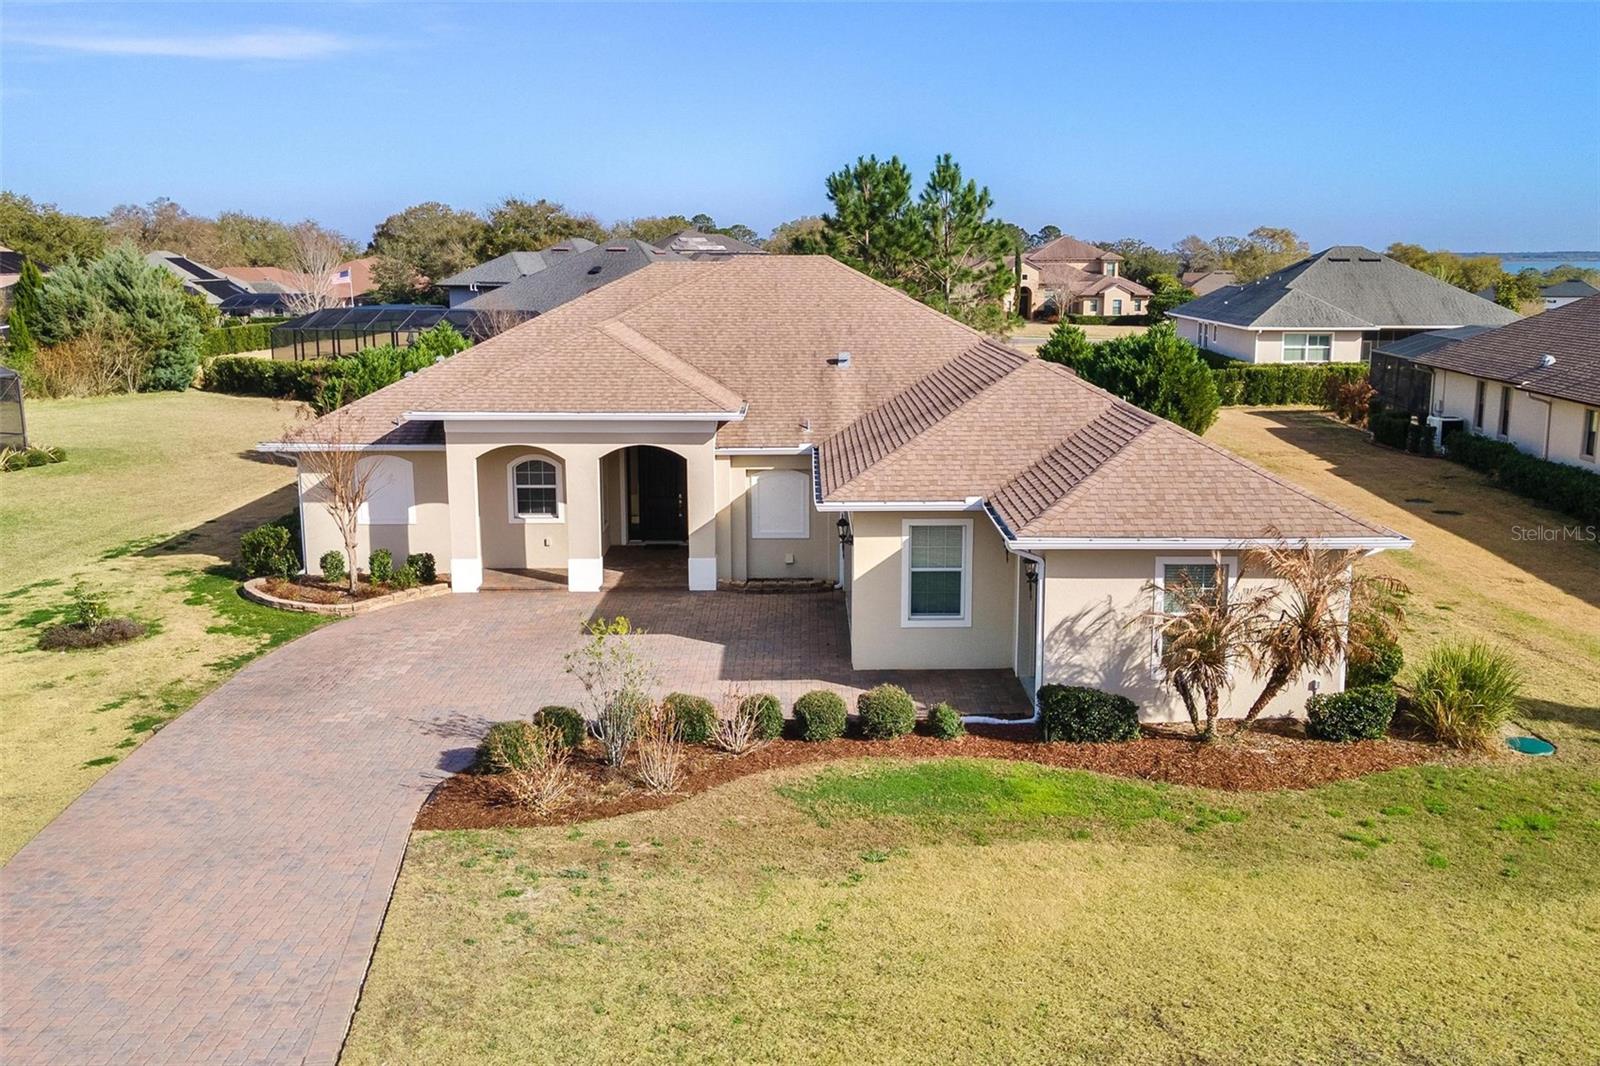
$589,000
39634 Grove Hts
Lady Lake, FL 32159
3 bd · 3 ba · 2,278 sqft
Harbor Hills
MLS# G5108808
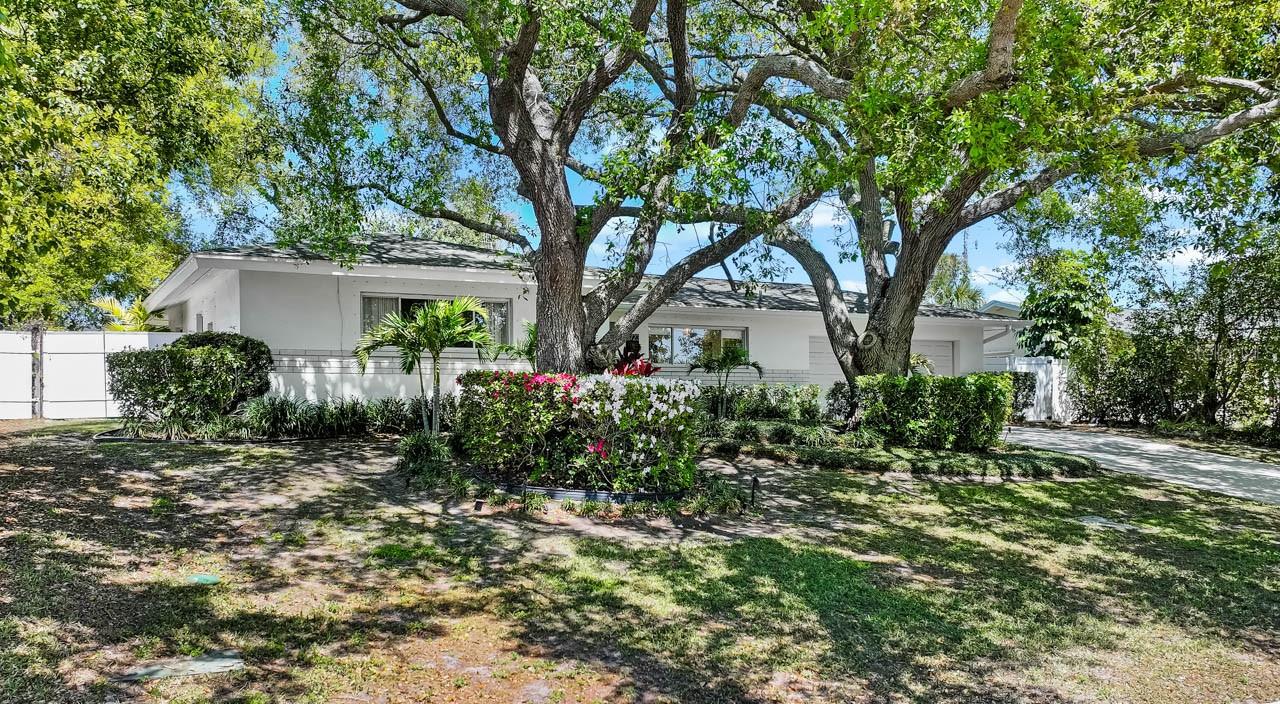
$599,000
3723 Orchard Grove Ln
Largo, FL 33770
2 bd · 2 ba · 1,235 sqft
Harbor Hills
MLS# TB8489074

Listings courtesy of Stellar MLS as distributed by MLS GRID
IDX information is provided exclusively for consumers’ personal, non-commercial use and may not be used for any purpose other than to identify prospective properties consumers may be interested in purchasing.
Based on information submitted to the MLS GRID as of April 25, 2026 at 3:32 PM ET. All data is obtained from various sources and may not have been verified by broker or MLS GRID. Supplied Open House Information is subject to change without notice. All information should be independently reviewed and verified for accuracy. Properties may or may not be listed by the office/agent presenting the information.
Ryan Solberg, Broker · MaxLife Realty LLC · FL License #BK3354351 · Equal Housing Opportunity · Full disclaimer · DMCA