
$484,000
39320 Harbor Hills Boulevard
Lady Lake, FL 32159
Listing updated: July 12, 2026 at 9:07 AM ET
Listing courtesy of Morris Realty And Investments · Kim Ducharme-Levensohn · MLS #G5090374 · Active · 352-435-4663Property type
Year built
Lot size
Price / sq ft
HOA dues
Days on market
Garage spaces
Flood zone
About this home
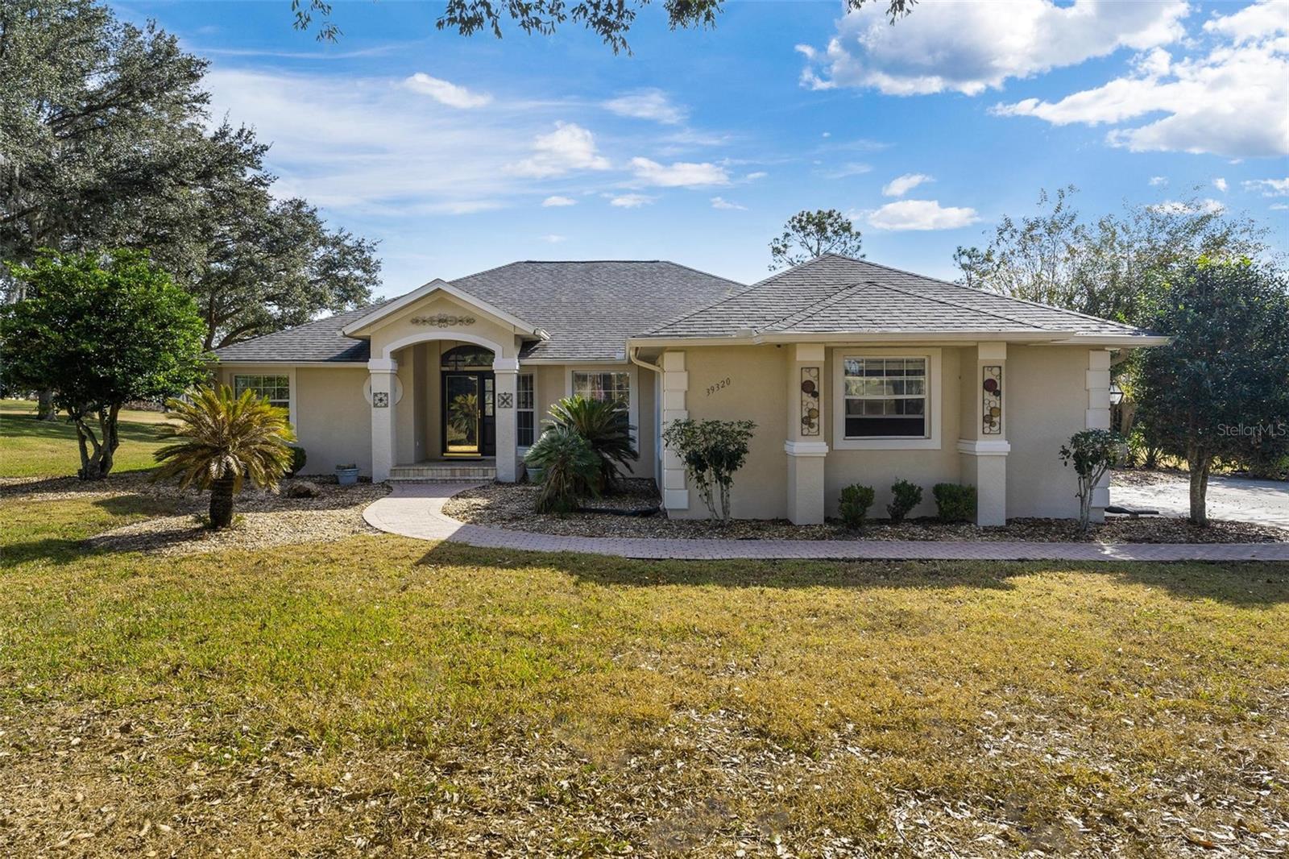
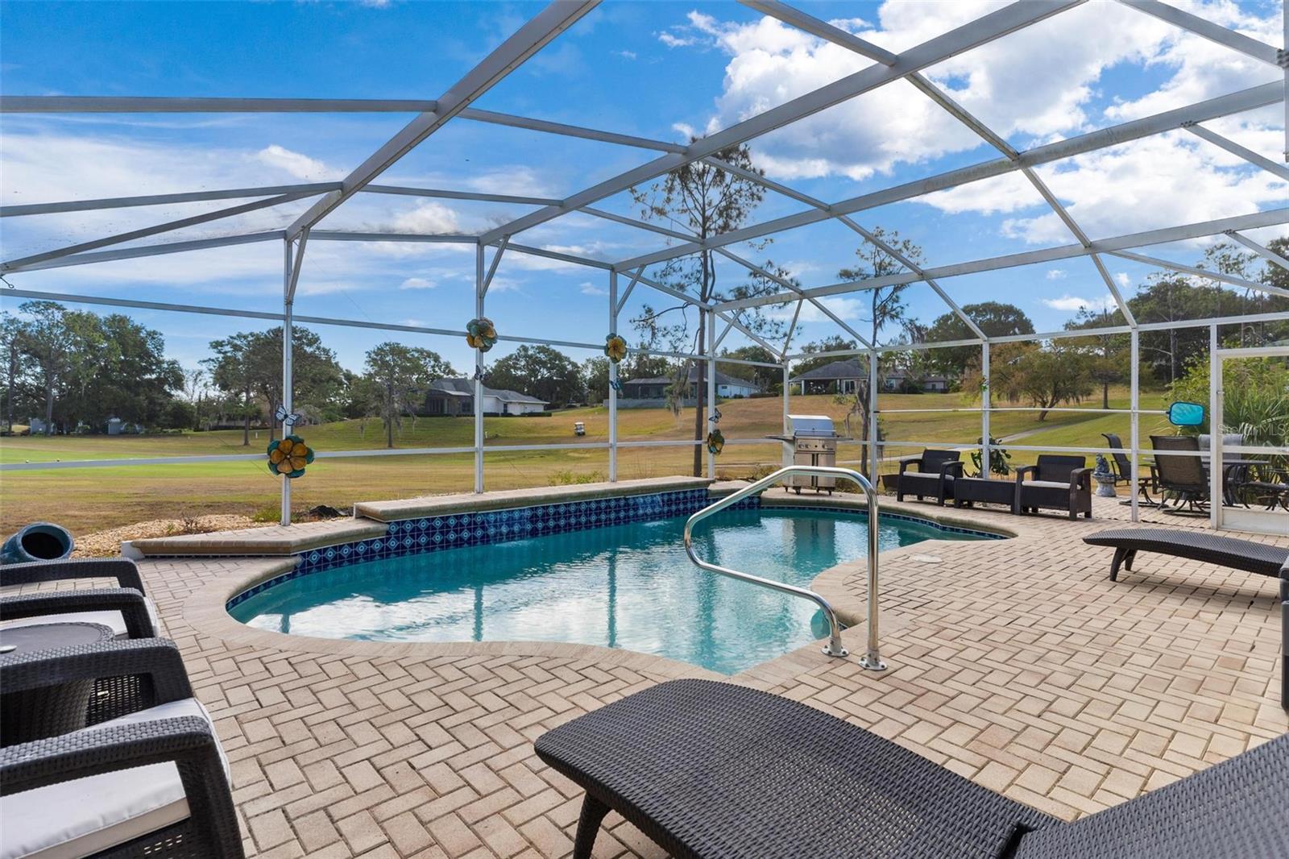
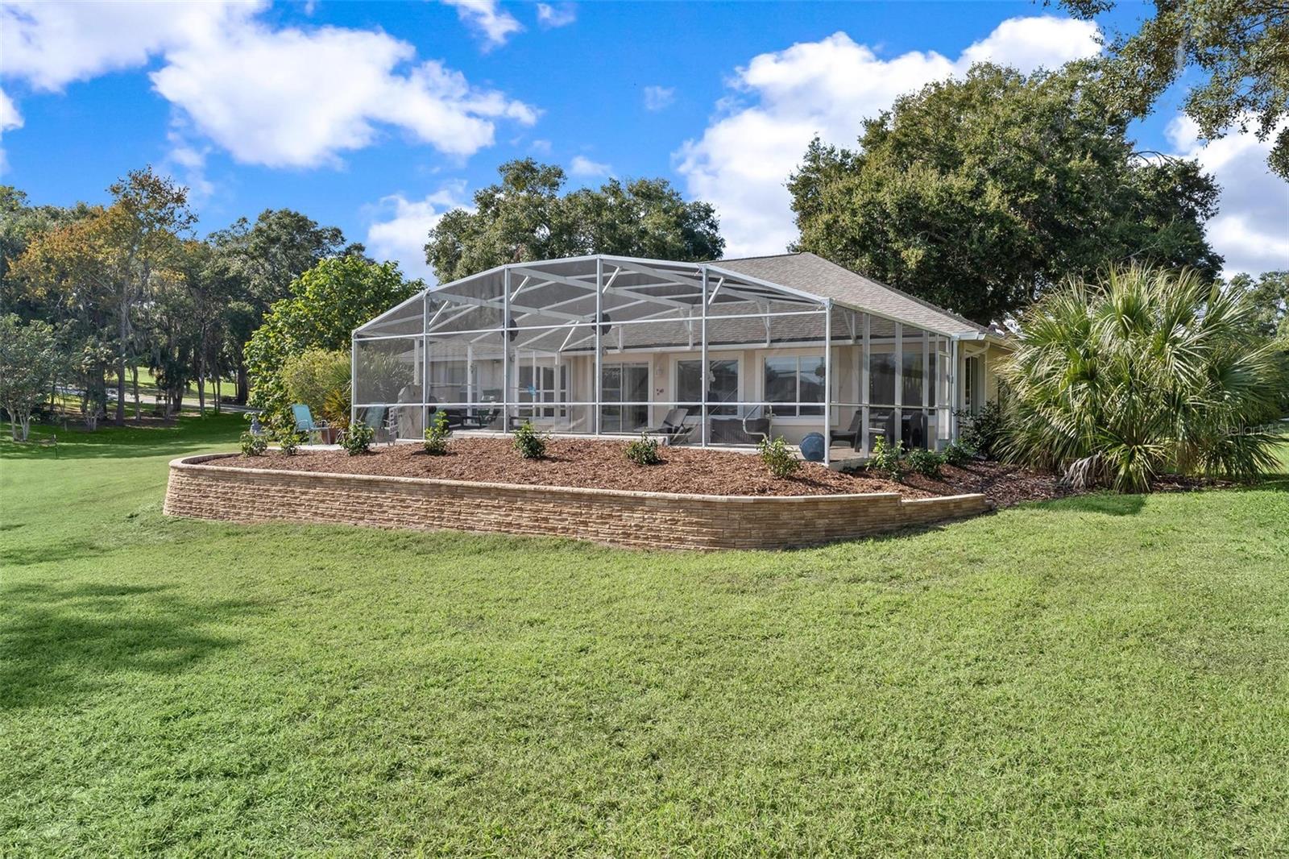
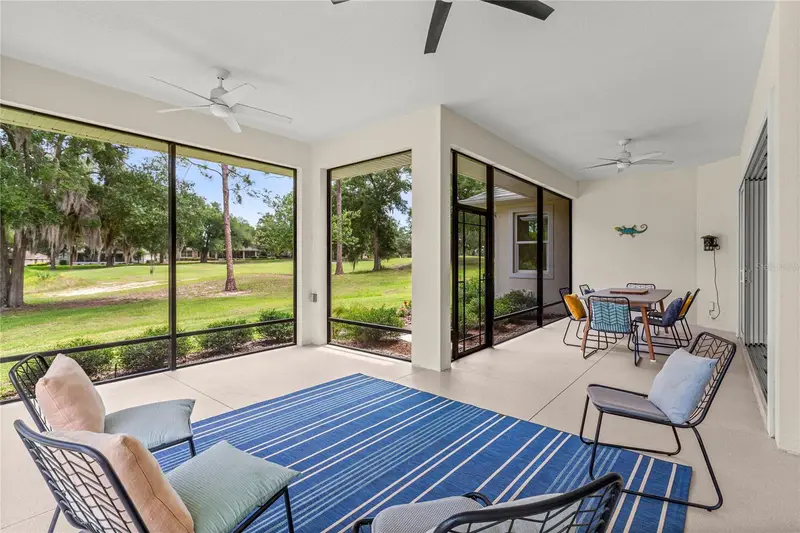
Golf course FRONTAGE, Oversized lot, poolside living, and over $13,000 in exterior upgrades—welcome to your Harbor Hills oasis! This stunning pool home sits on an oversized lot overlooking the 17th fairway and offers the perfect blend of elegance, comfort, and Florida lifestyle. Welcome to your dream home in the picturesque and gated golf community of Harbor Hills! This stunning 3-bedroom, 2-bathroom pool home offers over 2,100 square feet of well-designed living space and is situated on an oversized lot with breathtaking views of the 17th fairway. From the moment you arrive, you’ll fall in love with the brick paver sidewalks leading you to the inviting entryway. Inside, the open-concept dining and living room greets you with soaring ceilings, plantation shutters and elegant engineered wood flooring, creating a bright and airy atmosphere. For those who love to cook and entertain, the remodeled kitchen is a showstopper. It boasts sleek quartz countertops, soft-close cabinets, a built-in pantry with pull-out shelving, and newer porcelain tile floors that extend into the kitchen nook. This is a space where both everyday meals and special gatherings feel extraordinary. The split floor plan ensures privacy, with the spacious primary suite serving as your personal retreat. This bedroom features tray ceilings, cozy carpeting, and sliding doors leading to the expansive Florida Room. The en-suite bathroom is equally luxurious, offering a double vanity, a garden Jacuzzi tub, a walk-in shower, and a generous walk-in closet. Two additional bedrooms are located on the opposite side of the home, along with a well-appointed guest bathroom featuring a tub-shower combination. Step outside to your private paradise! The Florida Room, spanning almost the length of the home, invites natural light and offers panoramic views of the golf course. Just beyond, the screened-in pool area with brick paver decking is perfect for relaxing or hosting poolside parties. There’s even an adjacent open patio for sunbathing or grilling. Practical upgrades include a replumbed home, a new pool filter, and the beautifully remodeled kitchen and more. The 2-car garage and inside utility room add to the convenience and functionality of this incredible home. Living in Harbor Hills is more than just homeownership; it’s a lifestyle. With 24/7 guarded gated access and optional memberships golf or social membership can be added for additional fees to include clubhouse, golf course, swimming pool, fitness center, and tennis courts, etc you’ll feel like you’re on vacation every day. Don’t miss the opportunity to call this stunning home your own! Schedule your private showing today and experience the perfect blend of elegance, comfort, and community.
Estimated monthly payment
Estimate only. Taxes use the listing's reported amount where available; insurance is a Florida-average estimate. Your actual payment will vary — run a full calculation or talk to a lender.
Price & listing history573 days on market
- Status: ActiveDec 8, 2025
- Listed$499,000Dec 15, 2024
- Price reduced$484,000
Facts & features
- Property type
- Residential
- Sub type
- Single Family Residence
- Status
- Active
- Days on market
- 573
- Cumulative DOM
- 951
- Subdivision
- Harbor Hills
- County
- Lake
- Year built
- 2002
- Living area
- 2,120 sq ft
- Price/sq ft
- $228
- Building area
- 2,817 sq ft (Public Records)
- Lot size
- 32,670 sq ft
- Lot category
- 1/2 to less than 1
- Flood zone
- x
- Garage
- 2 spaces
- Pool
- Private pool
- Annual taxes
- $4,377 (2023)
- Parcel #
- 13-18-24-0500-00L-00100
- Zoning
- PUD
- MLS #
- G5090374
Ask about this home
Have a question? Ask the broker directly.
Ryan Solberg answers personally — no call center, no spam. Your question goes straight to him.
Interior Details
- Bedrooms
- 3
- Full bathrooms
- 2
- Flooring
- Carpet, Tile
- Appliances
- Dishwasher, Dryer, Microwave, Range, Refrigerator, Washer
- Interior features
- Ceiling Fans(s), Eat-in Kitchen, Living Room/Dining Room Combo, Open Floorplan, Split Bedroom, Stone Counters
- Laundry
- In Garage
- Stories / Levels
- One
- Direction faces
- Northwest
Heating & Cooling
- Heating
- Central
- Cooling
- Central Air
Parking
- Garage spaces
- 2
- Attached garage
- Yes
- Parking features
- Garage Door Opener, Garage Faces Side
HOA & Financial
- HOA fee
- $505 / Quarterly
- Monthly HOA
- $168/mo
- Total monthly fees
- $168/mo
- Total annual fees
- $2,019
- HOA name
- Sentry Management-Holly Nichols
- CDD
- No
- Homestead exemption
- Yes
- Min lease term
- 8-12 Months
- Listing terms
- Cash, Conventional, FHA, VA Loan
- Ownership
- Fee Simple
- Available for lease
- Yes
- Lease restrictions
- Yes
- Additional lease restrictions
- See Deed Restrictions
Exterior & Construction
- Exterior features
- Rain Gutters, Sidewalk
- Construction materials
- Block, Stucco
- Roof
- Shingle
- Foundation
- Block
- Pool
- Private pool
- Water access
- Yes
- Road surface
- Asphalt
Utilities
- Sewer
- Septic Tank
- Water source
- Public
- Utilities
- Cable Available, Public
Community
- Pets allowed
- Yes
Room Details
| Room | Level | Dimensions |
|---|---|---|
| Kitchen | First | 17x13 |
| Primary Bedroom | First | 17x13 |
| Living Room | First | 23x16 |
Listing Details
- Listing date
- 2024-12-12
- On market date
- 2024-12-15
- Original list price
- $499,000
- Occupant type
- Owner
- MLS area
- 32159 - Lady Lake (The Villages)
- Listing AOR
- Lake and Sumter
- Status changed
- 2025-12-08
- Tax legal description
- HARBOR HILLS UNIT 1 LOT 1 BLK L PB 30 PGS 13-27 ORB 5621 PG 1243
Flood risk
Minimal-risk area outside the mapped floodplain. Flood insurance is optional and typically low-cost.
Source: FEMA flood zone reported on the listing. Confirm current designation at FEMA Flood Map Service Center.
Location
Directions
441 to right on Eagles Nest Rd, Left on Grays Airport Rd, Right on Griffin View Dr to main gate. Once in gate follow Harbor Hills Blvd and home is on left.
More homes like this
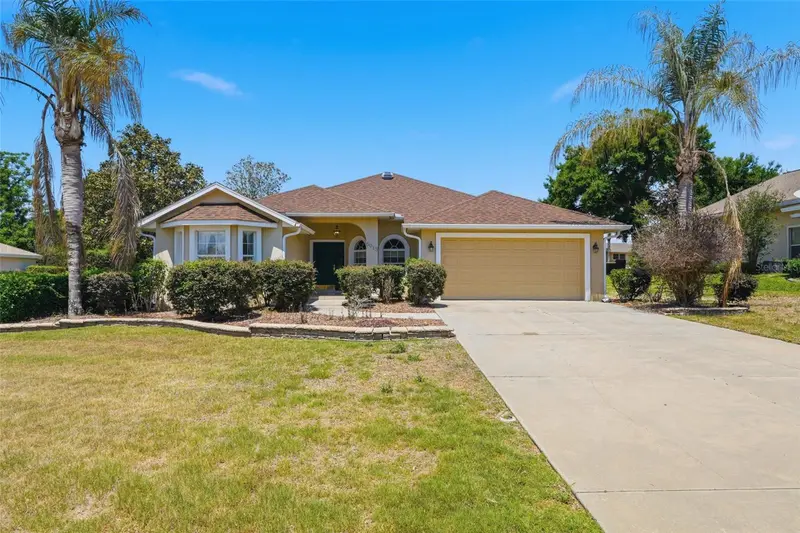
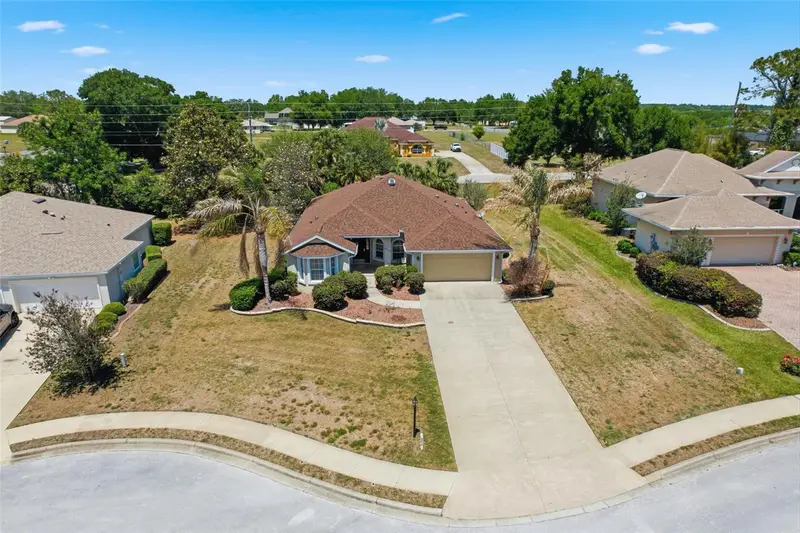
$340,000
5013 Harbor Hts
Lady Lake, FL 32159
3 bd · 2 ba · 1,954 sqft
Harbor Hills
MLS ID #G5111610, RE/MAX TITANIUM GROUP.
Listing provided by Stellar MLS
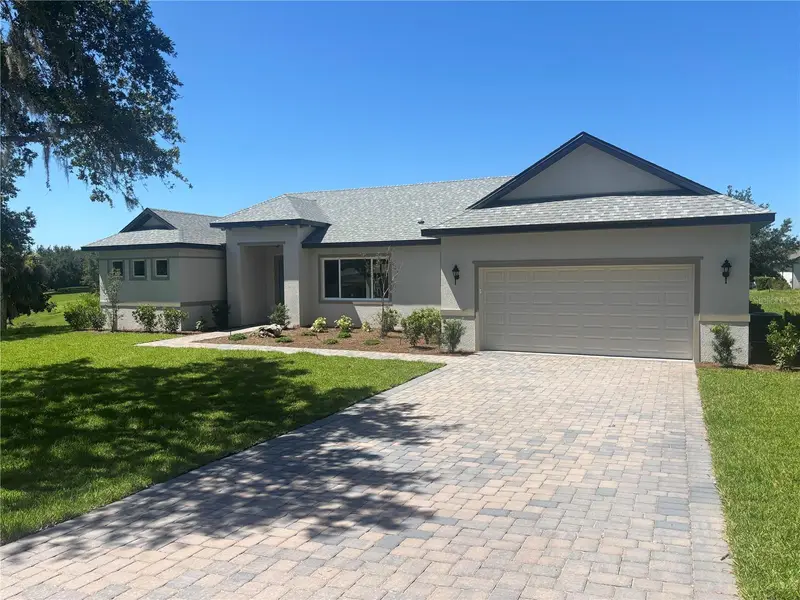
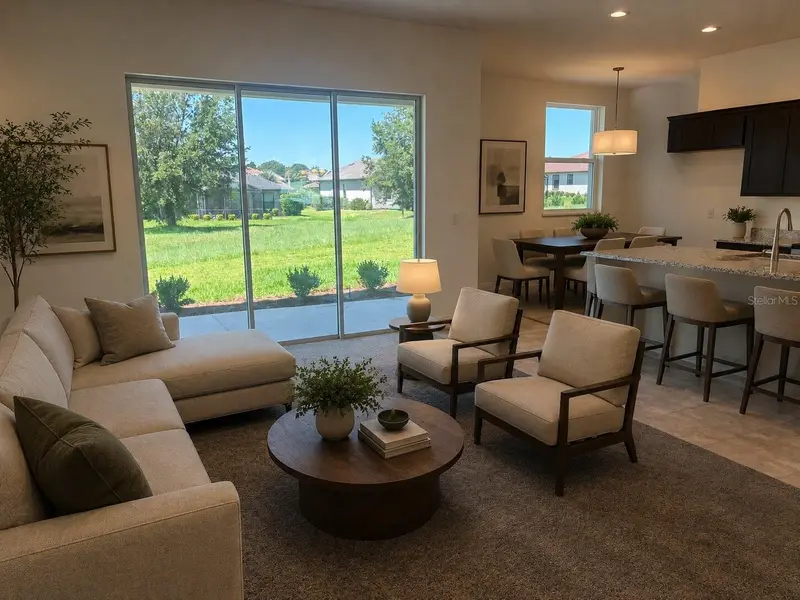
$395,900
5540 Saddleback Ct
Lady Lake, FL 32159
3 bd · 2 ba · 1,657 sqft
Harbor Hills
MLS ID #G5114153, HARBOR HILLS SALES, INC.
Listing provided by Stellar MLS
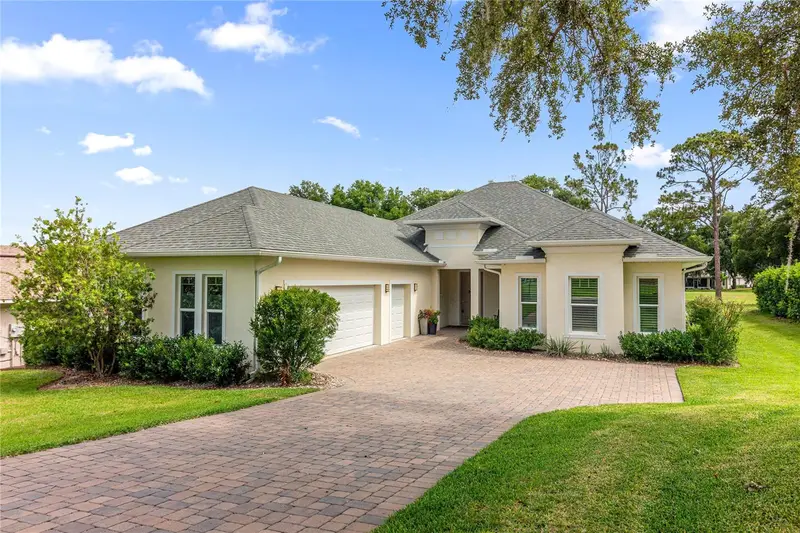
$525,000
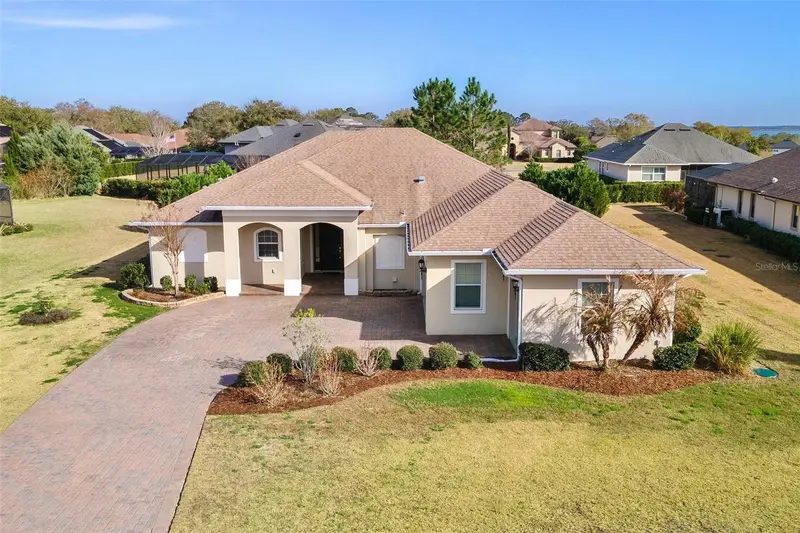
5090 Greens Dr
Lady Lake, FL 32159
4 bd · 3 ba · 2,532 sqft
Harbor Hills
MLS ID #G5113444, MORRIS REALTY AND INVESTMENTS.
Listing provided by Stellar MLS
$576,000
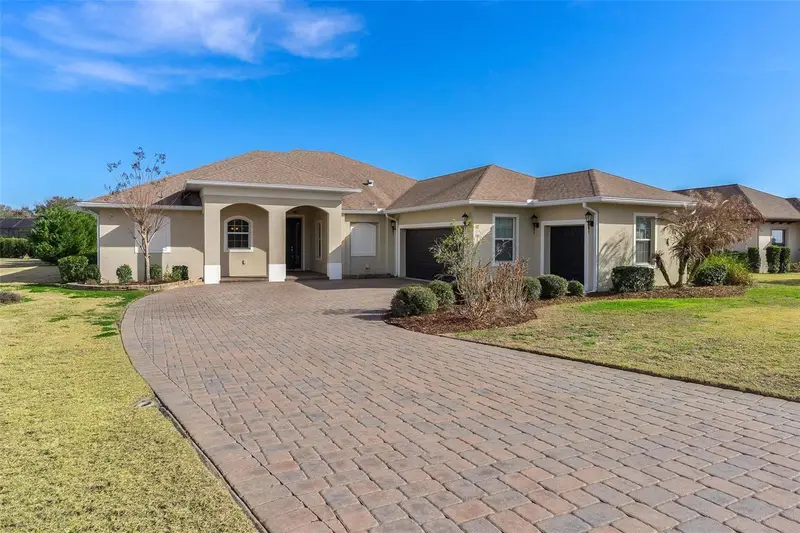
39634 Grove Hts
Lady Lake, FL 32159
3 bd · 3 ba · 2,278 sqft
Harbor Hills
MLS ID #G5108808, MORRIS REALTY AND INVESTMENTS.
Listing provided by Stellar MLS

Listings courtesy of Stellar MLS as distributed by MLS GRID
IDX information is provided exclusively for consumers’ personal, non-commercial use and may not be used for any purpose other than to identify prospective properties consumers may be interested in purchasing.
Based on information submitted to the MLS GRID as of July 12, 2026 at 9:07 AM ET. All data is obtained from various sources and may not have been verified by broker or MLS GRID. Supplied Open House Information is subject to change without notice. All information should be independently reviewed and verified for accuracy. Properties may or may not be listed by the office/agent presenting the information.
All or a portion of the multiple listing information is provided by Stellar MLS, from a copyrighted compilation of listings. The compilation of listings and each individual listing are © 2026 Stellar MLS. All rights reserved.
Ryan Solberg, Broker · MaxLife Realty LLC · FL License #BK3354351 · Equal Housing Opportunity · Full disclaimer · DMCA