$324,900
5434 Tripoli Drive
Palmetto, FL 34221
Property type
Year built
Lot size
Price / sq ft
HOA dues
Days on market
Garage space
Flood zone
About this home
Welcome to this stunning former builder's model home located in the desirable Trevesta community. Designed with upgraded finishes and thoughtful details throughout, this residence offers the perfect blend of style, comfort, and modern living. Featuring an open-concept layout, the home boasts a bright and spacious great room, a gourmet kitchen with premium cabinetry, stainless steel appliances, quartz countertops, and an oversized island ideal for entertaining. The private owner's suite includes a spa-inspired bath with dual vanities and a walk-in closet, while additional bedrooms provide flexibility for guests, a home office, or growing families. As a former model, the home showcases designer lighting, custom trim work, accent walls, and enhanced landscape features that set it apart from the rest. Enjoy peaceful Florida living on the screened lanai overlooking a beautifully maintained yard. Trevesta offers resort-style amenities including a clubhouse, fitness center, zero-entry pool, playground, and walking trails all with easy access to I-75, St. Petersburg, Bradenton, and award-winning Gulf beaches. Move-in ready and rich with upgrades, this former model home is a rare opportunity schedule your showing today!
Estimated monthly payment
Estimate only. Taxes use the listing's reported amount where available; insurance is a Florida-average estimate. Your actual payment will vary — run a full calculation or talk to a lender.
Price & listing history101 days on market
- Status: ActiveNov 18, 2025
- Listed$349,000Nov 18, 2025
- Price reduced$324,900
Virtual Tour
Facts & features
- Property type
- Residential
- Sub type
- Townhouse
- Status
- Active
- Days on market
- 101
- Subdivision
- Trevesta Ph Iiic & Iiid
- County
- Manatee
- Year built
- 2022
- Living area
- 1,664 sq ft
- Price/sq ft
- $195
- Building area
- 2,080 sq ft (Public Records)
- Lot size
- 2,039 sq ft
- Lot category
- 0 to less than 1/4
- Flood zone
- X
- Garage
- 1 spaces
- Annual taxes
- $5,792 (2024)
- Parcel #
- 718031159
- Zoning
- PD-MU
- MLS #
- A4672456
Interior Details
- Bedrooms
- 3
- Full bathrooms
- 2
- Half bathrooms
- 1
- Flooring
- Carpet, Tile
- Appliances
- Dishwasher, Dryer, Microwave, Range, Refrigerator, Washer
- Interior features
- High Ceilings, Kitchen/Family Room Combo, Living Room/Dining Room Combo, PrimaryBedroom Upstairs, Solid Wood Cabinets, Stone Counters, Thermostat, Walk-In Closet(s), Window Treatments
- Laundry
- Inside, Laundry Room, Upper Level
- Stories / Levels
- Two
- Direction faces
- West
Heating & Cooling
- Heating
- Central, Electric
- Cooling
- Central Air
Parking
- Garage spaces
- 1
- Attached garage
- Yes
- Parking features
- Driveway, Garage Door Opener, Ground Level
HOA & Financial
- HOA fee
- $1,017 / Quarterly
- Monthly HOA
- $339/mo
- Total monthly fees
- $339/mo
- Total annual fees
- $4,066
- HOA name
- CASTLE GROUP
- CDD
- Yes
- Min lease term
- 6 Months
- Listing terms
- Cash, Conventional, FHA, VA Loan
- Ownership
- Fee Simple
- Available for lease
- Yes
- Lease restrictions
- Yes
- Additional lease restrictions
- CONTACT HOA FOR RULES
- Approval process
- CONTACT HOA FOR PROCESS
Exterior & Construction
- Exterior features
- Hurricane Shutters, Sliding Doors
- Construction materials
- Block, Stucco, Frame
- Roof
- Shingle
- Foundation
- Slab
- Water view
- Yes
- Road surface
- Paved
Utilities
- Sewer
- Public Sewer
- Water source
- Public
- Utilities
- BB/HS Internet Available, Cable Available, Electricity Connected, Phone Available, Public, Sewer Connected, Water Connected
Community
- Pets allowed
- Yes
Schools
Letter grades: Florida DOE 2024–25 school grades (Orange, Seminole, Lake, Osceola, Brevard). Assigned schools from the listing agent — verify enrollment with the district.
Room Details
| Room | Level | Dimensions |
|---|---|---|
| Primary Bedroom | Second | 12x14 |
| Bedroom 2 | Second | 10x12 |
| Bedroom 3 | Second | 9x12 |
| Kitchen | First | 19x12 |
| Living Room | First | 19x13 |
| Balcony/Porch/Lanai | First | 19x5 |
Listing Details
- Listing date
- 2025-11-17
- On market date
- 2025-11-18
- Original list price
- $349,000
- Occupant type
- Vacant
- MLS area
- 34221 - Palmetto/Rubonia
- Listing AOR
- Suncoast Tampa
- Status changed
- 2025-11-18
- Tax legal description
- LOT 83, PH IIIC, TREVESTA PH IIIC & IIID PI #7180.3115/9
Flood risk
Minimal-risk area outside the mapped floodplain. Flood insurance is optional and typically low-cost.
Source: FEMA flood zone reported on the listing. Confirm current designation at FEMA Flood Map Service Center.
Location
Directions
From I-75 take Exit 229, head East toward Parrish, turn Right at first light Buffalo Rd, Turn left Badini Way and turn left at Tripoli Dr, home is on the right.
More homes like this
$285,000
5438 Tripoli Dr
Palmetto, FL 34221
3 bd · 3 ba · 1,664 sqft
Trevesta Ph Iiic & Iiid
MLS# A4681572
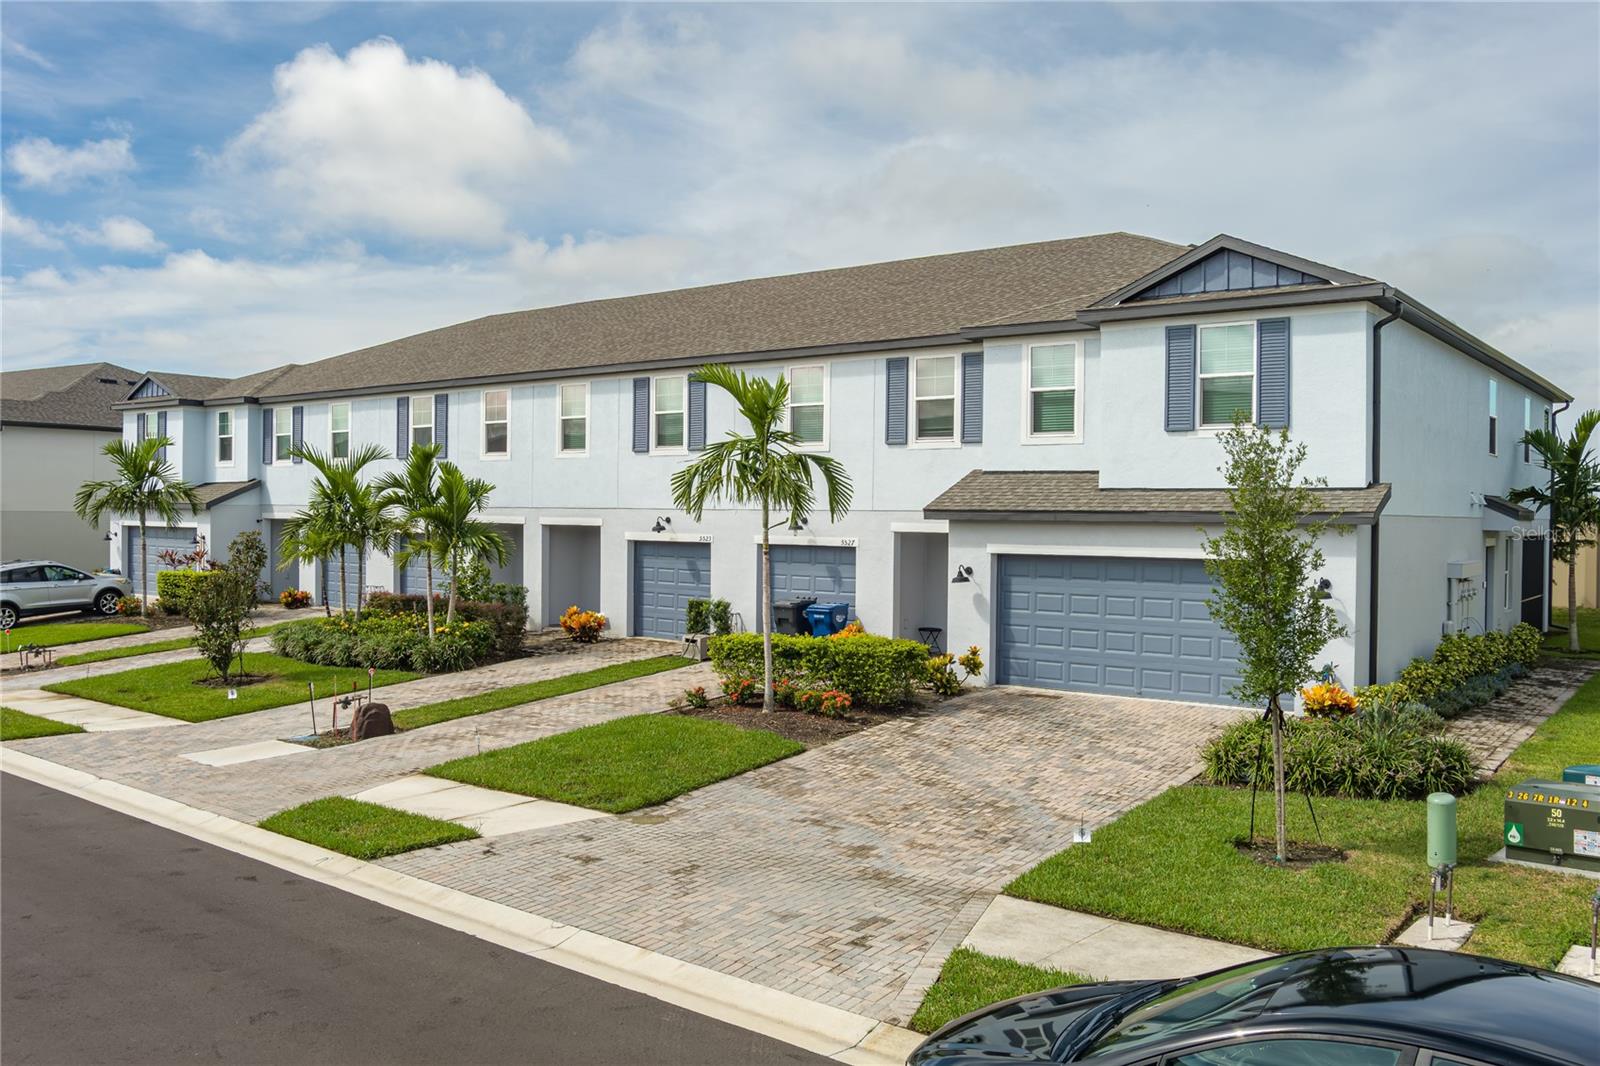
$315,900
5519 Tripoli Dr
Palmetto, FL 34221
3 bd · 3 ba · 1,575 sqft
Trevesta Ph Iiic & Iiid
MLS# A4664533

$323,000
5216 Senza Trl
Palmetto, FL 34221
3 bd · 2 ba · 1,480 sqft
Trevesta Ph Iiic & Iiid
MLS# TB8507694
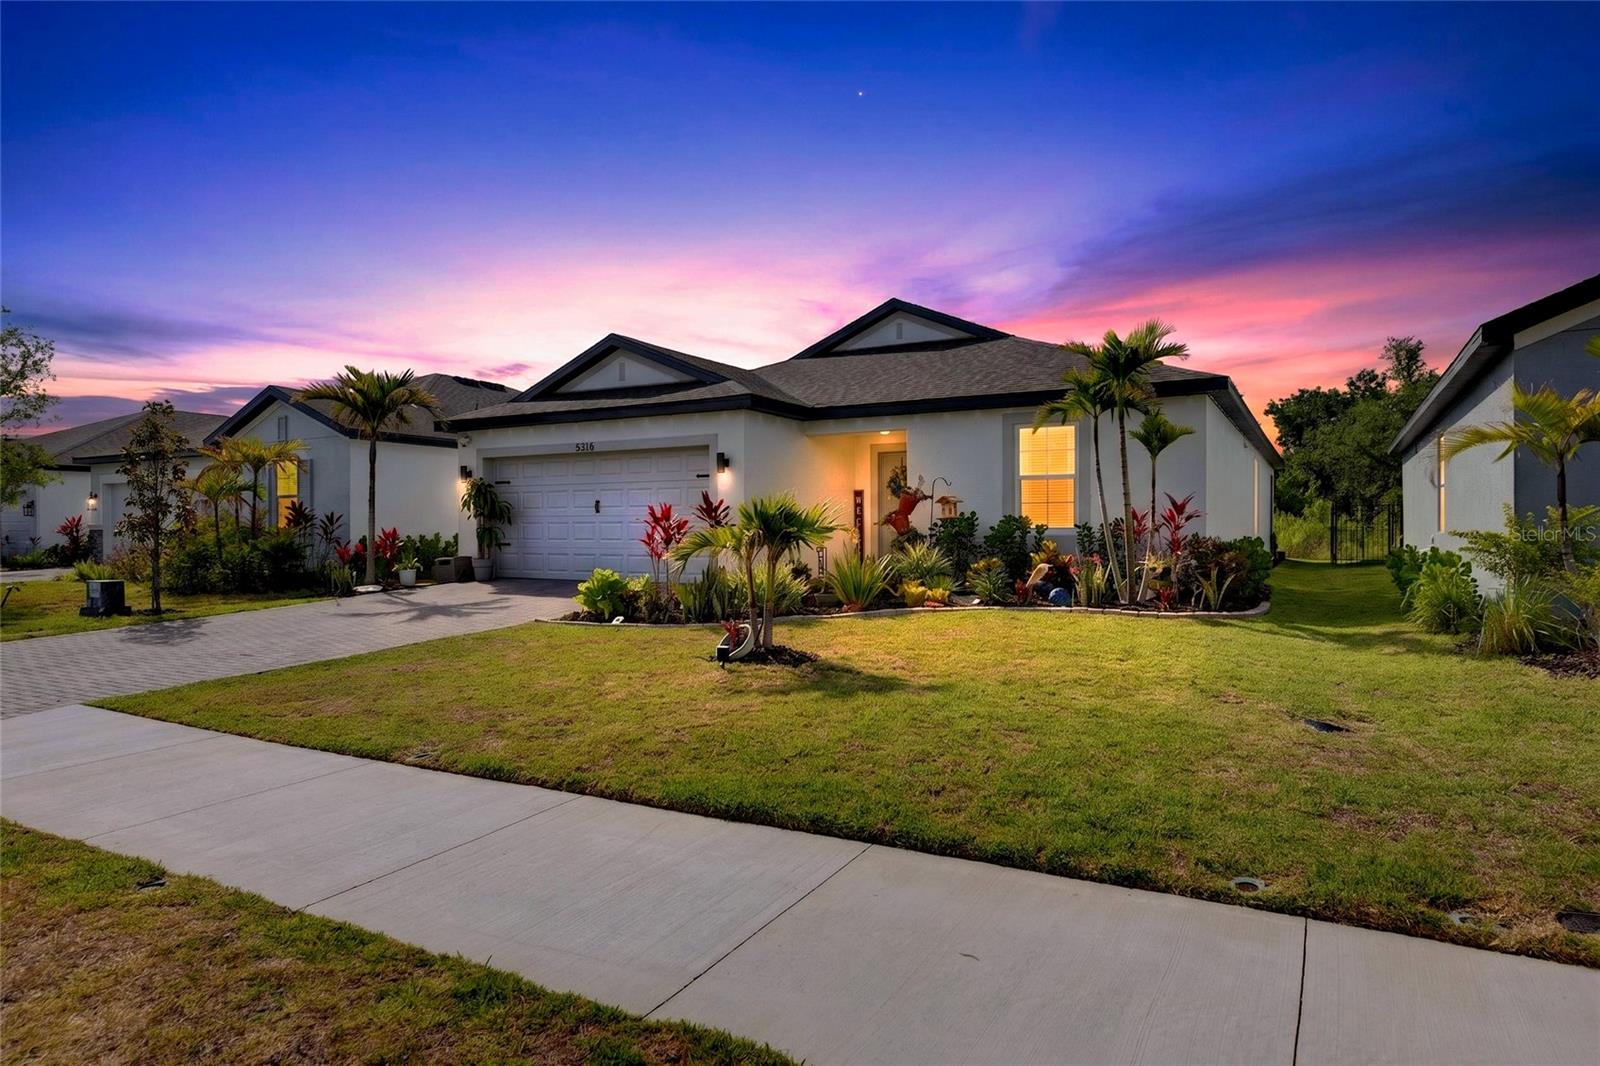
$425,000
5316 Patano Loop
Palmetto, FL 34221
4 bd · 2 ba · 1,924 sqft
Trevesta Ph Iiic & Iiid
MLS# TB8509914

Listings courtesy of Stellar MLS as distributed by MLS GRID
IDX information is provided exclusively for consumers’ personal, non-commercial use and may not be used for any purpose other than to identify prospective properties consumers may be interested in purchasing.
Based on information submitted to the MLS GRID as of February 27, 2026 at 8:31 PM ET. All data is obtained from various sources and may not have been verified by broker or MLS GRID. Supplied Open House Information is subject to change without notice. All information should be independently reviewed and verified for accuracy. Properties may or may not be listed by the office/agent presenting the information.
Ryan Solberg, Broker · MaxLife Realty LLC · FL License #BK3354351 · Equal Housing Opportunity · Full disclaimer · DMCA