$675,000
4560 Highcrest View
Lady Lake, FL 32159
Property type
Year built
Lot size
Price / sq ft
HOA dues
Days on market
Garage spaces
Flood zone
About this home
Welcome to this gorgeous furnished 4-bedroom + den, 3-bathroom home with an oversized garage, situated on a full acre in the desirable East View Estates community. Built in 2016, this home impresses from the moment you step inside with its tall ceilings, crown molding, beautiful tile flooring, and two spacious living areas. The kitchen is a chef’s delight, featuring granite countertops, stainless steel appliances, stylish white cabinetry, pendant lighting, a breakfast bar, and a pantry for extra storage. The spacious primary suite offers tray ceilings, crown molding, wood like laminate flooring, and two walk-in closets. The luxurious ensuite bathroom includes a large double shower, dual vanities with granite countertops, a relaxing garden tub, and a private water closet. All guest bedrooms feature wood-like laminate flooring and built-in closets. The inside laundry room adds convenience and functionality with white cabinets, granite countertops, and a utility sink. Step outside to the large screened lanai — the perfect place to relax and enjoy the peaceful outdoor setting. The fenced backyard is ideal for pets and outdoor activities. For added peace of mind, the drain field was replaced in 2024. Conveniently located in Lady Lake near shopping, dining, and local amenities, this beautiful home offers the perfect balance of comfort, space, and style.
Estimated monthly payment
Estimate only. Taxes use the listing's reported amount where available; insurance is a Florida-average estimate. Your actual payment will vary — run a full calculation or talk to a lender.
Price & listing history21 days on market
- Status: ActiveJan 2, 2026
- Listed$675,000Nov 13, 2025
- Price increased$675,000
Virtual Tour
Facts & features
- Property type
- Residential
- Sub type
- Single Family Residence
- Status
- Active
- Days on market
- 21
- Subdivision
- East View Estates
- County
- Lake
- Year built
- 2016
- Living area
- 2,622 sq ft
- Price/sq ft
- $257
- Building area
- 3,858 sq ft (Public Records)
- Lot size
- 44,254 sq ft
- Lot category
- 1 to less than 2
- Flood zone
- X
- Garage
- 2 spaces
- Annual taxes
- $4,752 (2025)
- Parcel #
- 14-18-24-0100-000-00400
- Zoning
- R-1
- MLS #
- G5104360
Interior Details
- Bedrooms
- 4
- Full bathrooms
- 3
- Flooring
- Laminate, Tile
- Appliances
- Dishwasher, Dryer, Microwave, Range, Refrigerator, Washer
- Interior features
- Ceiling Fans(s), Crown Molding, Eat-in Kitchen, Split Bedroom, Stone Counters, Vaulted Ceiling(s), Walk-In Closet(s)
- Laundry
- Inside, Laundry Room
- Stories / Levels
- One
- Direction faces
- East
Heating & Cooling
- Heating
- Central, Electric
- Cooling
- Central Air
Parking
- Garage spaces
- 2
- Attached garage
- Yes
- Parking features
- Covered, Driveway, Garage Door Opener, Garage Faces Side, Golf Cart Parking, Oversized
HOA & Financial
- HOA fee
- $0
- Total monthly fees
- $0/mo
- Total annual fees
- $0
- CDD
- No
- Homestead exemption
- Yes
- Min lease term
- No Minimum
- Listing terms
- Cash, Conventional, FHA, VA Loan
- Ownership
- Fee Simple
- Available for lease
- Yes
- Lease restrictions
- No
Exterior & Construction
- Exterior features
- French Doors, Rain Gutters
- Construction materials
- Block, Stone, Stucco
- Roof
- Shingle
- Foundation
- Slab
- Road surface
- Paved
Utilities
- Sewer
- Septic Tank
- Water source
- Well
- Utilities
- Cable Available, Electricity Connected, Underground Utilities, Water Connected
Community
- Pets allowed
- Yes
Room Details
| Room | Level | Dimensions |
|---|---|---|
| Living Room | First | 20x12.8 |
| Kitchen | First | 15x13 |
| Family Room | First | 20x19.4 |
| Den | First | 11.6x11 |
| Primary Bedroom | First | 19x15 |
| Bedroom 2 | First | 13x12 |
| Bedroom 3 | First | 12x12 |
| Bedroom 4 | First | 12x11 |
| Balcony/Porch/Lanai | First | 32x14.8 |
| Foyer | First | 6.4x6.7 |
| Dining Room | First | 15x8 |
Listing Details
- Listing date
- 2025-11-07
- On market date
- 2025-11-13
- Original list price
- $675,000
- Occupant type
- Owner
- MLS area
- 32159 - Lady Lake (The Villages)
- Listing AOR
- Lake and Sumter
- Status changed
- 2026-01-02
- Tax legal description
- EAST VIEW ESTATES PB 62 PG 62 LOT 4 ORB 5010 PG 567
Flood risk
Minimal-risk area outside the mapped floodplain. Flood insurance is optional and typically low-cost.
Source: FEMA flood zone reported on the listing. Confirm current designation at FEMA Flood Map Service Center.
Location
Directions
From US Hwy 441 in Lady Lake, turn right onto Lemon and veer left onto Lake Griffin Rd. Go about 3 miles to French Road and next right turn will be Highcrest View. 2nd house on right.
More homes like this
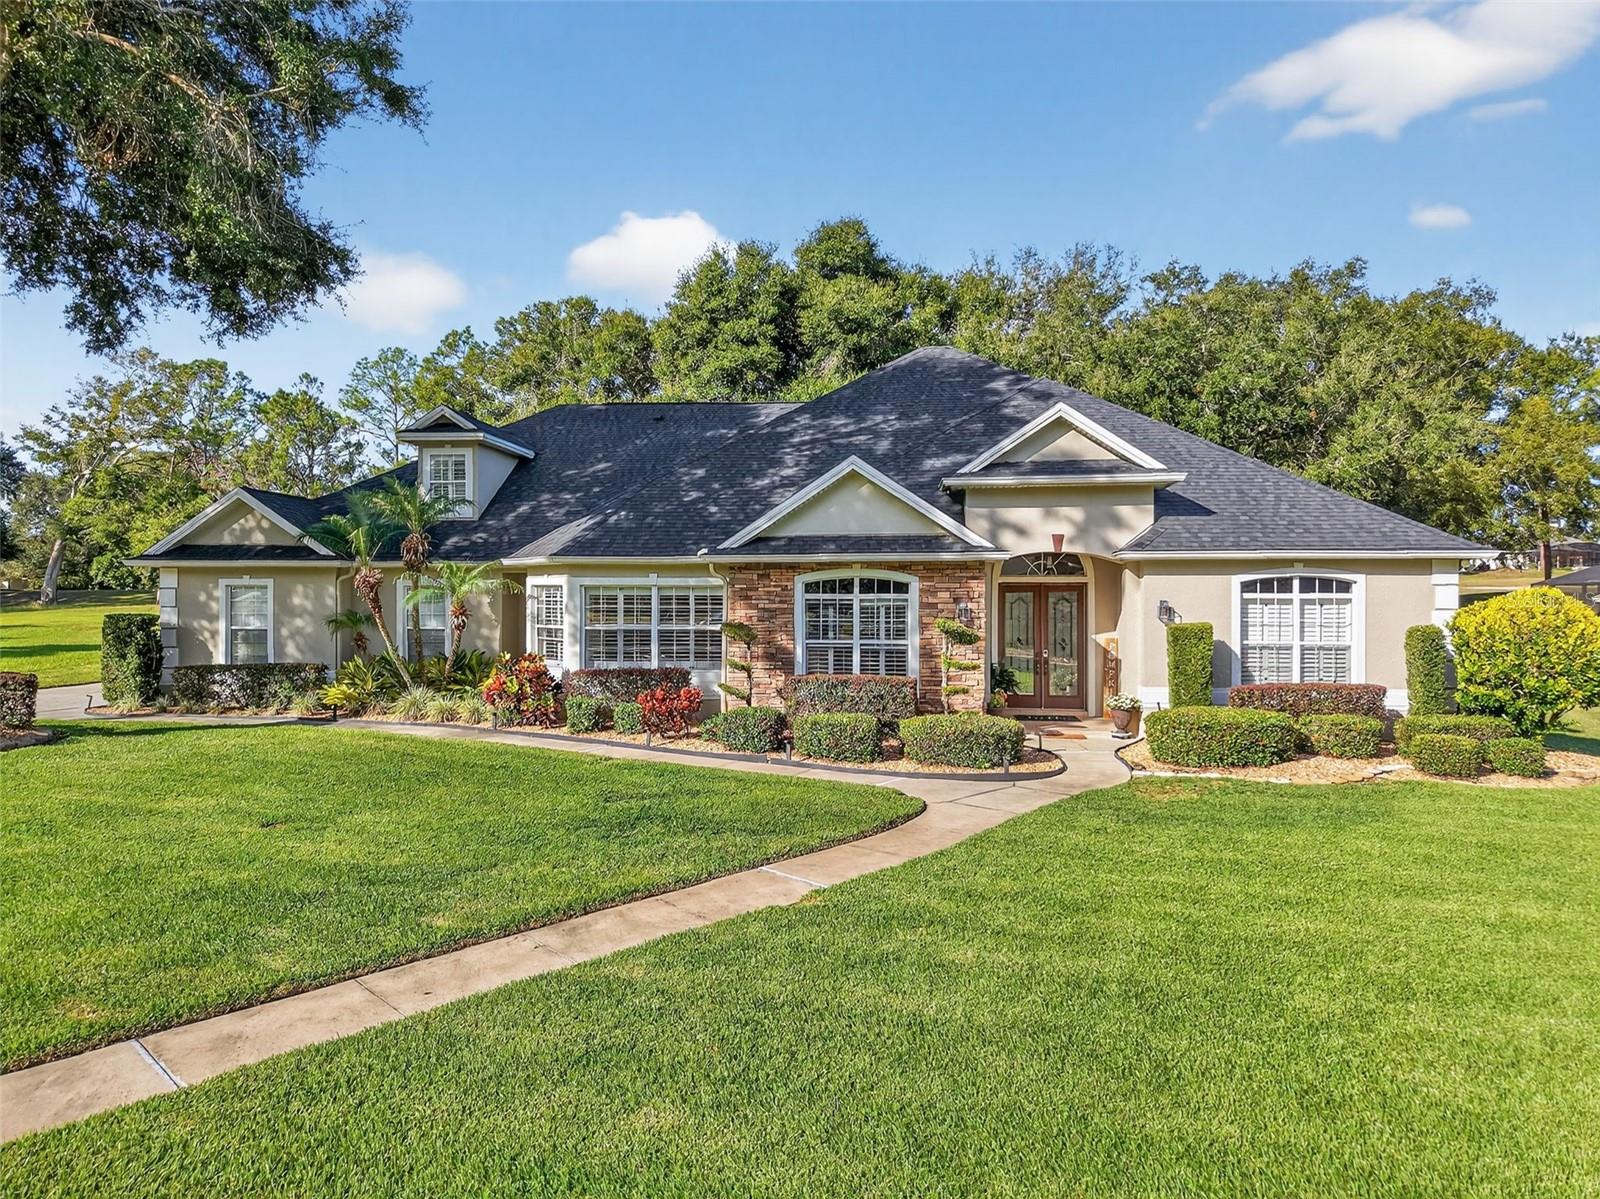
$675,000
5528 Citation Ct
Lady Lake, FL 32159
4 bd · 3 ba · 3,639 sqft
Harbor Hills Unit 01
MLS# G5103752

$412,500
12271 Se 175th Ln
Summerfield, FL 34491
4 bd · 3 ba · 2,246 sqft
Stonecrest
MLS# OM722835
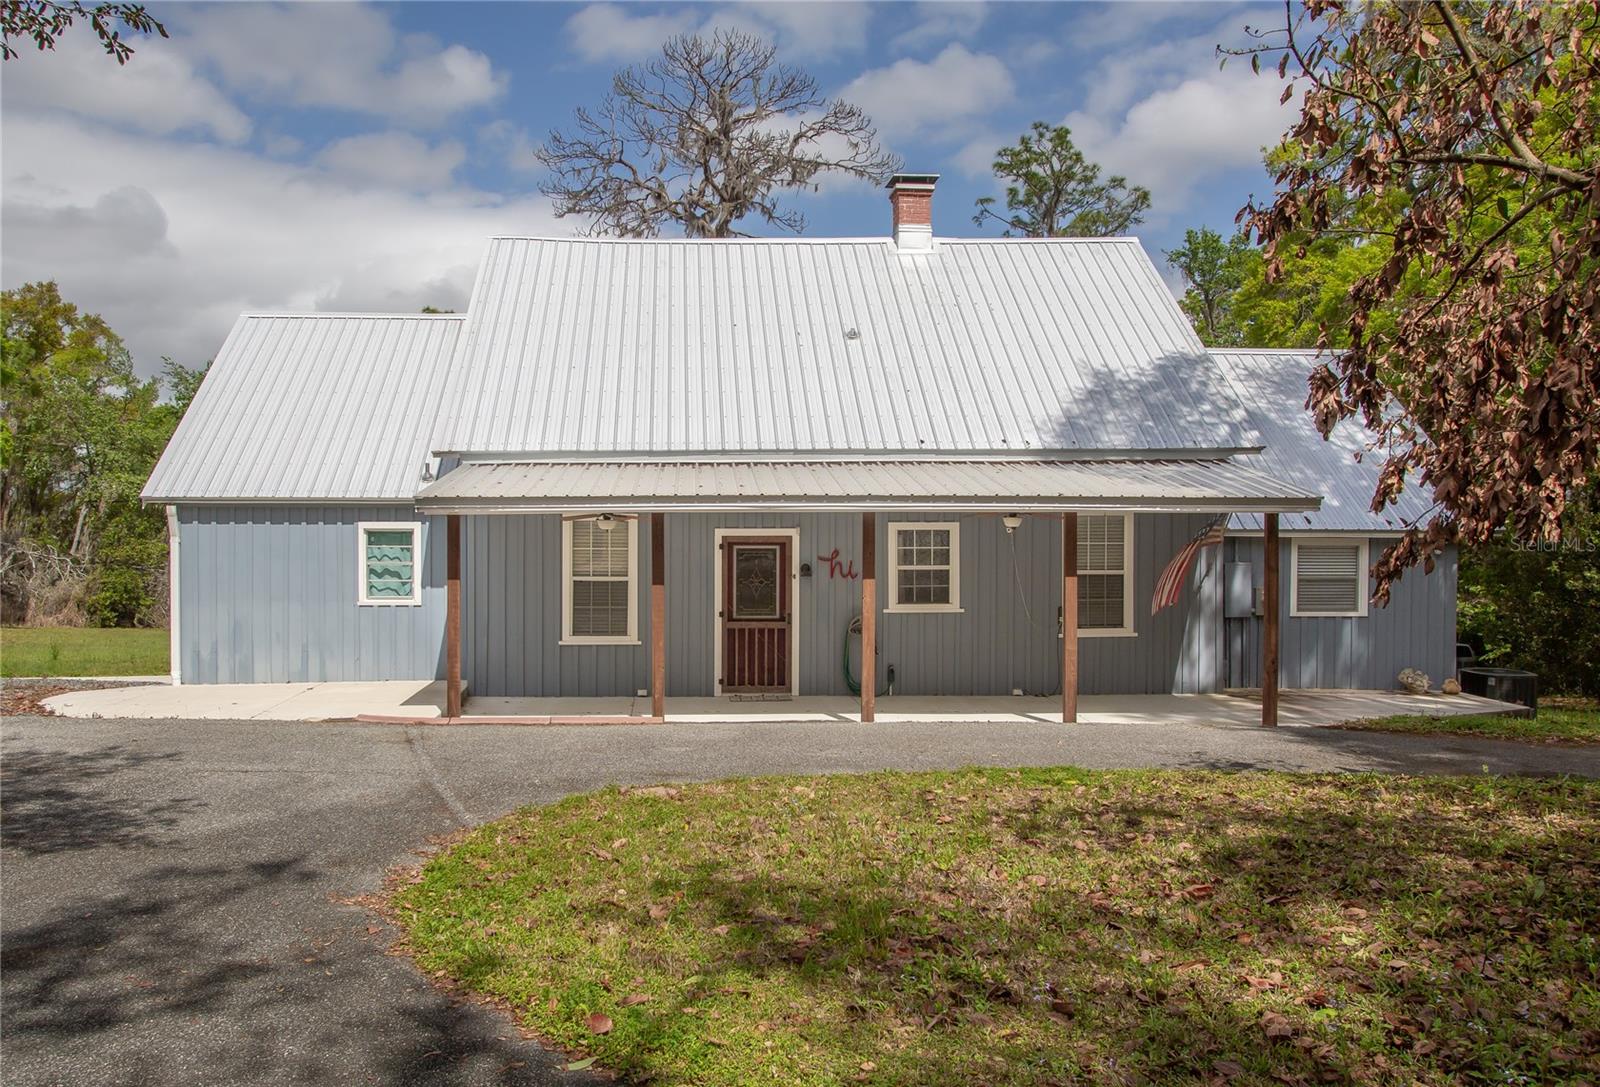
$699,000
1905 Myrtle Lake Ave
Fruitland Park, FL 34731
3 bd · 3 ba · 2,252 sqft
Acreage & Unrec
MLS# G5109617
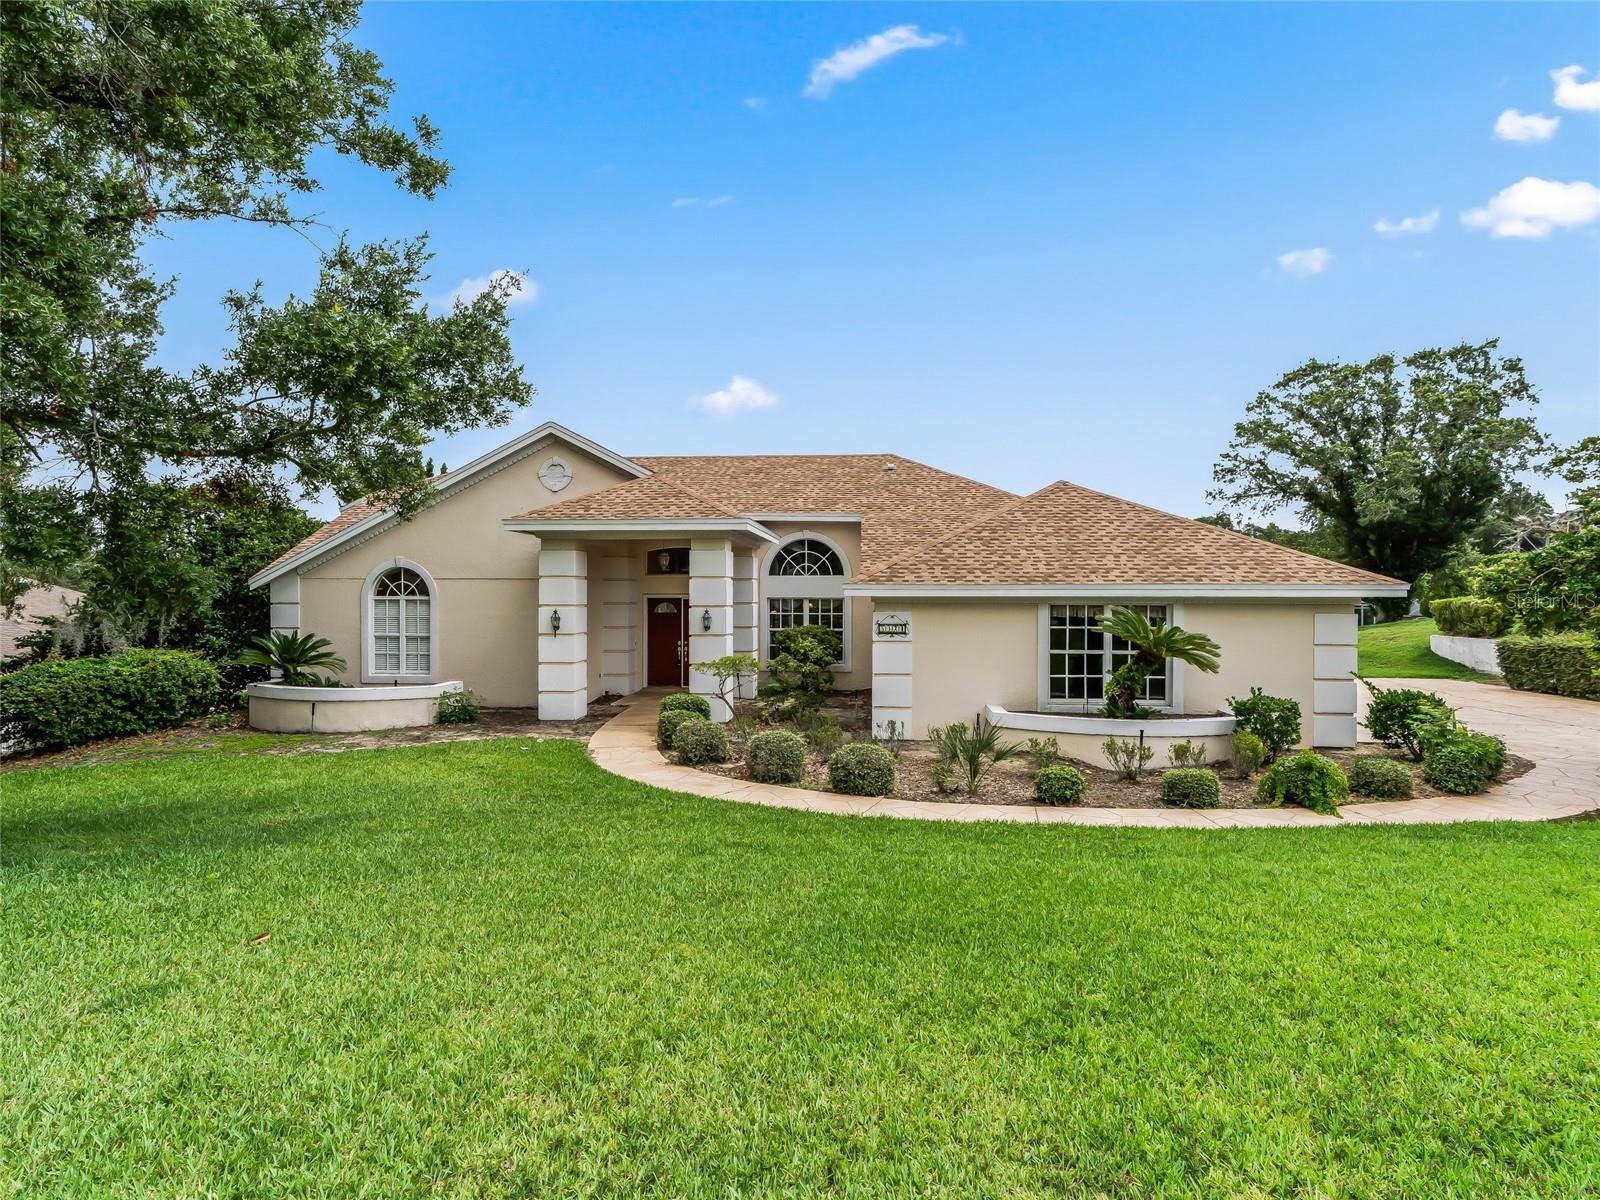
$535,000
5321 Greens Dr
Lady Lake, FL 32159
3 bd · 2 ba · 2,948 sqft
Harbor Hills Unit 01
MLS# G5107981

Listings courtesy of Stellar MLS as distributed by MLS GRID
IDX information is provided exclusively for consumers’ personal, non-commercial use and may not be used for any purpose other than to identify prospective properties consumers may be interested in purchasing.
Based on information submitted to the MLS GRID as of January 23, 2026 at 9:33 AM ET. All data is obtained from various sources and may not have been verified by broker or MLS GRID. Supplied Open House Information is subject to change without notice. All information should be independently reviewed and verified for accuracy. Properties may or may not be listed by the office/agent presenting the information.
Ryan Solberg, Broker · MaxLife Realty LLC · FL License #BK3354351 · Equal Housing Opportunity · Full disclaimer · DMCA