
$389,000
12271 175th LaneSummerfield, FL 34491
Listing updated: October 13, 2026 at 1:12 PM ET
Listing courtesy of Judy L. Trout Realty · Jennifer Trail · MLS #OM722835 · Active · 352-208-2629Property type
Year built
Lot size
Price / sq ft
HOA dues
Days on market
Garage spaces
Flood zone
About this home
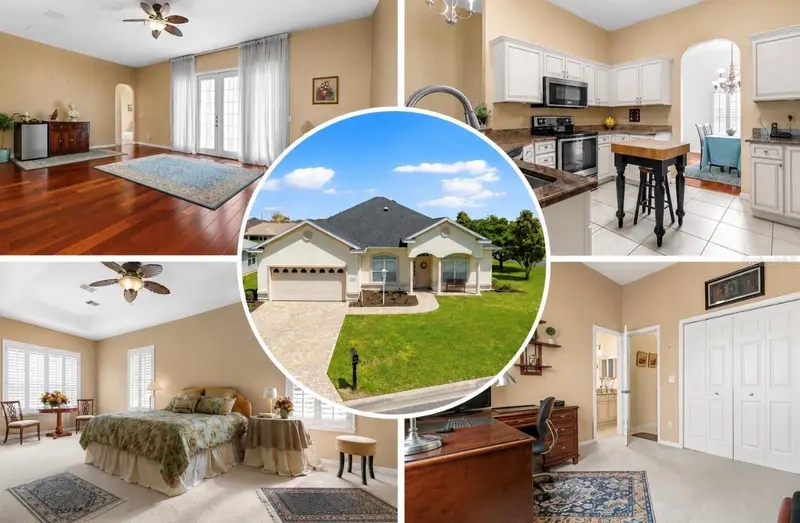
MAJOR UPDATES: This exceptional 4-bedroom, 3-bathroom "Willow" model in the Stonecrest 55+ Golf Community offers unbeatable value. It is completely move-in ready with over $25,000 in completed mechanical upgrades, including a new roof (2024), a new HVAC system (2023), and a new water heater (2024). A pristine 2024 State Farm 4-point inspection is available to buyer for insurance approval. Situated on a desirable corner lot in Meadows II, this 2,246 sq. ft. home offers a hard-to-find combination of space and flexibility. Recent improvements also include professionally sanitized air ducts (2026) and refreshed, modern landscaping with irrigation upgrades (2026). The flexible Willow floor plan from Stonecrest's Woodland Collection creates endless possibilities beyond the traditional setup. Whether you need a dedicated home office, craft room, or a private guest suite for extended family or live-in caregivers, this home adapts to your lifestyle. The generous primary suite serves as a private retreat with ample room for a sitting area, featuring an en-suite bathroom with dual vanities, a garden tub, a separate walk-in shower, and a large walk-in closet. The spacious kitchen features abundant cabinetry and workspace, remaining open to the dining and living spaces for a comfortable, functional layout. Beyond the home, Stonecrest offers the vibrant, active Florida lifestyle that 55+ buyers desire. Residents enjoy championship golf, indoor and outdoor pools, pickleball, fitness centers, and over 90 social clubs. This premier community is conveniently located just minutes from The Villages, offering golf-cart and vehicle access to top-tier shopping, dining, entertainment, and medical services—all while completely avoiding the high CDD fees associated with newer developments.
Estimated monthly payment
Estimate only. Taxes use the listing's reported amount where available; insurance is a Florida-average estimate. Your actual payment will vary — run a full calculation or talk to a lender.
Price & listing history164 days on market
- Status: ActiveSep 2, 2026
- Listed$412,500May 1, 2026
- Price reduced$389,000
Property Documents
Documents the listing agent has made public for this property. Free to view and download.
Facts & features
- Property type
- Residential
- Sub type
- Single Family Residence
- Status
- Active
- Days on market
- 164
- Subdivision
- Stonecrest
- County
- Marion
- Year built
- 2006
- Living area
- 2,246 sq ft
- Price/sq ft
- $173
- Building area
- 2,945 sq ft (Public Records)
- Lot size
- 7,841 sq ft
- Lot category
- 0 to less than 1/4
- Flood zone
- X (12083C0905D)
- Garage
- 2 spaces
- Annual taxes
- $5,652 (2025)
- Parcel #
- 6275-007-007
- Zoning
- PUD
- MLS #
- OM722835
Ask about this home
Have a question? Ask the broker directly.
Ryan Solberg answers personally — no call center, no spam. Your question goes straight to him.
Interior Details
- Bedrooms
- 4
- Full bathrooms
- 3
- Flooring
- Carpet, Ceramic Tile, Wood
- Appliances
- Dishwasher, Dryer, Electric Water Heater, Microwave, Range, Refrigerator, Washer
- Interior features
- Ceiling Fans(s), High Ceilings, Open Floorplan, Other, Solid Wood Cabinets, Split Bedroom, Stone Counters, Tray Ceiling(s), Walk-In Closet(s), Window Treatments
- Laundry
- Laundry Room
- Stories / Levels
- One
- Direction faces
- South
Heating & Cooling
- Heating
- Electric
- Cooling
- Central Air
Parking
- Garage spaces
- 2
- Attached garage
- Yes
- Parking features
- Driveway, Garage Door Opener, Off Street
HOA & Financial
- HOA fee
- $153 / Monthly
- Monthly HOA
- $153/mo
- Total monthly fees
- $153/mo
- Total annual fees
- $1,836
- HOA name
- Carmela Knight
- CDD
- No
- Min lease term
- 3 Months
- Listing terms
- Cash, Conventional, VA Loan
- Ownership
- Fee Simple
- Available for lease
- Yes
- Lease restrictions
- Yes
- Additional lease restrictions
- Please see CC&R
Exterior & Construction
- Exterior features
- Rain Gutters
- Construction materials
- Stucco, Frame
- Roof
- Shingle
- Foundation
- Slab
- Road surface
- Asphalt
Utilities
- Sewer
- Public Sewer
- Water source
- Public
- Utilities
- BB/HS Internet Available, Cable Available, Electricity Connected, Phone Available, Sewer Connected, Underground Utilities, Water Connected
Community
- Pets allowed
- Cats OK, Dogs OK
- Senior community
- Yes
Room Details
| Room | Level | Dimensions |
|---|---|---|
| Dining Room | First | 12x11 |
| Den | First | 13x11 |
| Kitchen | First | 12.8x11.8 |
| Great Room | First | 22.5x15.4 |
| Primary Bedroom | First | 13.8x24.8 |
| Bedroom 2 | First | 11x13.2 |
| Bedroom 3 | First | 11x12 |
| Bedroom 4 | First | 11.6x11 |
| Foyer | First | 5x8 |
| Primary Bathroom | First | 10x13 |
| Bathroom 2 | First | 14.8x5 |
| Bathroom 3 | First | 6x10 |
| Balcony/Porch/Lanai | First | 21.4x9 |
Listing Details
- Listing date
- 2026-05-01
- On market date
- 2026-05-01
- Original list price
- $412,500
- Occupant type
- Vacant
- MLS area
- 34491 - Summerfield
- Listing AOR
- Ocala - Marion
- Status changed
- 2026-09-02
- Tax legal description
- SEC 31 TWP 17 RGE 24 PLAT BOOK 008 PAGE 172 MEADOWS AT STONECREST UNIT 1 BLK G LOT 7
Flood risk
Minimal-risk area outside the mapped floodplain. Flood insurance is optional and typically low-cost.
Source: FEMA flood zone reported on the listing. Confirm current designation at FEMA Flood Map Service Center.
Location
Directions
Hwy 441 to front entrance of Stonecrest, turn into Stonecrest (SE 176th Place Rd.), continue to follow, make a left onto SE 176th Loop, make a left onto SE 121st Cir, make a right onto SE 175th Ln, follow to home on left.
More homes like this
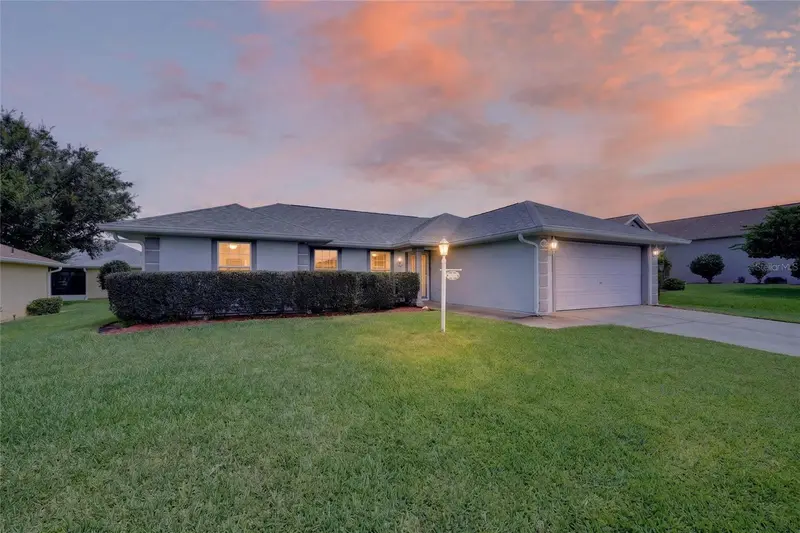
$253,000
17461 Se 110th Ct
Summerfield, FL 34491
3 bd · 2 ba · 1,330 sqft
Stonecrest
MLS ID #G5117199, RE/MAX PREMIER REALTY LADY LK.
Listing provided by Stellar MLS
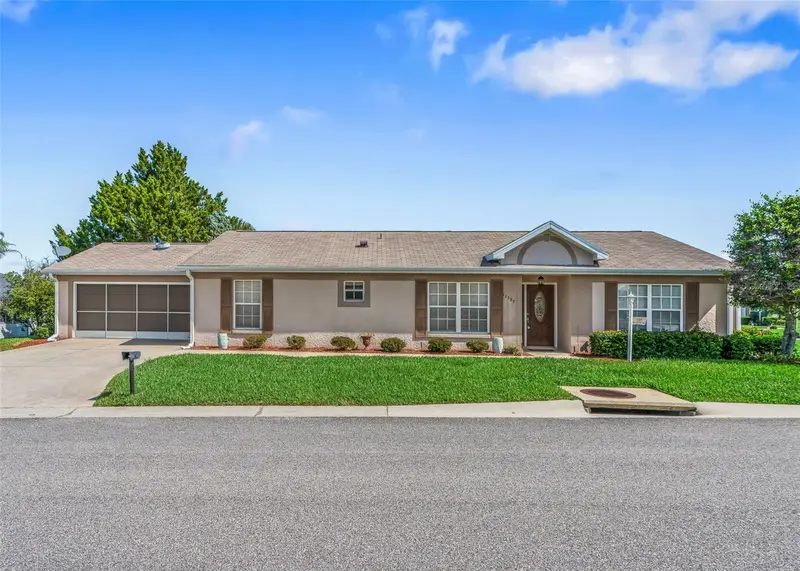
$258,000
11137 Se 174th Loop
Summerfield, FL 34491
3 bd · 2 ba · 1,453 sqft
Stonecrest
MLS ID #G5116332, RE/MAX PREMIER REALTY LADY LK.
Listing provided by Stellar MLS
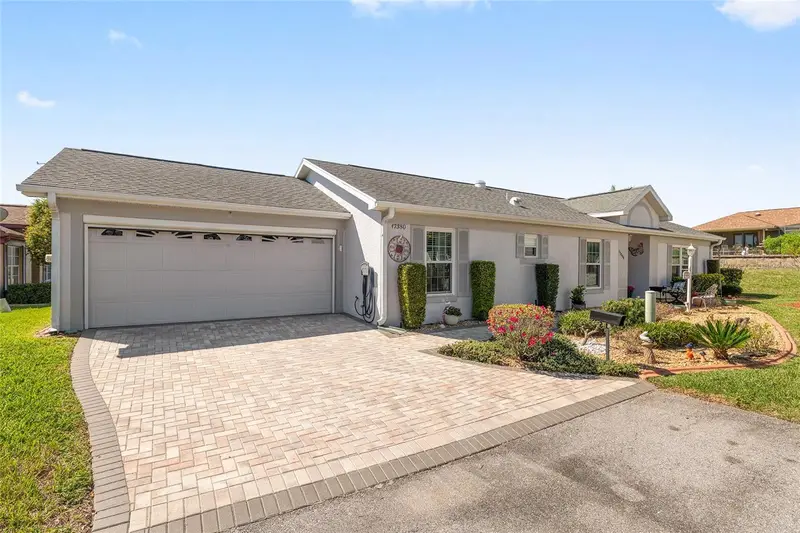
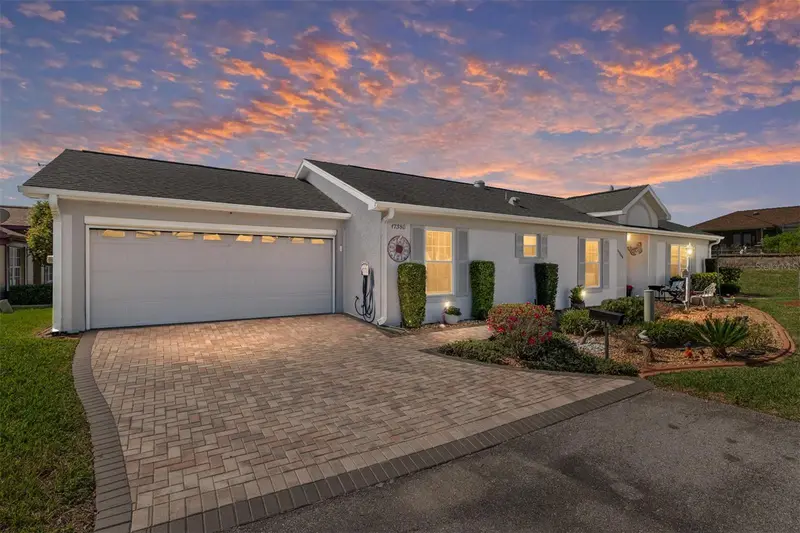
$259,000
17380 Se 111th Ct
Summerfield, FL 34491
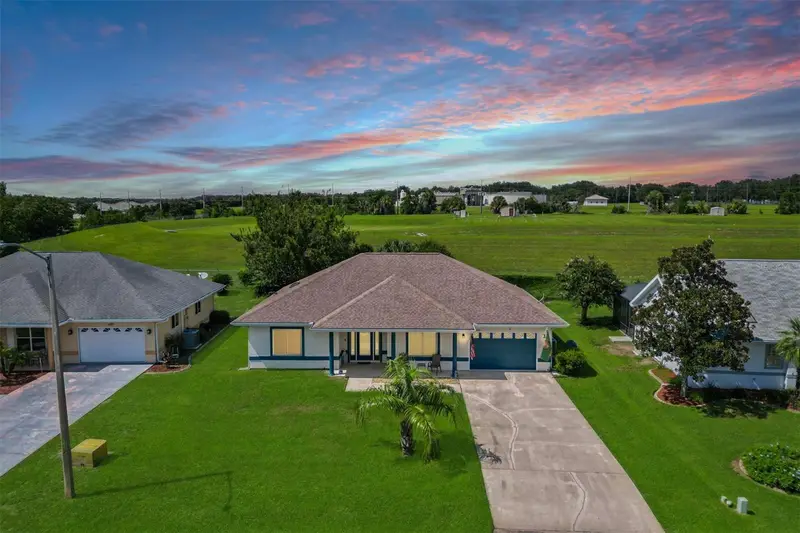
2 bd · 2 ba · 1,359 sqft
Stonecrest
MLS ID #G5109835, RE/MAX PREMIER REALTY LADY LK.
Listing provided by Stellar MLS
$259,900
11337 Se 175th Pl
Summerfield, FL 34491
2 bd · 2 ba · 1,502 sqft
Stonecrest
MLS ID #OM730839, KELLER WILLIAMS CORNERSTONE RE.
Listing provided by Stellar MLS

Listings courtesy of Stellar MLS as distributed by MLS GRID
IDX information is provided exclusively for consumers’ personal, non-commercial use and may not be used for any purpose other than to identify prospective properties consumers may be interested in purchasing.
Based on information submitted to the MLS GRID as of October 13, 2026 at 1:12 PM ET. All data is obtained from various sources and may not have been verified by broker or MLS GRID. Supplied Open House Information is subject to change without notice. All information should be independently reviewed and verified for accuracy. Properties may or may not be listed by the office/agent presenting the information.
All or a portion of the multiple listing information is provided by Stellar MLS, from a copyrighted compilation of listings. The compilation of listings and each individual listing are © 2026 Stellar MLS. All rights reserved.
Ryan Solberg, Broker · MaxLife Realty LLC · FL License #BK3354351 · Equal Housing Opportunity · Full disclaimer · DMCA