$499,900
12803 Rain Forest Street
Temple Terrace, FL 33617
Property type
Year built
Lot size
Price / sq ft
HOA dues
Days on market
Garage spaces
Flood zone
About this home
Nestled in the highly sought-after Raintree Terrace subdivision, this charming 4-bedroom, 2-bathroom home offers the perfect blend of space, comfort, and location. Just minutes from the University of Florida, this established community is known for its mature landscaping, convenience, and enduring appeal. Inside, you’ll find a huge living room ideal for gatherings and entertaining, along with a warm and inviting family room that opens directly to the kitchen and features a cozy fireplace as its centerpiece. The kitchen is designed with both functionality and style in mind, boasting stainless steel appliances and a spacious bar that seats 5 or more with ease — perfect for casual meals, hosting friends, or keeping everyone connected while cooking. Step outside to enjoy your own private retreat with a sparkling pool completely enclosed within a screened enclosure, allowing for year-round enjoyment while keeping the outdoor space comfortable and relaxing. The easy, low-maintenance yard makes upkeep simple while still providing plenty of space to enjoy the Florida lifestyle. Whether you’re searching for the perfect single-family home or an excellent investment opportunity in a prime location, this property offers outstanding potential in one of the area’s most established and desirable neighborhoods.
Estimated monthly payment
Estimate only. Taxes use the listing's reported amount where available; insurance is a Florida-average estimate. Your actual payment will vary — run a full calculation or talk to a lender.
Price & listing history193 days on market
- Status: ActiveNov 4, 2025
- Listed$515,000Nov 4, 2025
- Price reduced$499,900
Virtual Tour
Facts & features
- Property type
- Residential
- Sub type
- Single Family Residence
- Status
- Active
- Days on market
- 193
- Subdivision
- Raintree Terrace
- County
- Hillsborough
- Year built
- 1983
- Living area
- 2,146 sq ft
- Price/sq ft
- $233
- Building area
- 2,674 sq ft (Public Records)
- Lot size
- 8,030 sq ft
- Lot category
- 0 to less than 1/4
- Flood zone
- X
- Garage
- 2 spaces
- Pool
- Private pool
- Annual taxes
- $6,323 (2024)
- Parcel #
- T-10-28-19-1HY-000003-00008.0
- Zoning
- R-7
- MLS #
- O6357788
Interior Details
- Bedrooms
- 4
- Full bathrooms
- 2
- Flooring
- Carpet, Hardwood, Tile
- Appliances
- Built-In Oven, Dishwasher, Disposal, Electric Water Heater, Microwave, Range, Range Hood, Refrigerator
- Interior features
- Ceiling Fans(s), Eat-in Kitchen, High Ceilings, Kitchen/Family Room Combo, Living Room/Dining Room Combo, Open Floorplan, Primary Bedroom Main Floor, Stone Counters, Thermostat, Vaulted Ceiling(s)
- Laundry
- Inside
- Stories / Levels
- One
- Direction faces
- West
- Fireplace
- Yes
Heating & Cooling
- Heating
- Heat Pump
- Cooling
- Central Air
Parking
- Garage spaces
- 2
- Attached garage
- Yes
HOA & Financial
- Total monthly fees
- $0/mo
- Total annual fees
- $0
- CDD
- No
- Homestead exemption
- Yes
- Min lease term
- 1-7 Days
- Listing terms
- Cash, Conventional, FHA, VA Loan
- Ownership
- Fee Simple
- Available for lease
- Yes
- Lease restrictions
- No
Exterior & Construction
- Exterior features
- Private Mailbox, Rain Gutters, Sliding Doors, Sprinkler Metered
- Construction materials
- Block, Stucco
- Roof
- Shingle
- Foundation
- Slab
- Pool
- Private pool
- Road surface
- Paved
Utilities
- Sewer
- Public Sewer
- Water source
- Public
- Utilities
- BB/HS Internet Available, Cable Available, Electricity Connected, Fire Hydrant, Phone Available, Public, Sewer Connected, Sprinkler Meter, Underground Utilities, Water Connected
Community
- Pets allowed
- Yes
Room Details
| Room | Level | Dimensions |
|---|---|---|
| Living Room | First | 12x19 |
| Dining Room | First | 11x19 |
| Kitchen | First | 10x11 |
| Family Room | First | 11x19 |
| Primary Bedroom | First | 12x16 |
| Primary Bathroom | First | 7x11 |
| Bedroom 2 | First | 11x10 |
| Bedroom 3 | First | 11x11 |
| Bedroom 4 | First | 10x12 |
| Dinette | First | 8x9 |
| Bathroom 2 | First | 5x7 |
| Laundry | First | 6x7 |
Listing Details
- Listing date
- 2025-11-04
- On market date
- 2025-11-04
- Original list price
- $515,000
- Occupant type
- Owner
- MLS area
- 33617 - Tampa / Temple Terrace
- Listing AOR
- Orlando Regional
- Status changed
- 2025-11-04
- Tax legal description
- RAINTREE TERRACE SUBDIVISION WHICH ALSO INCLUDES A REPLAT OF A PART OF W E HAMNERS 56TH STREET ESTATES LOT 8 BLOCK 3
Flood risk
Minimal-risk area outside the mapped floodplain. Flood insurance is optional and typically low-cost.
Source: FEMA flood zone reported on the listing. Confirm current designation at FEMA Flood Map Service Center.
Location
Directions
HEADING EAST ON FOWLER AVE, TURN LEFT ON RAINTREE BOULVARD
More homes like this
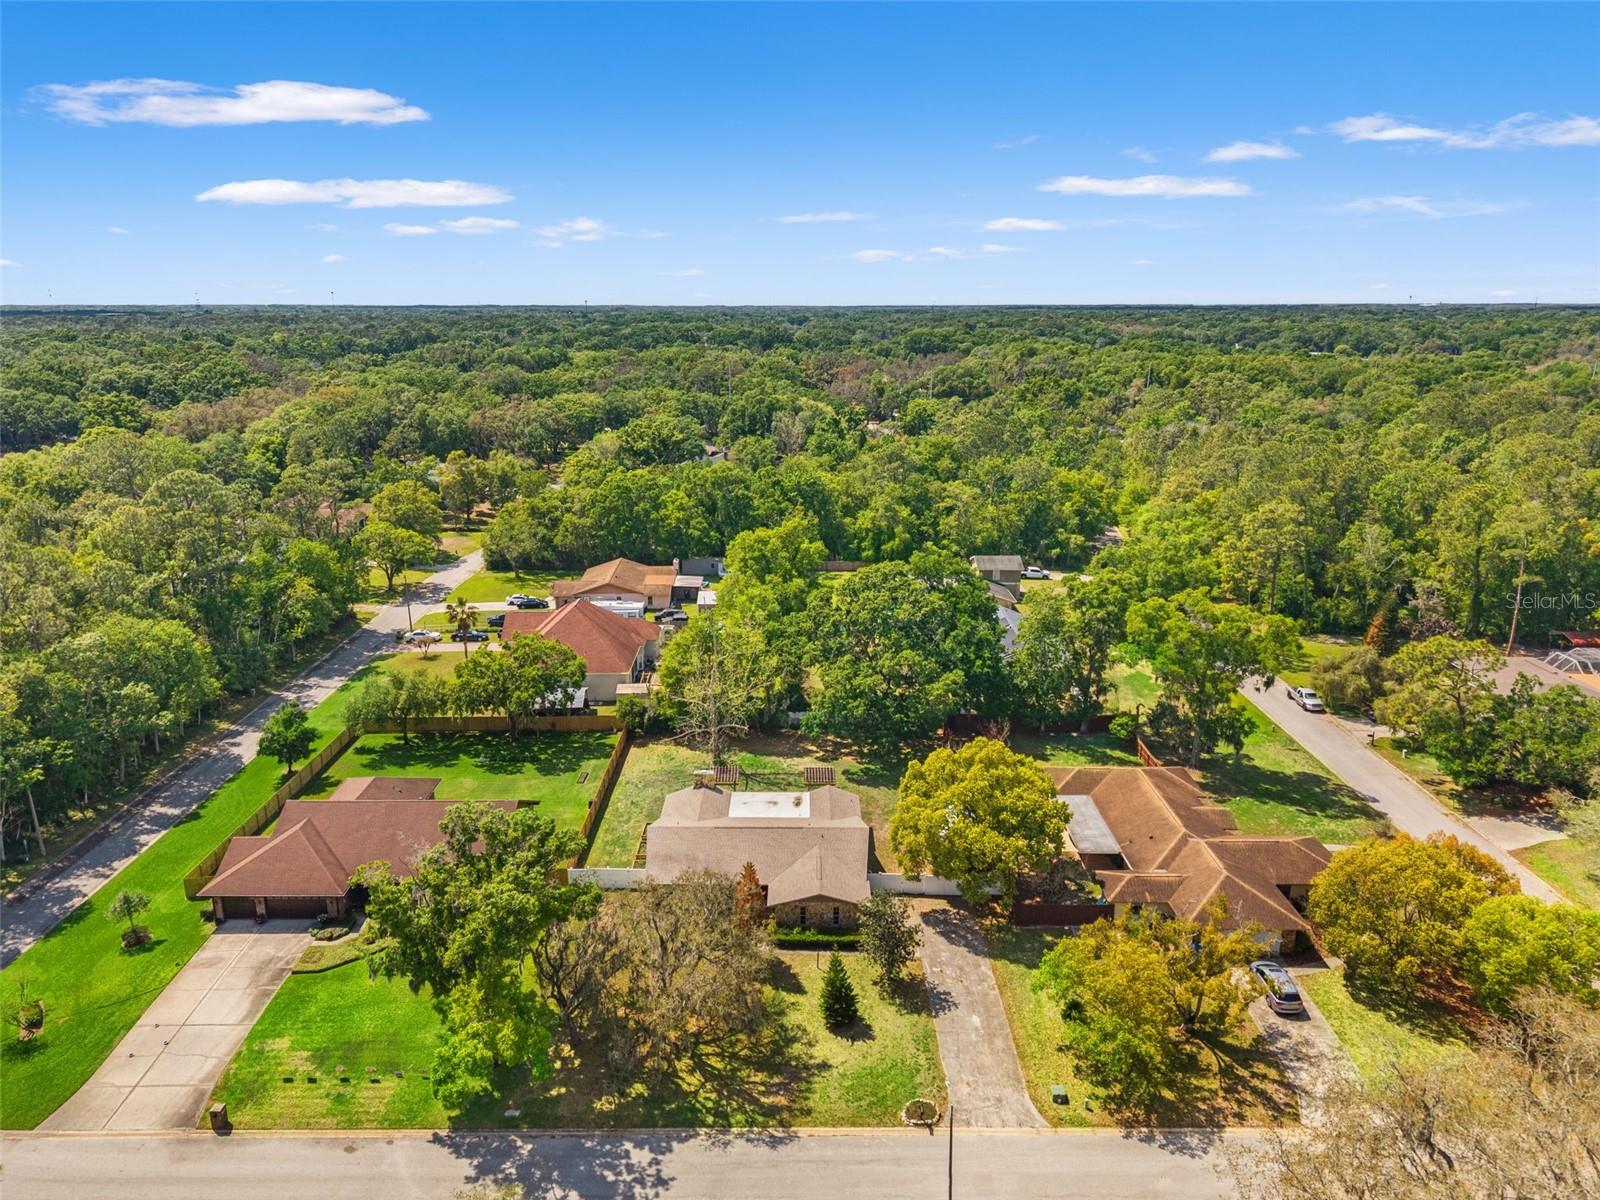
$540,000
2524 Victarra Cir
Lutz, FL 33559
3 bd · 2 ba · 2,280 sqft
Sutton Estates
MLS# TB8491334
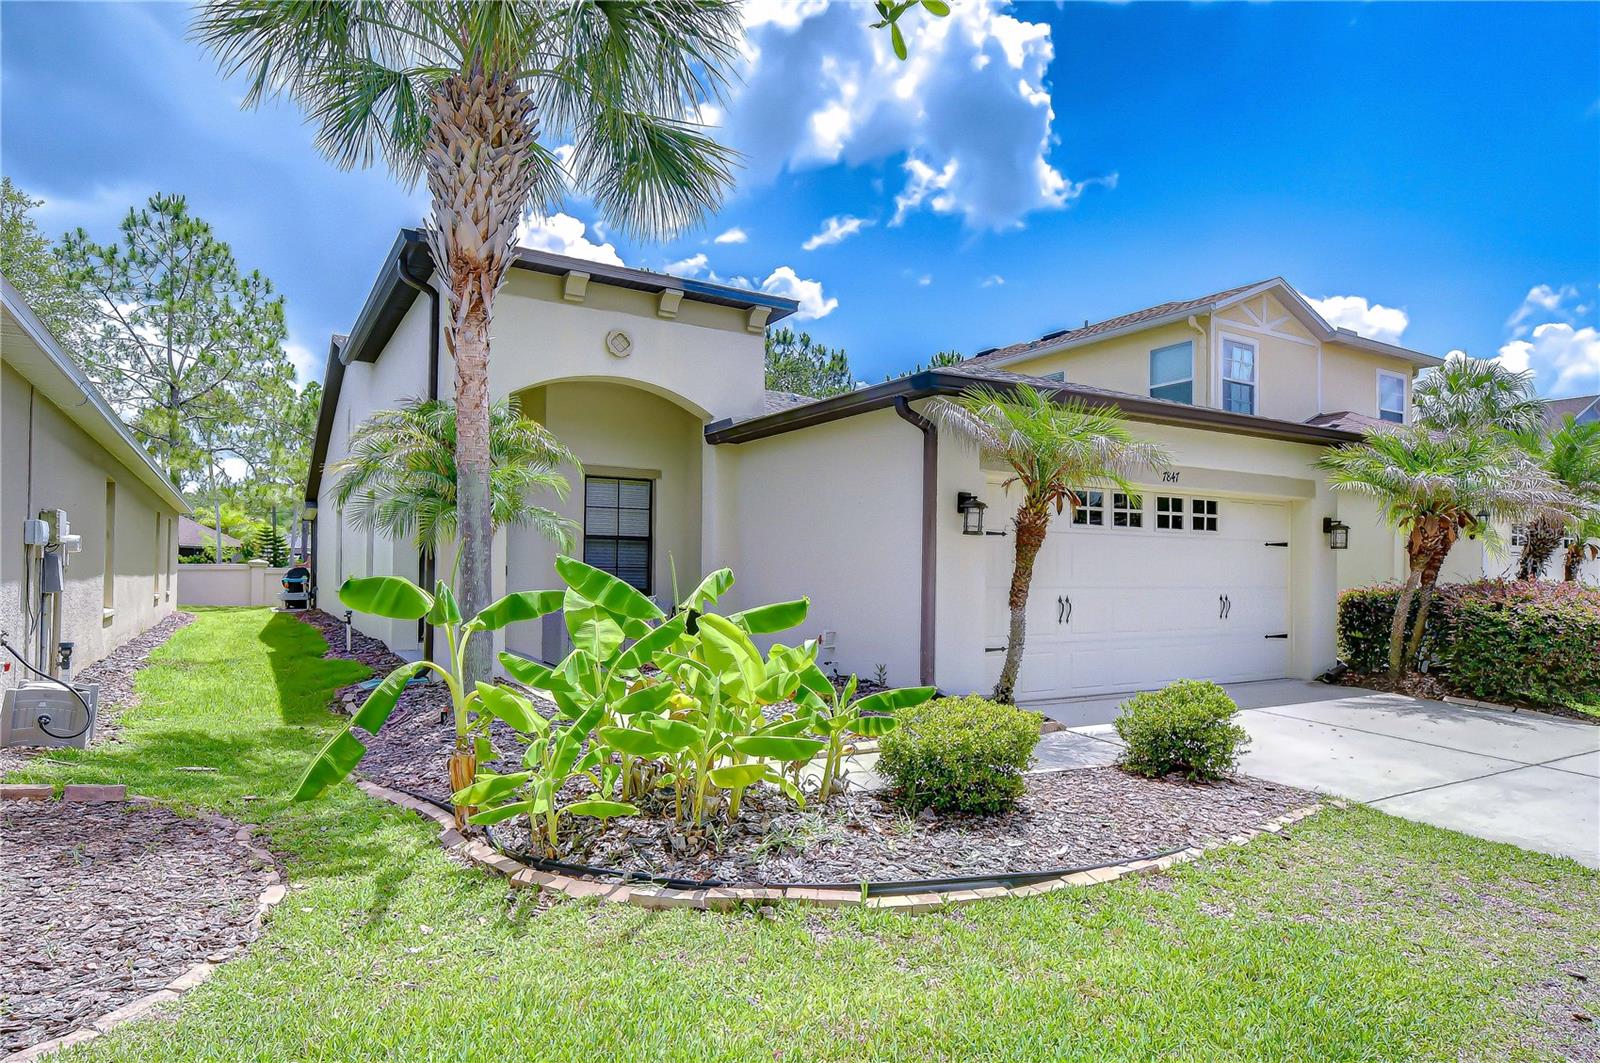
$414,900
7847 Tuscany Woods Dr
Tampa, FL 33647
3 bd · 2 ba · 1,528 sqft
Tuscany At Tampa Palms
MLS# TB8512323
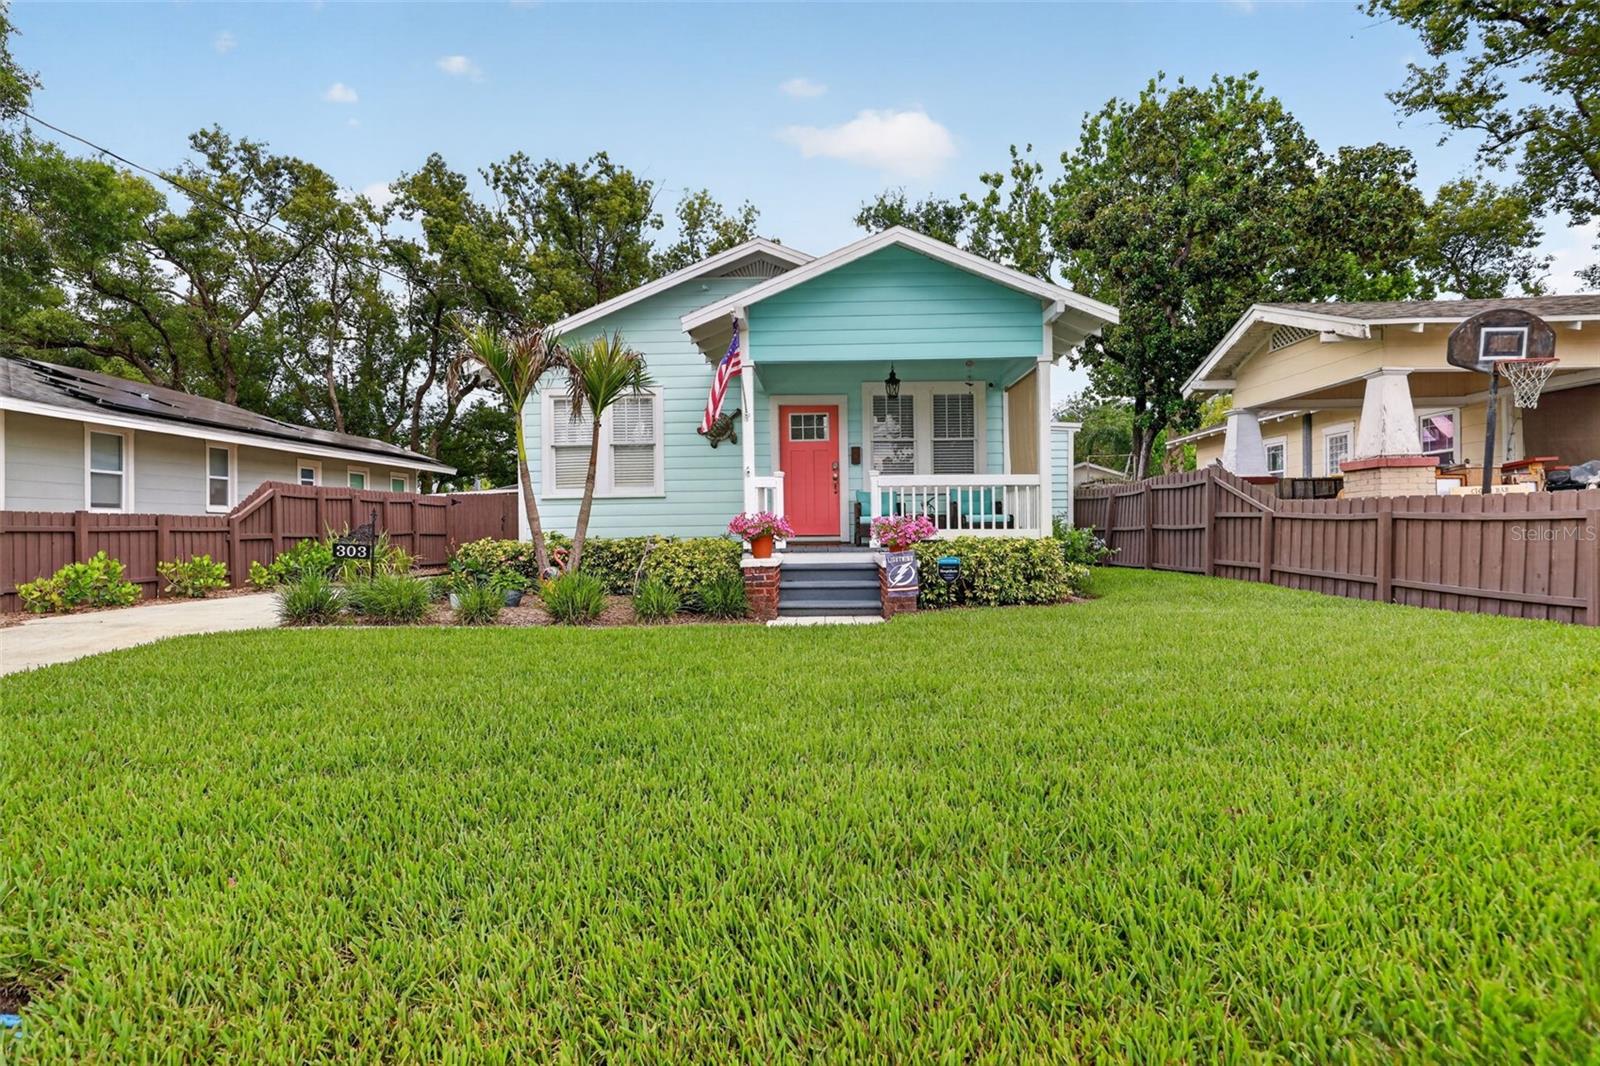
$475,000
303 E North St
Tampa, FL 33604
2 bd · 2 ba · 1,076 sqft
North Park
MLS# TB8510650
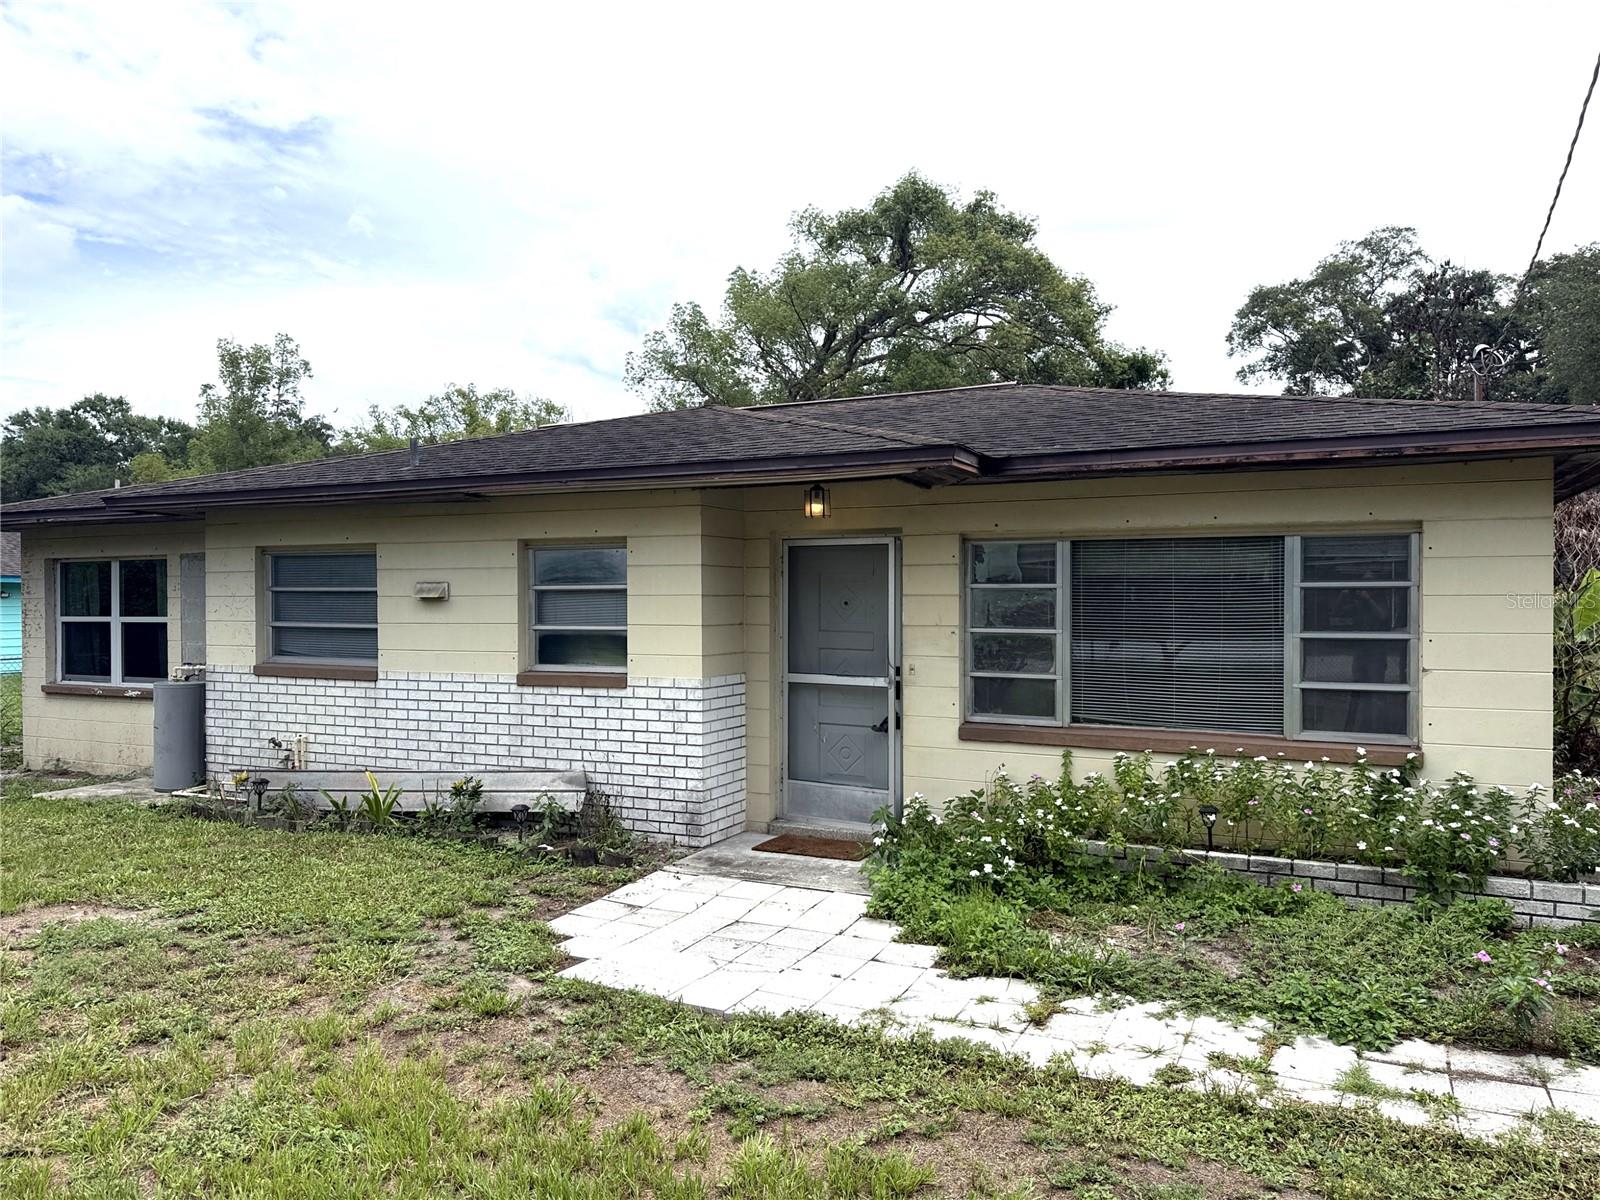
$300,000
16603 Hanna Rd
Lutz, FL 33549
2 bd · 1 ba · 1,088 sqft
Unplatted
MLS# TB8513154

Listings courtesy of Stellar MLS as distributed by MLS GRID
IDX information is provided exclusively for consumers’ personal, non-commercial use and may not be used for any purpose other than to identify prospective properties consumers may be interested in purchasing.
Based on information submitted to the MLS GRID as of May 16, 2026 at 10:11 AM ET. All data is obtained from various sources and may not have been verified by broker or MLS GRID. Supplied Open House Information is subject to change without notice. All information should be independently reviewed and verified for accuracy. Properties may or may not be listed by the office/agent presenting the information.
Ryan Solberg, Broker · MaxLife Realty LLC · FL License #BK3354351 · Equal Housing Opportunity · Full disclaimer · DMCA