
$399,000
7847 Tuscany Woods Drive
Tampa, FL 33647
Listing updated: June 17, 2026 at 11:14 AM ET
Listing courtesy of Coldwell Banker Realty · Christine Bonatakis · MLS #TB8512323 · Pending · 813-977-3500Property type
Year built
Lot size
Price / sq ft
HOA dues
Days on market
Garage spaces
Flood zone
About this home
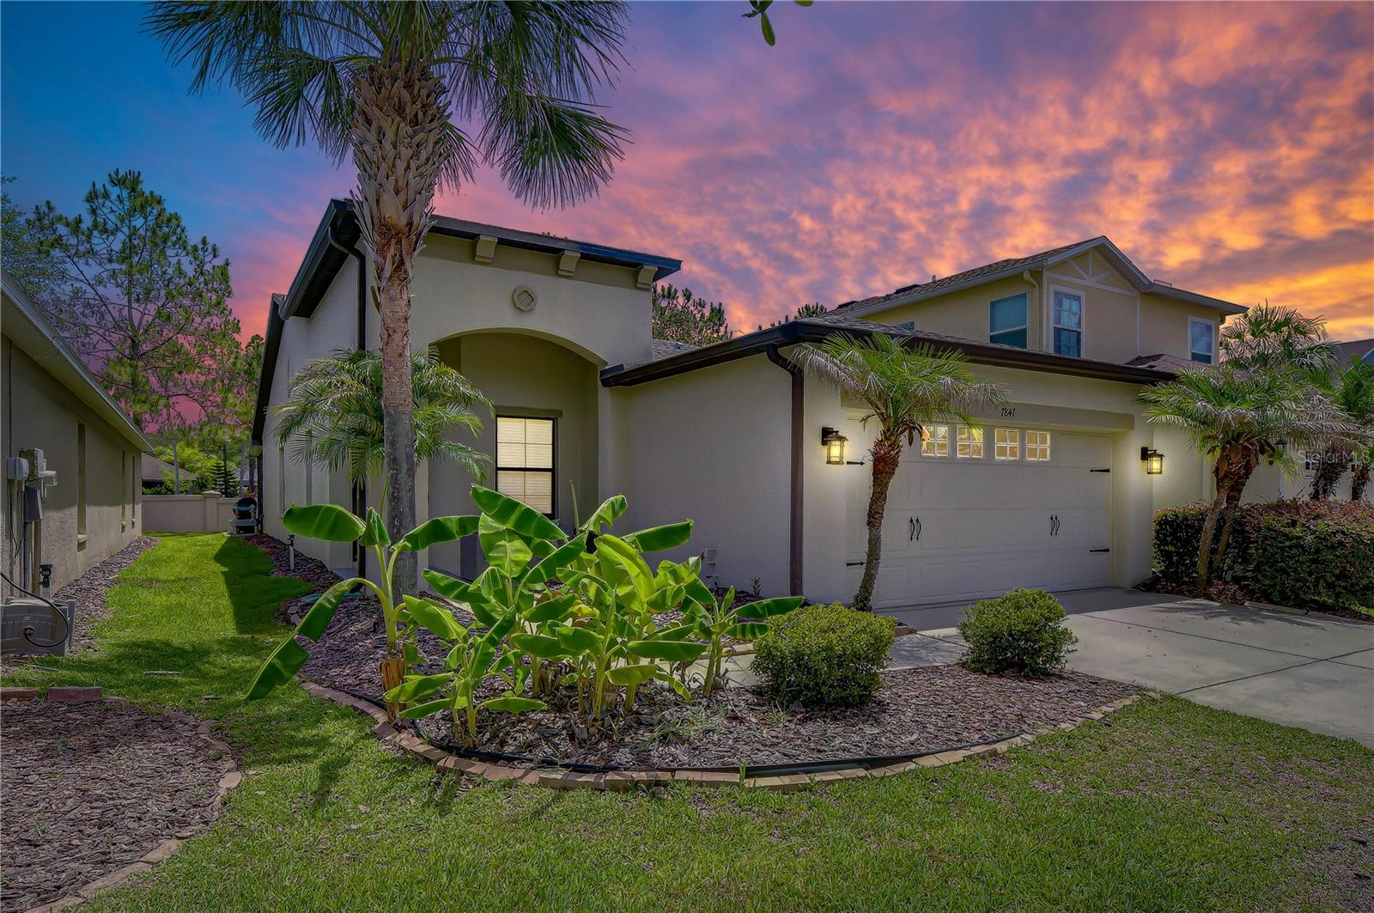
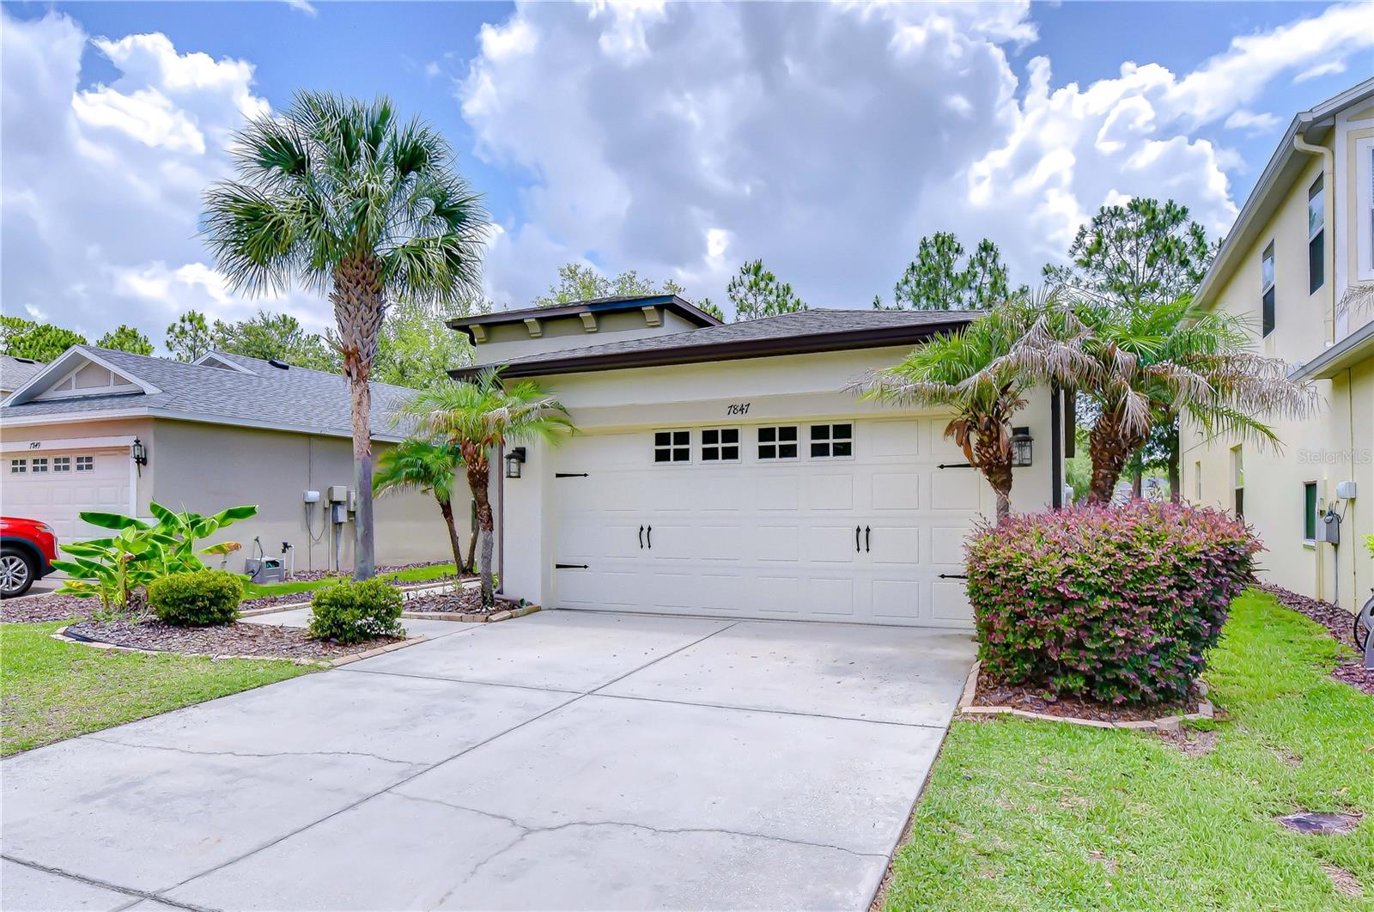
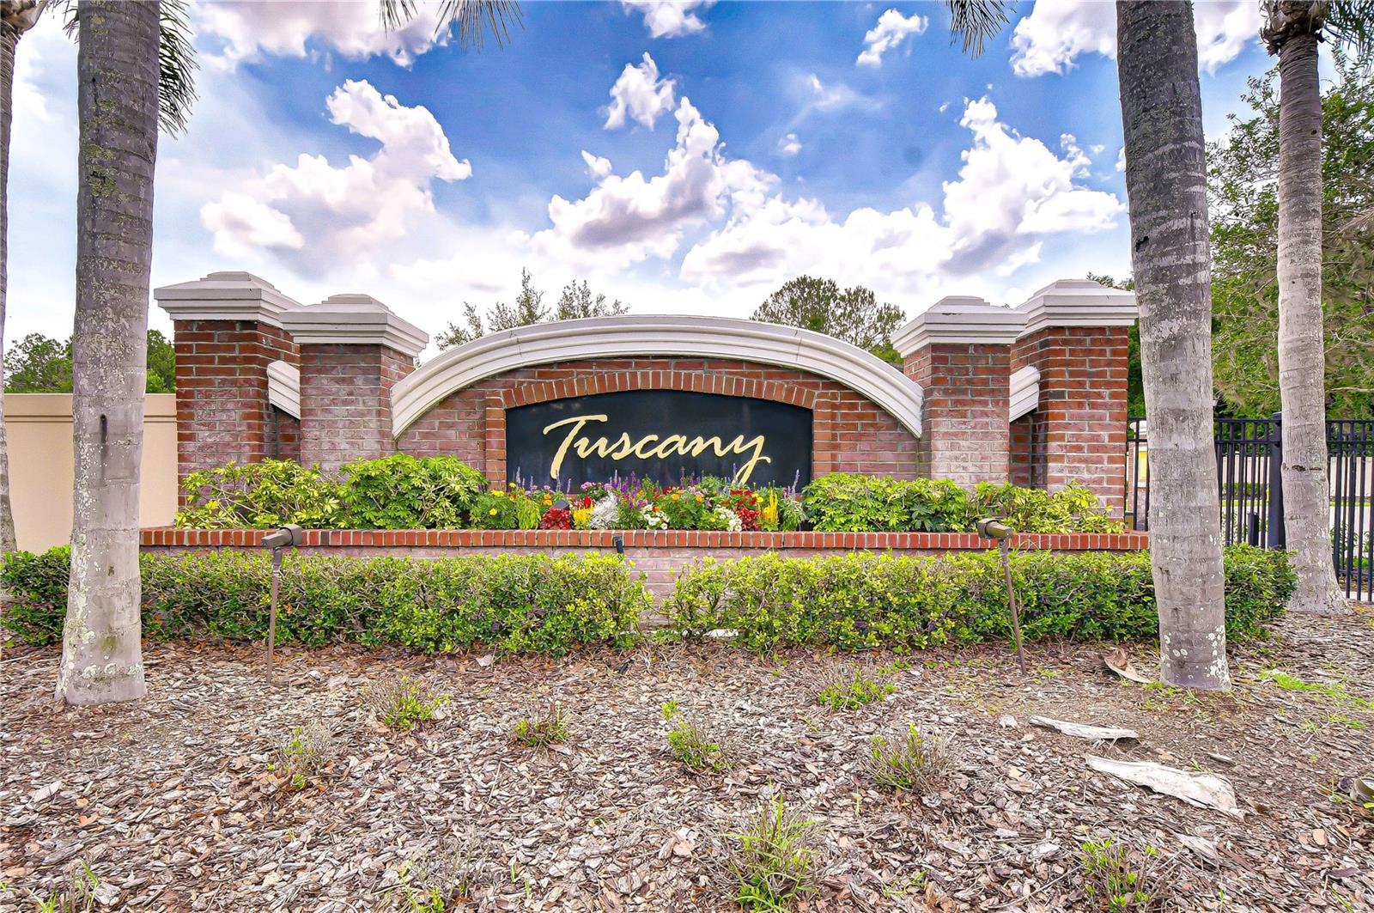
Under contract-accepting backup offers. JUST REDUCED!!! Meticulously maintained, and move-in ready, this beautiful home built by Standard Pacific in 2013 is nestled in the sought after, gated Tuscany village in the heart of Tampa Palms. The Sedona model features an open floor plan with 3-BEDS, 2-BATHS, PLUS A DEN that can be used as an OFFICE/STUDY, PLAYROOM or Guest room. You will appreciate ceramic tile throughout the living areas and wood-looking plank-style tile in all three bedrooms. Cooking enthusiasts will love the UPDATED EAT-IN KITCHEN with 42” cabinets, granite countertops, stainless steel appliances, NEW GARBAGE DISPOSAL (2023), large pantry, open to the family room and backyard – great for entertaining. Savor a sip of coffee or a glass of wine while soaking in the spectacular Florida weather on your large, covered screened lanai. Or, you can cozy up and relax on the front porch. Unwind in your owner’s suite featuring a walk-in closet, beautiful appointed en-suite bathroom with granite counter undermount sink and step in shower. Other updates include NEW EPOXY FLOORING IN ENTRY WAY AND SCREENED LANAI (2025). KEYPAD ENTRY FRONT DOOR LOCK (2022), INTERIOR PAINTING & MORE. Put money back in your pocket in this ENERGY STAR(TM) certified home with almost no CDD & LOW HOA FEES. Maintenance free living near top-rated schools, next to Tampa Palms Golf & Country Club, with easy access to I-75/275, USF, Wiregrass Mall, shopping centers, restaurants, hospitals, & all that New Tampa has to offer. See it today!
Estimated monthly payment
Estimate only. Taxes use the listing's reported amount where available; insurance is a Florida-average estimate. Your actual payment will vary — run a full calculation or talk to a lender.
Price & listing history18 days on market
- Status: PendingJun 17, 2026
- Listed$414,900May 29, 2026
- Price reduced$399,000
Facts & features
- Property type
- Residential
- Sub type
- Single Family Residence
- Status
- Pending
- Days on market
- 18
- Subdivision
- Tuscany At Tampa Palms
- County
- Hillsborough
- Year built
- 2013
- Living area
- 1,528 sq ft
- Price/sq ft
- $261
- Building area
- 2,209 sq ft (Public Records)
- Lot size
- 4,800 sq ft
- Lot category
- 0 to less than 1/4
- Flood zone
- X (12057C0230H)
- Garage
- 2 spaces
- Annual taxes
- $6,085 (2025)
- Parcel #
- A-26-27-19-89C-000000-00038.0
- Zoning
- PD-A
- MLS #
- TB8512323
Ask about this home
Have a question? Ask the broker directly.
Ryan Solberg answers personally — no call center, no spam. Your question goes straight to him.
Interior Details
- Bedrooms
- 3
- Full bathrooms
- 2
- Flooring
- Ceramic Tile, Epoxy
- Appliances
- Dishwasher, Disposal, Dryer, Electric Water Heater, Microwave, Range, Refrigerator, Washer
- Interior features
- Ceiling Fans(s), Eat-in Kitchen, Kitchen/Family Room Combo, Living Room/Dining Room Combo, Open Floorplan, Solid Surface Counters, Solid Wood Cabinets, Split Bedroom, Thermostat
- Laundry
- In Kitchen, Inside, Laundry Closet
- Stories / Levels
- One
- Direction faces
- Southwest
Heating & Cooling
- Heating
- Central, Electric
- Cooling
- Central Air
Parking
- Garage spaces
- 2
- Attached garage
- Yes
- Parking features
- Driveway, Garage Door Opener
HOA & Financial
- HOA fee
- $180 / Monthly
- Monthly HOA
- $180/mo
- Total monthly fees
- $180/mo
- Total annual fees
- $2,160
- HOA name
- McNeil Management Services/ Jennifer Conti
- CDD
- Yes
- Homestead exemption
- Yes
- Min lease term
- 8-12 Months
- Listing terms
- Cash, Conventional, FHA, VA Loan
- Ownership
- Fee Simple
- Available for lease
- Yes
- Lease restrictions
- Yes
- Additional lease restrictions
- See HOA docs for details.
- Approval process
- See HOA docs for details.
Exterior & Construction
- Exterior features
- Sidewalk, Sliding Doors
- Construction materials
- Block, Stucco
- Roof
- Shingle
- Foundation
- Slab
- Road surface
- Asphalt, Paved
Utilities
- Sewer
- Public Sewer
- Water source
- Public
- Utilities
- BB/HS Internet Available, Cable Available, Electricity Connected, Public, Sewer Connected, Underground Utilities
Community
- Pets allowed
- Yes
Schools
Letter grades: Florida DOE 2024–25 school grades (Orange, Seminole, Lake, Osceola, Brevard). Assigned schools from the listing agent — verify enrollment with the district.
Room Details
| Room | Level | Dimensions |
|---|---|---|
| Great Room | First | 15x16 |
| Kitchen | First | 14x9 |
| Primary Bedroom | First | 15x12 |
| Bedroom 2 | First | 11x11 |
| Bedroom 3 | First | 11x10 |
| Den | First | 13x10 |
| Balcony/Porch/Lanai | First | 24x10 |
Listing Details
- Listing date
- 2026-05-25
- On market date
- 2026-05-29
- Original list price
- $414,900
- Occupant type
- Owner
- MLS area
- 33647 - Tampa / Tampa Palms
- Listing AOR
- Suncoast Tampa
- Status changed
- 2026-06-17
- Tax legal description
- TUSCANY SUBDIVISION AT TAMPA PALMS LOT 38
Flood risk
Minimal-risk area outside the mapped floodplain. Flood insurance is optional and typically low-cost.
Source: FEMA flood zone reported on the listing. Confirm current designation at FEMA Flood Map Service Center.
Location
Directions
From Bruce B. Downs Blvd., proceed south/east on Tampa Palms Blvd. to one of the gates to Tuscany. (Gate Code Required) Through the gate to the home. There are three gates into this community. Two will get you to the home. One will not.
More homes like this
$349,900
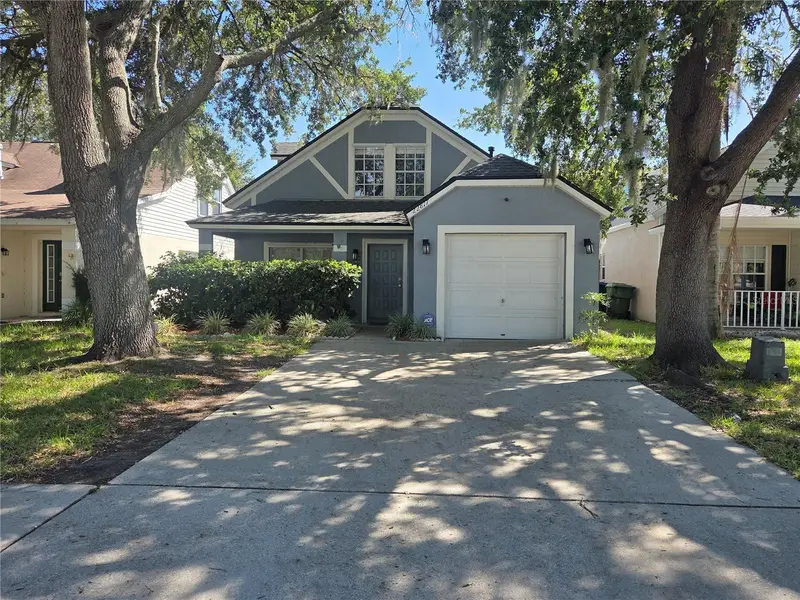
22817 Saint Thomas Cir
Lutz, FL 33549
4 bd · 2 ba · 1,450 sqft
Willow Bend Tr Mf02
MLS ID #TB8523099, REALTY HUB.
Listing provided by Stellar MLS
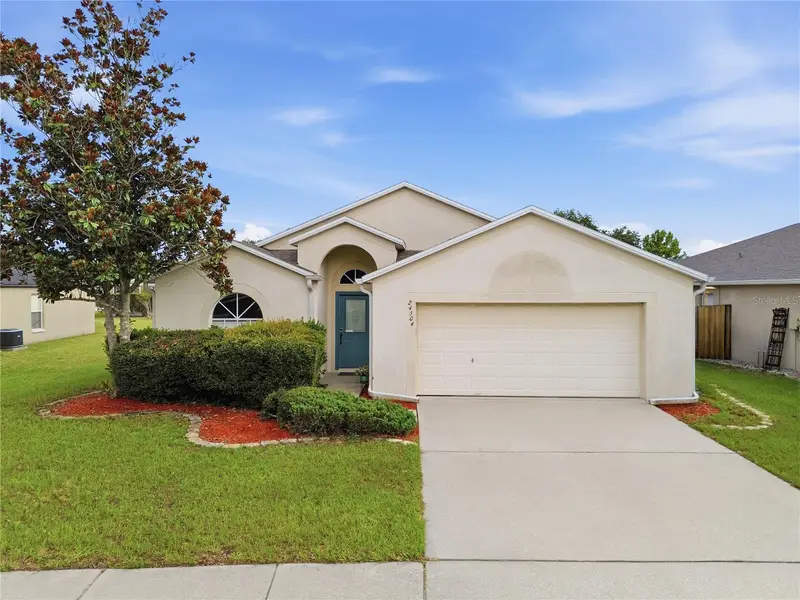
$350,000
24504 Mistwood Ct
Lutz, FL 33559
3 bd · 2 ba · 1,653 sqft
Oak Grove Ph 03
MLS ID #TB8522795, FUTURE HOME REALTY INC.
Listing provided by Stellar MLS
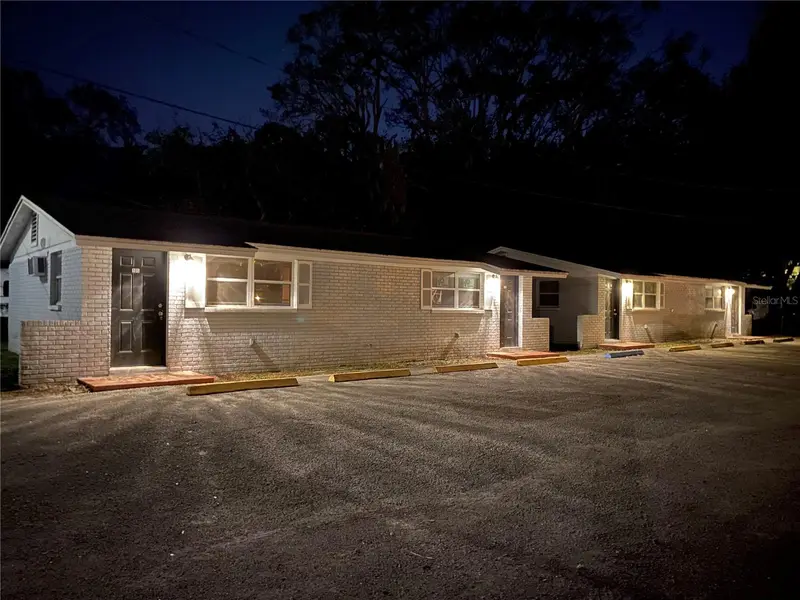
$530,000
1609 E 143rd Ave #105-108
Tampa, FL 33613
4 bd · 4 ba · 1,824 sqft
Byars Revision Of Sunnyland Ac
MLS ID #TB8522734, REAL ESTATE FIRM OF FLORIDA, LLC.
Listing provided by Stellar MLS
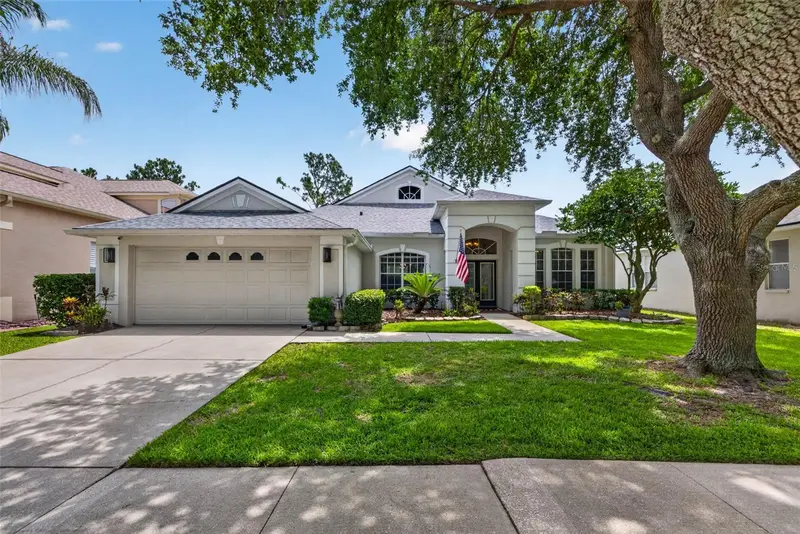
$579,000
18127 Heron Walk Dr
Tampa, FL 33647
4 bd · 3 ba · 3,064 sqft
Arbor Greene
MLS ID #TB8516287, CENTURY 21 BILL NYE REALTY.
Listing provided by Stellar MLS

Listings courtesy of Stellar MLS as distributed by MLS GRID
IDX information is provided exclusively for consumers’ personal, non-commercial use and may not be used for any purpose other than to identify prospective properties consumers may be interested in purchasing.
Based on information submitted to the MLS GRID as of June 17, 2026 at 11:14 AM ET. All data is obtained from various sources and may not have been verified by broker or MLS GRID. Supplied Open House Information is subject to change without notice. All information should be independently reviewed and verified for accuracy. Properties may or may not be listed by the office/agent presenting the information.
Ryan Solberg, Broker · MaxLife Realty LLC · FL License #BK3354351 · Equal Housing Opportunity · Full disclaimer · DMCA