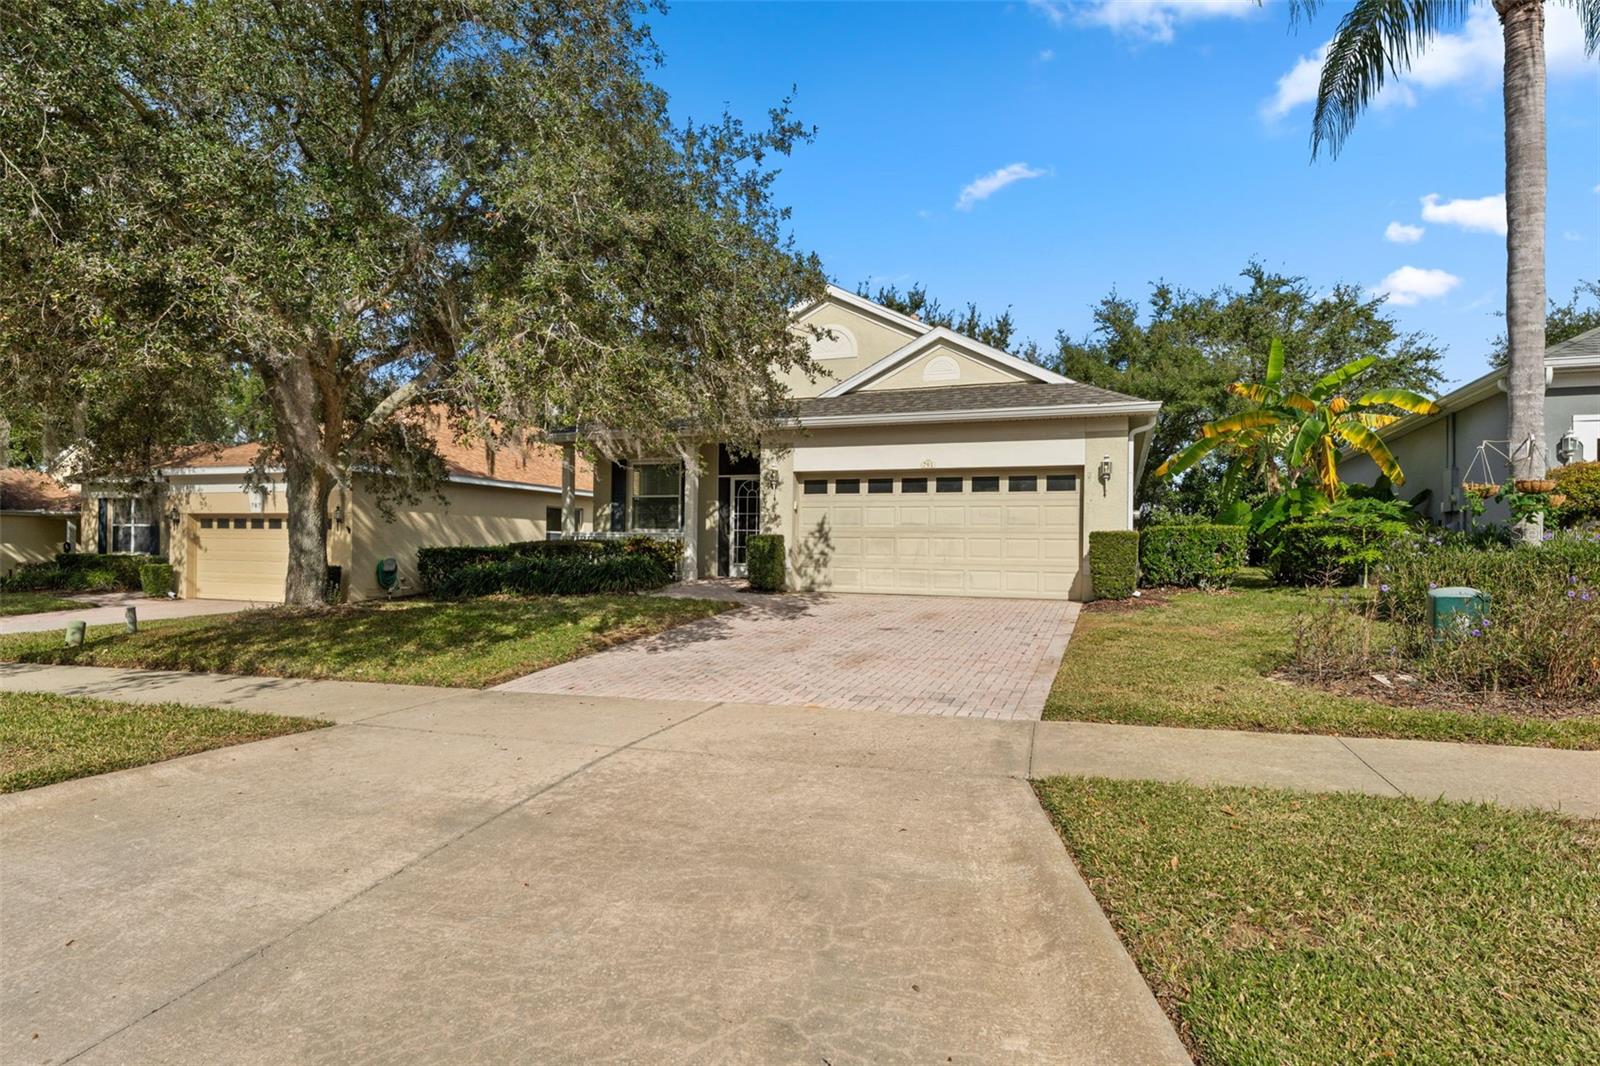
$289,000
791 Wolf Creek Street
Clermont, FL 34711
Property type
Year built
Lot size
Price / sq ft
HOA dues
Days on market
Garage spaces
Flood zone
About this home
Under contract-accepting backup offers. One or more photo(s) has been virtually staged. BRAND NEW KITCHEN!!! Completely Remodeled Home in the Guard-Gated Summit Greens Community. Compact layout designed for convenience and low maintenance. Welcome to 791 Wolf Creek Street, a stunning, fully remodeled residence located in Summit Greens, one of Clermont’s most sought-after 55+ golf-course communities. This home has been extensively updated, combining modern design with quality craftsmanship and low-maintenance living. Step inside to an open-concept layout featuring Luxury Vinyl flooring, custom lighting, and a bright, airy living space that flows seamlessly into the dining and kitchen areas. New kitchen features quartz countertops, stainless-steel appliances, soft-closing custom cabinetry, and ample storage, combining modern style with everyday function. Recent Upgrades and Improvements • New roof • New Water Heater • HVAC system professionally serviced and upgraded, including a full vent cleaning, rewiring, and new blower assembly • Fresh interior paint, new fixtures, and designer finishes throughout Enjoy peaceful mornings and evenings in the private screened lanai, surrounded by mature landscaping and open green views. Living in Summit Greens means enjoying resort-style amenities: an 18-hole championship golf course, heated indoor and outdoor pools, tennis and pickleball courts, fitness center, arts and crafts studios, billiards, and a spacious clubhouse that hosts year-round social activities. Conveniently situated near major highways, shopping, dining, and Clermont’s scenic lakes, this home offers a beautifully updated living experience in a secure, active, and well-maintained community.
Estimated monthly payment
Estimate only. Taxes use the listing's reported amount where available; insurance is a Florida-average estimate. Your actual payment will vary — run a full calculation or talk to a lender.
Price & listing history205 days on market
- Status: PendingMay 31, 2026
- Listed$319,000Oct 23, 2025
- Price reduced$289,000
Virtual Tour
Facts & features
- Property type
- Residential
- Sub type
- Single Family Residence
- Status
- Pending
- Days on market
- 205
- Subdivision
- Clermont Summit Greens Ph 02b Lt 01 Being
- County
- Lake
- Year built
- 2003
- Living area
- 1,256 sq ft
- Price/sq ft
- $230
- Lot size
- 6,087 sq ft
- Lot category
- 0 to less than 1/4
- Flood zone
- X
- Garage
- 2 spaces
- Annual taxes
- $2,265 (2024)
- Parcel #
- 16-22-26-1916-000-04200
- Zoning
- PUD
- MLS #
- NS1086330
Interior Details
- Bedrooms
- 2
- Full bathrooms
- 2
- Flooring
- Luxury Vinyl
- Appliances
- Dishwasher, Dryer, Gas Water Heater, Microwave, Range, Washer
- Interior features
- Ceiling Fans(s), High Ceilings, Vaulted Ceiling(s)
- Laundry
- Laundry Room
- Stories / Levels
- One
- Direction faces
- South
Heating & Cooling
- Heating
- Natural Gas
- Cooling
- Central Air, Attic Fan
Parking
- Garage spaces
- 2
- Attached garage
- Yes
HOA & Financial
- HOA fee
- $400 / Monthly
- Monthly HOA
- $400/mo
- Total monthly fees
- $400/mo
- Total annual fees
- $4,800
- HOA name
- Marie Taylor
- CDD
- No
- Min lease term
- 7 Months
- Ownership
- Fee Simple
- Available for lease
- Yes
- Lease restrictions
- Yes
- Additional lease restrictions
- Please Verify all details listed with HOA
- Approval process
- Please Verify all details listed with HOA
Exterior & Construction
- Exterior features
- Private Mailbox, Rain Gutters, Sliding Doors
- Construction materials
- Block, Brick, Stucco
- Roof
- Shingle
- Foundation
- Slab
- Road surface
- Concrete
Utilities
- Sewer
- Public Sewer
- Water source
- Public
- Utilities
- Electricity Connected
Community
- Pets allowed
- Yes
- Senior community
- Yes
Room Details
| Room | Level | Dimensions |
|---|---|---|
| Primary Bedroom | First | |
| Bedroom 1 | First | |
| Primary Bathroom | First | |
| Bathroom 1 | First | |
| Dining Room | First | |
| Living Room | First | |
| Kitchen | First |
Listing Details
- Listing date
- 2025-10-23
- On market date
- 2025-10-23
- Original list price
- $319,000
- Occupant type
- Vacant
- MLS area
- 34711 - Clermont
- Listing AOR
- Osceola
- Status changed
- 2026-05-31
- Tax legal description
- SUMMIT GREENS PHASE 2B PB 47 PG 20-22 LOT 42 ORB 4990 PG 118
Flood risk
Minimal-risk area outside the mapped floodplain. Flood insurance is optional and typically low-cost.
Source: FEMA flood zone reported on the listing. Confirm current designation at FEMA Flood Map Service Center.
Location
Directions
Driving Directions to 791 Wolf Creek St, Clermont, FL 34711 From Highway 50 (State Road 50) in Clermont, head west toward the rolling hills area. Look for the Summit Greens gated community entrance on your right. Enter through the guard gate (you may need to show ID or provide the property address). Continue straight on Summit Greens Boulevard. Turn right on Castle Pines Street. Turn left on Wolf Creek Street. The home at 791 Wolf Creek Street will be on your right.
More homes like this
$410,000
1120 Canopy View Way
Minneola, FL 34715
2 bd · 2 ba · 1,471 sqft
Del Webb Minneola
MLS# O6387503
$409,900
3422 Chessington St
Clermont, FL 34711
3 bd · 2 ba · 2,031 sqft
Clermont Highgate At Kings Ridge Ph 02 L
MLS# O6412303
$434,900
16526 Caju Rd
Clermont, FL 34711
3 bd · 2 ba · 1,878 sqft
Terrace Grove Sub
MLS# TB8455975
$364,900
813 Summit Greens Blvd
Clermont, FL 34711
2 bd · 2 ba · 2,062 sqft
Summit Greens
MLS# G5111954

Listings courtesy of Stellar MLS as distributed by MLS GRID
IDX information is provided exclusively for consumers’ personal, non-commercial use and may not be used for any purpose other than to identify prospective properties consumers may be interested in purchasing.
Based on information submitted to the MLS GRID as of May 31, 2026 at 3:08 PM ET. All data is obtained from various sources and may not have been verified by broker or MLS GRID. Supplied Open House Information is subject to change without notice. All information should be independently reviewed and verified for accuracy. Properties may or may not be listed by the office/agent presenting the information.
Ryan Solberg, Broker · MaxLife Realty LLC · FL License #BK3354351 · Equal Housing Opportunity · Full disclaimer · DMCA