$3,490,000
15746 Pendio Dr
Montverde, FL 34756
Property type
Year built
Lot size
Price / sq ft
HOA dues
Days on market
Garage spaces
Flood zone
About this home
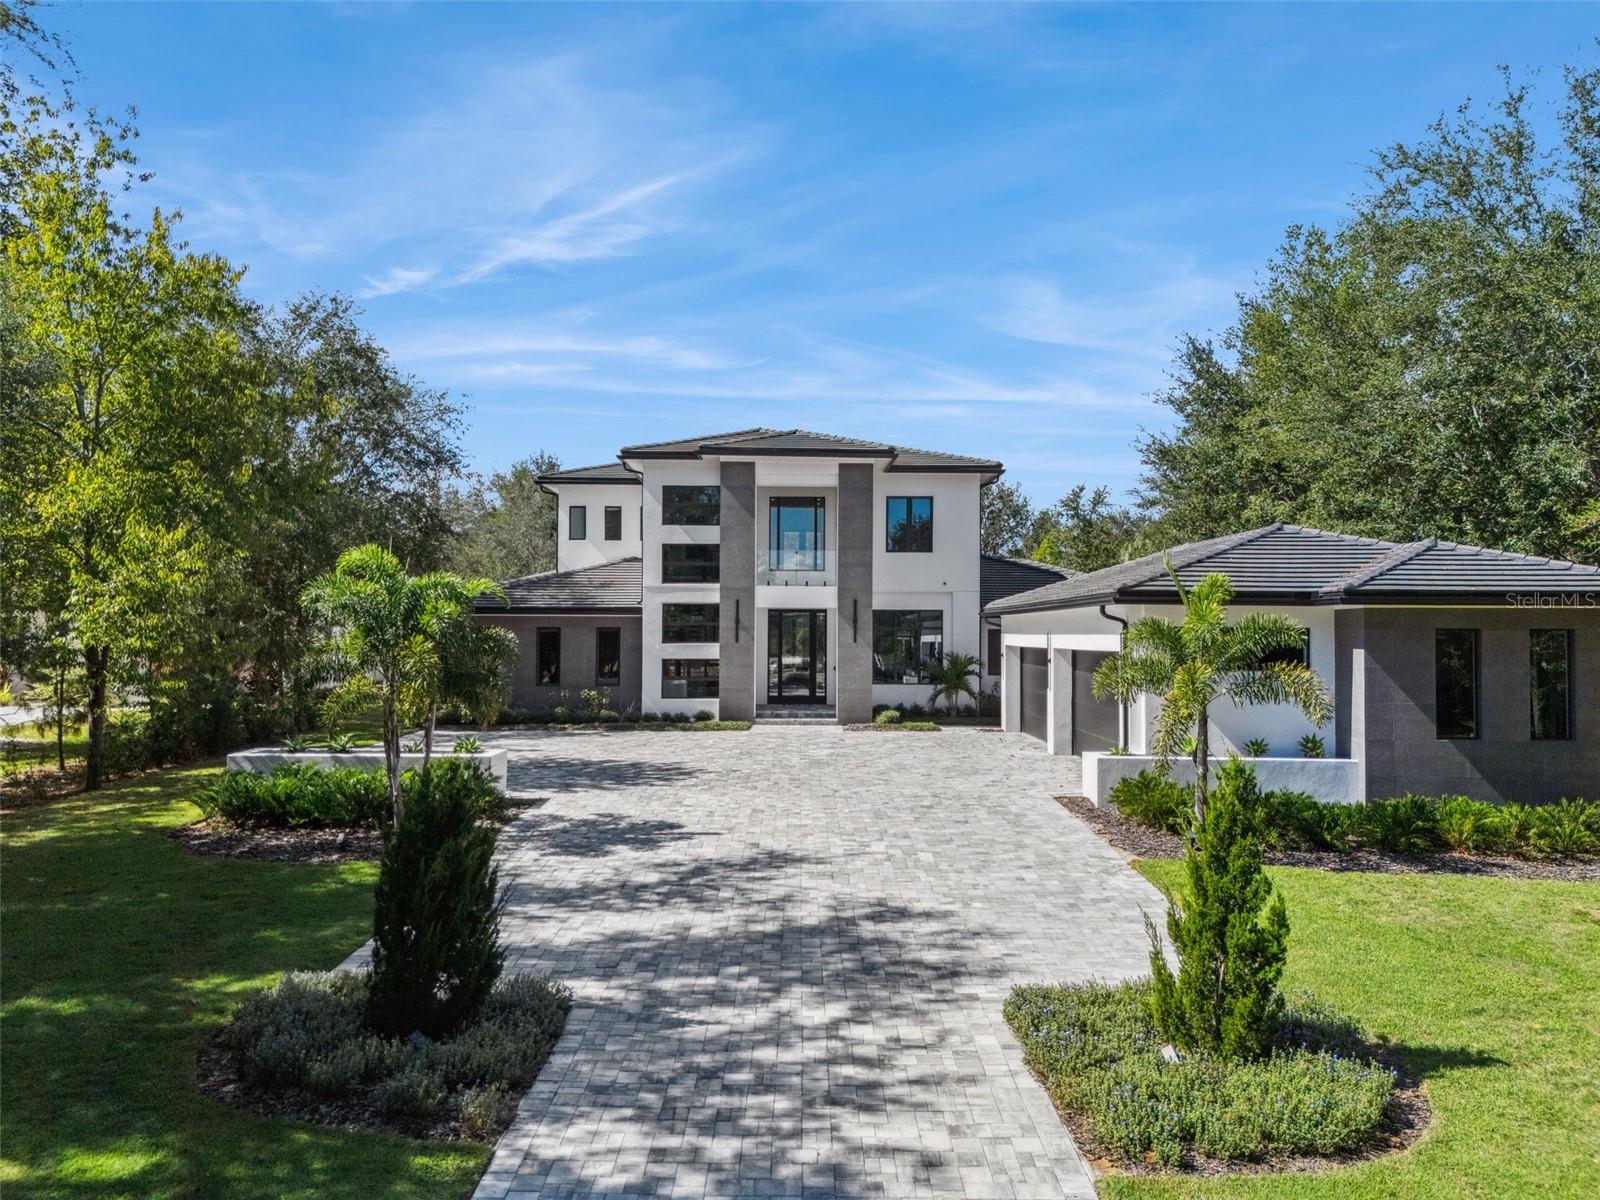
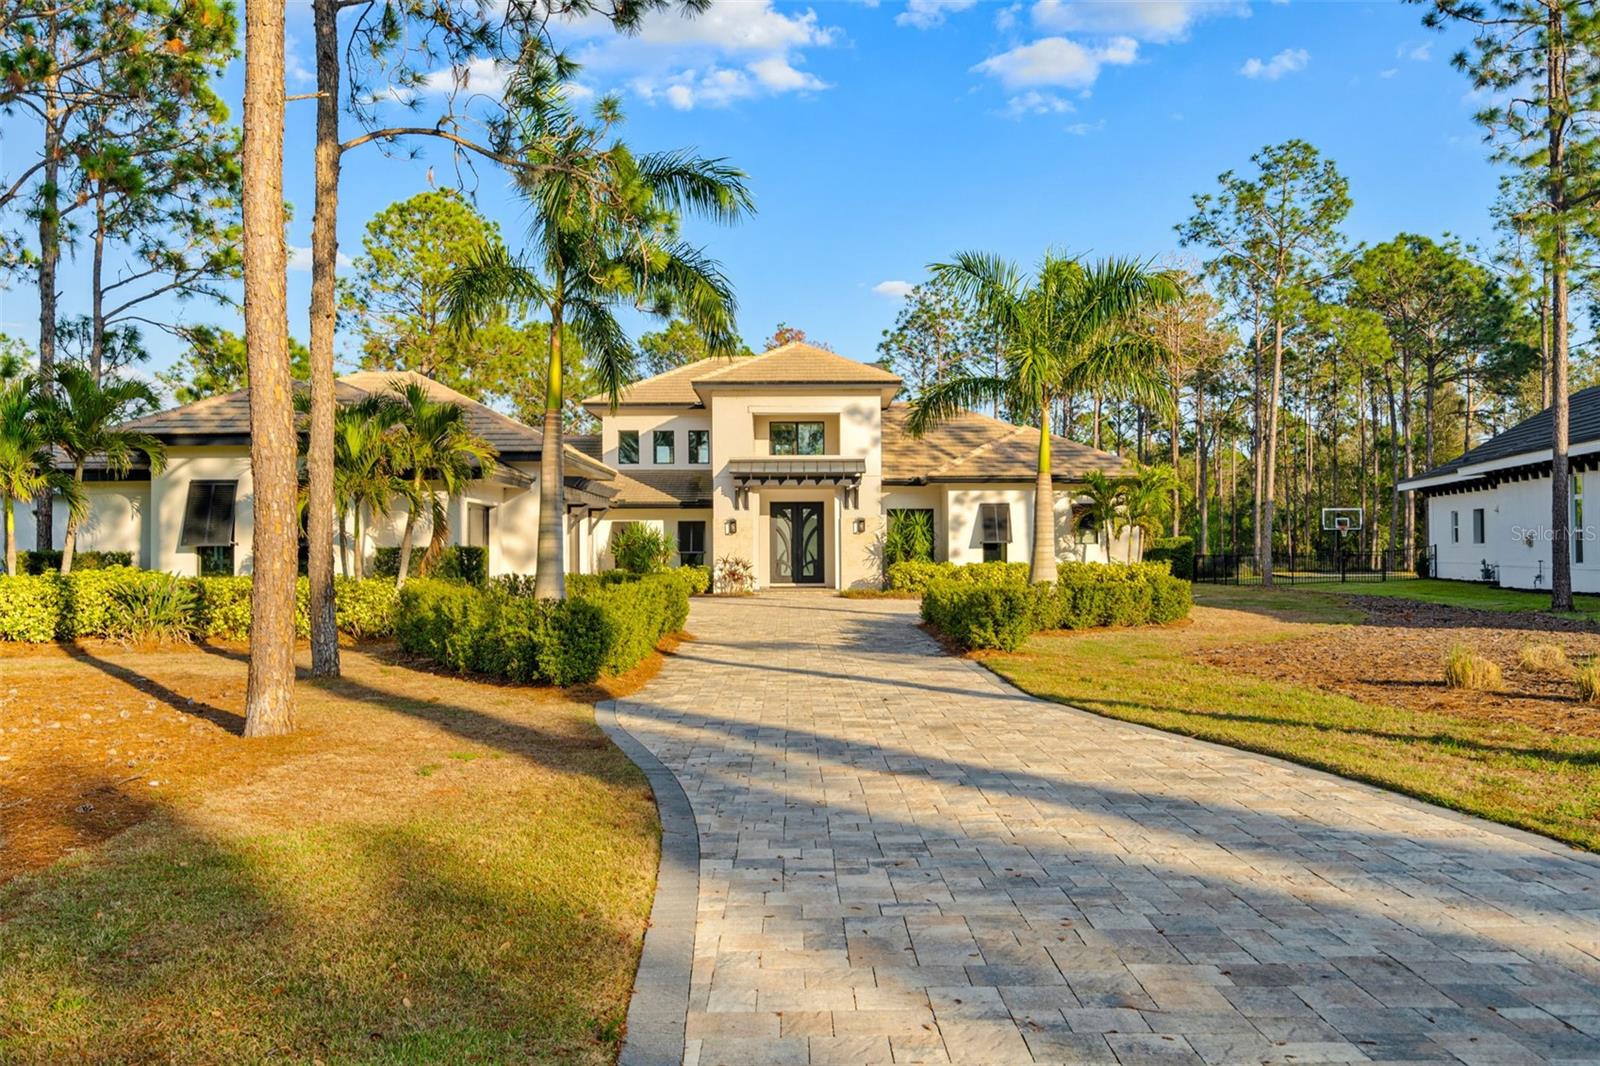
Set within the exclusive guard gated community of Bella Collina, this modern custom estate embodies contemporary design and refined living. Thoughtfully positioned on a preserve lot, the residence spans 5,853 square feet and showcases bold architectural lines, expansive glass, and a seamless connection between indoor and outdoor spaces. Beyond the oversized glass pivot front door, a dramatic two story foyer makes a striking impression. A floating staircase, porcelain tile flooring, and designer lighting establish a sophisticated atmosphere that flows effortlessly throughout the home. The open concept main living area features a great room with double tray ceilings, a sleek designer fireplace, and oversized stackable sliding glass doors that open to the outdoor living areas. The dining room is distinguished by custom ceiling lighting and a glass enclosed wine wall, creating a focal point that reflects the home’s modern aesthetic. The chef’s kitchen combines form and function with Dacor and Miele appliances, custom cabinetry, and quartz surfaces. A waterfall edge island offers generous seating and workspace, while a second wall of sliding glass doors connects the kitchen to the screened lanai, perfect for effortless indoor outdoor entertaining. Outside, resort style living unfolds with a heated saltwater pool, oversized spa, sunshelf, and multiple lounging areas. A full summer kitchen with grill, bar seating, and refrigerator anchors the outdoor space, while the sports court and fenced backyard offer ample room for recreation, all overlooking the serene wooded preserve. The first floor primary suite serves as a private sanctuary, highlighted by a custom wood accent wall, warm engineered wood floors, and large windows framing tranquil views. The spa inspired bath features dual floating vanities, a freestanding soaking tub, and a walk in shower with dual heads. A boutique style dressing room with center island and chandelier completes this luxurious retreat. Two additional guest suites on the main level each include ensuite baths and custom closets, ideal for family or visitors. Entertainment continues in the state of the art media room with projector and tiered seating, as well as a game room with wet bar that opens to the lanai, creating a seamless flow for gatherings. Upstairs, three additional bedrooms offer privacy and comfort, one with a private ensuite and two sharing a Jack and Jill bath. A versatile bonus room opens through French doors to a covered balcony with glass railings, offering sweeping views of the pool, sports court, and preserve beyond. Completing this exceptional residence are a four car garage with EV charging, a Control4 automation system, and meticulously curated finishes that balance luxury and functionality. Residents of Bella Collina enjoy an unparalleled lifestyle highlighted by a Nick Faldo–designed championship golf course, Har-Tru tennis and pickleball courts, a luxury spa, fitness center, and a year-round calendar of social and culinary events. The community’s premier location also offers convenient access to Montverde Academy, airports, major highways and hospitals, blending serene luxury with exceptional connectivity.
Estimated monthly payment
Estimate only. Taxes use the listing's reported amount where available; insurance is a Florida-average estimate. Your actual payment will vary — run a full calculation or talk to a lender.
Price & listing history209 days on market
- Status: ActiveMay 28, 2026
- Listed$3,999,500Oct 30, 2025
- Price reduced$3,490,000
Virtual Tour
Facts & features
- Property type
- Residential
- Sub type
- Single Family Residence
- Status
- Active
- Days on market
- 209
- Subdivision
- Bella Collina
- County
- Lake
- Year built
- 2024
- Living area
- 5,853 sq ft
- Price/sq ft
- $596
- Building area
- 8,970 sq ft (Builder)
- Lot size
- 43,918 sq ft
- Lot category
- 1 to less than 2
- Flood zone
- X
- Garage
- 4 spaces
- Pool
- Private pool
- Annual taxes
- $30,735 (2025)
- Parcel #
- 12-22-26-0500-000-17900
- Zoning
- PUD
- MLS #
- O6354264
Interior Details
- Bedrooms
- 6
- Full bathrooms
- 5
- Half bathrooms
- 1
- Flooring
- Carpet, Ceramic Tile, Hardwood
- Appliances
- Bar Fridge, Built-In Oven, Dishwasher, Dryer, Freezer, Ice Maker, Microwave, Other, Range, Range Hood, Refrigerator, Tankless Water Heater, Washer, Wine Refrigerator
- Interior features
- Ceiling Fans(s), High Ceilings, Open Floorplan, Primary Bedroom Main Floor, Stone Counters, Thermostat, Tray Ceiling(s), Walk-In Closet(s), Wet Bar, Window Treatments
- Laundry
- Electric Dryer Hookup, Inside, Laundry Room, Washer Hookup
- Stories / Levels
- Two
- Direction faces
- East
- Fireplace
- Yes
Heating & Cooling
- Heating
- Heat Pump, Natural Gas, Zoned
- Cooling
- Central Air, Zoned
Parking
- Garage spaces
- 4
- Attached garage
- Yes
- Parking features
- Electric Vehicle Charging Station(s), Garage Door Opener, Garage Faces Side, Garage
HOA & Financial
- HOA fee
- $1,230 / Quarterly
- Monthly HOA
- $410/mo
- Total monthly fees
- $919/mo
- Total annual fees
- $11,028
- HOA name
- Artemis Services Lifestyles Inc./Wendy Goodyear
- CDD
- Yes
- Min lease term
- 8-12 Months
- Listing terms
- Cash, Conventional
- Ownership
- Fee Simple
- Available for lease
- Yes
- Lease restrictions
- Yes
- Additional lease restrictions
- See Covenants. Buyer's agent to verify.
- Approval process
- See Covenants. Buyer's agent to verify.
Exterior & Construction
- Exterior features
- Lighting, Outdoor Grill, Outdoor Kitchen, Private Mailbox, Rain Gutters, Sidewalk, Sliding Doors, Sprinkler Metered
- Construction materials
- Block, Stucco
- Roof
- Concrete, Tile
- Foundation
- Slab
- Pool
- Private pool
- Water access
- Yes
- Road surface
- Paved
Utilities
- Sewer
- Public Sewer
- Water source
- Public
- Utilities
- BB/HS Internet Available, Cable Available, Electricity Connected, Natural Gas Connected, Phone Available, Public, Sewer Connected, Sprinkler Meter, Sprinkler Recycled, Underground Utilities, Water Connected
Community
- Pets allowed
- Yes
Schools
Letter grades: Florida DOE 2024–25 school grades (Orange, Seminole, Lake, Osceola, Brevard). Assigned schools from the listing agent — verify enrollment with the district.
Room Details
| Room | Level | Dimensions |
|---|---|---|
| Primary Bedroom | First | 21.4x14 |
| Bedroom 1 | First | 13.8x12 |
| Bedroom 2 | First | 13.4x13 |
| Dining Room | First | 14.4x13.4 |
| Great Room | First | 21.4x19 |
| Kitchen | First | 22.4x15.8 |
| Media Room | First | 13.8x17.8 |
| Game Room | First | 30.8x17.8 |
| Bedroom 3 | Second | 13x15.1 |
| Bedroom 4 | Second | 12.8x13.1 |
| Bedroom 5 | Second | 12.8x13.1 |
| Bonus Room | Second | 22.6x15 |
| Laundry | First |
Listing Details
- Listing date
- 2025-10-27
- On market date
- 2025-10-30
- Original list price
- $3,999,500
- Occupant type
- Owner
- MLS area
- 34756 - Montverde/Bella Collina
- Listing AOR
- Orlando Regional
- Status changed
- 2026-05-28
- Tax legal description
- Bella Collina PB 51 PG 31-49 LOT 179 ORB 5934 PG717
Flood risk
Minimal-risk area outside the mapped floodplain. Flood insurance is optional and typically low-cost.
Source: FEMA flood zone reported on the listing. Confirm current designation at FEMA Flood Map Service Center.
Location
Directions
Orlando to FL TPKE N (EXIT 272), West on FL 50W. Turn RIGHT on County Road 455, turn LEFT when the road T's and continue on CR455. Turn RIGHT on CAVALLO. Sales office is on your RIGHT before the gate.
More homes like this
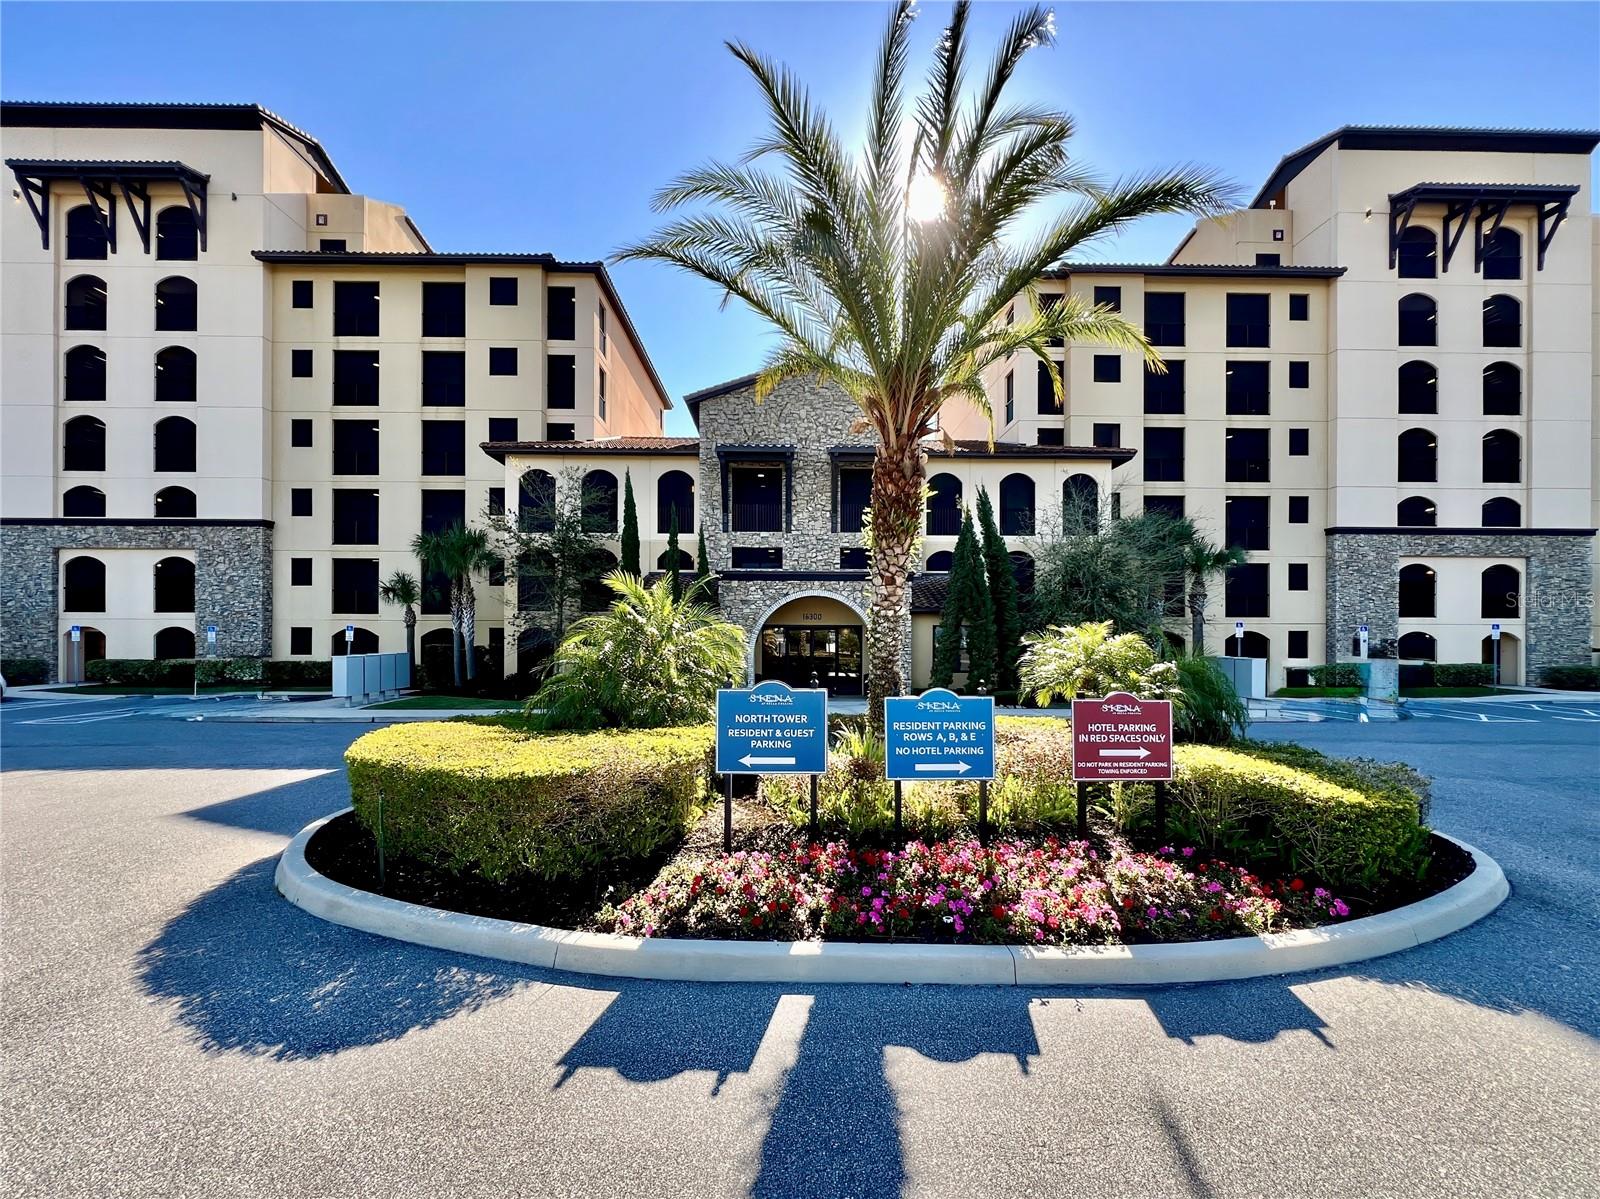
$350,000
16300 County Road 455 #513
Montverde, FL 34756
2 bd · 3 ba · 1,402 sqft
Bella Collina
MLS# O6400995
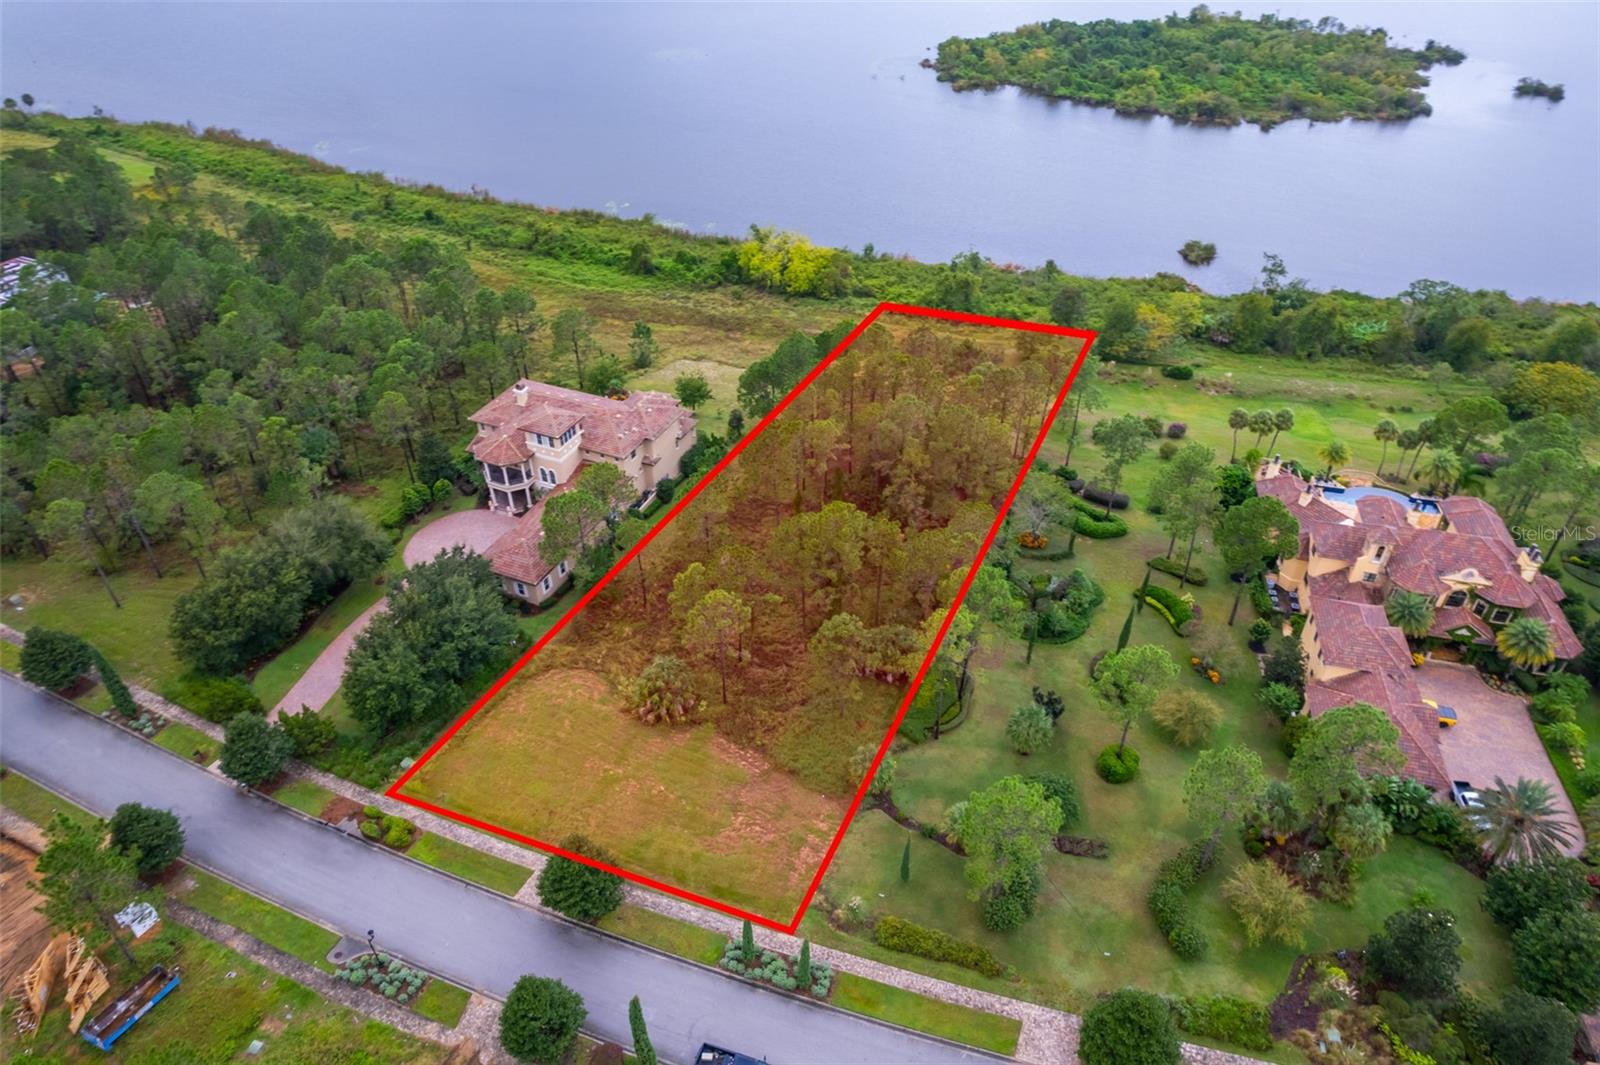
$1,100,000
16325 Pendio Dr
Bella Collina, FL 34756
1.25 acres
Bella Collina
MLS# G5107552
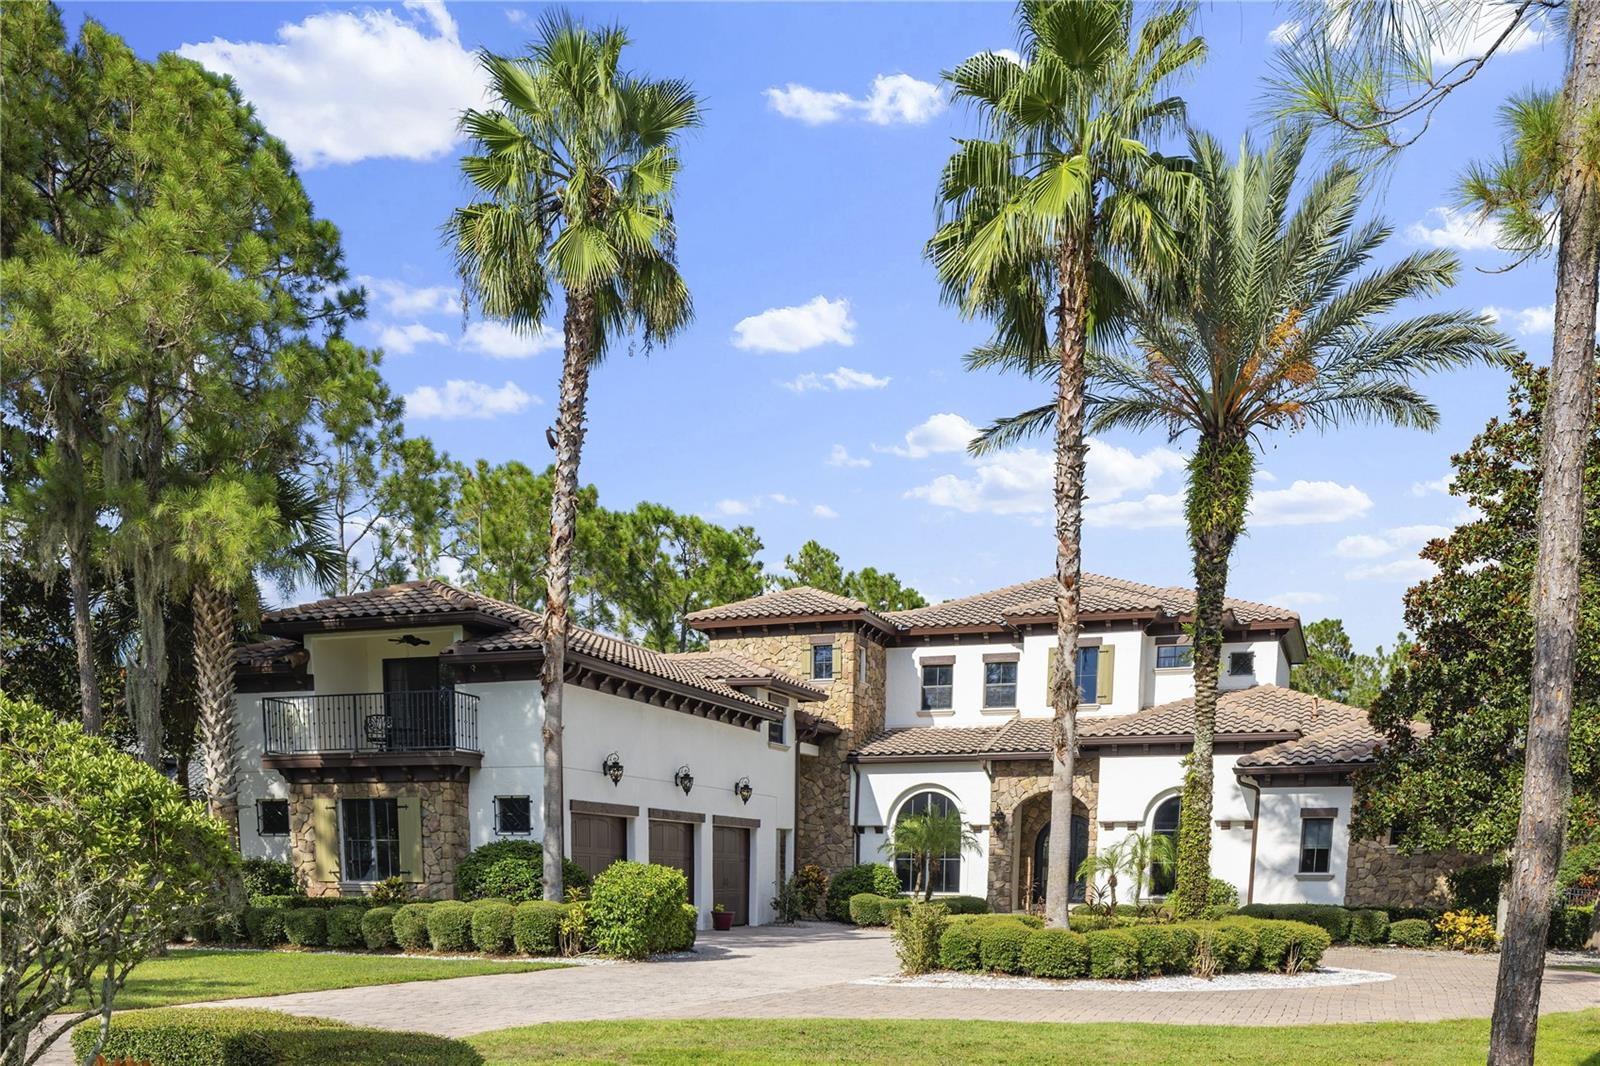
$2,345,000
17034 Medici Way
Montverde, FL 34756
5 bd · 6 ba · 5,878 sqft
Bella Collina
MLS# O6400062
$2,490,000
16902 Vinci Way
Montverde, FL 34756
5 bd · 7 ba · 4,461 sqft
Bella Collina
MLS# O6276059

Listings courtesy of Stellar MLS as distributed by MLS GRID
IDX information is provided exclusively for consumers’ personal, non-commercial use and may not be used for any purpose other than to identify prospective properties consumers may be interested in purchasing.
Based on information submitted to the MLS GRID as of May 28, 2026 at 6:57 PM ET. All data is obtained from various sources and may not have been verified by broker or MLS GRID. Supplied Open House Information is subject to change without notice. All information should be independently reviewed and verified for accuracy. Properties may or may not be listed by the office/agent presenting the information.
Ryan Solberg, Broker · MaxLife Realty LLC · FL License #BK3354351 · Equal Housing Opportunity · Full disclaimer · DMCA