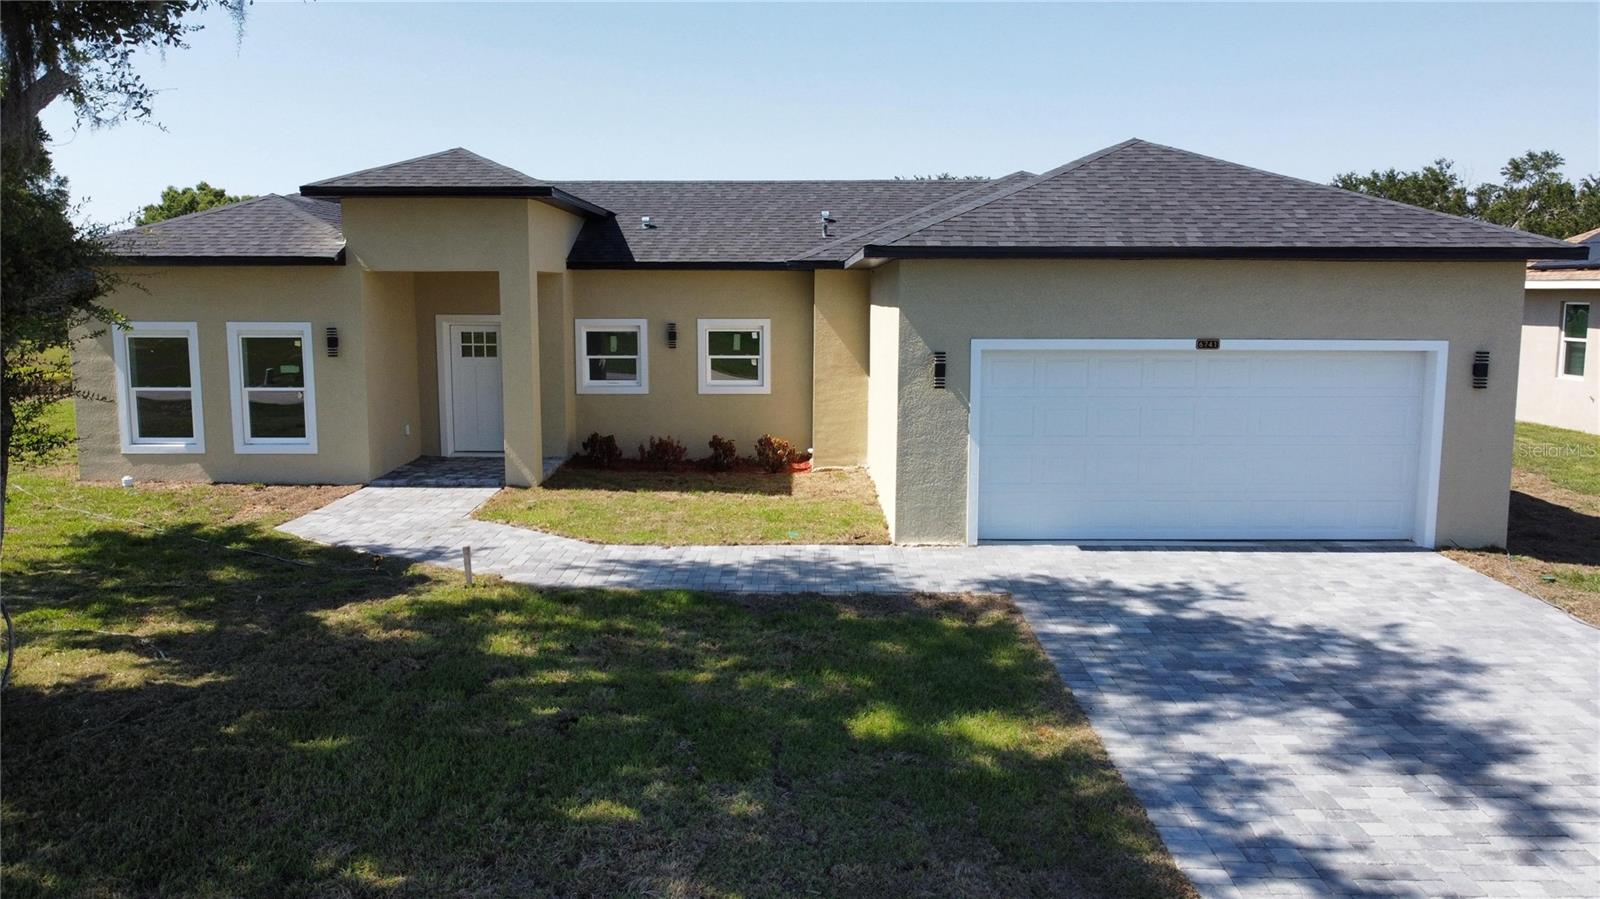
$329,900
6741 Heavitree Drive
Sebring, FL 33876
Property type
Year built
Lot size
Price / sq ft
HOA dues
Days on market
Garage spaces
Flood zone
About this home
Welcome to this exceptional new construction home, perfectly positioned on a premium lot with a tranquil water view at the rear. Located in one of Sebring’s most desirable communities, this home offers elegance, functionality, and access to resort-style amenities. This beautifully designed residence features: 3 spacious bedrooms and 2.5 luxurious bathrooms. An open-concept layout with abundant natural light. A gourmet kitchen with a large island, quartz countertops, and high-end stainless steel appliances A dedicated laundry room with custom cabinetry. Sophisticated finishes throughout, including porcelain tile, modern fixtures, and tray ceilings. An elegant owner’s suite with walk-in closet and spa-inspired ensuite. A covered lanai with views of the peaceful water feature, ideal for relaxing or entertaining. 2-car garage and energy-efficient construction Located in a private waterfront community that offers a dock for boats and jet skis, low HOA fees, and proximity to golf courses, restaurants, and Sebring International Raceway. This is your chance to own a slice of Florida paradise — perfect for full-time living or a weekend retreat.
Estimated monthly payment
Estimate only. Taxes use the listing's reported amount where available; insurance is a Florida-average estimate. Your actual payment will vary — run a full calculation or talk to a lender.
Price & listing history146 days on market
- Status: ActiveOct 16, 2025
- Listed$347,900Oct 16, 2025
- Price reduced$329,900
Virtual Tour
Facts & features
- Property type
- Residential
- Sub type
- Single Family Residence
- Status
- Active
- Days on market
- 146
- Cumulative DOM
- 296
- Subdivision
- Blue Heron Golf + C.C.
- County
- Highlands
- Year built
- 2024
- Living area
- 1,586 sq ft
- Price/sq ft
- $208
- Building area
- 2,186 sq ft (Public Records)
- Lot size
- 1,586 sq ft
- Lot category
- 1/4 to less than 1/2
- Flood zone
- R
- Garage
- 2 spaces
- Annual taxes
- $843 (2024)
- Parcel #
- C-15-35-30-050-00M0-0140
- Zoning
- R
- MLS #
- O6353013
Interior Details
- Bedrooms
- 3
- Full bathrooms
- 2
- Half bathrooms
- 1
- Flooring
- Ceramic Tile, Vinyl
- Appliances
- Convection Oven, Dishwasher, Disposal, Microwave, Refrigerator
- Interior features
- Attic Ventilator, Open Floorplan, Primary Bedroom Main Floor, Thermostat
- Laundry
- Laundry Room
- Stories / Levels
- One
- Direction faces
- East
- New construction
- Yes
Heating & Cooling
- Heating
- Central
- Cooling
- Central Air, Attic Fan
Parking
- Garage spaces
- 2
- Attached garage
- Yes
- Carport
- Yes
HOA & Financial
- HOA fee
- $50 / Annually
- Monthly HOA
- $4/mo
- Total monthly fees
- $4/mo
- Total annual fees
- $50
- HOA name
- BLUE HERON GOLF + C.C
- CDD
- No
- Ownership
- Fee Simple
- Available for lease
- No
Exterior & Construction
- Exterior features
- Garden
- Construction materials
- Block, Brick
- Roof
- Shingle
- Foundation
- Slab
- Road surface
- Asphalt
Utilities
- Sewer
- Septic Tank
- Water source
- Public
- Utilities
- Electricity Available, Electricity Connected, Sewer Available, Sewer Connected, Water Available, Water Connected
Community
- Pets allowed
- Cats OK, Dogs OK
- Senior community
- Yes
Room Details
| Room | Level | Dimensions |
|---|---|---|
| Primary Bedroom | First | |
| Primary Bathroom | First | |
| Bedroom 2 | First | |
| Bedroom 3 | First | |
| Bathroom 2 | First | |
| Living Room | First | |
| Kitchen | First |
Listing Details
- Listing date
- 2025-10-15
- On market date
- 2025-10-16
- Original list price
- $347,900
- Occupant type
- Vacant
- MLS area
- 33876 - Sebring
- Listing AOR
- Orlando Regional
- Status changed
- 2025-10-16
- Tax legal description
- BLUE HERON GOLF + C.C.
Flood risk
See FEMA for this zone’s designation and insurance requirements.
Source: FEMA flood zone reported on the listing. Confirm current designation at FEMA Flood Map Service Center.
Location
Directions
From Highway 98, turn left onto Spring Lake Blvd. Follow until you reach Duane Palmer Blvd and turn left. Once you reach Heavitree Drive, turn left and follow around until you reach the property on the left.
More homes like this
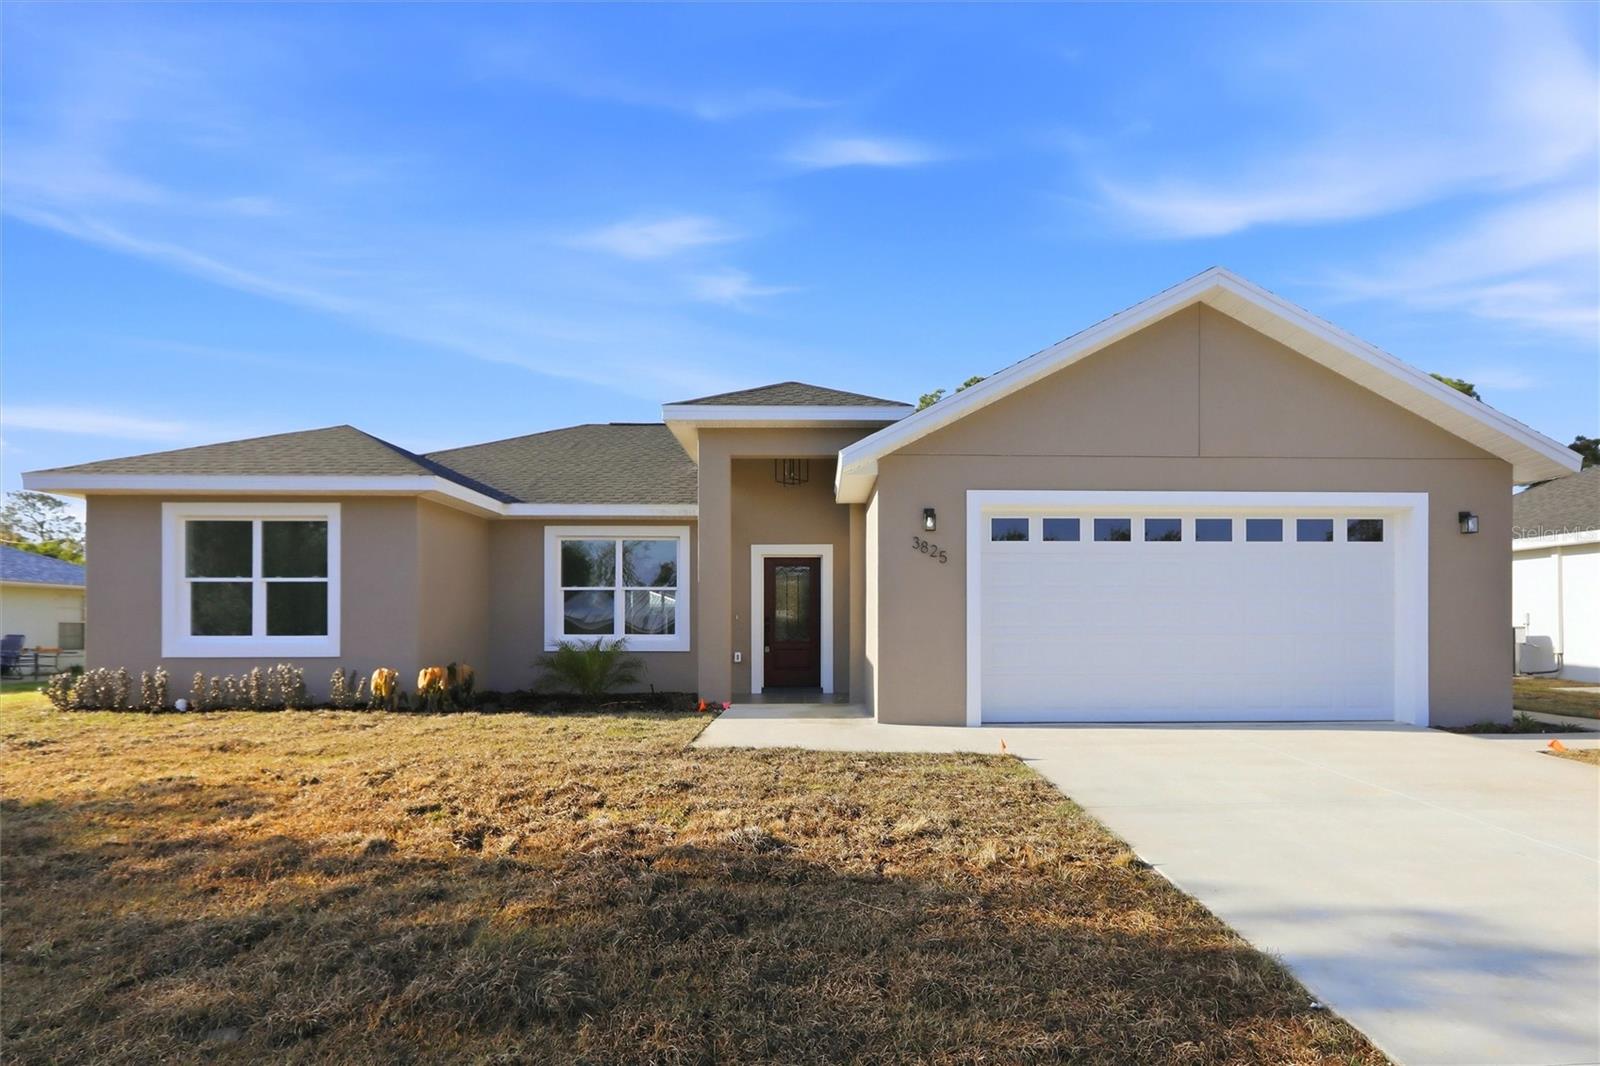
$319,900
3825 Citroen Dr
Sebring, FL 33872
3 bd · 2 ba · 1,488 sqft
Sebring Country Estates
MLS# P4937753
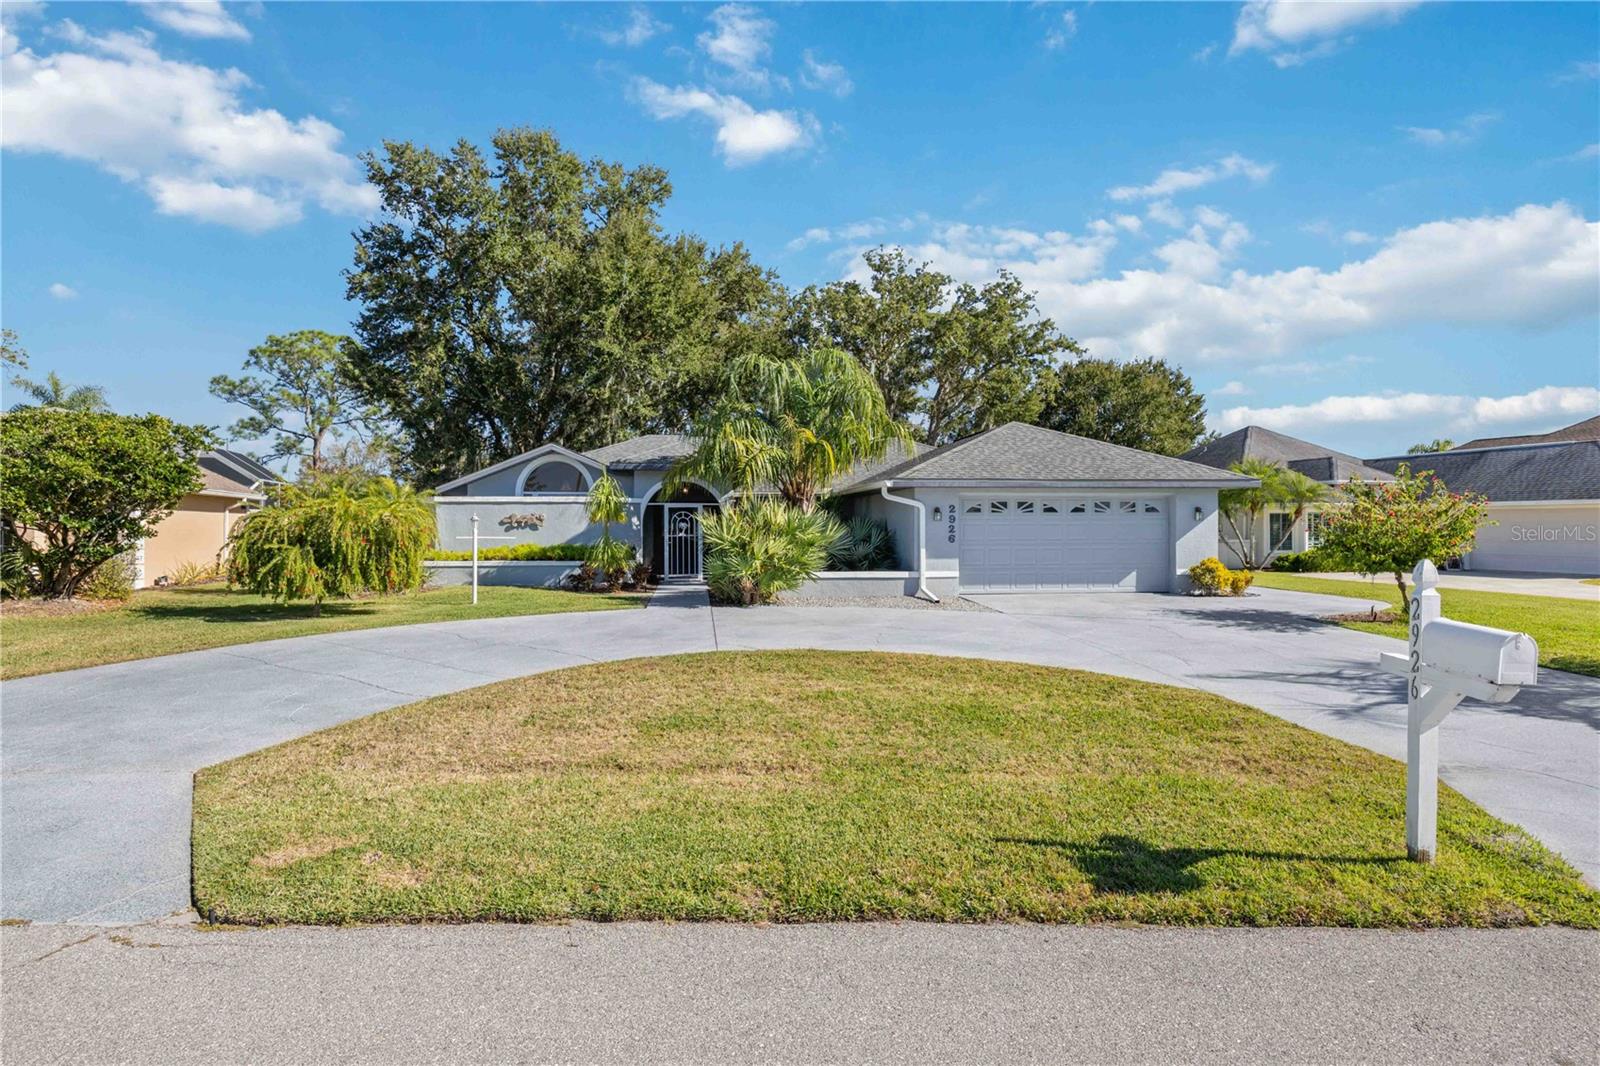
$369,999
2926 Meadowood Ln
Sebring, FL 33875
3 bd · 2 ba · 2,236 sqft
Prairie Oaks Ph 01 02 Rep
MLS# O6372195
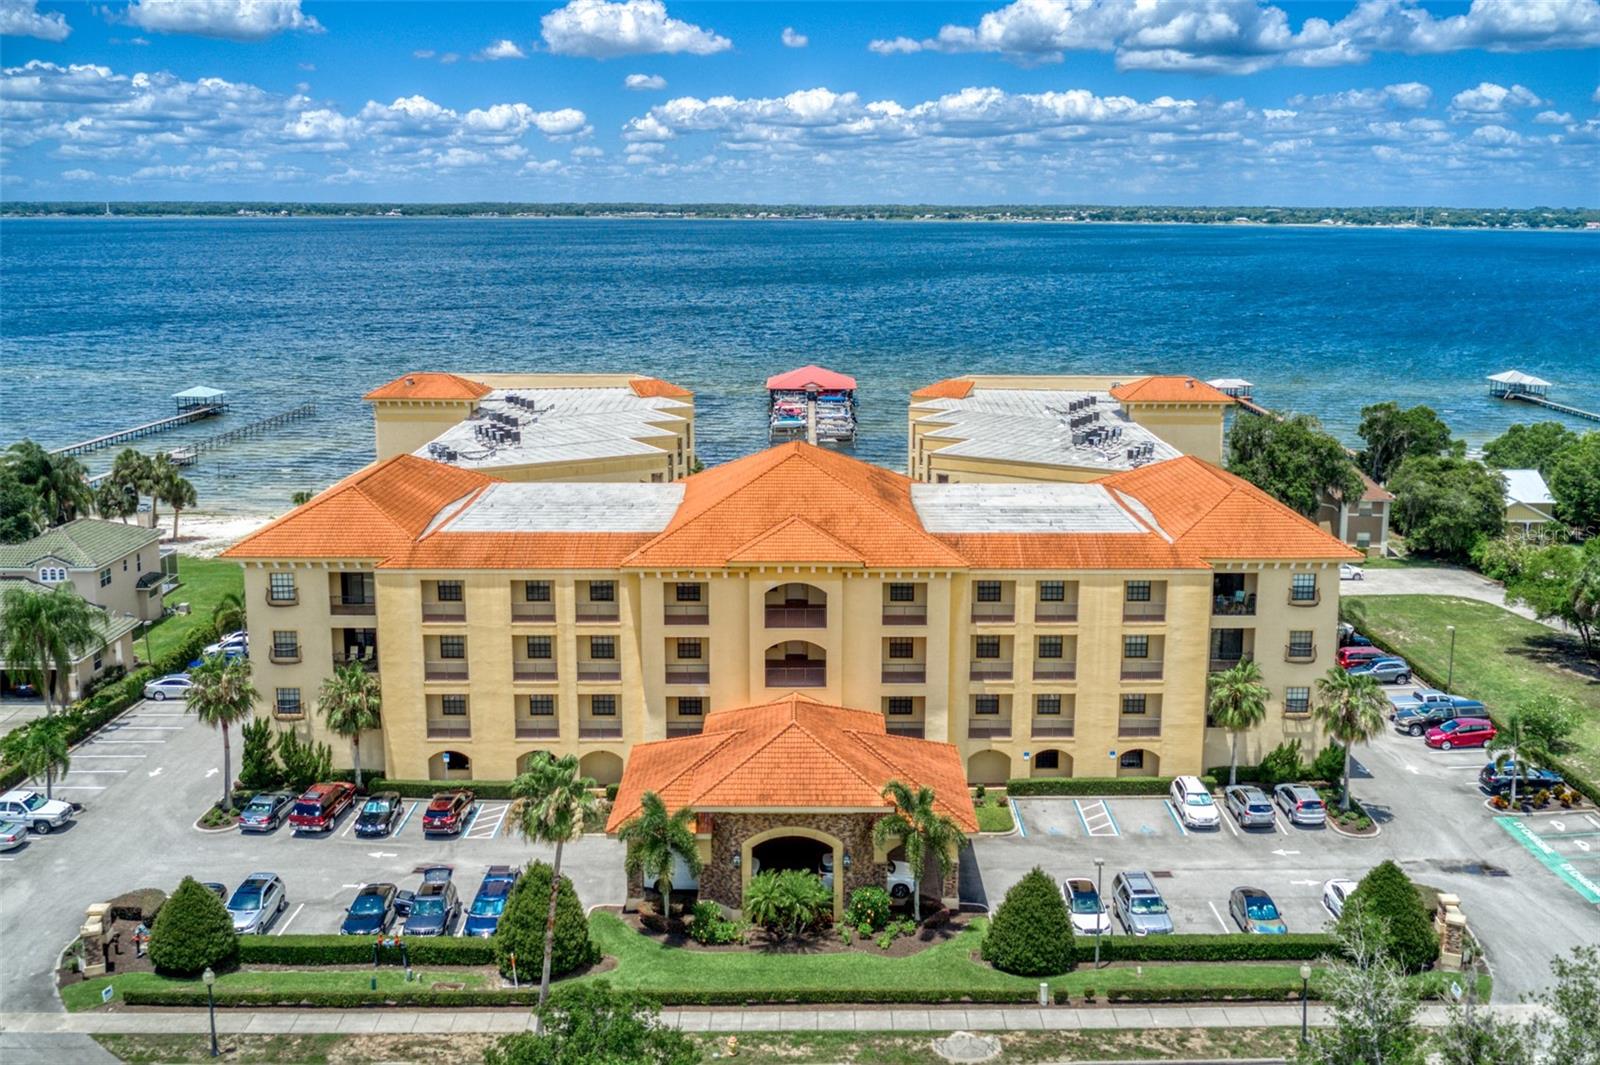
$314,900
2351 Lakeview Dr #115
Sebring, FL 33870
3 bd · 2 ba · 1,323 sqft
Majestic Cv
MLS# P4936227
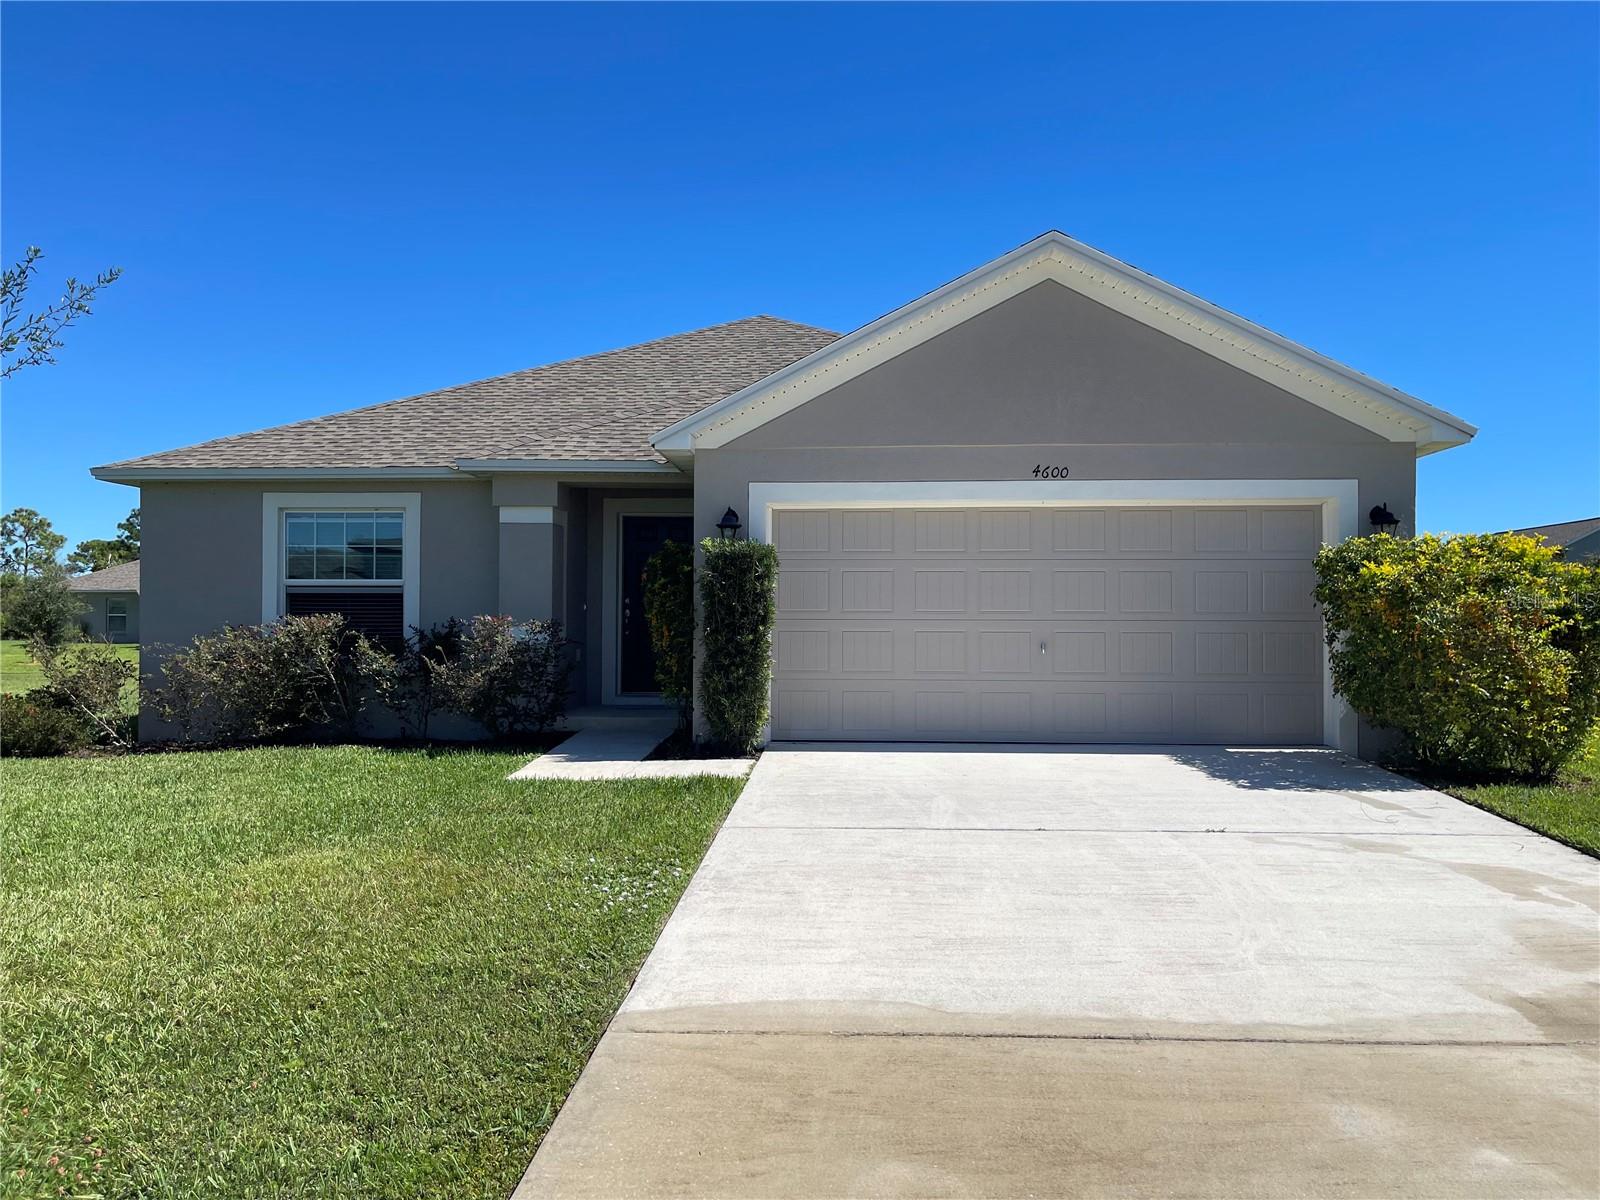
$265,000
4600 San Lorenzo Dr
Sebring, FL 33872
3 bd · 2 ba · 1,471 sqft
Sun N Lake
MLS# A4668294

Listings courtesy of Stellar MLS as distributed by MLS GRID
IDX information is provided exclusively for consumers’ personal, non-commercial use and may not be used for any purpose other than to identify prospective properties consumers may be interested in purchasing.
Based on information submitted to the MLS GRID as of March 11, 2026 at 4:54 PM ET. All data is obtained from various sources and may not have been verified by broker or MLS GRID. Supplied Open House Information is subject to change without notice. All information should be independently reviewed and verified for accuracy. Properties may or may not be listed by the office/agent presenting the information.
Ryan Solberg, Broker · MaxLife Realty LLC · FL License #BK3354351 · Equal Housing Opportunity · Full disclaimer · DMCA