$448,500
230 Friesian Way
Sanford, FL 32773
Property type
Year built
Lot size
Price / sq ft
HOA dues
Days on market
Garage spaces
Flood zone
About this home
One or more photo(s) has been virtually staged. Welcome to this stunning 4-bedroom, 3-bathroom home located in a sought after Sanford. Built in 2003, this spacious property boasts an impressive 2,862 square feet of living space. The interior of the residence has been tastefully upgraded with new water proof vinyl flooring(Oct, 2025) and fresh interior paint(Oct, 2025), adding a modern touch to the space. The home features a roomy 2-car garage and a second-floor loft, providing additional space for a home office, game room, or guest quarters. One of the unique features of this home is its fully fenced yard, offering you privacy for your outdoor gatherings or a safe play area for children or pets. The property is located in a desirable gated community, which provides an extra layer of security for residents. A major highlight of the community is its wonderful pool, where you can enjoy a refreshing swim without leaving the neighborhood. This home offers a perfect blend of comfort, convenience, and modern features, all in a fantastic location. AC(2017)
Estimated monthly payment
Estimate only. Taxes use the listing's reported amount where available; insurance is a Florida-average estimate. Your actual payment will vary — run a full calculation or talk to a lender.
Price & listing history165 days on market
- Status: ActiveJan 9, 2026
- Listed$449,000Oct 16, 2025
- Price reduced$448,500
Virtual Tour
Facts & features
- Property type
- Residential
- Sub type
- Single Family Residence
- Status
- Active
- Days on market
- 165
- Subdivision
- Bakers Crossing Ph I
- County
- Seminole
- Year built
- 2003
- Living area
- 2,862 sq ft
- Price/sq ft
- $157
- Lot size
- 5,525 sq ft
- Lot category
- 0 to less than 1/4
- Flood zone
- X
- Garage
- 2 spaces
- Annual taxes
- $2,054 (2024)
- Parcel #
- 18-20-31-505-0000-0830
- Zoning
- RES
- MLS #
- O6352920
Interior Details
- Bedrooms
- 4
- Full bathrooms
- 2
- Half bathrooms
- 1
- Flooring
- Ceramic Tile, Luxury Vinyl
- Appliances
- Built-In Oven, Dishwasher, Disposal, Electric Water Heater, Microwave
- Interior features
- Ceiling Fans(s), Primary Bedroom Main Floor, Walk-In Closet(s)
- Laundry
- Inside, Laundry Room
- Stories / Levels
- Two
- Direction faces
- South
Heating & Cooling
- Heating
- Central, Electric
- Cooling
- Central Air
Parking
- Garage spaces
- 2
- Attached garage
- Yes
HOA & Financial
- HOA fee
- $530 / Semi-Annually
- Monthly HOA
- $88/mo
- Total monthly fees
- $88/mo
- Total annual fees
- $1,060
- HOA name
- Sentry Management Inc
- CDD
- No
- Homestead exemption
- Yes
- Min lease term
- 1-2 Years
- Listing terms
- Cash, Conventional, Private Financing Available
- Ownership
- Fee Simple
- Available for lease
- Yes
- Lease restrictions
- No
- Additional lease restrictions
- Verify with HOA
Exterior & Construction
- Exterior features
- Sidewalk
- Construction materials
- Block, Stucco
- Roof
- Shingle
- Foundation
- Slab
- Road surface
- Asphalt
Utilities
- Sewer
- Public Sewer
- Water source
- Public
- Utilities
- Cable Available, Electricity Available, Public, Sewer Available, Water Available
Community
- Pets allowed
- No
Room Details
| Room | Level | Dimensions |
|---|---|---|
| Bedroom 2 | Second | 13x11 |
| Bedroom 3 | Second | 11x11 |
| Bedroom 4 | Second | 10x12 |
| Loft | Second | 19x20 |
| Dining Room | First | 7x12 |
| Family Room | First | 13x12 |
| Kitchen | First | 10x13 |
| Living Room | First | 18x16 |
| Primary Bedroom | First | 20x13 |
Listing Details
- Listing date
- 2025-10-16
- On market date
- 2025-10-16
- Original list price
- $449,000
- Occupant type
- Vacant
- MLS area
- 32773 - Sanford
- Listing AOR
- Orlando Regional
- Status changed
- 2026-01-09
- Tax legal description
- LOT 83 BAKERS CROSSING PH 1 PB 60 PGS 27 - 29
Flood risk
Minimal-risk area outside the mapped floodplain. Flood insurance is optional and typically low-cost.
Source: FEMA flood zone reported on the listing. Confirm current designation at FEMA Flood Map Service Center.
Location
Directions
From I-4, E. on Lake Mary Blvd.(toward Airport), R. on S. Sanford Ave., L. on Black Stallion (Bakers Crossing), L. on Clydesdale Cir., house on left side.
More homes like this
$330,000
781 Silhouette Ct
Longwood, FL 32750
3 bd · 3 ba · 1,324 sqft
Nelson Court
MLS# O6411597
$329,900
2120 Sanford Ave
Sanford, FL 32771
2 bd · 1 ba · 884 sqft
City Of Sanford
MLS# O6410786
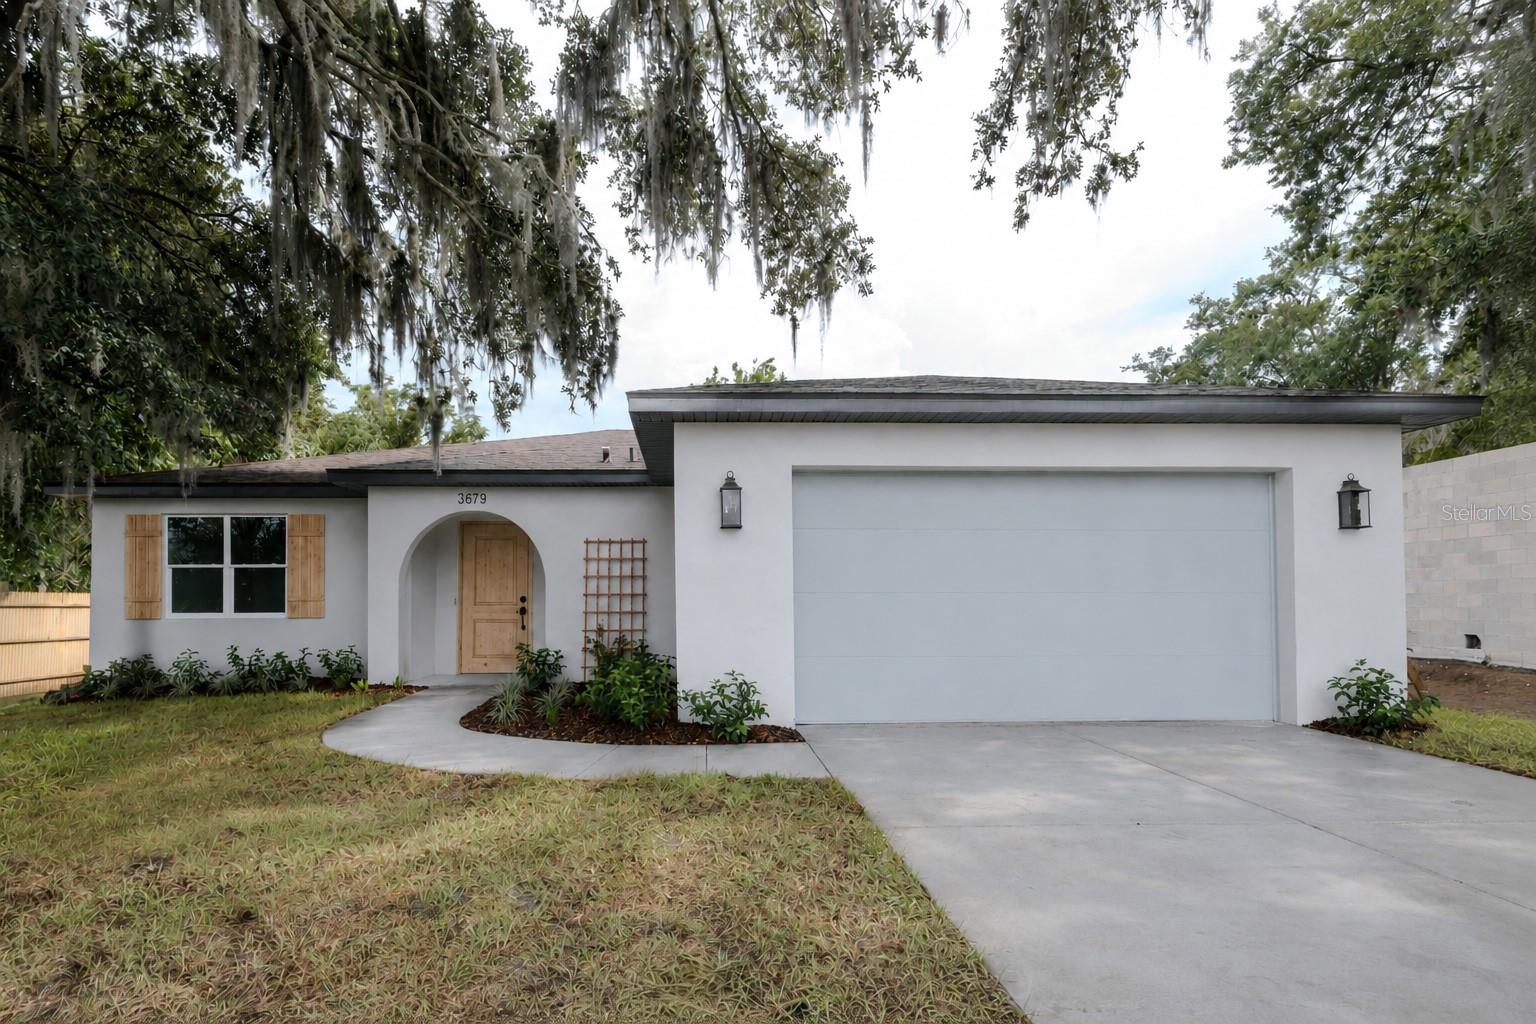
$530,000
3679 Lincoln St
Sanford, FL 32771
4 bd · 3 ba · 2,233 sqft
Canaan
MLS# O6411905
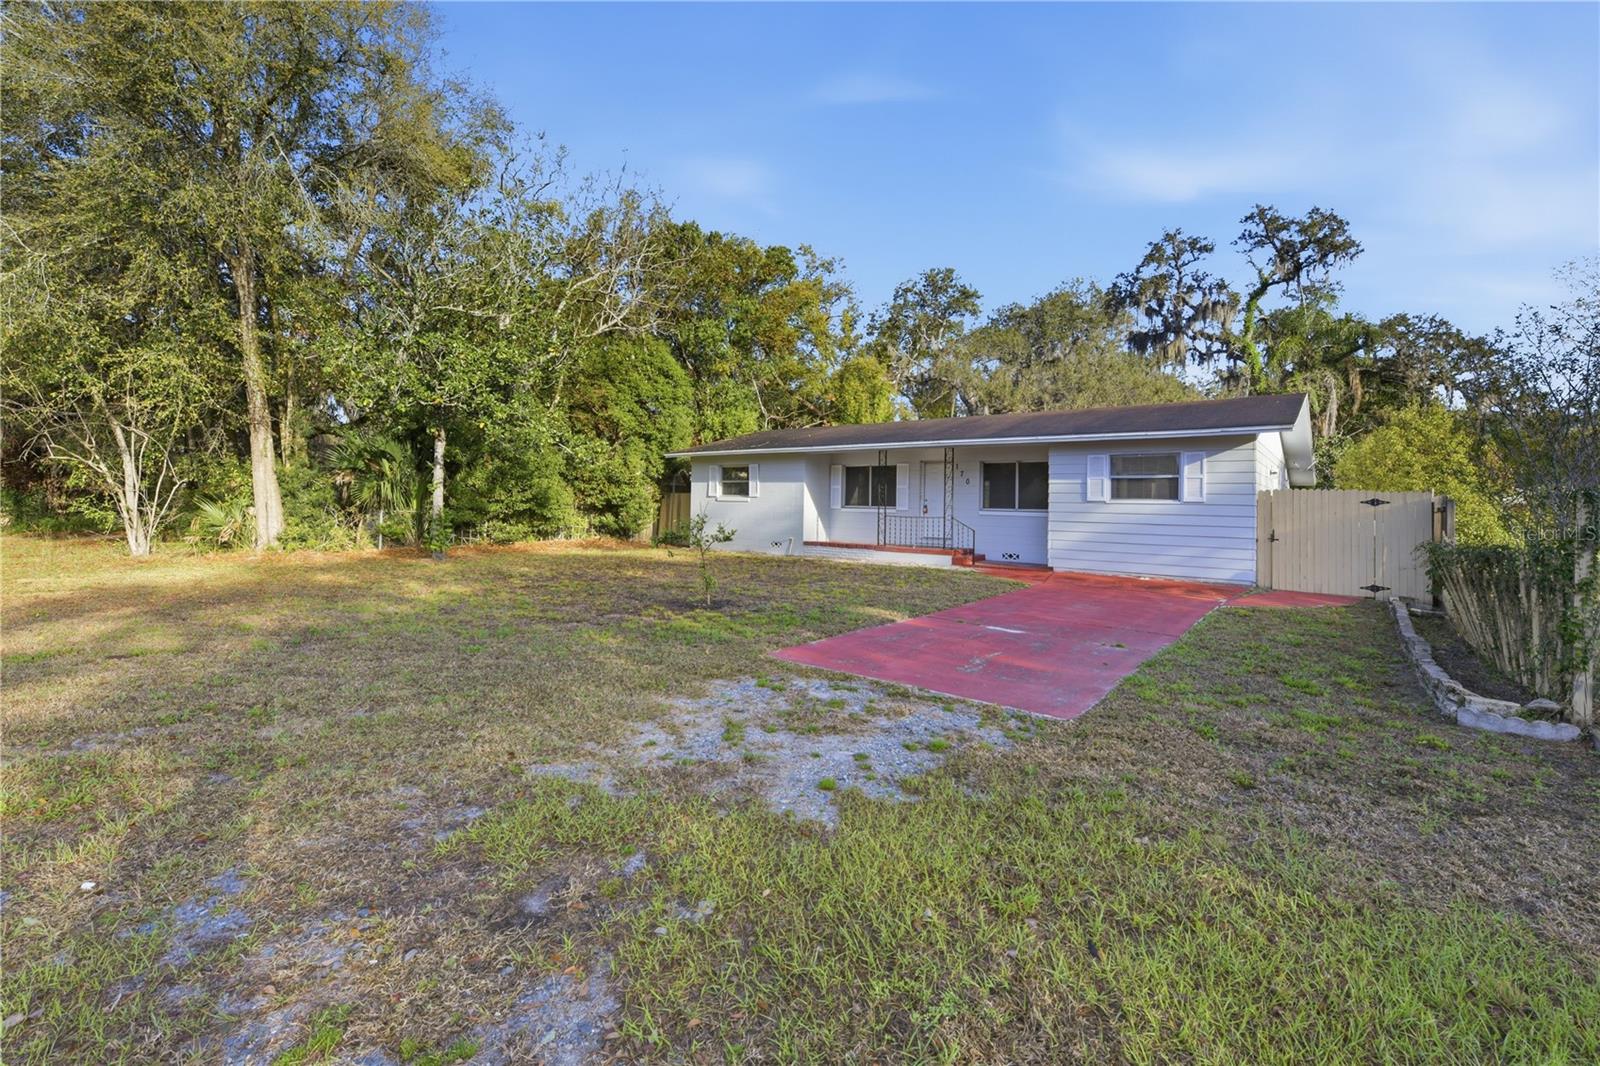
$319,999
170 W Crystal Lake Ave
Lake Mary, FL 32746
3 bd · 2 ba · 1,408 sqft
Crystal Lake Winter Homes
MLS# O6387076

Listings courtesy of Stellar MLS as distributed by MLS GRID
IDX information is provided exclusively for consumers’ personal, non-commercial use and may not be used for any purpose other than to identify prospective properties consumers may be interested in purchasing.
Based on information submitted to the MLS GRID as of April 1, 2026 at 10:07 PM ET. All data is obtained from various sources and may not have been verified by broker or MLS GRID. Supplied Open House Information is subject to change without notice. All information should be independently reviewed and verified for accuracy. Properties may or may not be listed by the office/agent presenting the information.
Ryan Solberg, Broker · MaxLife Realty LLC · FL License #BK3354351 · Equal Housing Opportunity · Full disclaimer · DMCA