$264,900
17782 113th Terrace
Summerfield, FL 34491
Property type
Year built
Lot size
Price / sq ft
HOA dues
Days on market
Garage spaces
Flood zone
About this home
Motivated Seller - $22,100 Price Reduction.... ABSOLUTELY BEAUTIFUL updated 2-bedroom, 2-bath villa with a 2-car garage was originally a model home, showcasing thoughtful design and premium finishes throughout. Located in the desirable 55+ gated golf course community of Stonecrest in Summerfield, FL, it offers 1,234 sq ft of living space plus a 120 sq ft sunroom—ideal for a den, office, or relaxation space. The kitchen shines with newer cabinets, quartz countertops, crown molding, a deep stainless steel sink, a solar tube for natural light, and glass block recipe-style windows that also appear in the laundry room and dining area. The home features luxury vinyl plank flooring in the main living areas and newer carpeting in both bedrooms, freshly painted interior, all new lighting, 6-panel doors throughout, and all new windows except in the bathrooms. A pocket door separates the guest bedroom and bath for added privacy, and the inside laundry room adds convenience. Step outside to a newer concrete patio with a charming pergola overhead. New roof (2020),new A/C (2020), new windows (2022) and new water heater (2022) add lots of value and piece of mind. Villa owners enjoy full-service lawn and shrub care provided by the HOA, plus access to 3 outdoor pools, 1 indoor pool, a restaurant, and a vibrant calendar of activities. With a prime location close to shopping, dining, nightly entertainment, and medical facilities, this home offers low-maintenance living in a lively, amenity-rich community. (Washer and Dryer do not convey).
Estimated monthly payment
Estimate only. Taxes use the listing's reported amount where available; insurance is a Florida-average estimate. Your actual payment will vary — run a full calculation or talk to a lender.
Price & listing history191 days on market
- Status: ActiveOct 17, 2025
- Listed$287,000Oct 17, 2025
- Price reduced$264,900
Virtual Tour
Facts & features
- Property type
- Residential
- Sub type
- Villa
- Status
- Active
- Days on market
- 191
- Subdivision
- Stonecrest
- County
- Marion
- Year built
- 1998
- Living area
- 1,234 sq ft
- Price/sq ft
- $215
- Building area
- 1,750 sq ft (Public Records)
- Lot size
- 6,098 sq ft
- Lot category
- 0 to less than 1/4
- Flood zone
- X
- Garage
- 2 spaces
- Annual taxes
- $2,964 (2024)
- Parcel #
- 6202-002-003
- Zoning
- PUD
- MLS #
- OM711273
Interior Details
- Bedrooms
- 2
- Full bathrooms
- 2
- Flooring
- Carpet, Luxury Vinyl
- Appliances
- Dishwasher, Electric Water Heater, Microwave, Range, Refrigerator
- Interior features
- Cathedral Ceiling(s), High Ceilings, Split Bedroom, Thermostat, Vaulted Ceiling(s), Walk-In Closet(s), Window Treatments
- Laundry
- Laundry Room
- Stories / Levels
- One
- Direction faces
- Northeast
Heating & Cooling
- Heating
- Central, Electric
- Cooling
- Central Air
Parking
- Garage spaces
- 2
- Attached garage
- Yes
- Parking features
- Garage Door Opener
HOA & Financial
- HOA fee
- $283 / Monthly
- Monthly HOA
- $283/mo
- Total monthly fees
- $283/mo
- Total annual fees
- $3,396
- HOA name
- Carmel Knight
- CDD
- No
- Homestead exemption
- Yes
- Min lease term
- 3 Months
- Listing terms
- Cash, Conventional, FHA, VA Loan
- Ownership
- Fee Simple
- Available for lease
- Yes
- Lease restrictions
- Yes
- Additional lease restrictions
- See Deed Restrictions
Exterior & Construction
- Exterior features
- Private Mailbox
- Construction materials
- Block, Concrete, Stucco
- Roof
- Shingle
- Foundation
- Slab
- Road surface
- Asphalt
Utilities
- Sewer
- Public Sewer
- Water source
- Public
- Utilities
- Fire Hydrant, Sewer Connected
Community
- Pets allowed
- Cats OK, Dogs OK, Yes
- Senior community
- Yes
Room Details
| Room | Level | Dimensions |
|---|---|---|
| Living Room | First | 15x14 |
| Dining Room | First | 15x9 |
| Kitchen | First | 12x10 |
| Primary Bedroom | First | 15x12 |
| Bedroom 2 | First | 12x12 |
| Den | First | 15x8 |
Listing Details
- Listing date
- 2025-10-17
- On market date
- 2025-10-17
- Original list price
- $287,000
- Occupant type
- Owner
- MLS area
- 34491 - Summerfield
- Listing AOR
- Ocala - Marion
- Status changed
- 2025-10-17
- Tax legal description
- SEC 36 TWP 17 RGE 23 PLAT BOOK 003 PAGE 160 LAKES OF STONECREST UNIT 2 PHASE 1 BLK B LOT 3
Flood risk
Minimal-risk area outside the mapped floodplain. Flood insurance is optional and typically low-cost.
Source: FEMA flood zone reported on the listing. Confirm current designation at FEMA Flood Map Service Center.
Location
Directions
Take US 441 to Stonecrest entrance at (176th Place Road) After main gate T/R 115 Ave T/R 177 Ln T/L 113 Ter home on right.
More homes like this

$257,000
17424 Se 111th Ave
Summerfield, FL 34491
3 bd · 2 ba · 1,446 sqft
Stonecrest
MLS# GC536807
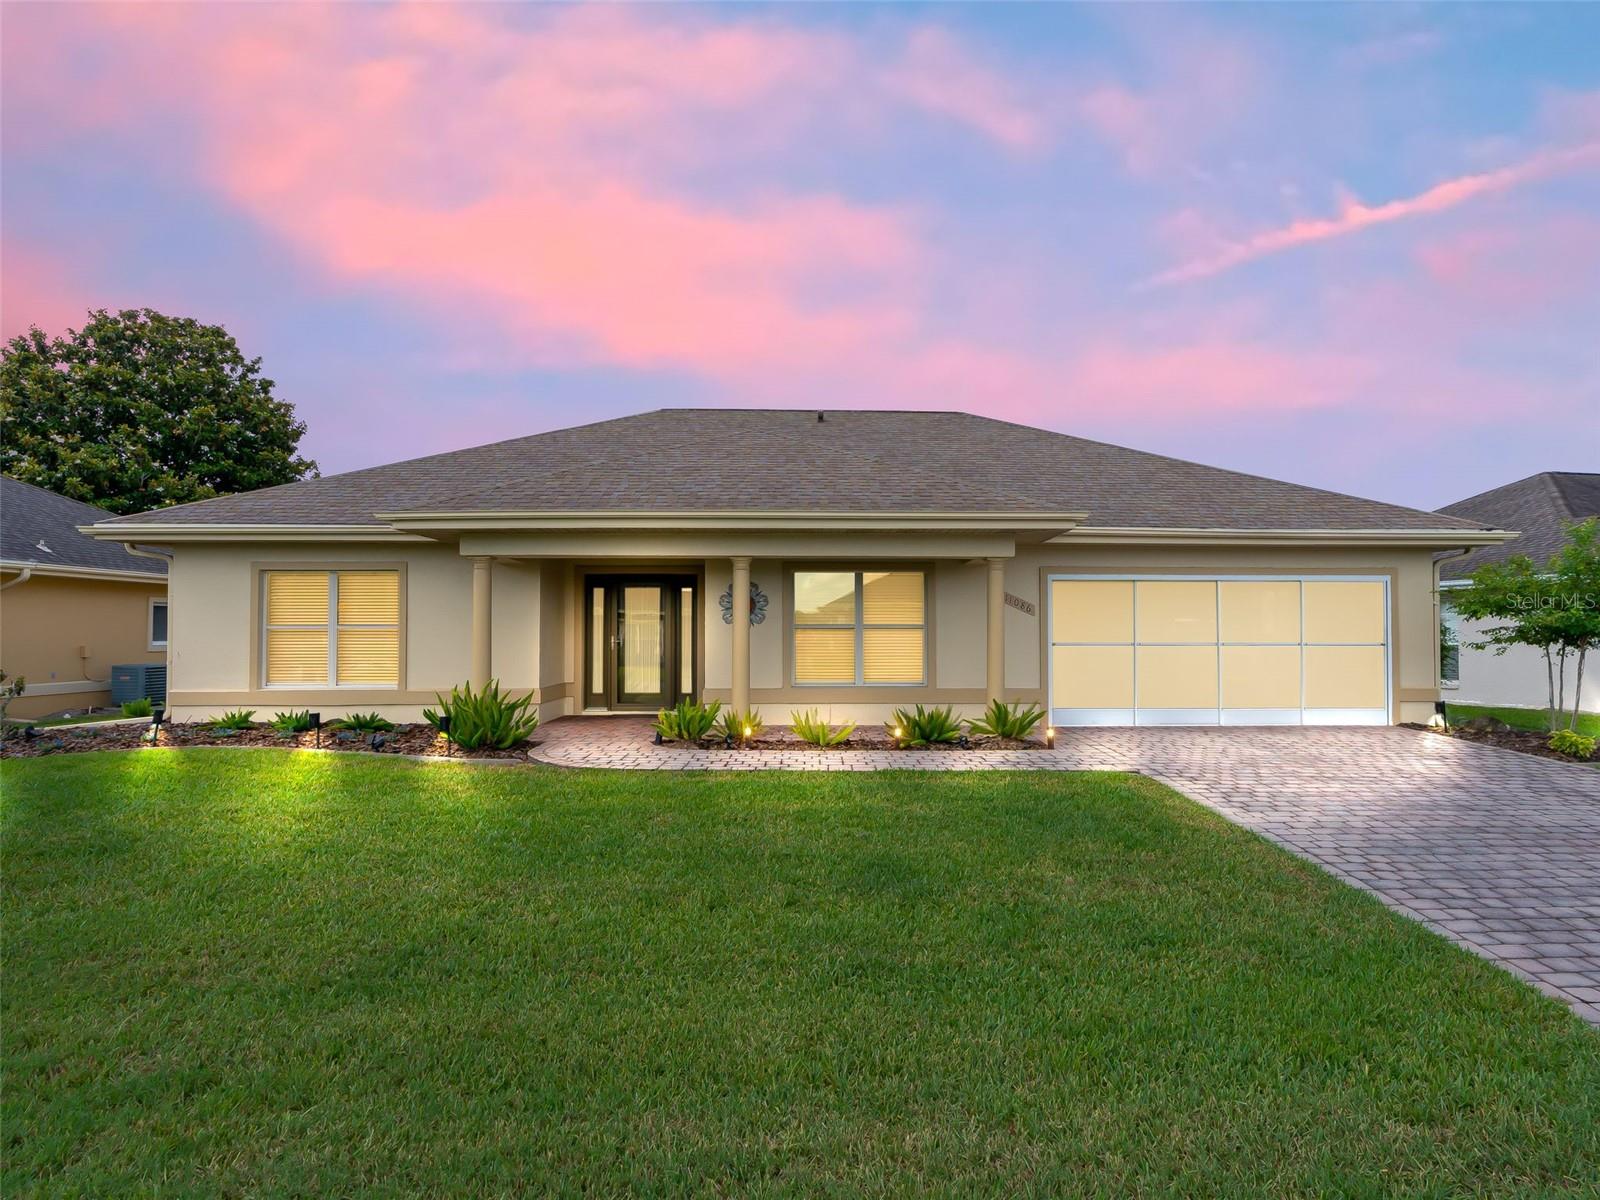
$259,900
11086 Se 175th Pl
Summerfield, FL 34491
2 bd · 2 ba · 1,348 sqft
Stonecrest
MLS# G5112432

$279,000
17076 Se 115th Terrace Rd
Summerfield, FL 34491
3 bd · 2 ba · 1,752 sqft
Stonecrest
MLS# G5101399
$279,000
17380 Se 111th Ct
Summerfield, FL 34491
2 bd · 2 ba · 1,359 sqft
Stonecrest
MLS# G5109835

Listings courtesy of Stellar MLS as distributed by MLS GRID
IDX information is provided exclusively for consumers’ personal, non-commercial use and may not be used for any purpose other than to identify prospective properties consumers may be interested in purchasing.
Based on information submitted to the MLS GRID as of April 26, 2026 at 10:54 AM ET. All data is obtained from various sources and may not have been verified by broker or MLS GRID. Supplied Open House Information is subject to change without notice. All information should be independently reviewed and verified for accuracy. Properties may or may not be listed by the office/agent presenting the information.
Ryan Solberg, Broker · MaxLife Realty LLC · FL License #BK3354351 · Equal Housing Opportunity · Full disclaimer · DMCA