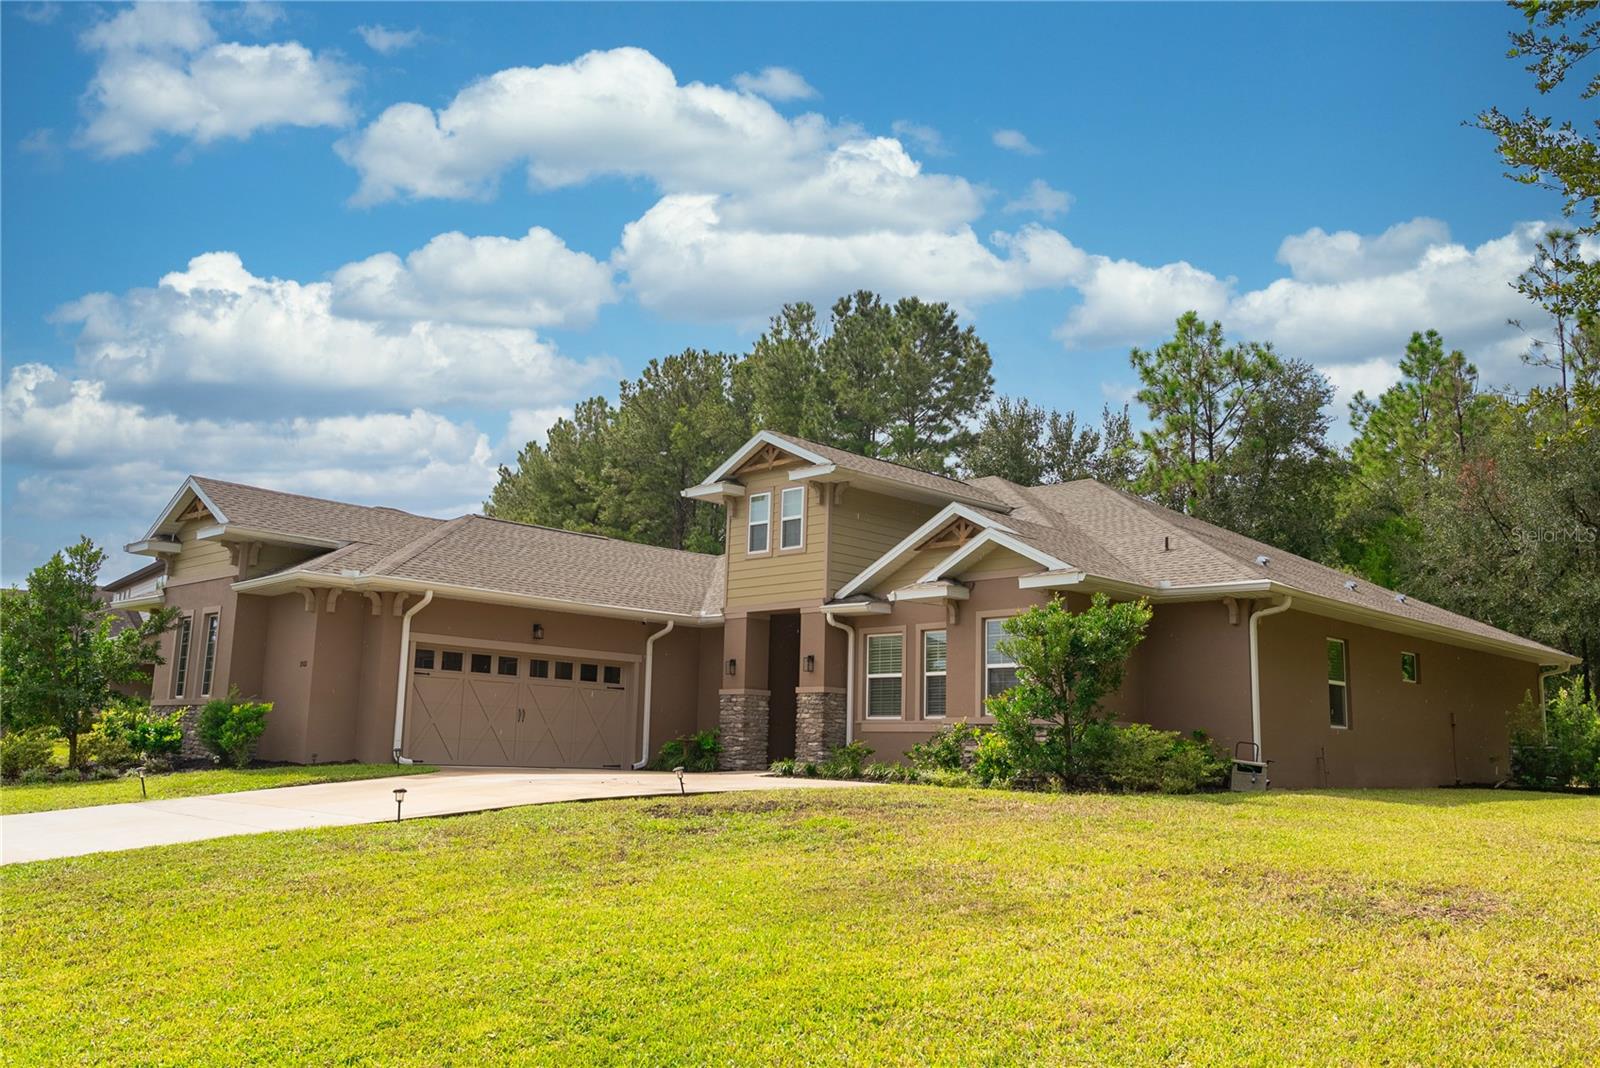
$669,900
30101 Bretton Loop
Mount Dora, FL 32757
Property type
Year built
Lot size
Price / sq ft
HOA dues
Days on market
Garage spaces
Flood zone
About this home
**PRICE IMPROVEMENT** Come and experience the Best of Mount Dora living at Sullivan Ranch! This custom-built home in a GATED COMMUNITY is where elegance meets everyday comfort! Upon entry, you will find all bedrooms on the first floor with a split floorplan design and open-concept that showcases a gourmet kitchen with designer finishes that include a gas cooktop with pot-filler and stainless-steel range hood and appliances. Enjoy entertaining at the huge 10-FOOT ISLAND or dining in the eat-in apportioned area along side of the kitchen while enjoying the seamless flow into spacious great room, offering fabulous site-lines throughout! Retreat to the large owner’s suite, featuring an unbelievable walk-in shower that rivals any spa, with dual vanities and separate water-closet. Along with 3-additional spacious bedrooms, you will discover a getaway-style loft and bonus room upstairs, ideal for a home office, playroom, or media space. Step outside to a large lanai that is fully prepared with rough-ins for a full outdoor-kitchen experience, overlooking peaceful surroundings. The corner lot offers a lengthy driveway and oversized 2-car garage equipped with custom electrical wiring for added convenience. Sullivan Ranch offers tranquility and serenity that extends to the trails, community pool and wonderfully equipped clubhouse while affording you quick access to fine dining, shopping, and beautiful Downtown Mount Dora. Enjoy the scenic trails, parks, rolling hills, and other amenities that are sure to impress all who visit. Experience all this community has in a custom-built home that’s ready to be yours today!
Estimated monthly payment
Estimate only. Taxes use the listing's reported amount where available; insurance is a Florida-average estimate. Your actual payment will vary — run a full calculation or talk to a lender.
Price & listing history174 days on market
- Status: ActiveOct 10, 2025
- Listed$699,999Oct 10, 2025
- Price reduced$669,900
Virtual Tour
Facts & features
- Property type
- Residential
- Sub type
- Single Family Residence
- Status
- Active
- Days on market
- 174
- Subdivision
- Sullivan Ranch Sub
- County
- Lake
- Year built
- 2022
- Living area
- 3,452 sq ft
- Price/sq ft
- $194
- Building area
- 4,663 sq ft (Public Records)
- Lot size
- 13,564 sq ft
- Lot category
- 1/4 to less than 1/2
- Flood zone
- x
- Garage
- 2 spaces
- Annual taxes
- $860 (2024)
- Parcel #
- 33-19-27-0300-000-22800
- Zoning
- PUD
- MLS #
- O6351059
Interior Details
- Bedrooms
- 4
- Full bathrooms
- 3
- Flooring
- Carpet, Ceramic Tile, Luxury Vinyl
- Appliances
- Built-In Oven, Cooktop, Dishwasher, Disposal, Range Hood
- Interior features
- Ceiling Fans(s), Dry Bar, Eat-in Kitchen, High Ceilings, Kitchen/Family Room Combo, Living Room/Dining Room Combo, Open Floorplan, Primary Bedroom Main Floor, Solid Surface Counters, Solid Wood Cabinets, Split Bedroom, Thermostat, Walk-In Closet(s)
- Laundry
- Laundry Room
- Stories / Levels
- Two
- Direction faces
- Northeast
Heating & Cooling
- Heating
- Central
- Cooling
- Central Air, Mini-Split Unit(s)
Parking
- Garage spaces
- 2
- Attached garage
- Yes
- Parking features
- Driveway, Oversized
HOA & Financial
- HOA fee
- $170 / Monthly
- Monthly HOA
- $170/mo
- Total monthly fees
- $170/mo
- Total annual fees
- $2,040
- HOA name
- CUSTOMERSERVICE@ACCESSDIFFERENCE.COM
- CDD
- No
- Homestead exemption
- Yes
- Min lease term
- 8-12 Months
- Listing terms
- Cash, Conventional, FHA, VA Loan
- Ownership
- Fee Simple
- Available for lease
- Yes
- Lease restrictions
- Yes
- Additional lease restrictions
- Verify with HOA
- Approval process
- Verify with HOA
Exterior & Construction
- Exterior features
- Sidewalk, Sliding Doors
- Construction materials
- Block, Stucco
- Roof
- Shingle
- Foundation
- Slab
- Road surface
- Asphalt
Utilities
- Sewer
- Public Sewer
- Water source
- Public
- Utilities
- BB/HS Internet Available, Cable Connected, Electricity Connected, Propane, Sewer Connected, Underground Utilities, Water Connected
Community
- Pets allowed
- Yes
Room Details
| Room | Level | Dimensions |
|---|---|---|
| Primary Bedroom | First | 15x14 |
| Bedroom 1 | First | 11x12 |
| Bedroom 2 | First | 10x11 |
| Bedroom 3 | First | 11x11 |
| Kitchen | First | 26x15 |
| Great Room | First | 24x25 |
| Loft | Second | 36x15 |
Listing Details
- Listing date
- 2025-10-08
- On market date
- 2025-10-10
- Original list price
- $699,999
- Occupant type
- Owner
- MLS area
- 32757 - Mount Dora
- Listing AOR
- Osceola
- Status changed
- 2025-10-10
- Tax legal description
- SULLIVAN RANCH PB 58 PG 46-76 LOT 228 ORB 6039 PG 64
Flood risk
Minimal-risk area outside the mapped floodplain. Flood insurance is optional and typically low-cost.
Source: FEMA flood zone reported on the listing. Confirm current designation at FEMA Flood Map Service Center.
Location
Directions
From FL-91 North, take exit 267A on FL429 North towards Daytona Beach. Take exit 38, left onto Kelly Park Rd. Take right turn onto Round Lake Rd for 2.3 miles. Sullivan Ranch subdivision is on your left. Take first left after the Security Gate onto Bretton Loop, the house will be on your left.
More homes like this
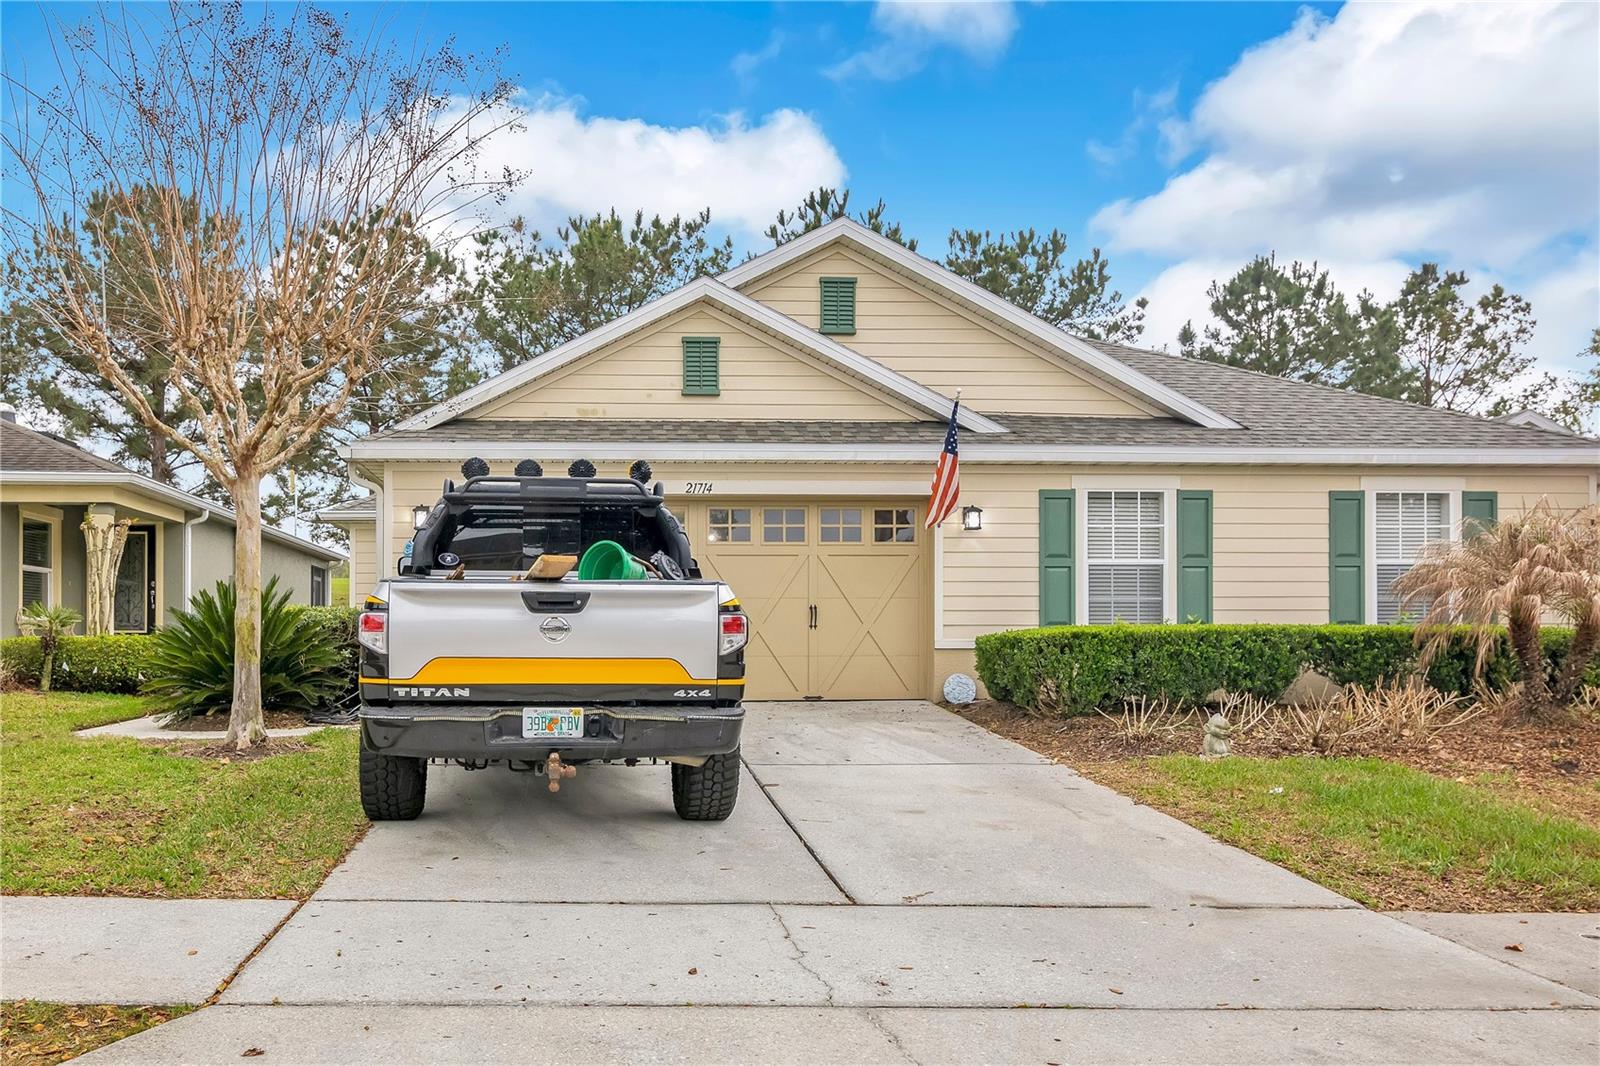
$329,995
21714 Belgian Ct
Mount Dora, FL 32757
3 bd · 2 ba · 1,769 sqft
Sullivan Ranch Sub
MLS# O6394167
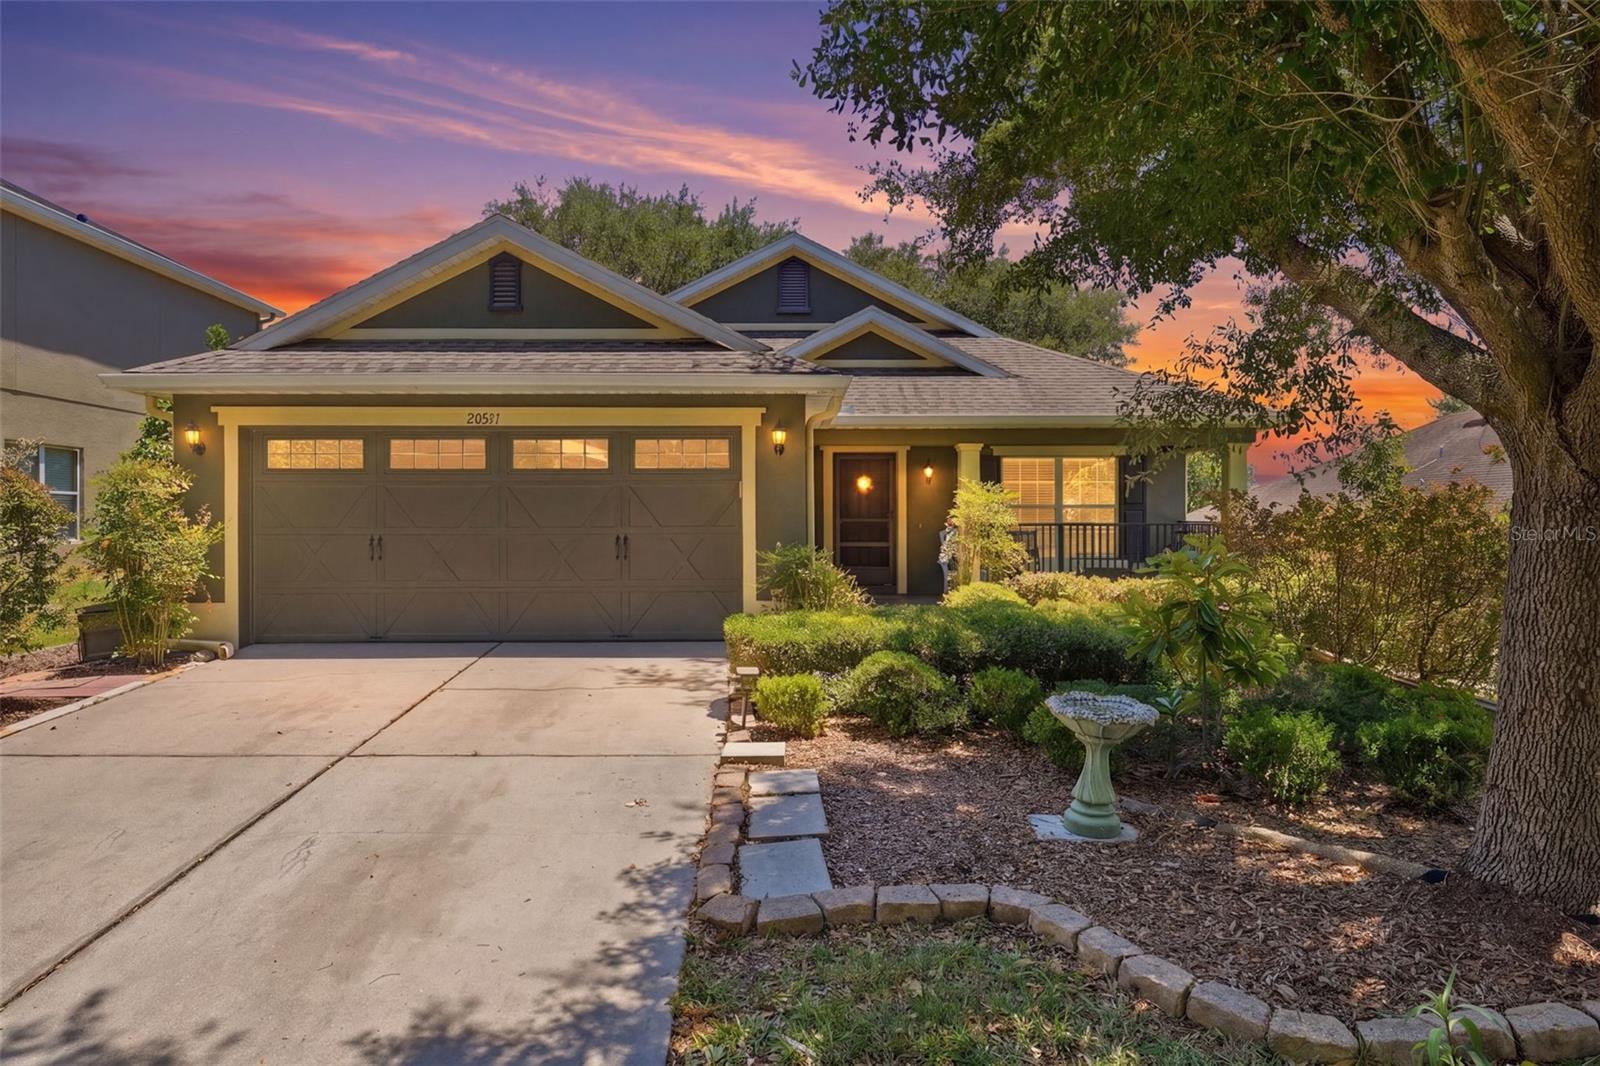
$349,900
20831 Sullivan Ranch Blvd
Mount Dora, FL 32757
3 bd · 2 ba · 1,440 sqft
Sullivan Ranch Sub
MLS# G5112069
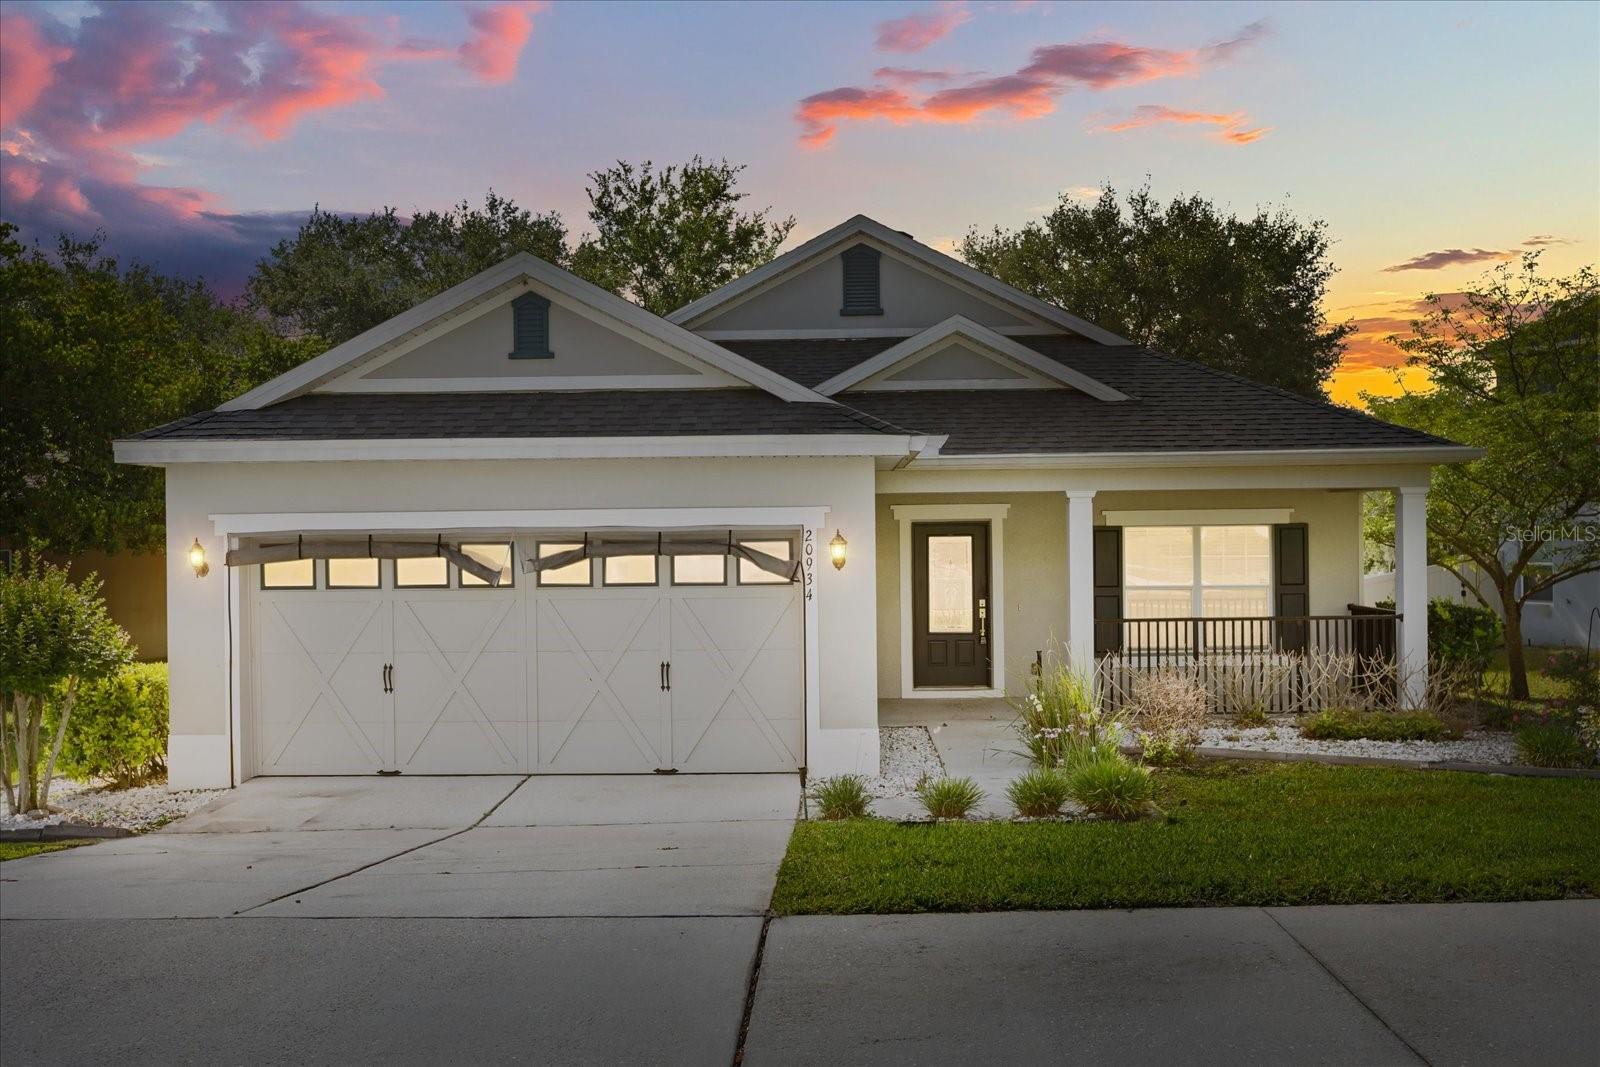
$365,000
20934 Sullivan Ranch Blvd
Mount Dora, FL 32757
3 bd · 2 ba · 1,440 sqft
Sullivan Ranch Sub
MLS# O6401998
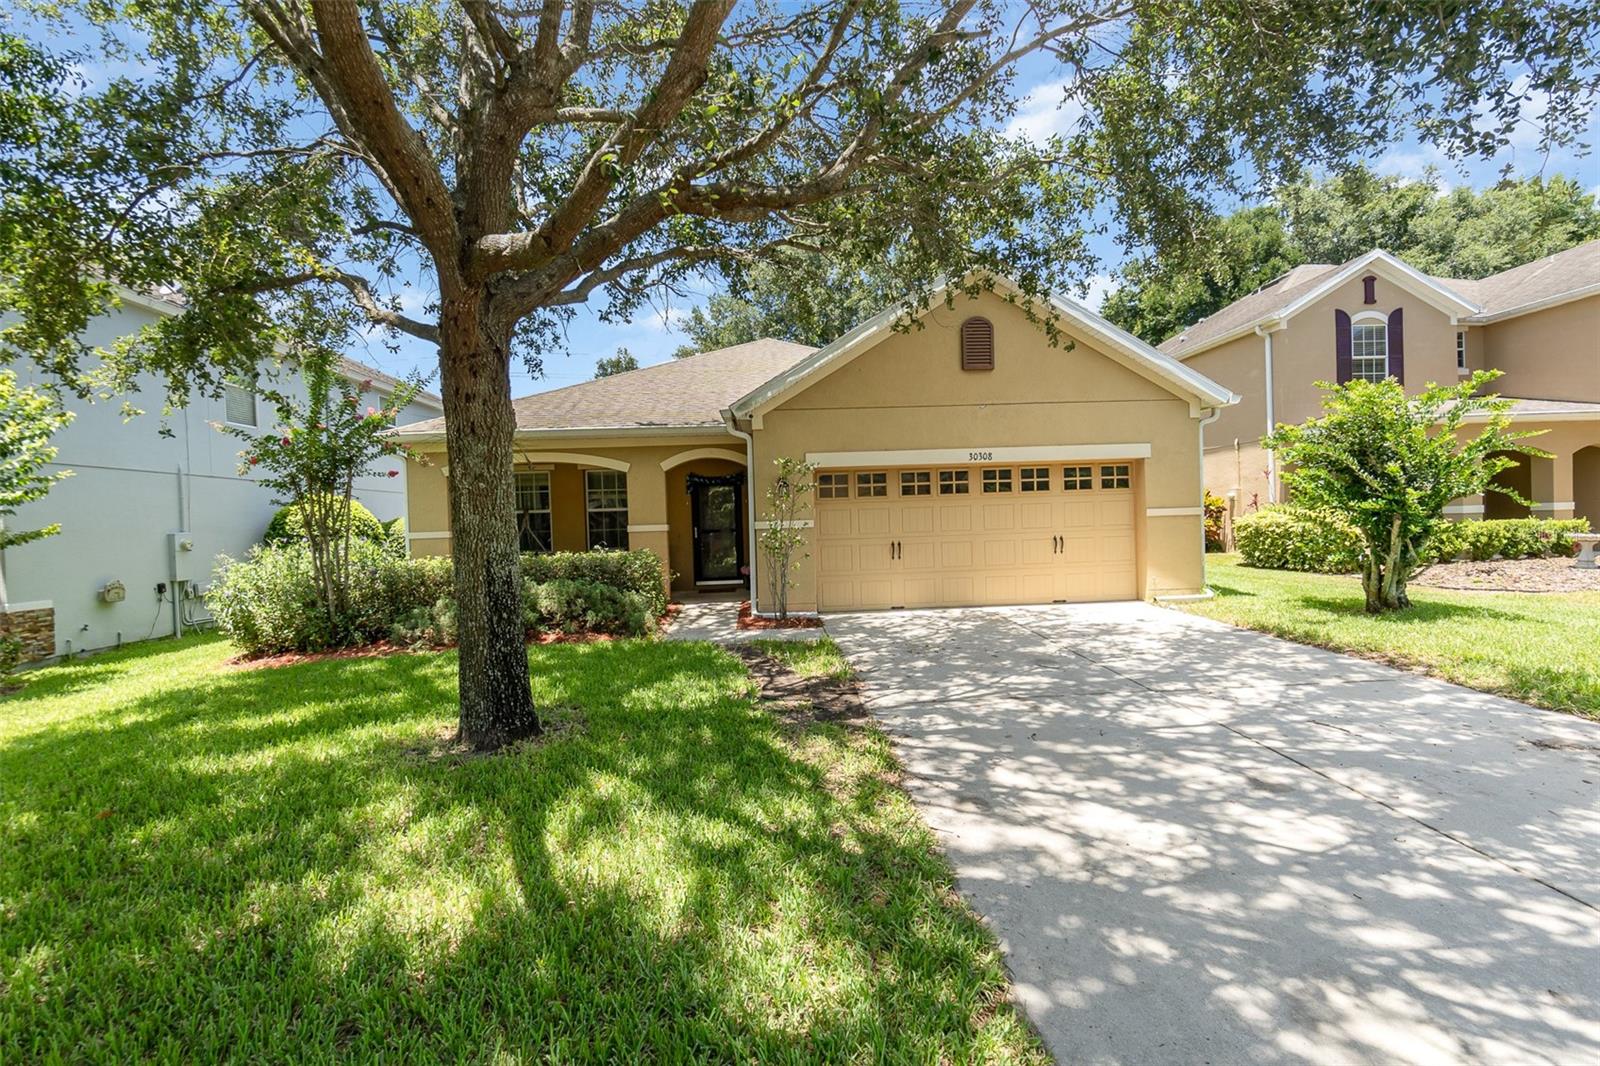
$374,500
30308 Cheval St
Mount Dora, FL 32757
3 bd · 2 ba · 1,851 sqft
Sullivan Ranch Sub
MLS# O6319648

Listings courtesy of Stellar MLS as distributed by MLS GRID
IDX information is provided exclusively for consumers’ personal, non-commercial use and may not be used for any purpose other than to identify prospective properties consumers may be interested in purchasing.
Based on information submitted to the MLS GRID as of April 2, 2026 at 9:56 AM ET. All data is obtained from various sources and may not have been verified by broker or MLS GRID. Supplied Open House Information is subject to change without notice. All information should be independently reviewed and verified for accuracy. Properties may or may not be listed by the office/agent presenting the information.
Ryan Solberg, Broker · MaxLife Realty LLC · FL License #BK3354351 · Equal Housing Opportunity · Full disclaimer · DMCA