$629,990
10303 Surrey Rose Drive
San Antonio, FL 33576
Property type
Year built
Lot size
Price / sq ft
HOA dues
Days on market
Garage spaces
Flood zone
About this home
One or more photo(s) has been virtually staged. Islamorada I - This Islamorada I is ready for move-in, designed to welcome you with an immediate sense of grand, open space! The home opens with an extended foyer that guides you into a grand room featuring soaring twelve-foot ceilings, which enhances the open feel. Picture yourself entertaining or simply relaxing in this magnificent setting, seamlessly connected to a gourmet island kitchen and charming café area. From here, the transition to your outdoor lanai is effortless, inviting you to enjoy the fresh air and create lasting memories. The heart of this home, the kitchen, boasts exquisite Sonoma Harbor cabinets and elegant Frost Whte MSI Quartz countertops, offering both beautiful design and durable practicality. Throughout the main living areas, you'll find resilient Polaris Plus LVP flooring, providing a perfect blend of style and practicality for everyday life. The Islamorada I is designed with versatility in mind. Beyond the impressive main living spaces, you'll discover generously sized secondary bedrooms, providing comfortable havens for family or guests. A dedicated formal dining and den space offers incredible flexibility, transforming easily into an intimate dinner setting, a productive home office, or whatever your lifestyle demands, while the oversized laundry room adds a touch of everyday convenience. Escape to your luxurious owner’s retreat, a private sanctuary designed for ultimate relaxation. This private haven features an expansive walk-in closet, ensuring ample storage for your wardrobe. The spa-like en-suite bathroom is complete with double vanities and a spacious walk-in shower, providing a serene escape at the end of each day. Listing Price amount for this Pending Sale includes Design and Structural Options.
Estimated monthly payment
Estimate only. Taxes use the listing's reported amount where available; insurance is a Florida-average estimate. Your actual payment will vary — run a full calculation or talk to a lender.
Price & listing history229 days on market
- Status: ActiveOct 7, 2025
- Listed$729,946Oct 7, 2025
- Price reduced$629,990
Virtual Tour
Facts & features
- Property type
- Residential
- Sub type
- Single Family Residence
- Status
- Active
- Days on market
- 229
- Subdivision
- Mirada
- County
- Pasco
- Year built
- 2025
- Living area
- 2,535 sq ft
- Price/sq ft
- $249
- Building area
- 3,643 sq ft (Builder)
- Lot size
- 7,200 sq ft
- Lot category
- 0 to less than 1/4
- Flood zone
- AE
- Garage
- 3 spaces
- Annual taxes
- $5,515 (2025)
- Parcel #
- 16-25-20-0210-03000-0070
- Zoning
- RESI
- MLS #
- TB8435278
Interior Details
- Bedrooms
- 4
- Full bathrooms
- 3
- Flooring
- Carpet, Luxury Vinyl
- Appliances
- Dishwasher, Disposal, Microwave, Range
- Interior features
- High Ceilings, In Wall Pest System, Open Floorplan, Stone Counters, Walk-In Closet(s)
- Laundry
- Laundry Room
- Stories / Levels
- One
- Direction faces
- Northeast
- New construction
- Yes
Heating & Cooling
- Heating
- Central
- Cooling
- Central Air
Parking
- Garage spaces
- 3
- Attached garage
- Yes
HOA & Financial
- HOA fee
- $249 / Quarterly
- Monthly HOA
- $83/mo
- Total monthly fees
- $83/mo
- Total annual fees
- $996
- HOA name
- Rachel Welborn
- CDD
- Yes
- Min lease term
- 6 Months
- Ownership
- Fee Simple
- Available for lease
- Yes
- Lease restrictions
- Yes
- Additional lease restrictions
- See HOA ByLaws
- Approval process
- See HOA ByLaws
Exterior & Construction
- Exterior features
- Sliding Doors
- Construction materials
- Block, Stone, Stucco
- Roof
- Tile
- Foundation
- Slab
- Road surface
- Asphalt
Utilities
- Sewer
- Public Sewer
- Water source
- Public
- Utilities
- Electricity Connected
Community
- Pets allowed
- Yes
Schools
Letter grades: Florida DOE 2024–25 school grades (Orange, Seminole, Lake, Osceola, Brevard). Assigned schools from the listing agent — verify enrollment with the district.
Room Details
| Room | Level | Dimensions |
|---|---|---|
| Kitchen | First | |
| Great Room | First | 23x19 |
| Primary Bedroom | First | 14x21 |
Listing Details
- Listing date
- 2025-10-07
- On market date
- 2025-10-07
- Original list price
- $729,946
- Occupant type
- Vacant
- MLS area
- 33576 - San Antonio
- Listing AOR
- Suncoast Tampa
- Status changed
- 2025-10-07
- Tax legal description
- MIRADA PARCEL 15B-1 PB 93 PG 129 BLOCK 30 LOT 7
Flood risk
FEMA Special Flood Hazard Area (1% annual-chance / “100-year” floodplain). Flood insurance is generally required by mortgage lenders.
Source: FEMA flood zone reported on the listing. Confirm current designation at FEMA Flood Map Service Center.
Location
Directions
Take I-75 N and State Rd 52 E to Mirada Blvd, Continue on Mirada Blvd. Take Kenton Rd to Lilac Mnr Trce, Turn right onto Mirada Blvd, Use the middle lane to stay on Mirada Blvd, Turn right at the 2nd cross street onto Kenton Rd, Turn left onto Surrey Rose Dr.
More homes like this
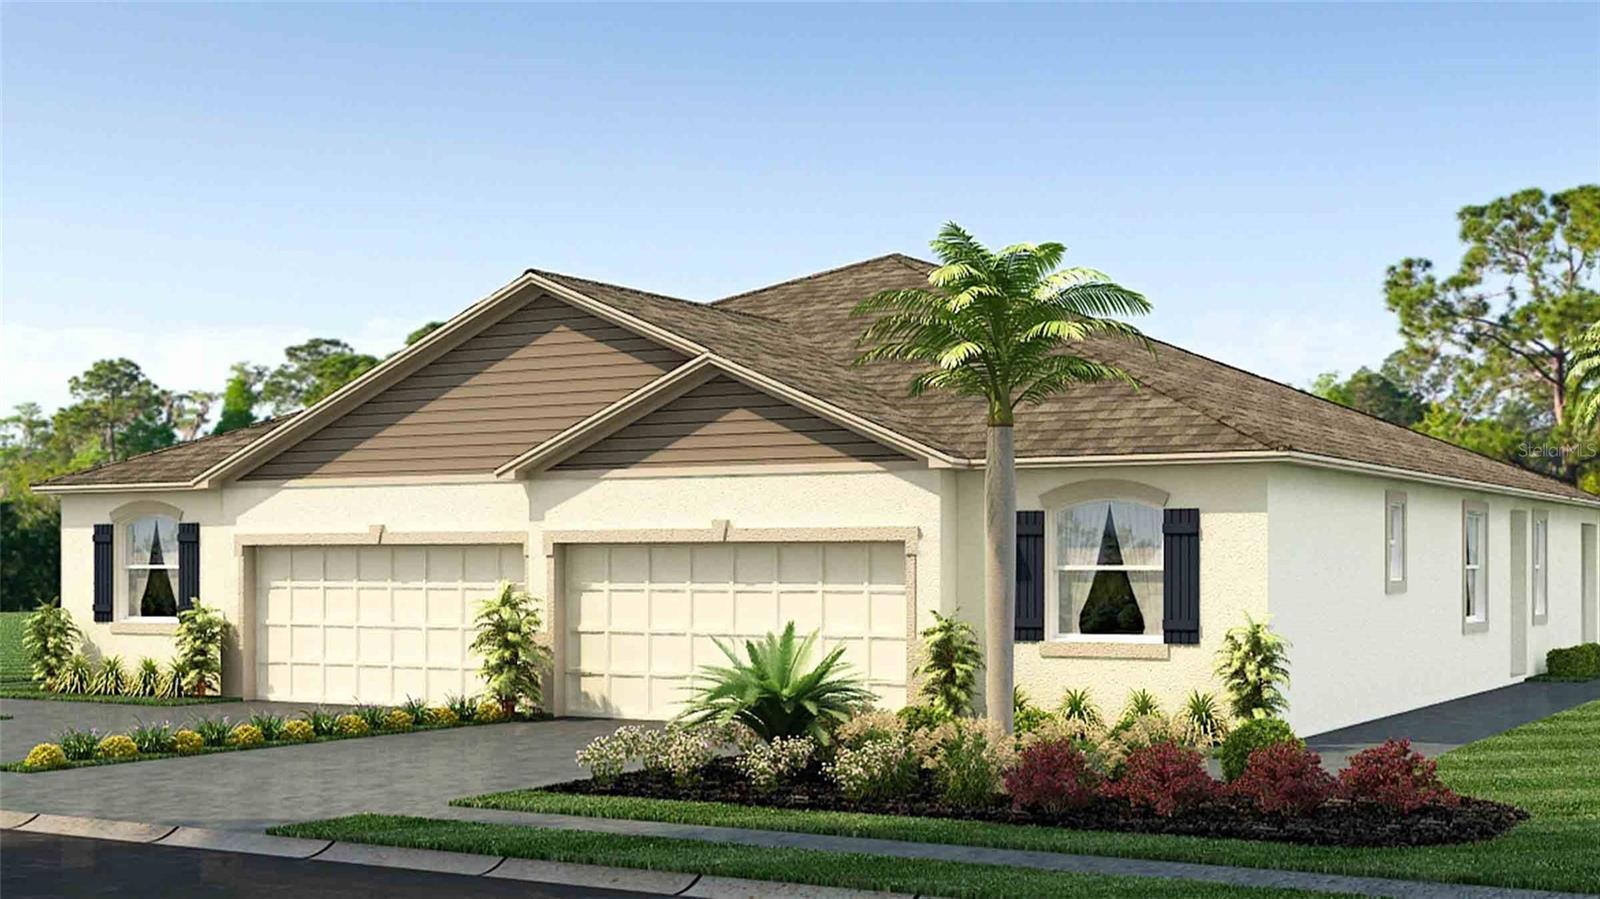
$294,990
32816 Rustic Rise Rd
San Antonio, FL 33576
3 bd · 2 ba · 1,564 sqft
Mirada
MLS# TB8477459
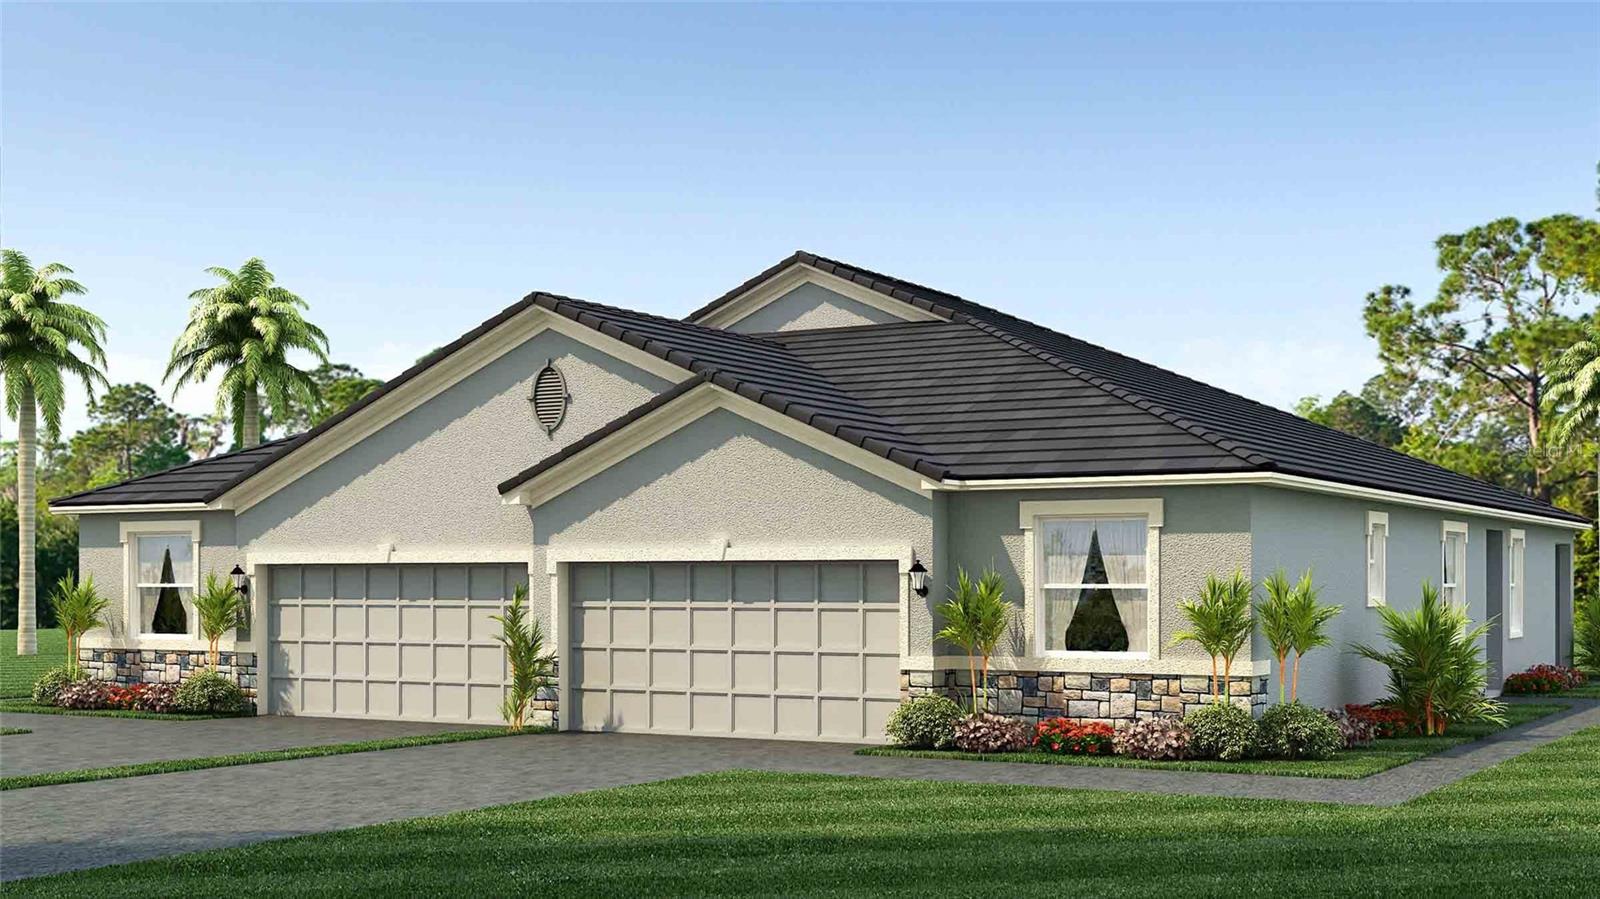
$309,990
32834 Rustic Rise Rd
San Antonio, FL 33576
3 bd · 2 ba · 1,564 sqft
Mirada
MLS# TB8499311
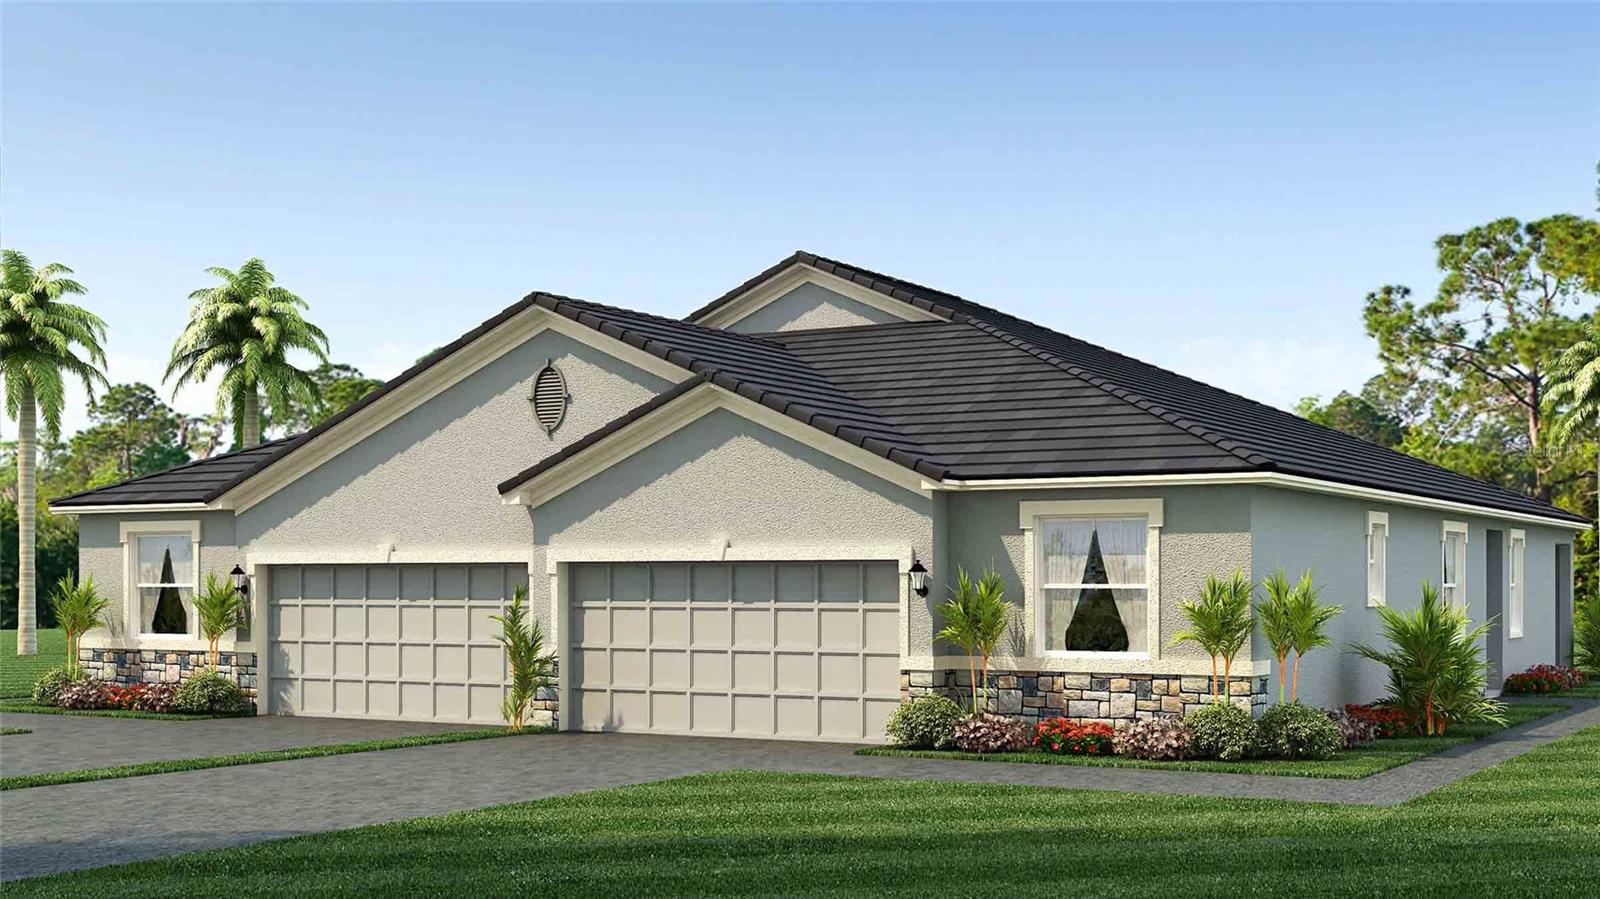
$309,990
32840 Rustic Rise Rd
San Antonio, FL 33576
3 bd · 2 ba · 1,564 sqft
Mirada
MLS# TB8499313
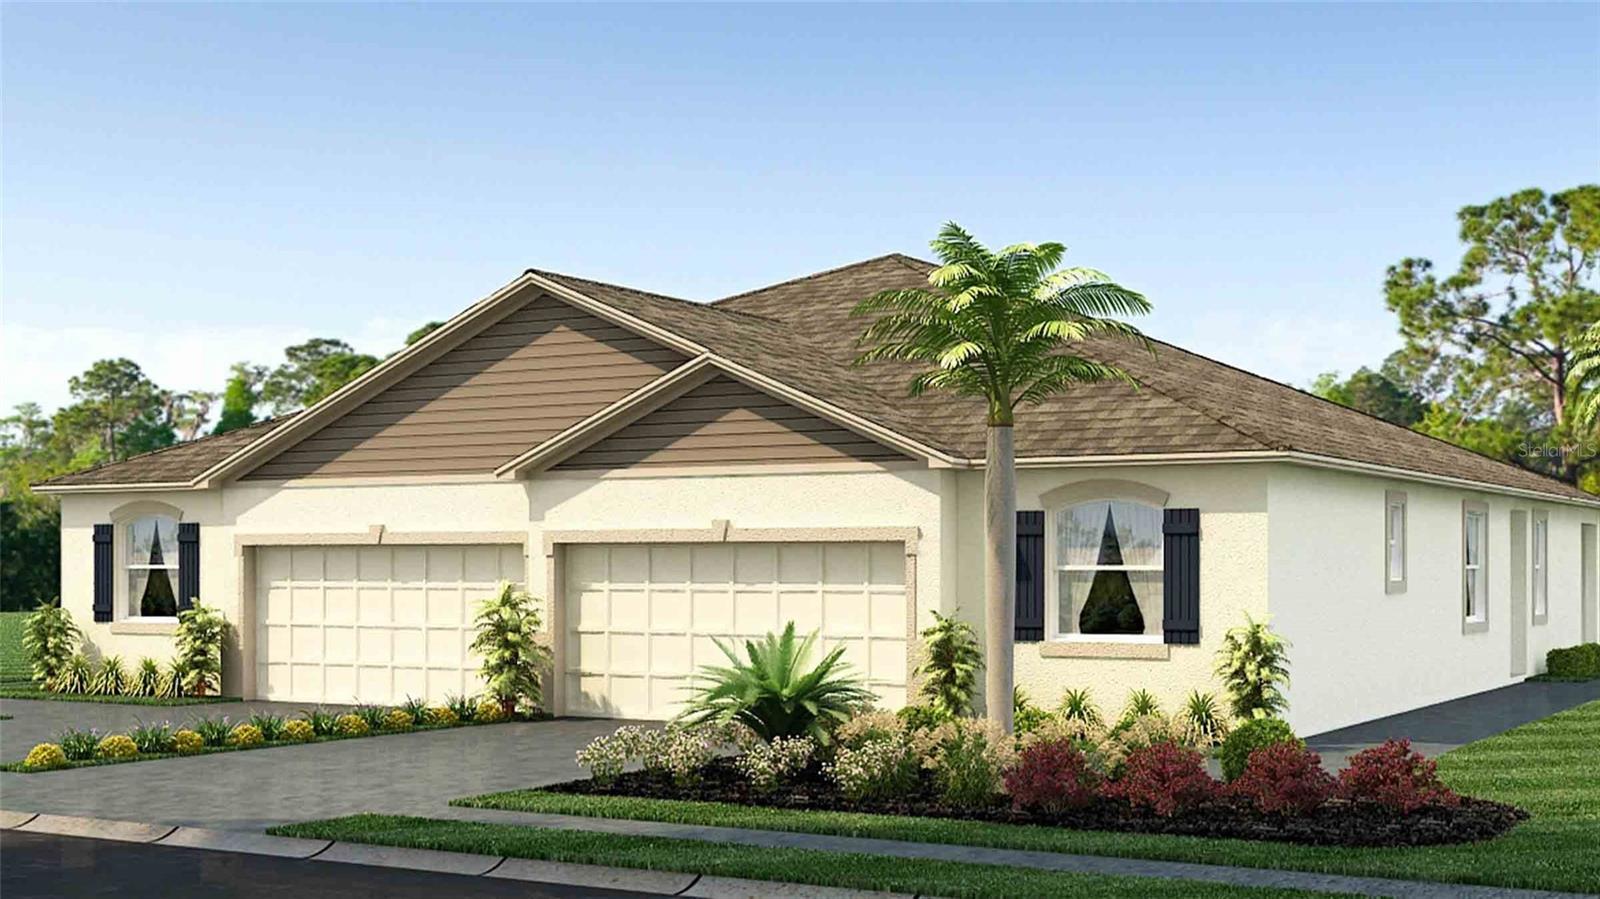
$314,990
32846 Rustic Rise Rd
San Antonio, FL 33576
3 bd · 2 ba · 1,564 sqft
Mirada
MLS# TB8499319

Listings courtesy of Stellar MLS as distributed by MLS GRID
IDX information is provided exclusively for consumers’ personal, non-commercial use and may not be used for any purpose other than to identify prospective properties consumers may be interested in purchasing.
Based on information submitted to the MLS GRID as of May 24, 2026 at 5:35 PM ET. All data is obtained from various sources and may not have been verified by broker or MLS GRID. Supplied Open House Information is subject to change without notice. All information should be independently reviewed and verified for accuracy. Properties may or may not be listed by the office/agent presenting the information.
Ryan Solberg, Broker · MaxLife Realty LLC · FL License #BK3354351 · Equal Housing Opportunity · Full disclaimer · DMCA