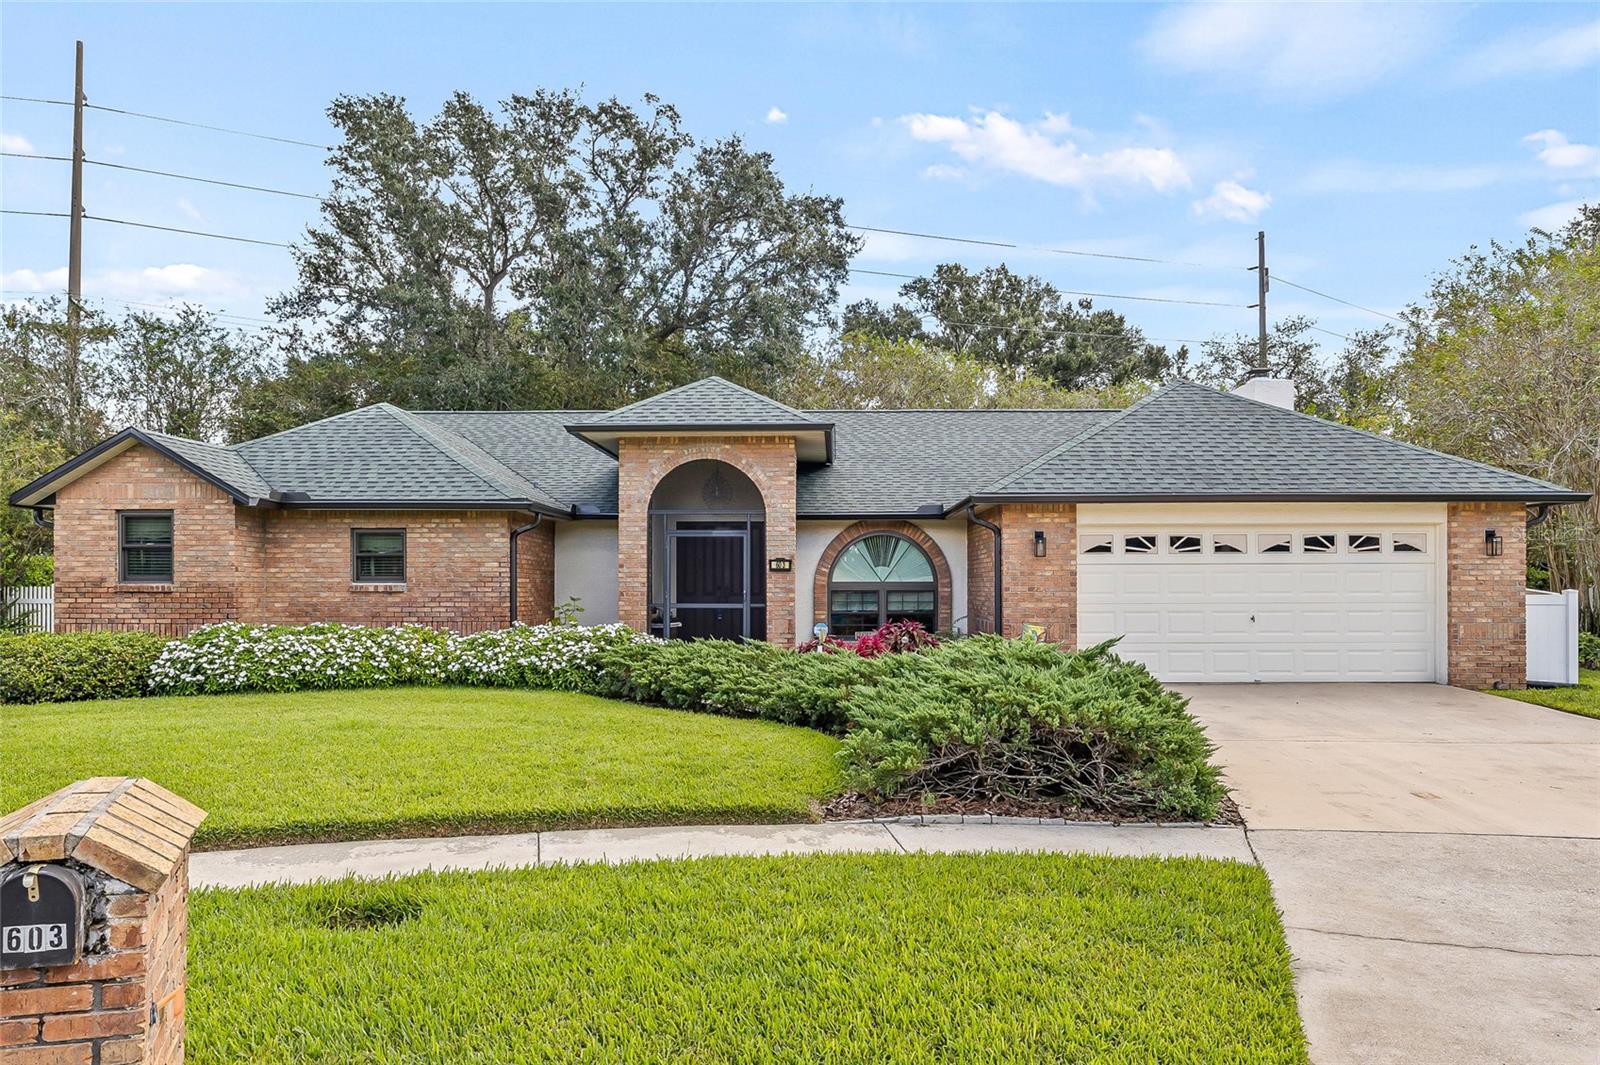
$499,900
603 Cottage Grove Circle
Valrico, FL 33594
Property type
Year built
Lot size
Price / sq ft
HOA dues
Days on market
Garage spaces
Flood zone
About this home
BIG PRICE IMPROVEMENT! Nestled in one of Valrico's most established neighborhoods, this beautifully maintained 4-bedroom, 2-bathroom, 2-car garage (with epoxy floor) residence offers 2,785 sq. ft. of living space on a quiet and cozy cul-de-sac, set on a 0.30-acre fully fenced lot—with no HOA, CDD, or Flood Zone (X). Bring your toys, boats, RVs, and trailers to enjoy ultimate freedom in this thoughtfully upgraded, move-in-ready home. Notable upgrades include a • New Roof (2025) • All-New Anderson Windows (2022) • Cordless Blinds • Fresh Exterior Paint (2025) • New Gutters (2025) • Fresh Interior Paint (2022) • Updated Landscaping and Irrigation (2024) • HVAC system (2015). Step inside to discover soaring ceilings, crown molding, and rich wood-look laminate and ceramic tile floors throughout. The home features a split plan: the primary suite with an updated ensuite on the left and the other three bedrooms, with an updated guest bath, on the opposite side. All updated with laminate flooring and a water softener. The updated chef’s kitchen features granite countertops, solid wood cabinetry, stainless steel appliances, a wine/beverage refrigerator, and ample storage space. Additionally, there is a custom-built office on the back wall, perfect for working from home or catching up on emails. The spacious family room is ideal for holiday gatherings, complete with the ambiance of a beautiful wood-burning fireplace. The updated primary suite serves as a private retreat, featuring French doors that open to the lanai, a large custom walk-in closet, and a spa-like en-suite bathroom with a freestanding tub, a frameless glass shower (with wheelchair access), a state-of-the-art Blue Ocean shower panel, and double vanities. Outdoor living is equally impressive. Brand new LVP Flooring in the expansive covered patio, absolutely perfect for entertaining. The fully screened patio area includes plumbing and electrical connections, providing a great foundation for a future outdoor kitchen, entertainment space, or custom pool. Hobbyists will enjoy the 10' x 20' (approx.) workshop featuring its own electric panel, located conveniently in the fenced backyard. This property has passed a clean 4-point inspection report, allowing you to move in immediately and potentially qualify for insurance discounts. This home offers the lifestyle and upgrades that today’s buyers are searching for. If you're ready to enjoy Florida outdoor living and entertaining, this home is perfect for you. It is zoned for top-rated schools and is conveniently located near shopping, dining, golf, and major highways. Golf enthusiasts will love Diamond Hill Golf Course, just minutes away. Located approximately 40 miles from the Gulf Beaches and at a comfortable elevation of 66 ft above sea level, you can have confidence in the safety of your investment. Commuting to the city, Tampa International Airport, and MacDill Air Force Base is less than a 30-minute drive, with easy access to I-75 and the Selmon Expressway. Plus, you’ll be just minutes from restaurants, shopping, and Florida’s top attractions. Schedule your showing before it’s gone—homes like this are selling fast! This property comes with a 2-1 rate buydown, be sure to download the attachments. One or more photos are virtually staged.
Estimated monthly payment
Estimate only. Taxes use the listing's reported amount where available; insurance is a Florida-average estimate. Your actual payment will vary — run a full calculation or talk to a lender.
Price & listing history197 days on market
- Status: ActiveApr 14, 2026
- Listed$578,000Oct 17, 2025
- Price reduced$499,900
Virtual Tour
Facts & features
- Property type
- Residential
- Sub type
- Single Family Residence
- Status
- Active
- Days on market
- 197
- Subdivision
- Valrico Village
- County
- Hillsborough
- Year built
- 1992
- Living area
- 2,786 sq ft
- Price/sq ft
- $179
- Building area
- 3,823 sq ft (Public Records)
- Lot size
- 13,195 sq ft
- Lot category
- 1/4 to less than 1/2
- Flood zone
- X
- Garage
- 2 spaces
- Annual taxes
- $3,206 (2024)
- Parcel #
- U-24-29-20-2FM-000000-00011.0
- Zoning
- RSC-4
- MLS #
- TB8431527
Interior Details
- Bedrooms
- 4
- Full bathrooms
- 2
- Flooring
- Ceramic Tile, Laminate
- Appliances
- Cooktop, Dishwasher, Disposal, Microwave, Range, Range Hood, Water Filtration System, Water Softener, Wine Refrigerator
- Interior features
- Ceiling Fans(s), Crown Molding, Eat-in Kitchen, Solid Wood Cabinets, Split Bedroom, Stone Counters, Thermostat, Walk-In Closet(s)
- Laundry
- Inside, Laundry Room
- Stories / Levels
- One
- Direction faces
- West
- Fireplace
- Yes
Heating & Cooling
- Heating
- Central
- Cooling
- Central Air
Parking
- Garage spaces
- 2
- Attached garage
- Yes
- Parking features
- Garage Door Opener
HOA & Financial
- Total monthly fees
- $0/mo
- Total annual fees
- $0
- CDD
- No
- Homestead exemption
- Yes
- Min lease term
- No Minimum
- Listing terms
- Cash, Conventional, FHA, VA Loan
- Ownership
- Fee Simple
- Available for lease
- Yes
- Lease restrictions
- No
Exterior & Construction
- Exterior features
- French Doors, Sprinkler Metered
- Construction materials
- Block, Brick, Stucco
- Roof
- Shingle
- Foundation
- Slab
- Road surface
- Asphalt
Utilities
- Sewer
- Public Sewer
- Water source
- Public
- Utilities
- Cable Available, Electricity Connected, Water Available
Community
- Pets allowed
- Yes
Room Details
| Room | Level | Dimensions |
|---|---|---|
| Bedroom 1 | First | 10x11 |
| Bedroom 2 | First | 12x12 |
| Bedroom 3 | First | 11x11 |
| Primary Bedroom | First | 18x16 |
| Dining Room | First | 10x13 |
| Living Room | First | 10x10 |
| Family Room | First | 32x22 |
| Balcony/Porch/Lanai | First | 35x28 |
| Laundry | First | 9x10 |
| Kitchen | First | 12x15 |
Listing Details
- Listing date
- 2025-10-17
- On market date
- 2025-10-17
- Original list price
- $578,000
- Occupant type
- Vacant
- MLS area
- 33594 - Valrico
- Listing AOR
- Suncoast Tampa
- Status changed
- 2026-04-14
- Tax legal description
- VALRICO VILLAGE LOT 11 24-29-20
Flood risk
Minimal-risk area outside the mapped floodplain. Flood insurance is optional and typically low-cost.
Source: FEMA flood zone reported on the listing. Confirm current designation at FEMA Flood Map Service Center.
Location
Directions
Head south on Highland Oaks Boulevard, merge onto I-75 South, take exit 260 for FL-574 East toward Brandon, follow FL-574 East, turn right onto N Valrico Road, then left Valrico Village.
More homes like this
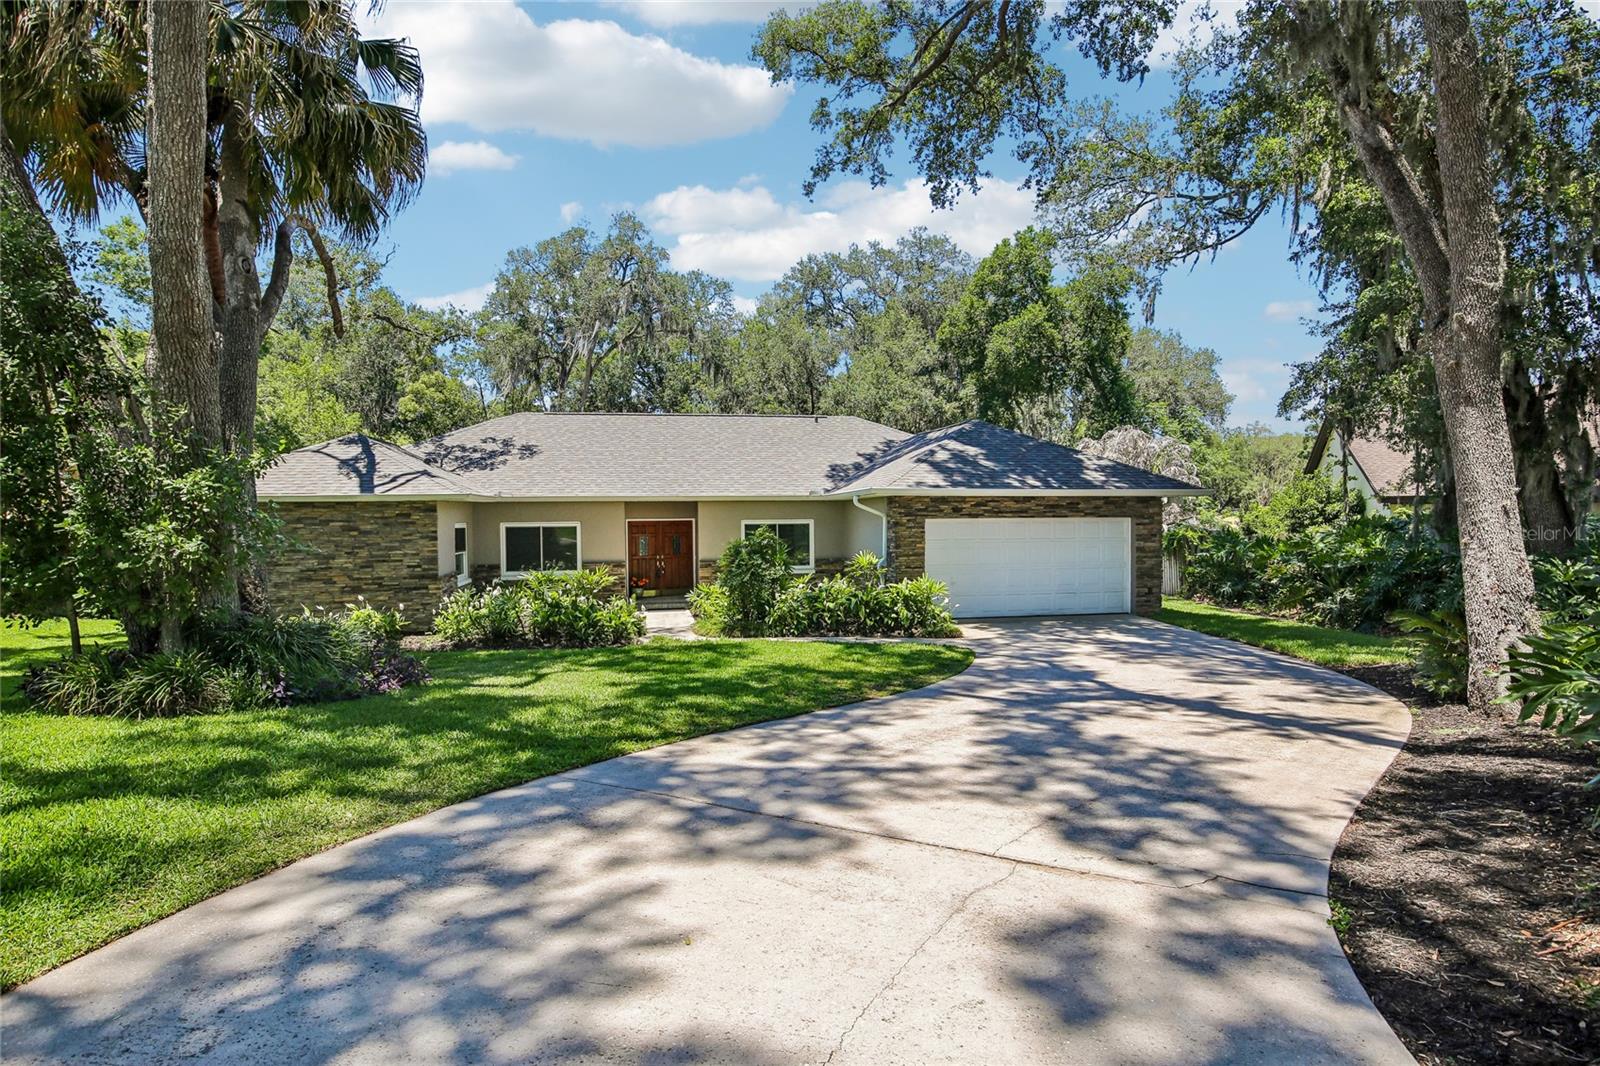
$580,000
2754 Buckhorn Oaks Dr
Valrico, FL 33594
4 bd · 2 ba · 2,370 sqft
Buckhorn Oaks Unit 1
MLS# TB8507749
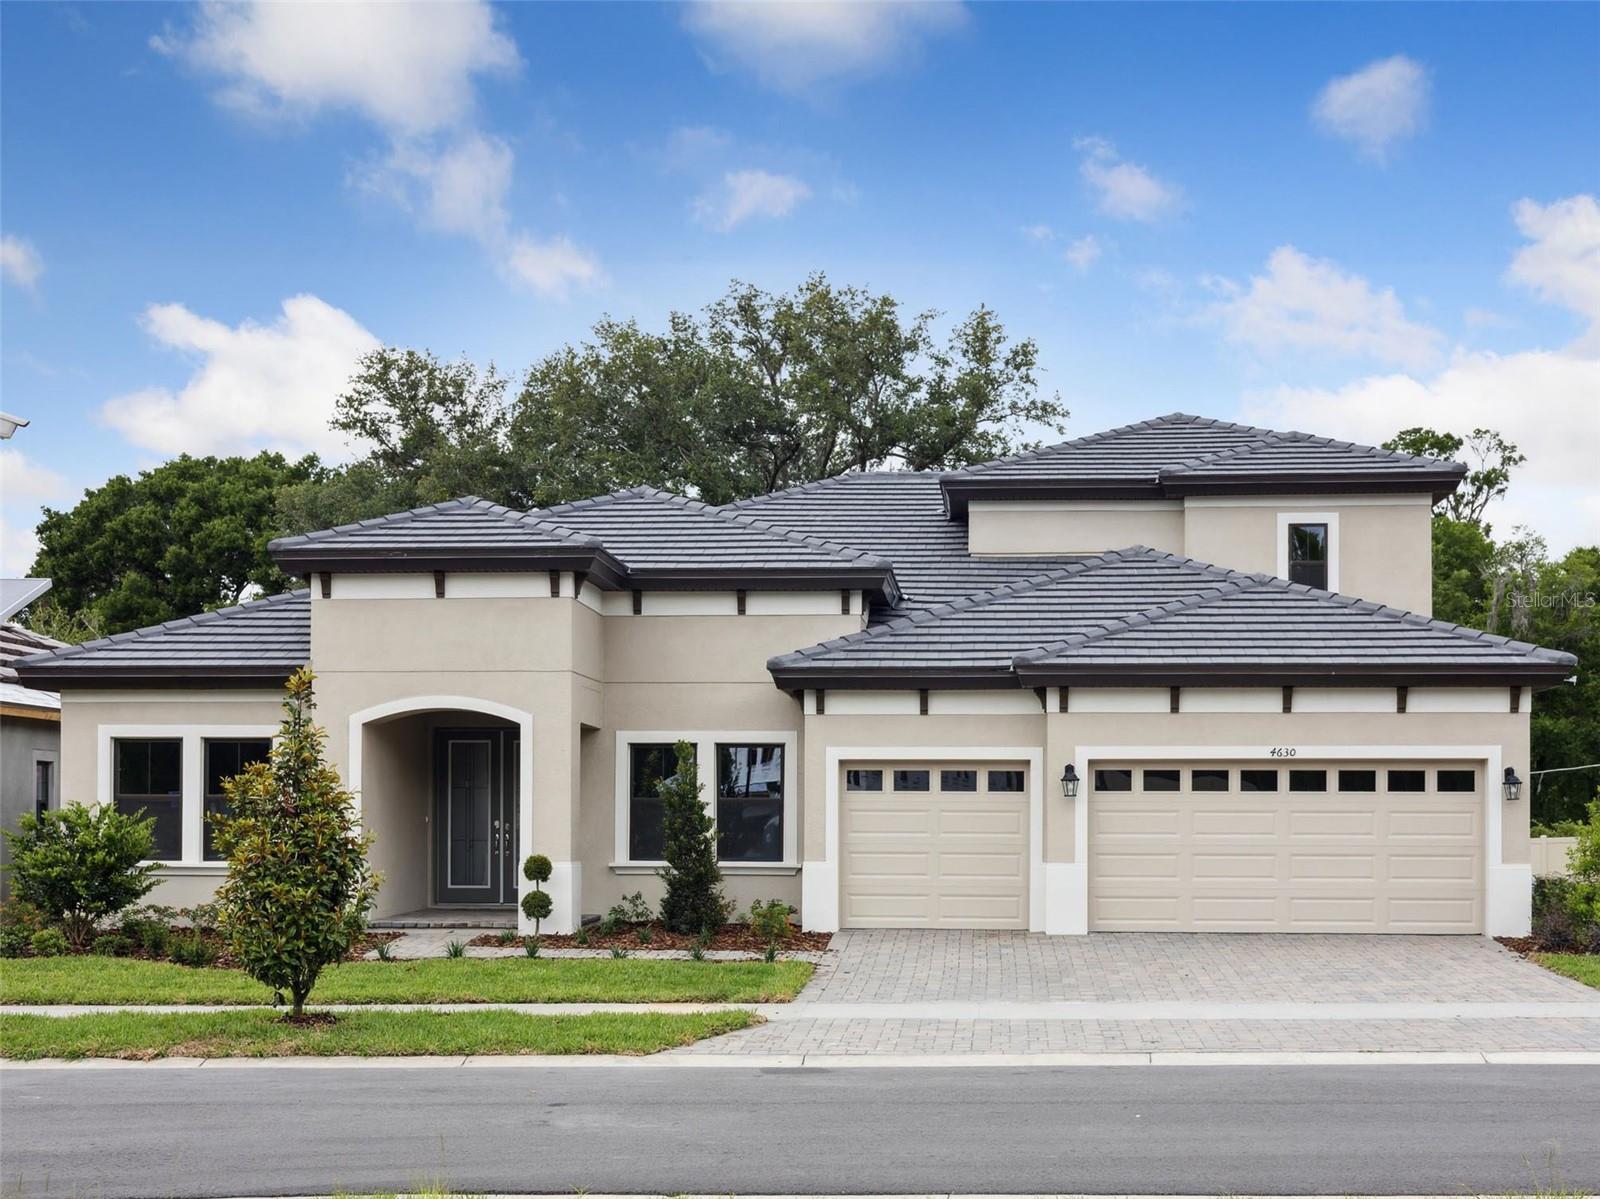
$779,990
4630 Cedar Fog Ct Dr
Valrico, FL 33596
4 bd · 4 ba · 3,922 sqft
Crestwood Estates
MLS# TB8385642
$349,900
2120 Laceflower Dr
Brandon, FL 33510
3 bd · 3 ba · 1,860 sqft
Timbers/Williams Lndg Twnhms
MLS# A4694544
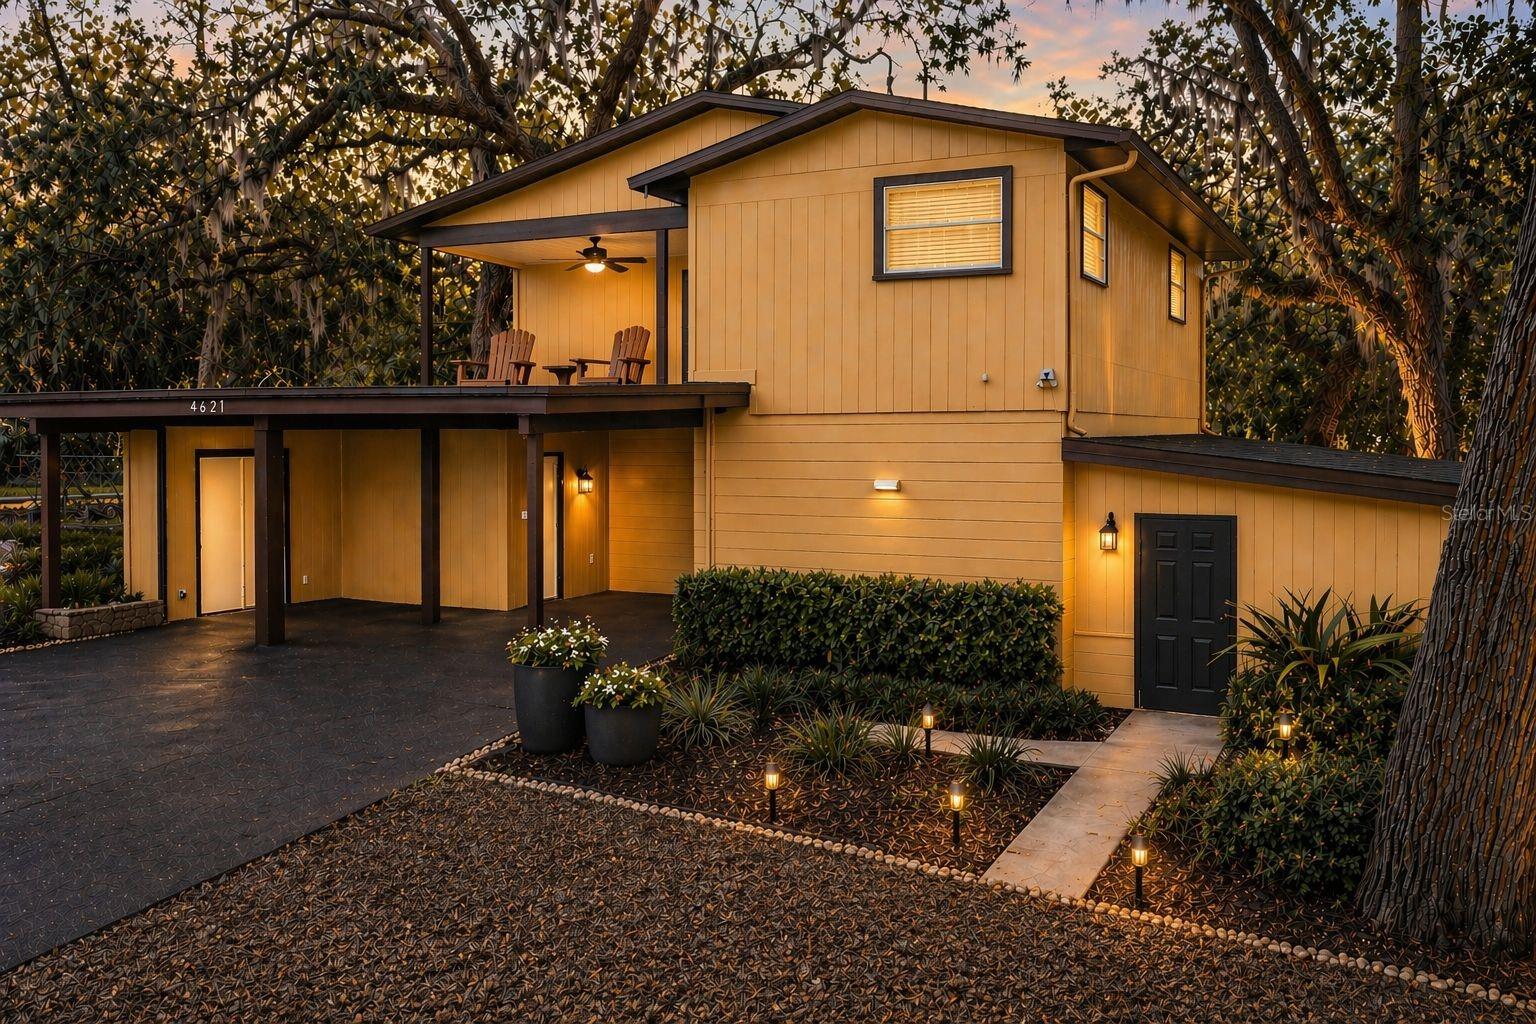
$415,000
4621 John Moore Rd
Brandon, FL 33511
4 bd · 3 ba · 2,192 sqft
Cedar Grove
MLS# TB8496871

Listings courtesy of Stellar MLS as distributed by MLS GRID
IDX information is provided exclusively for consumers’ personal, non-commercial use and may not be used for any purpose other than to identify prospective properties consumers may be interested in purchasing.
Based on information submitted to the MLS GRID as of May 9, 2026 at 1:05 PM ET. All data is obtained from various sources and may not have been verified by broker or MLS GRID. Supplied Open House Information is subject to change without notice. All information should be independently reviewed and verified for accuracy. Properties may or may not be listed by the office/agent presenting the information.
Ryan Solberg, Broker · MaxLife Realty LLC · FL License #BK3354351 · Equal Housing Opportunity · Full disclaimer · DMCA