$418,900
16143 Penn State Road
Weeki Wachee, FL 34614
Property type
Year built
Lot size
Price / sq ft
HOA dues
Days on market
Garage spaces
Flood zone
About this home
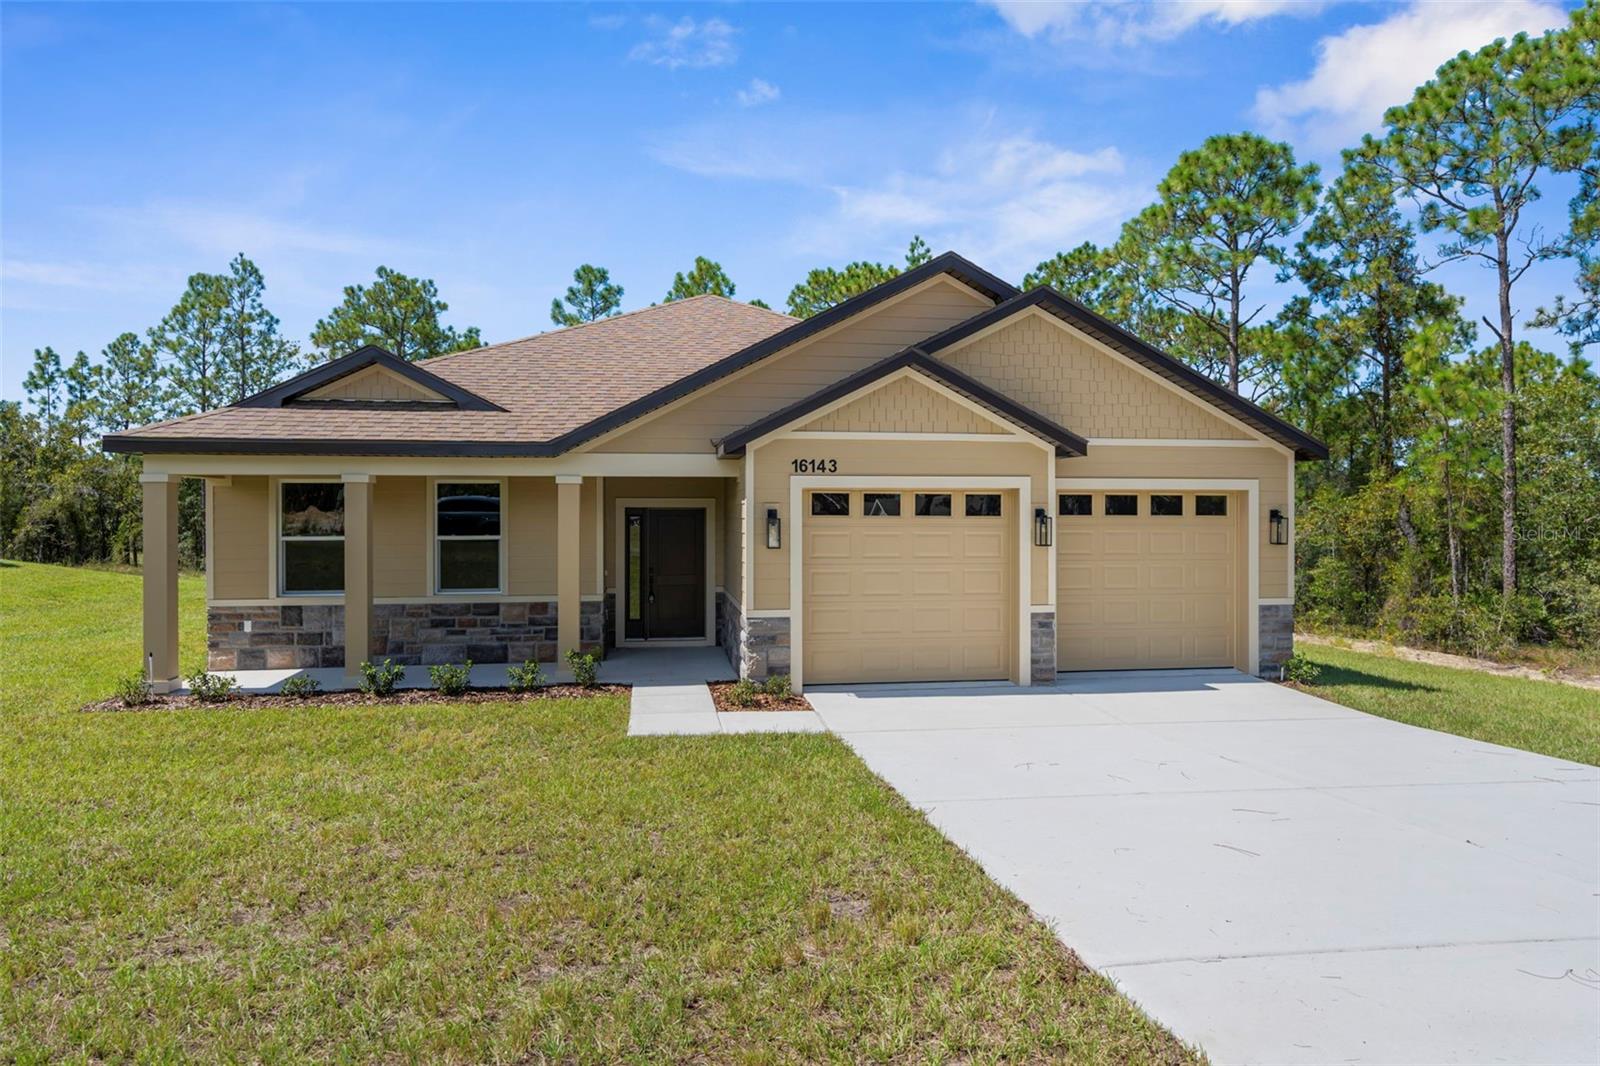
BRAND NEW, Craftsman-Style, Luxury Home!! Completed and Move-in Ready!! PAVED ROAD!! NO HOA!! NO FLOOD!! The only thing you need to do is decorate to make it your own!! This STUNNING home offers 4 large bedrooms + 2.5 bathrooms + 2 car garage + large front porch + covered rear lanai in a great location close to shopping and zoned for the county's newest schools (K-12)! Garage doors are 8 feet tall to accommodate lifted trucks! This Craftsman-style home with country appeal and stone accents - offers you that southern country feeling! 2,166 sq ft living space; 2,910 total. The front porch with stone accents greets you and your guests!! Entertain your family and friends in this grand living space which is the centerpiece of the home with a large open great room, island-style kitchen and dining room all with 10' ceilings!! The high ceilings and open space offers you a large open spacious feeling where your family can gather for years to come! Every inch of this custom home is upgraded and attention was paid to every inch and every detail including designer faucets and lighting, upgraded baseboards, upgraded windows/sliders, and continuous Luxury Vinyl Plank flooring throughout the entire home (no carpet)! The upgraded kitchen offers stunning countertops with the modern large, single-level island with breakfast bar big enough for the whole family! Real wood upgraded 42'' soft-close cabinets with a stunning backsplash for that finished luxury look and feel. New stainless steel, upgraded appliances! Generous-sized pantry! The home has a split floor plan offering privacy to the owner's suite with a large ensuite bathroom! The 4th bedrooms is a great option for those who work from home or need that extra room! The private master bedroom offers a high tray ceiling and an EXTRA LARGE walk-in closet! The ensuite bathroom is a SPA RETREAT in itself with a large stand-alone, modern soaking tub, separate over-sized, floor-to-ceiling tiled walk-in shower and designer shower head and frameless glass, dual sinks, matching real wood upgraded cabinets with framed mirrors, designer faucets and lighting, and a separate toilet room for privacy! There is a half bath off the great room for your guests!! The second bathroom dual sinks and matching luxury finishes! The half guest bath is upgraded, as well, to match the home! Sip your coffee on your large back covered patio in the mornings! Multi-zoned sprinkler system & landscaping! Brand NEW well and septic!! Everything is brand new!! This stunning Craftsman Home, the Bryan V Model, is offered by LDT Construction!! BUILDER'S 2/10 WARRANTY!! Quality Custom Builder. Other spec homes available; call for details. Minutes from shopping, restaurants, movies, schools, Buccaneer Bay Water Park, kayaking the crystal clear Weeki Wachee River, sunsets at Pine Island, boating, fishing, swimming w/the manatees. 1 hr to Tampa & TOP US BEACHES! **** There are 5 homes on Penn State all by the same quality builder, LDT Construction. Ask to see all 5. Two different models. Gray/White and Warm Beige/White are the two color choices.
Estimated monthly payment
Estimate only. Taxes use the listing's reported amount where available; insurance is a Florida-average estimate. Your actual payment will vary — run a full calculation or talk to a lender.
Price & listing history236 days on market
- Status: ActiveSep 25, 2025
- Listed$439,900Sep 25, 2025
- Price reduced$418,900
Virtual Tour
Facts & features
- Property type
- Residential
- Sub type
- Single Family Residence
- Status
- Active
- Days on market
- 236
- Subdivision
- Royal Highlands
- County
- Hernando
- Year built
- 2025
- Living area
- 2,166 sq ft
- Price/sq ft
- $193
- Building area
- 2,910 sq ft (Builder)
- Lot size
- 21,343 sq ft
- Lot category
- 1/4 to less than 1/2
- Flood zone
- X
- Garage
- 2 spaces
- Annual taxes
- $325 (2024)
- Parcel #
- R01-221-17-3360-0680-0090
- Zoning
- R1C
- MLS #
- W7879230
Interior Details
- Bedrooms
- 4
- Full bathrooms
- 2
- Half bathrooms
- 1
- Flooring
- Luxury Vinyl
- Appliances
- Electric Water Heater, Microwave, Range, Range Hood, Refrigerator
- Interior features
- Eat-in Kitchen, High Ceilings, Kitchen/Family Room Combo, Open Floorplan, Primary Bedroom Main Floor, Solid Wood Cabinets, Split Bedroom, Stone Counters, Walk-In Closet(s)
- Laundry
- Inside, Laundry Room
- Stories / Levels
- One
- Direction faces
- East
- New construction
- Yes
Heating & Cooling
- Heating
- Central, Electric
- Cooling
- Central Air
Parking
- Garage spaces
- 2
- Attached garage
- Yes
- Parking features
- Garage Door Opener, Ground Level, Open, Oversized
HOA & Financial
- Total monthly fees
- $0/mo
- Total annual fees
- $0
- CDD
- No
- Min lease term
- No Minimum
- Listing terms
- Cash, Conventional, FHA, VA Loan
- Ownership
- Fee Simple
- Available for lease
- Yes
- Lease restrictions
- No
Exterior & Construction
- Exterior features
- Lighting, Private Mailbox, Sliding Doors
- Construction materials
- Block, HardiPlank Type, Stone, Stucco
- Roof
- Shingle
- Foundation
- Slab
- Road surface
- Paved
Utilities
- Sewer
- Septic Tank
- Water source
- Well
- Utilities
- Electricity Connected
Community
- Pets allowed
- Yes
Schools
Letter grades: Florida DOE 2024–25 school grades (Orange, Seminole, Lake, Osceola, Brevard). Assigned schools from the listing agent — verify enrollment with the district.
Room Details
| Room | Level | Dimensions |
|---|---|---|
| Balcony/Porch/Lanai | First | 22x9.5 |
| Balcony/Porch/Lanai | First | 15.5x8 |
| Foyer | First | 22x11 |
| Kitchen | First | 15.5x14.6 |
| Great Room | First | 24.5x12 |
| Dining Room | First | 15.5x9.7 |
| Laundry | First | 8.9x5.5 |
| Primary Bedroom | First | 15.1x12.7 |
| Primary Bathroom | First | 12.7x10.6 |
| Bedroom 2 | First | 16.1x10.1 |
| Bedroom 3 | First | 15.1x11 |
| Bedroom 4 | First | |
| Bathroom 2 | First | 10.11x5.2 |
| Bathroom 3 | First | 5.5x5 |
Listing Details
- Listing date
- 2025-09-25
- On market date
- 2025-09-25
- Original list price
- $439,900
- Occupant type
- Vacant
- MLS area
- 34614 - Brooksville/Weeki Wachee
- Listing AOR
- West Pasco
- Status changed
- 2025-09-25
- Tax legal description
- ROYAL HIGHLANDS UNIT 8 BLOCK 680 LOT 9
Flood risk
Minimal-risk area outside the mapped floodplain. Flood insurance is optional and typically low-cost.
Source: FEMA flood zone reported on the listing. Confirm current designation at FEMA Flood Map Service Center.
Location
Directions
From US 19, go east on Thrasher, go right on Penn State, Home is on the right.
More homes like this
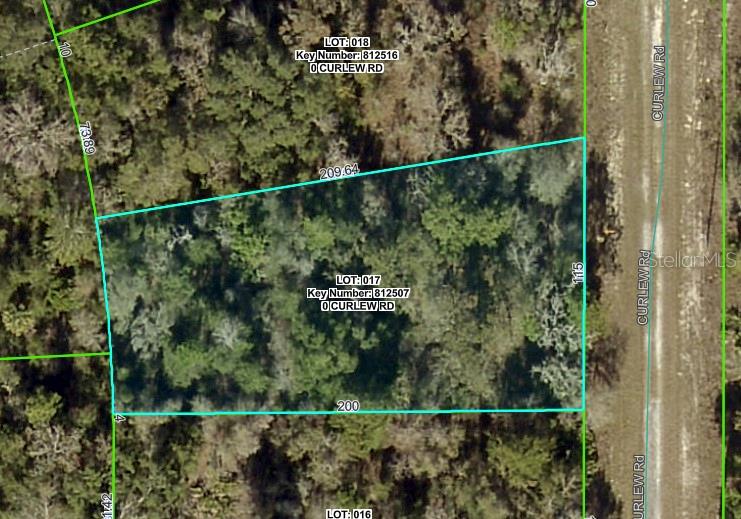
$24,900
Curlew Rd
Brooksville, FL 34614
0.46 acres
Royal Highlands
MLS# W7879929

$25,000
14388 Chimney Swift Rd
Weeki Wachee, FL 34614
0.55 acres
Royal Highlands
MLS# W7877923
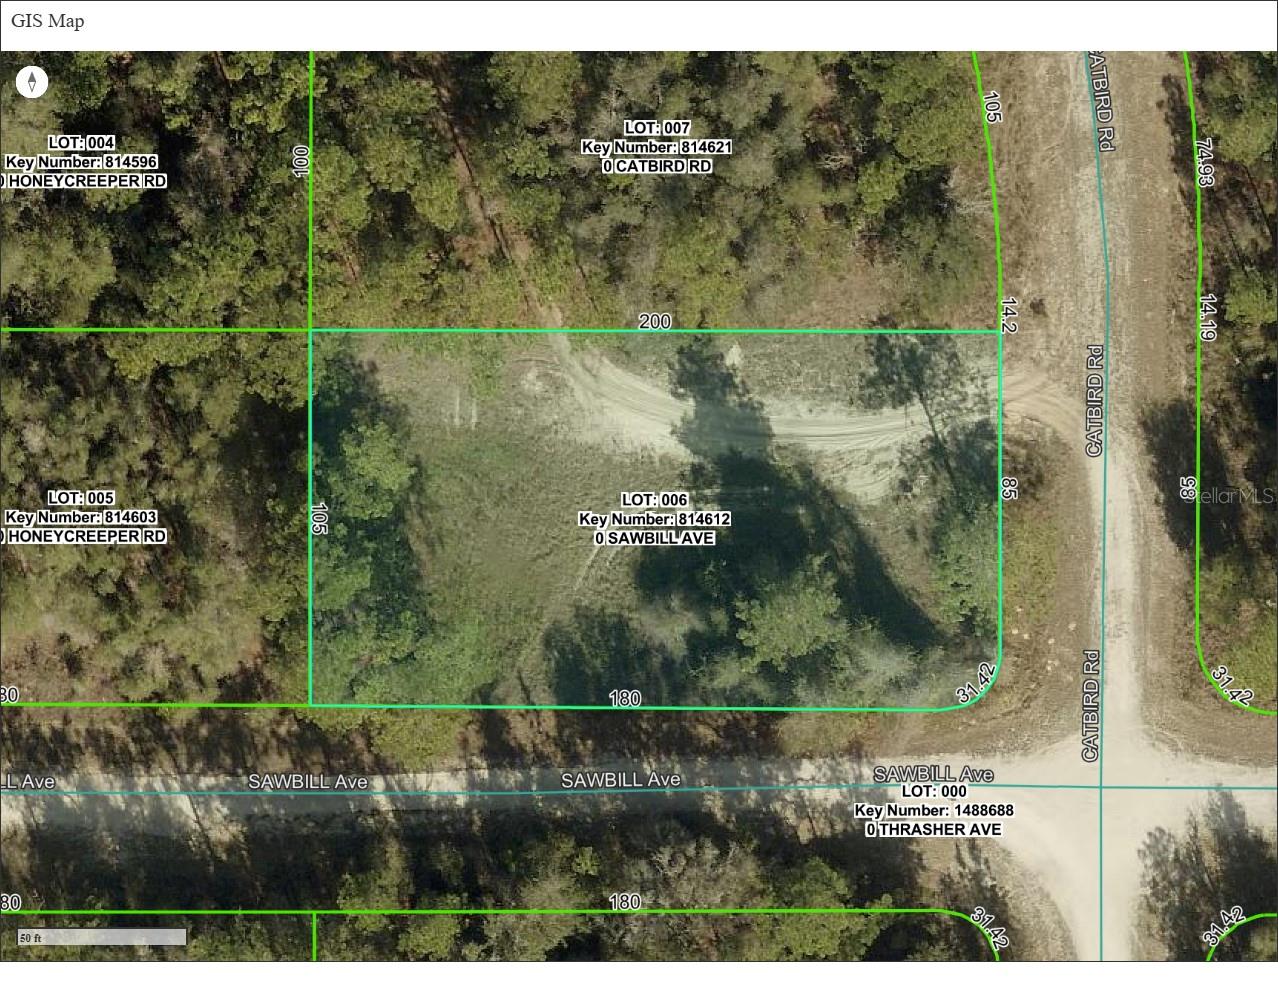
$25,999
000 Sawbill Ave
Weeki Wachee, FL 34614
0.48 acres
Royal Highlands
MLS# TB8489760
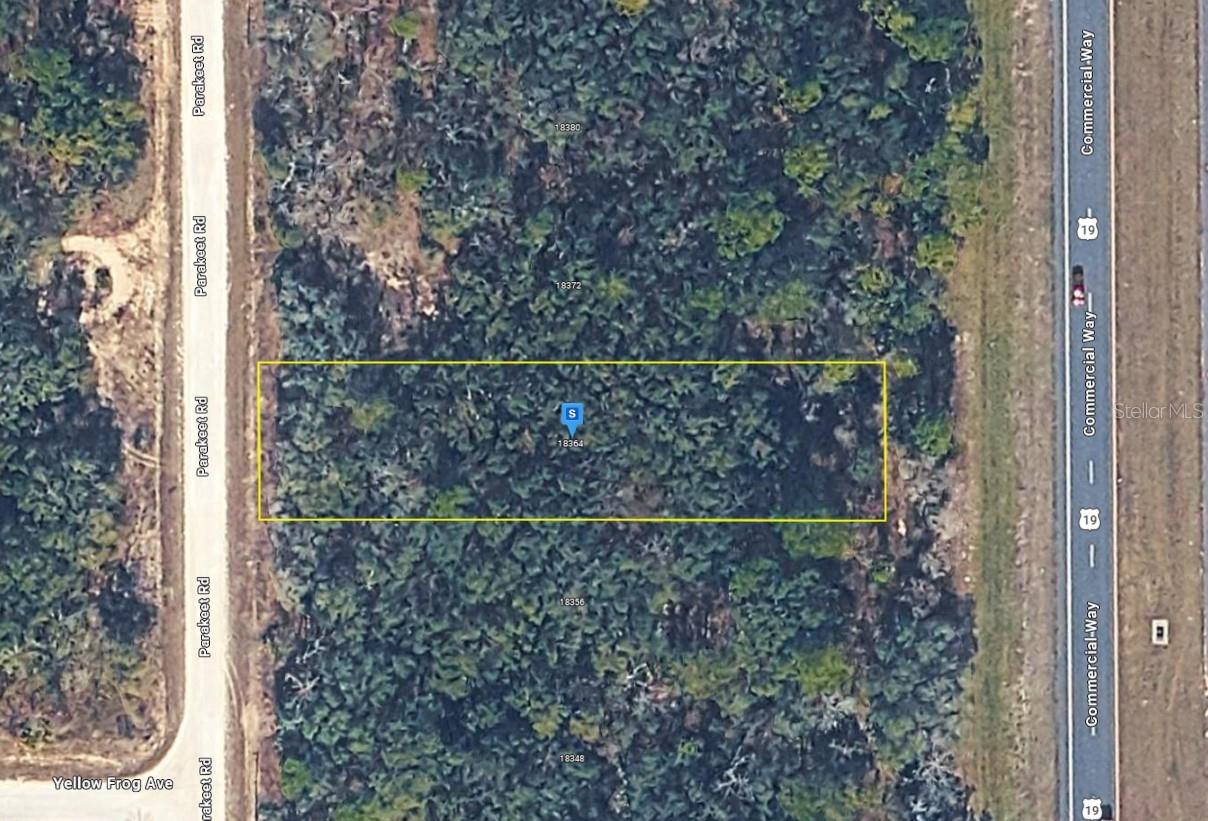
$28,999
18364 Parakeet Rd
Brooksville, FL 34614
0.52 acres
Royal Highlands
MLS# A4692151

Listings courtesy of Stellar MLS as distributed by MLS GRID
IDX information is provided exclusively for consumers’ personal, non-commercial use and may not be used for any purpose other than to identify prospective properties consumers may be interested in purchasing.
Based on information submitted to the MLS GRID as of May 19, 2026 at 3:20 PM ET. All data is obtained from various sources and may not have been verified by broker or MLS GRID. Supplied Open House Information is subject to change without notice. All information should be independently reviewed and verified for accuracy. Properties may or may not be listed by the office/agent presenting the information.
Ryan Solberg, Broker · MaxLife Realty LLC · FL License #BK3354351 · Equal Housing Opportunity · Full disclaimer · DMCA