$399,900
3620 Belle Arbor Circle
Titusville, FL 32780
Property type
Year built
Lot size
Price / sq ft
HOA dues
Days on market
Garage spaces
Flood zone
About this home
Welcome to your front-row seat to Florida’s Space Coast lifestyle. Inside, the house blends practical tile in all the right places, with vinyl plank flooring that makes cleaning up after sandy toes a breeze. Along with an open yet separated layout that actually works for modern living. But let’s be real: this home is about much more than flooring and an open floor plan. Step outside and you’re minutes from the Kennedy Space Center, Blue Origin, and SpaceX making your daily commute to aerospace work feel almost laughably short. Drive less than 15 minutes east and you’re at Playalinda Beach, where sunrises make coffee taste better. And while Titusville is known for launches and beaches, the everyday perks are right here too: grocery stores within 5 minutes, local restaurants where the shrimp tastes like it was caught that morning, and endless hiking, biking, and kayaking in nearby wildlife preserves. This isn’t just a house, it's a launchpad (pun intended) for a lifestyle that’s equal parts career convenience, coastal leisure, and everyday ease.
Estimated monthly payment
Estimate only. Taxes use the listing's reported amount where available; insurance is a Florida-average estimate. Your actual payment will vary — run a full calculation or talk to a lender.
Price & listing history185 days on market
- Status: ActiveSep 26, 2025
- Listed$425,000Sep 26, 2025
- Price reduced$399,900
Virtual Tour
Facts & features
- Property type
- Residential
- Sub type
- Single Family Residence
- Status
- Active
- Days on market
- 185
- Subdivision
- Bella Vista At La Cita
- County
- Brevard
- Year built
- 1994
- Living area
- 2,067 sq ft
- Price/sq ft
- $193
- Building area
- 2,567 sq ft (Public Records)
- Lot size
- 9,583 sq ft
- Lot category
- 0 to less than 1/4
- Flood zone
- X (12009C0210H)
- Garage
- 2 spaces
- Annual taxes
- $4,521 (2024)
- Parcel #
- 22 3522-31-*-17
- Zoning
- R1B/PUD
- MLS #
- O6346449
Interior Details
- Bedrooms
- 3
- Full bathrooms
- 2
- Flooring
- Ceramic Tile, Luxury Vinyl
- Appliances
- Convection Oven, Dishwasher, Dryer, Gas Water Heater, Microwave, Refrigerator, Water Softener
- Interior features
- Ceiling Fans(s), Eat-in Kitchen, High Ceilings, Living Room/Dining Room Combo, Open Floorplan, Primary Bedroom Main Floor, Smart Home, Solid Surface Counters, Thermostat, Walk-In Closet(s)
- Laundry
- Gas Dryer Hookup, Inside
- Stories / Levels
- One
- Direction faces
- Southwest
Heating & Cooling
- Heating
- Central, Electric
- Cooling
- Central Air
Parking
- Garage spaces
- 2
- Attached garage
- Yes
- Parking features
- Garage Door Opener, Golf Cart Garage, Workshop in Garage
HOA & Financial
- HOA fee
- $118 / Annually
- Monthly HOA
- $10/mo
- Total monthly fees
- $20/mo
- Total annual fees
- $236
- HOA name
- RealManage
- CDD
- No
- Homestead exemption
- Yes
- Min lease term
- 1-7 Days
- Listing terms
- Cash, Conventional, FHA, VA Loan
- Ownership
- Fee Simple
- Available for lease
- Yes
- Lease restrictions
- Yes
- Additional lease restrictions
- Buyer must verify with the HOA on all rules and regulations and leasing restrictions.
Exterior & Construction
- Exterior features
- Hurricane Shutters, Private Mailbox, Rain Gutters, Sidewalk, Sliding Doors
- Construction materials
- Block, Concrete, Stucco
- Roof
- Shingle
- Foundation
- Slab
- Waterfront
- Yes
- Water view
- Yes
- Road surface
- Asphalt
Utilities
- Sewer
- Public Sewer
- Water source
- Public
- Utilities
- BB/HS Internet Available, Electricity Connected, Natural Gas Connected, Public, Water Connected
Community
- Pets allowed
- Cats OK, Dogs OK, Yes
Schools
Letter grades: Florida DOE 2024–25 school grades (Orange, Seminole, Lake, Osceola, Brevard). Assigned schools from the listing agent — verify enrollment with the district.
Room Details
| Room | Level | Dimensions |
|---|---|---|
| Primary Bedroom | First | 12x15 |
| Bedroom 2 | First | 12x13 |
| Bedroom 3 | First | 13x12 |
| Office | First | 8x12 |
| Primary Bathroom | First | 12x16 |
| Bathroom 2 | First | 5x9 |
| Living Room | First | 23x30 |
| Kitchen | First | 8x6 |
| Laundry | First | 8x6 |
| Bonus Room | First | 14x16 |
Listing Details
- Listing date
- 2025-09-25
- On market date
- 2025-09-26
- Original list price
- $425,000
- Occupant type
- Owner
- MLS area
- 32780 - Titusville
- Listing AOR
- Orlando Regional
- Status changed
- 2025-09-26
- Tax legal description
- BELLA VISTA LA CITA, PHASE 1 LOT 17
Flood risk
Minimal-risk area outside the mapped floodplain. Flood insurance is optional and typically low-cost.
Source: FEMA flood zone reported on the listing. Confirm current designation at FEMA Flood Map Service Center.
Location
Directions
From SR 528 eastbound (the Beachline Expressway) Continue east on SR 528, Near the SR 520 / Cocoa area, exit to US-1 (or route toward Titusville). Head north on US-1 through Cocoa toward Titusville. In Titusville, turn left on Oakhill Dr. Turn left onto Bella Vista Dr. Turn left onto Belle Arbor Cir. You will arrive at 3620 Belle Arbor Cir.
More homes like this
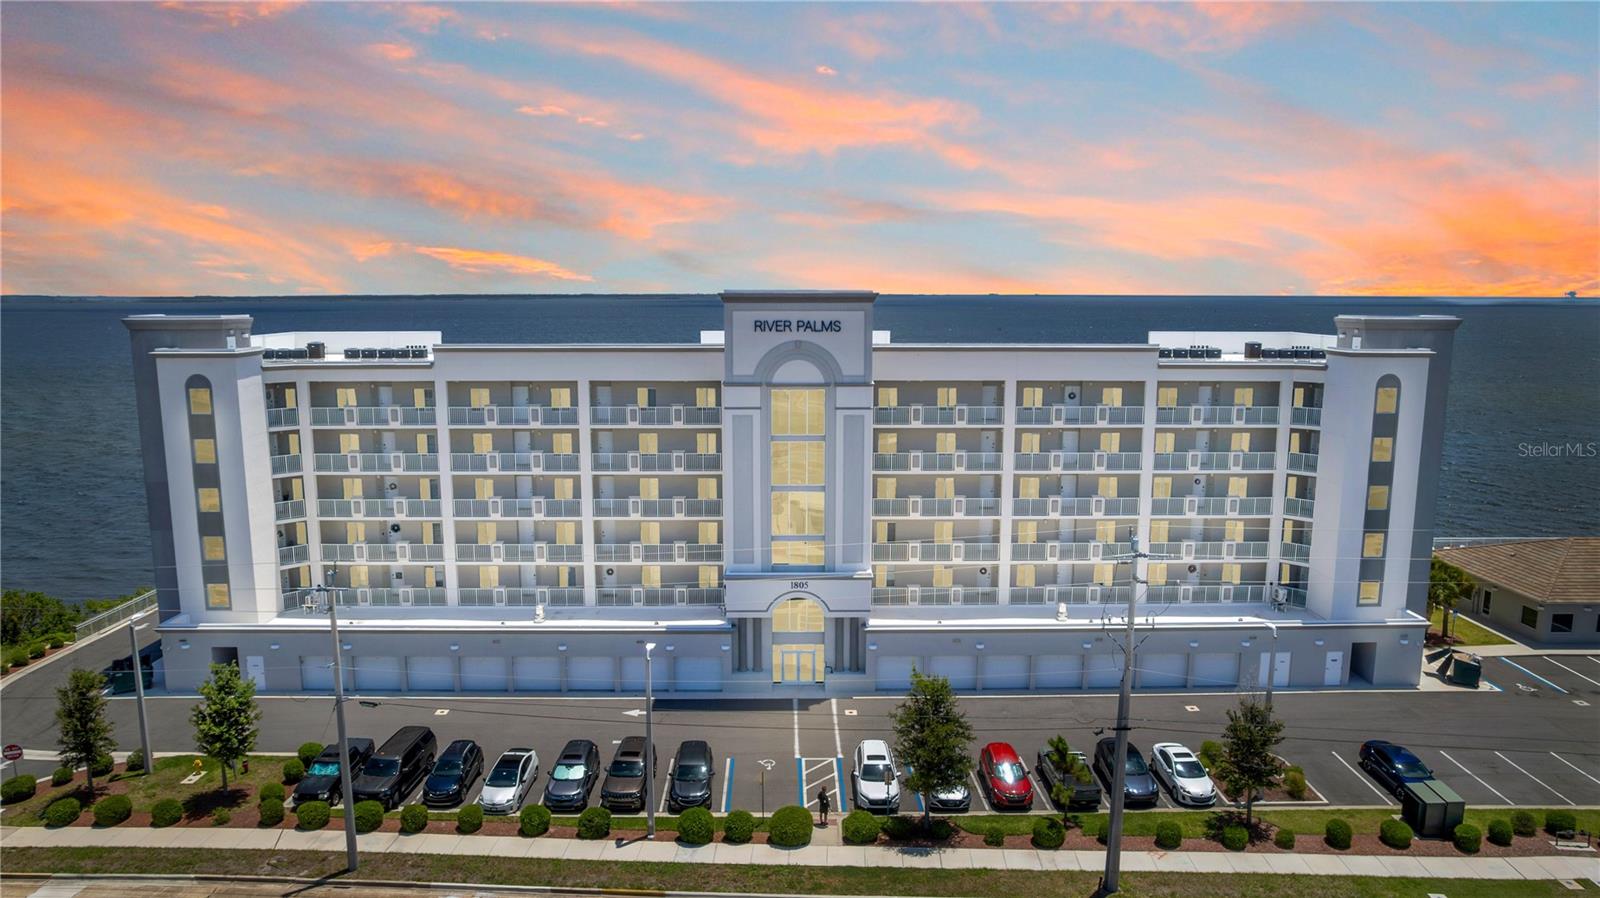
$445,000
1805 Riverside Dr #506
Titusville, FL 32780
2 bd · 2 ba · 1,322 sqft
River Palms River Front Condos
MLS# O6410898
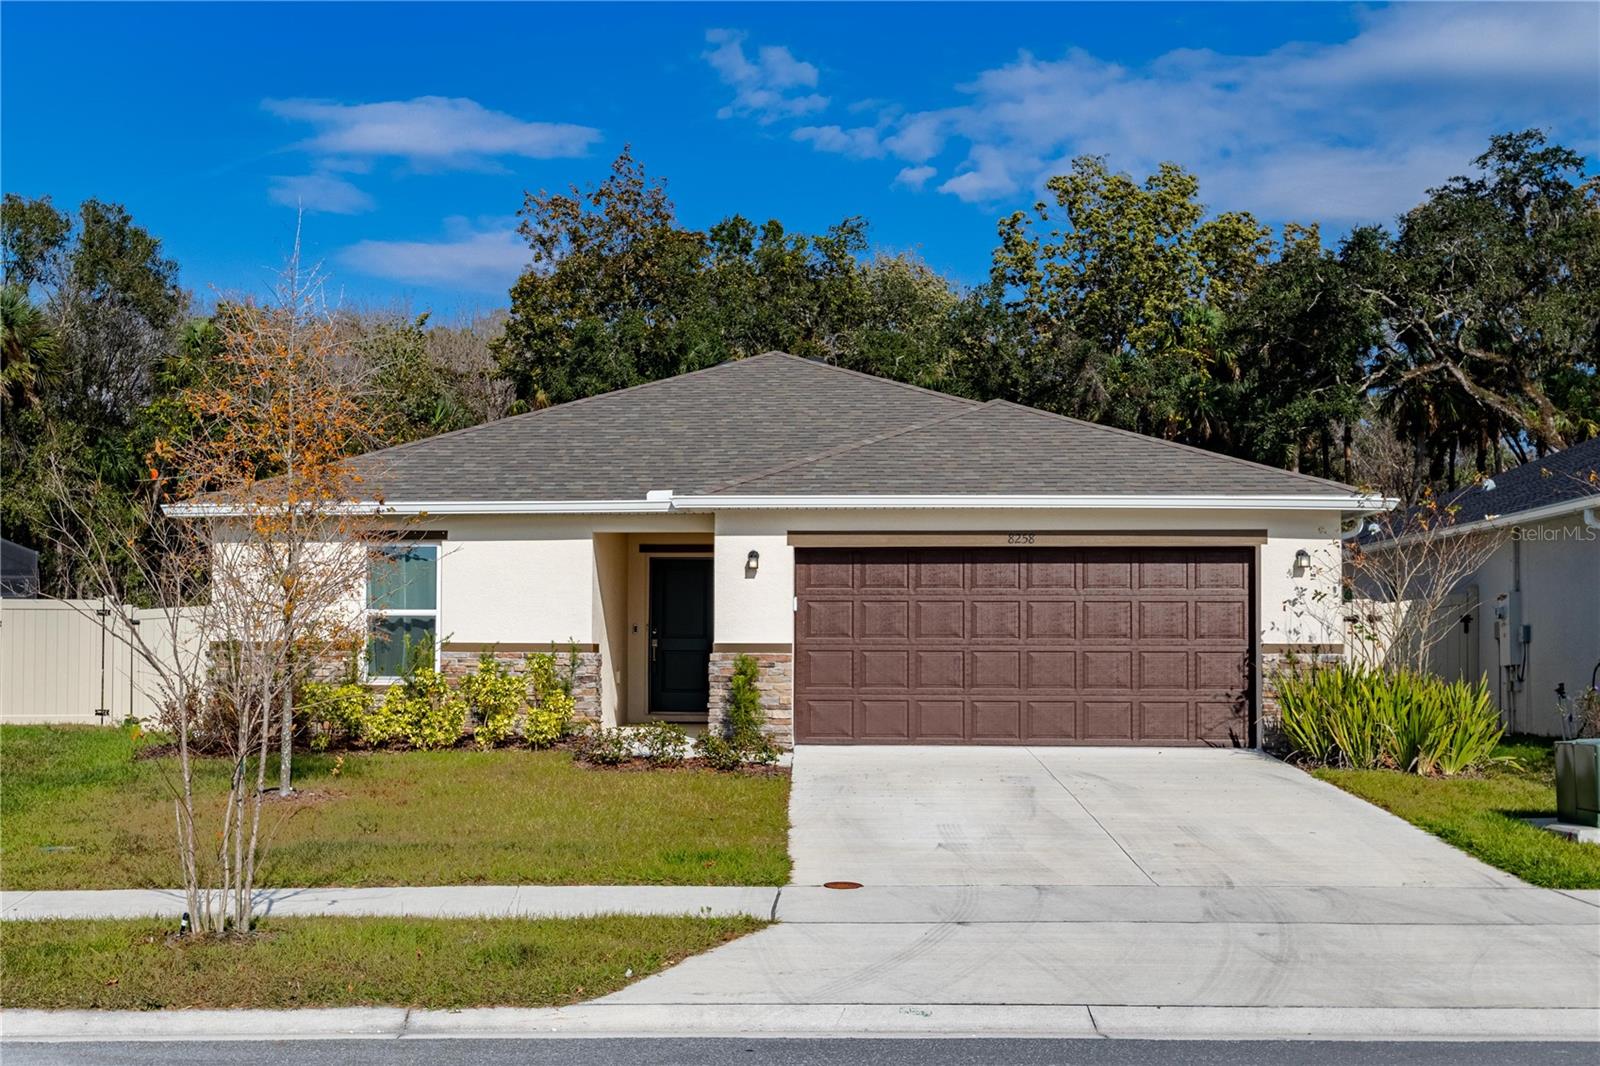
$389,000
8258 Cortese Dr
Titusville, FL 32780
4 bd · 2 ba · 1,707 sqft
Verona Village B
MLS# O6365565
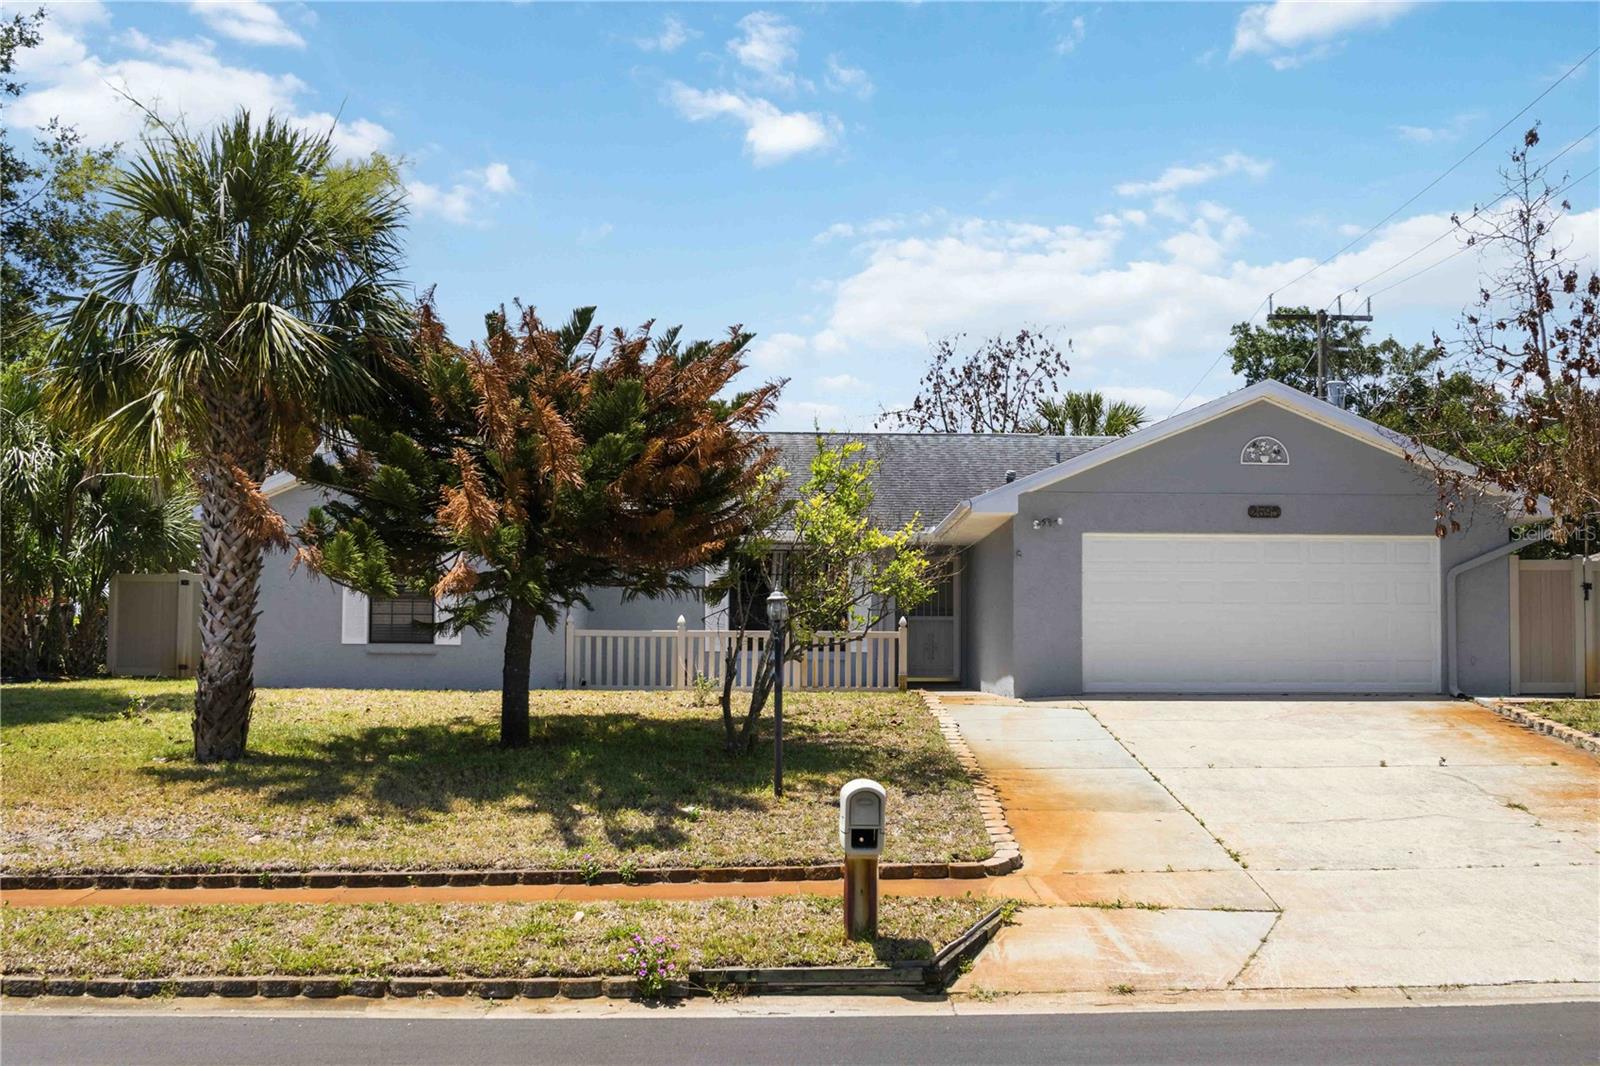
$330,000
2595 White Oak Ln
Titusville, FL 32780
3 bd · 2 ba · 1,670 sqft
Walnut Hills Unit 02
MLS# O6411223
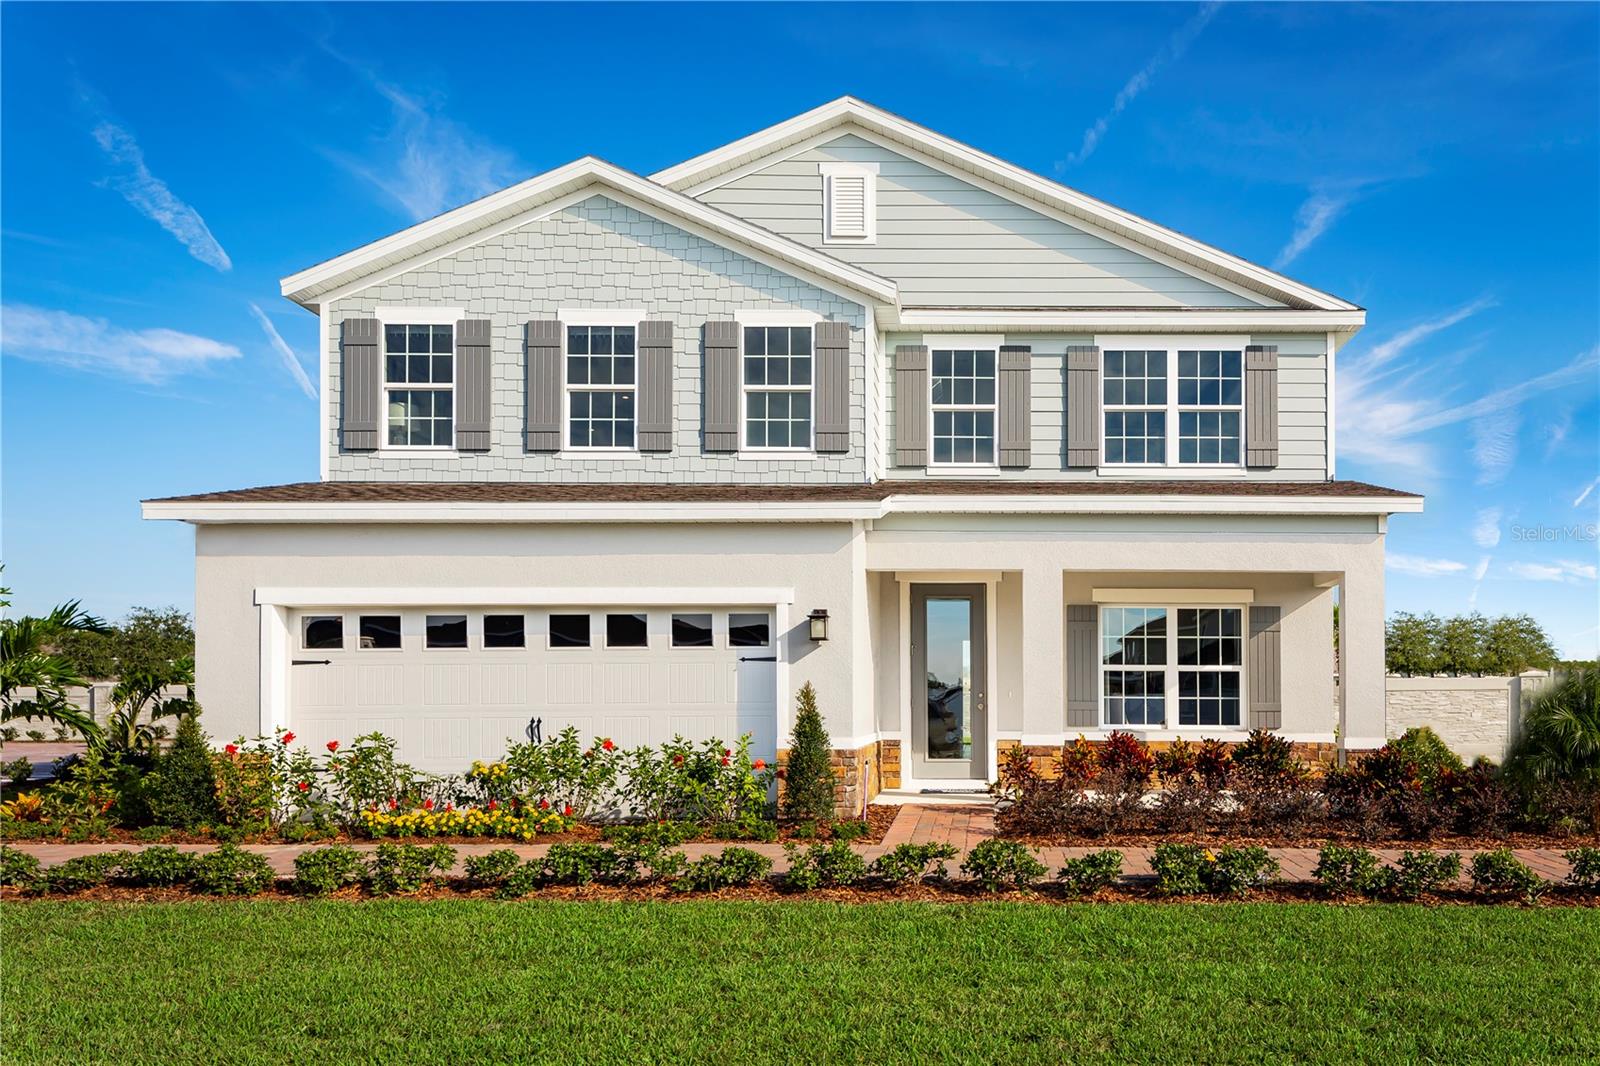
$429,990
2614 Landing Dr
Titusville, FL 32796
3 bd · 3 ba · 2,748 sqft
Brooks Landing
MLS# W7885149

Listings courtesy of Stellar MLS as distributed by MLS GRID
IDX information is provided exclusively for consumers’ personal, non-commercial use and may not be used for any purpose other than to identify prospective properties consumers may be interested in purchasing.
Based on information submitted to the MLS GRID as of March 30, 2026 at 2:05 PM ET. All data is obtained from various sources and may not have been verified by broker or MLS GRID. Supplied Open House Information is subject to change without notice. All information should be independently reviewed and verified for accuracy. Properties may or may not be listed by the office/agent presenting the information.
Ryan Solberg, Broker · MaxLife Realty LLC · FL License #BK3354351 · Equal Housing Opportunity · Full disclaimer · DMCA