$179,900
4406 Indian River Drive
Edgewater, FL 32141
Property type
Year built
Lot size
Price / sq ft
HOA dues
Days on market
Flood zone
About this home
Welcome Home! Discover this beautiful 2005 Palm Harbor 2 bedroom, 2 bathroom home located on a spacious 100'x57' lot in the desirable Terra Mar Village Riverfront Community. BRAND NEW ROOF!! This home features vaulted ceilings, crown molding, oversized windows, & covered parking with plenty storage space. The open split floor plan includes a formal dining room, large eat-in kitchen with contemporary cabinetry, dishwasher, garbage disposal and even a built-in desk space. Seller is offering a $1,000.00 credit to buyer for flooring in Primary. Step directly from the kitchen into a screened patio perfect for entertaining or relaxing. Terra Mar Village offers resort-style amenities, included 2 saltwater pools, a clubhouse, shuffleboard, bocce courts, basketball, barbeque area, boat ramp, and a fishing pier. Catch a rocket launch from your front yard or the community pier. Boat lifts are also available to residents for an additional fee. Storage space is also available for a separate fee. Enjoy direct riverfront access to the Intracoastal Waterway, a true Florida lifestyle! Close to shopping, beaches, parks, trails, Port Canaveral only an hour drive, Daytona International Speedway & Airport 30 minute drive, I-4 30 minute drive, I-95 15 minute drive. All information is deemed accurate but not guaranteed.
Estimated monthly payment
Estimate only. Taxes use the listing's reported amount where available; insurance is a Florida-average estimate. Your actual payment will vary — run a full calculation or talk to a lender.
Price & listing history80 days on market
- Status: ActiveSep 25, 2025
- Listed$194,900Sep 25, 2025
- Price reduced$179,900
Virtual Tour
Facts & features
- Property type
- Residential
- Sub type
- Modular Home
- Status
- Active
- Days on market
- 80
- Subdivision
- Terra Mar Village
- County
- Volusia
- Year built
- 2005
- Living area
- 1,288 sq ft
- Price/sq ft
- $140
- Building area
- 1,872 sq ft (Public Records)
- Lot size
- 5,700 sq ft
- Lot category
- 0 to less than 1/4
- Flood zone
- X (12127C0715J)
- Annual taxes
- $3,180 (2024)
- Parcel #
- 8538-12-00-1190
- Zoning
- MH-5W
- MLS #
- NS1086046
Interior Details
- Bedrooms
- 2
- Full bathrooms
- 2
- Flooring
- Carpet, Ceramic Tile, Laminate
- Appliances
- Convection Oven, Dishwasher, Dryer, Electric Water Heater, Exhaust Fan, Microwave, Range, Refrigerator, Washer
- Interior features
- Cathedral Ceiling(s), Ceiling Fans(s), Crown Molding
- Laundry
- Electric Dryer Hookup, Inside, Washer Hookup
- Stories / Levels
- One
- Direction faces
- East
Heating & Cooling
- Heating
- Electric, Heat Pump
- Cooling
- Central Air
Parking
- Parking features
- Covered, Driveway, Golf Cart Parking
- Carport
- Yes
HOA & Financial
- HOA fee
- $330 / Monthly
- Monthly HOA
- $330/mo
- Total monthly fees
- $330/mo
- Total annual fees
- $3,960
- HOA name
- Kimberly Stancliff
- CDD
- No
- Min lease term
- No Minimum
- Listing terms
- Cash, Conventional, FHA
- Ownership
- Fee Simple
- Available for lease
- Yes
- Lease restrictions
- Yes
- Additional lease restrictions
- Anyone living in the park must be pre-approved by the park.
- Approval process
- MUST BE PARK APPROVAL
Exterior & Construction
- Exterior features
- Private Yard, Sliding Doors, Storage
- Construction materials
- Vinyl Siding
- Roof
- Shingle
- Foundation
- Crawlspace
- Waterfront
- Yes
- Water access
- Yes
- Road surface
- Asphalt
Utilities
- Sewer
- Public Sewer
- Water source
- Public
- Utilities
- Cable Connected, Electricity Connected, Sewer Connected, Water Connected
Community
- Pets allowed
- Breed Restrictions, Cats OK, Dogs OK, Yes
Schools
Letter grades: Florida DOE 2024–25 school grades (Orange, Seminole, Lake, Osceola, Brevard). Assigned schools from the listing agent — verify enrollment with the district.
Room Details
| Room | Level | Dimensions |
|---|---|---|
| Living Room | First | 18.8x15.6 |
| Dining Room | First | 8x15.6 |
| Kitchen | First | 13x20 |
| Primary Bedroom | First | 14.9x12.7 |
| Bedroom 2 | First | 10x12.7 |
| Primary Bathroom | First | 6.9x5 |
| Bathroom 2 | First | 5.5x11.3 |
| Balcony/Porch/Lanai | First | 12x12 |
| Workshop | First | 8x12 |
Listing Details
- Listing date
- 2025-09-19
- On market date
- 2025-09-25
- Original list price
- $194,900
- Occupant type
- Owner
- MLS area
- 32141 - Edgewater
- Listing AOR
- West Volusia
- Status changed
- 2025-09-25
- Tax legal description
- LOTS 119 RIVER PARK MOBILE HOME COLONY SEC 1 MB 28 PG 4 PEROR 1818 PG 1197 EXC 50% SUBSURFACE RIGHTS PER OR 4398 PG 3163 PER OR 5467 PG 3676-3677 PER OR 7771 PG 4212
Flood risk
Minimal-risk area outside the mapped floodplain. Flood insurance is optional and typically low-cost.
Source: FEMA flood zone reported on the listing. Confirm current designation at FEMA Flood Map Service Center.
Location
Directions
US 1 South of Boston Whaler Make Left Turn into Terra Mar Village Community, Right at stop sign, 2nd house on the Right.
More homes like this
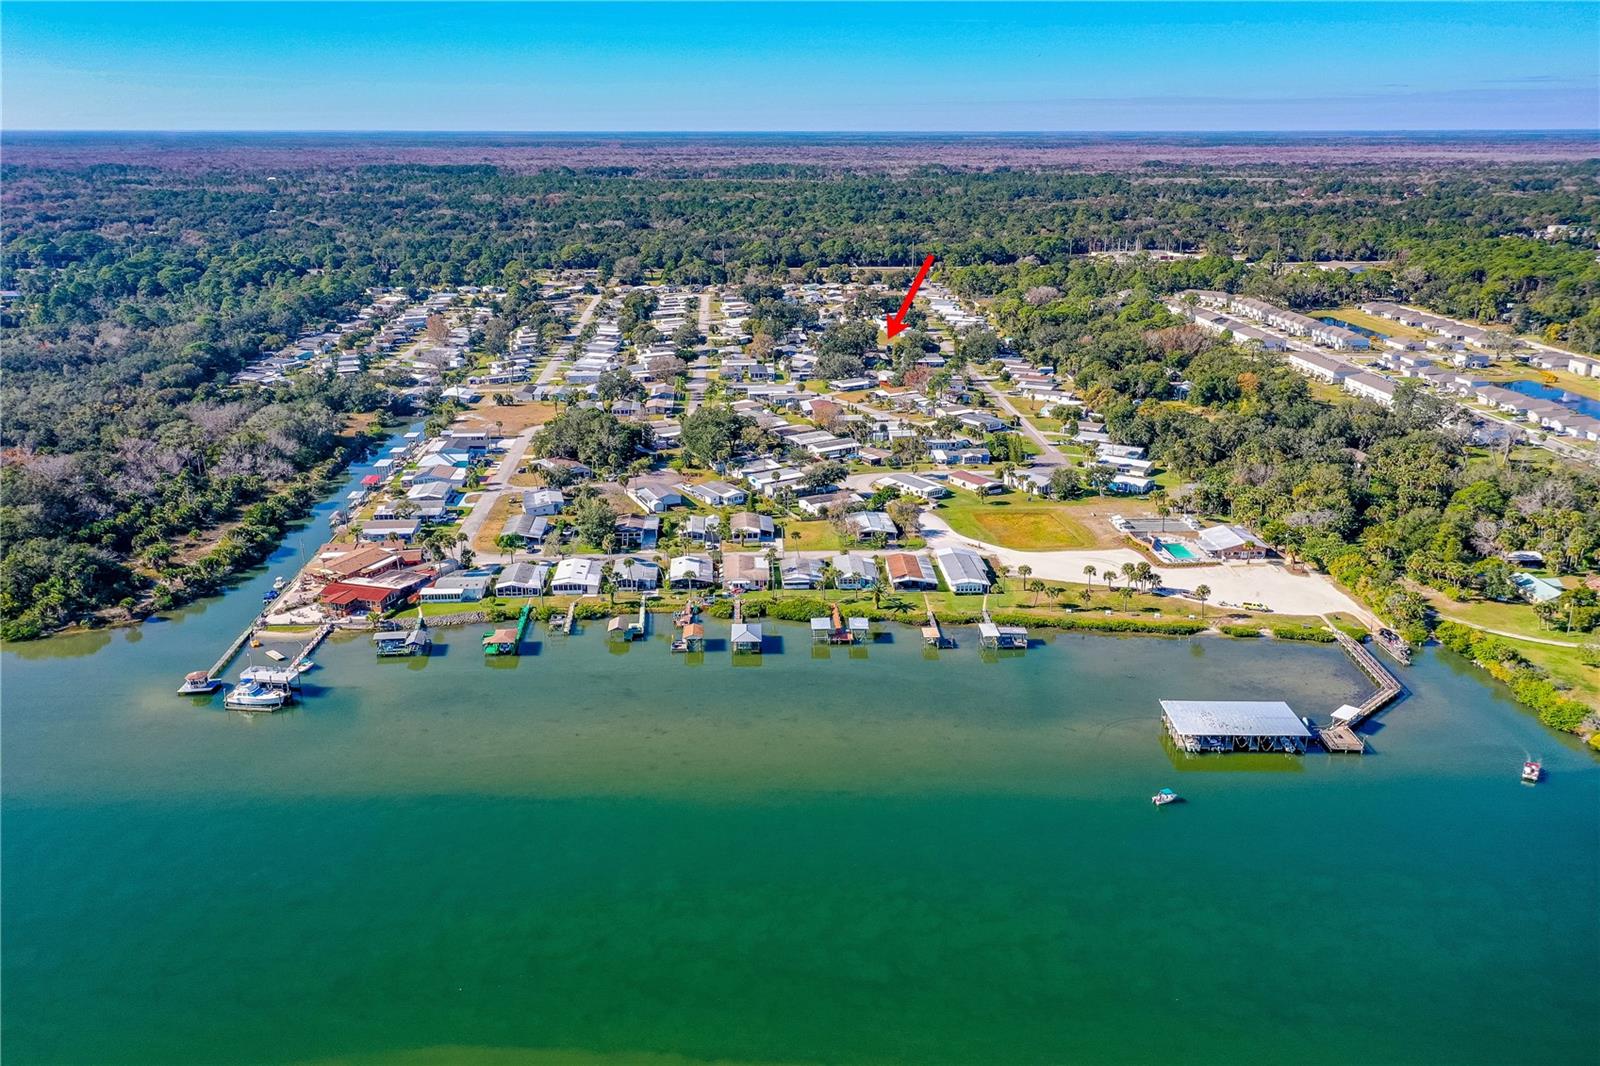
$67,000
4332 Cedar Way
Edgewater, FL 32141
0.11 acres
Terra Mar Village
MLS# NS1086976
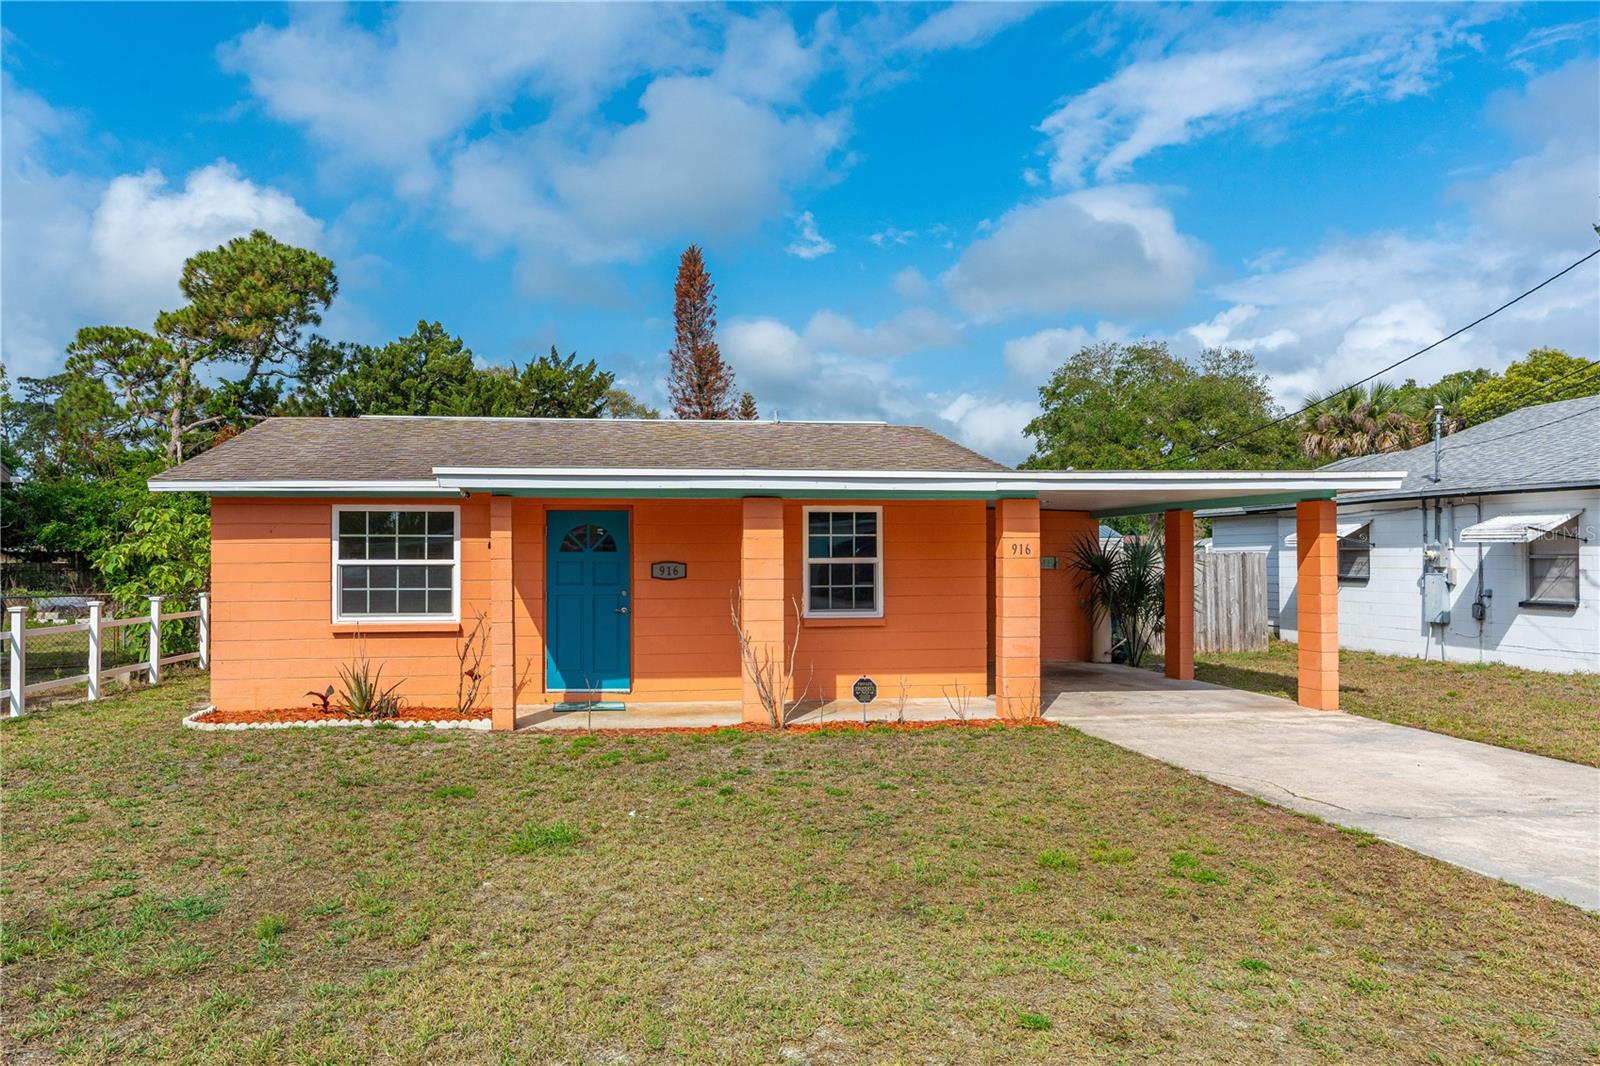
$197,000
916 Flagler Ave
Edgewater, FL 32132
2 bd · 1 ba · 780 sqft
Edgewater Acres
MLS# NS1088113

$189,900
142 N Indian River Dr N
Edgewater, FL 32141
2 bd · 2 ba · 989 sqft
Terra Mar Village Mhp Sec 03
MLS# NS1087943
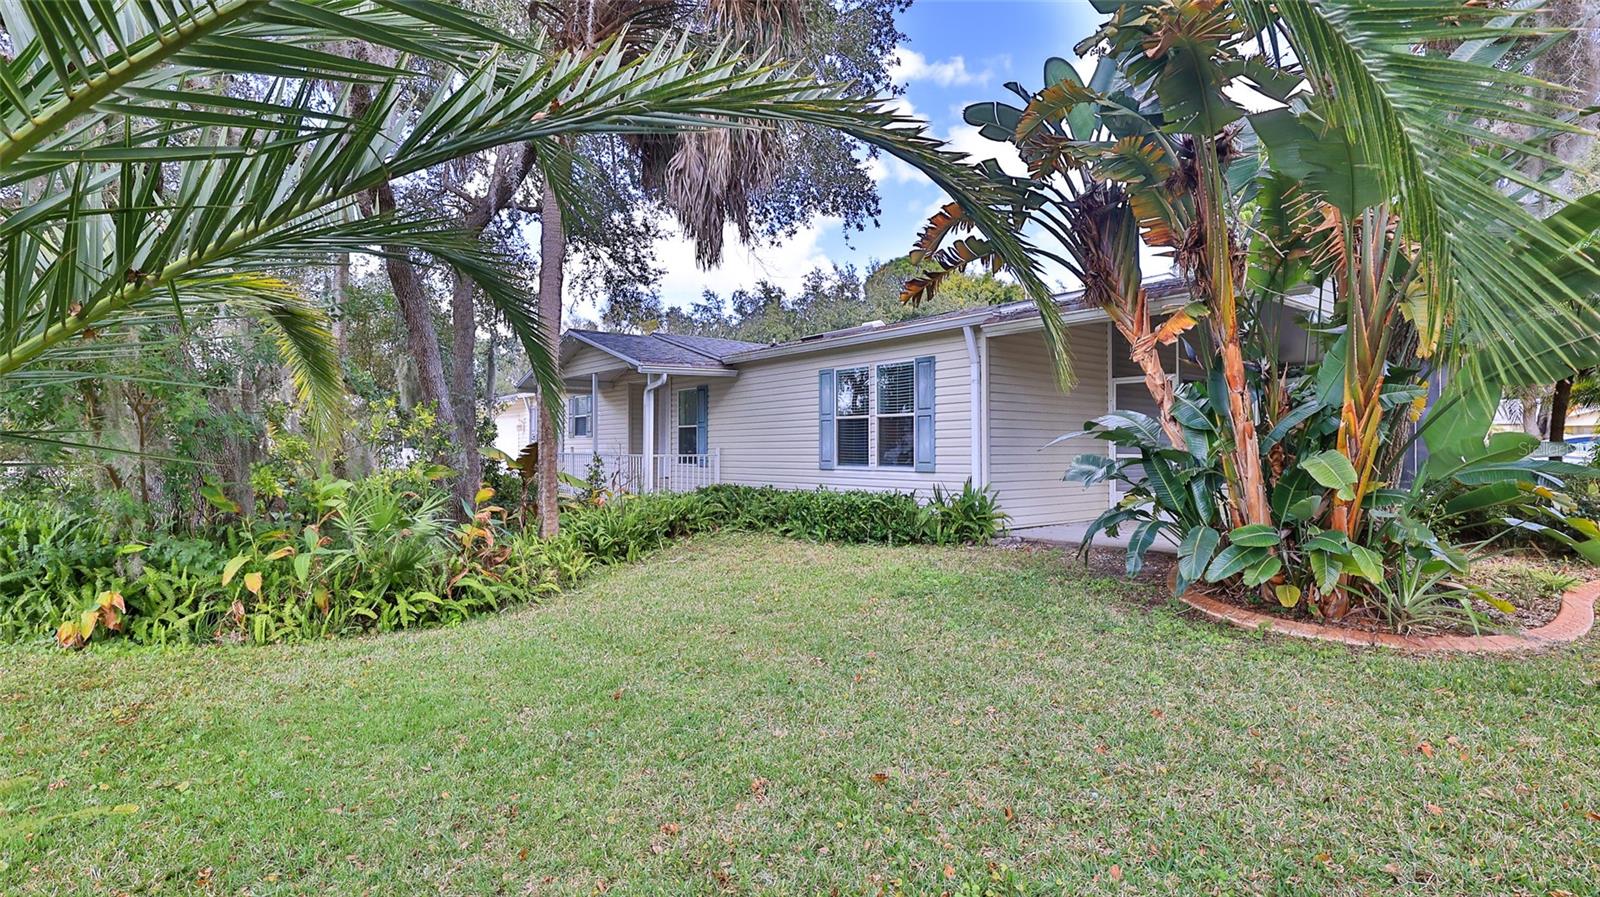
$274,900
415 Sioux Blvd
Oak Hill, FL 32759
3 bd · 2 ba · 1,421 sqft
Lighthouse Cove Phase 2b
MLS# NS1087190

Listings courtesy of Stellar MLS as distributed by MLS GRID
IDX information is provided exclusively for consumers’ personal, non-commercial use and may not be used for any purpose other than to identify prospective properties consumers may be interested in purchasing.
Based on information submitted to the MLS GRID as of December 14, 2025 at 12:55 PM ET. All data is obtained from various sources and may not have been verified by broker or MLS GRID. Supplied Open House Information is subject to change without notice. All information should be independently reviewed and verified for accuracy. Properties may or may not be listed by the office/agent presenting the information.
Ryan Solberg, Broker · MaxLife Realty LLC · FL License #BK3354351 · Equal Housing Opportunity · Full disclaimer · DMCA