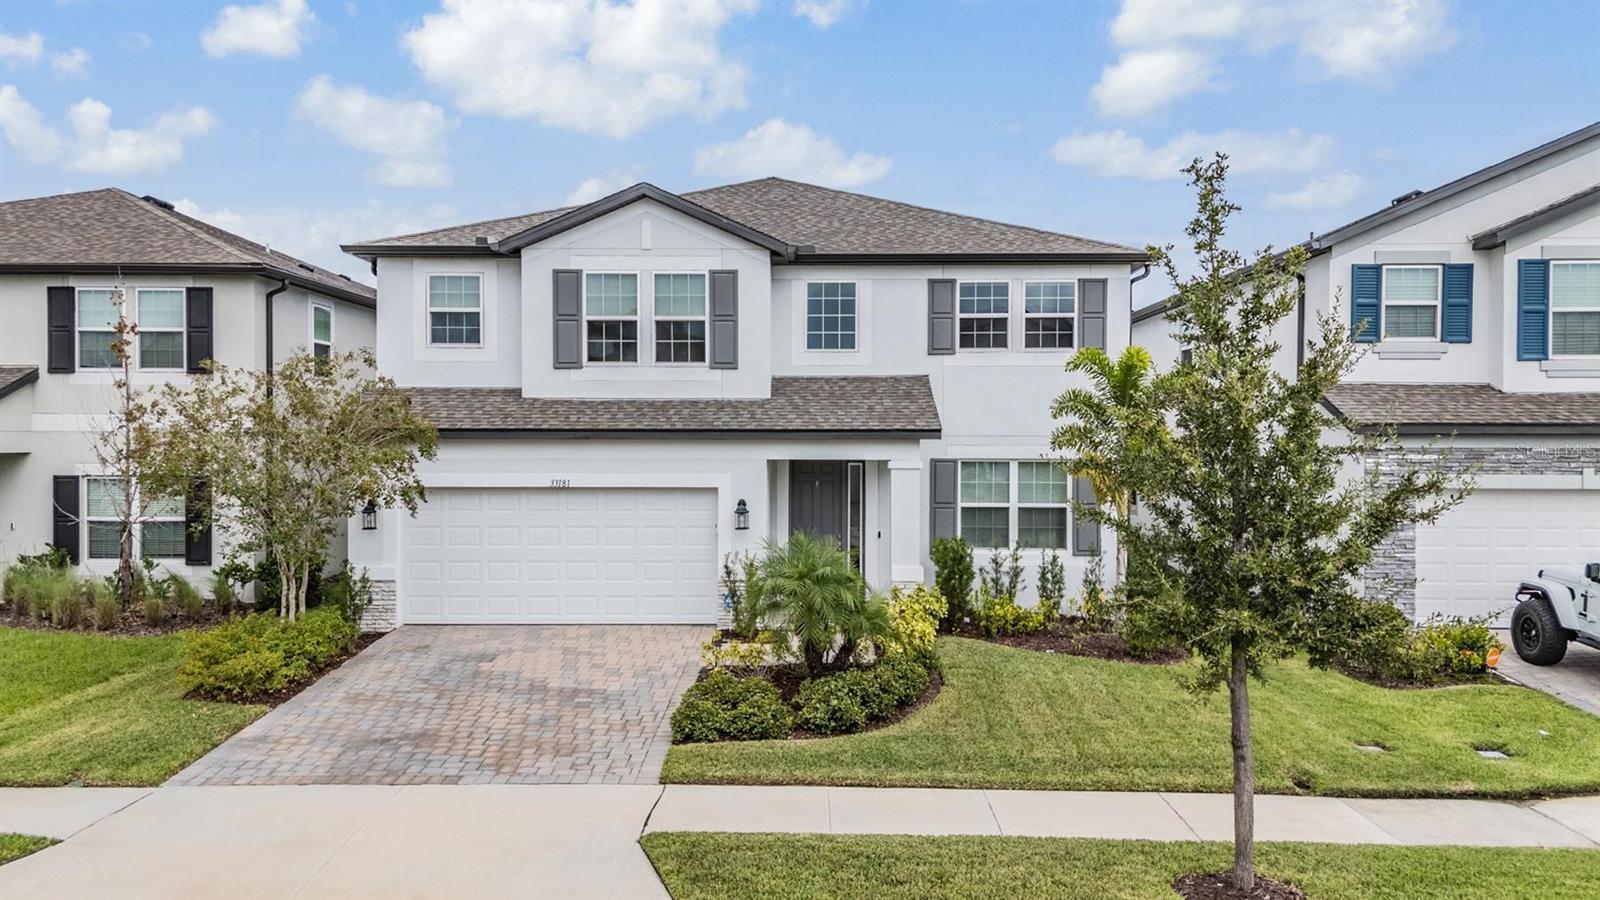
$599,900
33181 Rosewood Bark Way
Wesley Chapel, FL 33545
Property type
Year built
Lot size
Price / sq ft
HOA dues
Days on market
Garage spaces
Flood zone
About this home
FIRST AND SECOND FLOOR PRIMARY SUITES!!!!! Welcome to 33181 Rosewood Bark Way a rare gem in the heart of Wesley Chapel. Step inside this stunning 5 BEDROOM, 5 BATHROOM residence with 2 PRIMARY SUITES and prepare to fall in love with one of the most flexible and sought after floor plans. From the moment you enter, the home greets you with a sense of warmth, sophistication, and space, a perfect blend of thoughtful design and elevated living. The main level features a DEDICATED HOME OFFICE space and the FIRST PRIMARY SUITE that feels like a private retreat, complete with a spacious en-suite bath and large walk in closet. The open concept great room invites gatherings large and small, with beautiful finishes, high ceilings, and natural light that fills every corner. The gourmet kitchen takes center stage with upgraded cabinetry, quartz countertops, stainless appliances, a large island that’s perfect for entertaining or casual meals and a walk in pantry with an adjacent butlers pantry. Upstairs, you’ll find the SECOND PRIMARY SUITE an ideal setup for multi-generational living or extended guests. This luxurious space includes a spa inspired bathroom with a free standing soaking tub, glass shower, and double vanities, offering a serene escape after a long day. The additional bedrooms are equally spacious and well appointed, providing comfort and privacy for everyone. The second floor of this home is anchored by a LARGE OPEN LOFT area perfect for game nights, media room, or endless possibilities. Throughout the home, no expense has been spared, from premium flooring and designer lighting to the custom finishes that make every room feel special. Whether you’re hosting holidays, working from home, or welcoming out of town guests, this floor plan adapts effortlessly to your lifestyle. Outside, you’ll find a spacious yard and a covered screened in outdoor living space ready to be personalized, all within the highly desirable community of Whispering Pines, with NO CDD! Located just minutes from The Grove, Wiregrass Mall, and Tampa Premium Outlets, you’ll enjoy endless shopping, dining, and entertainment options. Major roadways and quick interstate access make commuting a breeze, and you will appreciate the top rated schools and convenient access to hospitals and health care providers. This home checks every box...luxury, flexibility, and location, all in one incredible property, it’s the lifestyle you’ve been dreaming of. Schedule your private showing today.
Estimated monthly payment
Estimate only. Taxes use the listing's reported amount where available; insurance is a Florida-average estimate. Your actual payment will vary — run a full calculation or talk to a lender.
Price & listing history218 days on market
- Status: ActiveOct 8, 2025
- Listed$675,000Oct 8, 2025
- Price reduced$599,900
Virtual Tour
Facts & features
- Property type
- Residential
- Sub type
- Single Family Residence
- Status
- Active
- Days on market
- 218
- Subdivision
- Whispering Oaks Preserve Ph 1
- County
- Pasco
- Year built
- 2023
- Living area
- 3,761 sq ft
- Price/sq ft
- $160
- Building area
- 4,546 sq ft (Public Records)
- Lot size
- 6,000 sq ft
- Lot category
- 0 to less than 1/4
- Flood zone
- X (12101C0269F)
- Garage
- 2 spaces
- Annual taxes
- $9,243 (2024)
- Parcel #
- 20-25-36-0090-00800-0040
- Zoning
- MPUD
- MLS #
- TB8429106
Interior Details
- Bedrooms
- 5
- Full bathrooms
- 5
- Flooring
- Carpet, Laminate
- Appliances
- Built-In Oven, Cooktop, Dishwasher, Disposal, Dryer, Electric Water Heater, Microwave, Range, Range Hood, Refrigerator, Washer, Water Filtration System, Water Softener, Whole House R.O. System
- Interior features
- Ceiling Fans(s), Eat-in Kitchen, Kitchen/Family Room Combo, Other, Smart Home, Solid Surface Counters, Solid Wood Cabinets, Stone Counters, Walk-In Closet(s), Window Treatments
- Laundry
- Inside, Laundry Room
- Stories / Levels
- Two
- Direction faces
- South
Heating & Cooling
- Heating
- Central
- Cooling
- Central Air
Parking
- Garage spaces
- 2
- Attached garage
- Yes
HOA & Financial
- HOA fee
- $94 / Monthly
- Monthly HOA
- $94/mo
- Total monthly fees
- $94/mo
- Total annual fees
- $1,128
- HOA name
- Melrose Management - Andrew Schmidt
- CDD
- No
- Homestead exemption
- Yes
- Min lease term
- No Minimum
- Listing terms
- Cash, Conventional, FHA, VA Loan
- Ownership
- Fee Simple
- Available for lease
- Yes
- Lease restrictions
- No
- Additional lease restrictions
- Buyer to confirm leasing restrictions.
- Approval process
- Buyer to Confirm Approval Process with HOA.
Exterior & Construction
- Exterior features
- Rain Gutters, Sidewalk, Sliding Doors
- Construction materials
- Block, Stucco
- Roof
- Shingle
- Foundation
- Slab
- Road surface
- Paved
Utilities
- Sewer
- Public Sewer
- Water source
- Public
- Utilities
- Cable Available, Cable Connected, Electricity Available, Electricity Connected, Public, Sewer Available, Sewer Connected, Underground Utilities, Water Available, Water Connected
Community
- Pets allowed
- Yes
Schools
Letter grades: Florida DOE 2024–25 school grades (Orange, Seminole, Lake, Osceola, Brevard). Assigned schools from the listing agent — verify enrollment with the district.
Room Details
| Room | Level | Dimensions |
|---|---|---|
| Primary Bedroom | First | 12x17 |
| Living Room | First | 15x22 |
| Kitchen | First | 11x12 |
| Primary Bedroom | Second | 15x22 |
| Bedroom 3 | Second | 11x19 |
| Bedroom 4 | Second | 12x13 |
| Bedroom 5 | Second | 13x17 |
| Dining Room | First | 11x13 |
| Loft | Second | 20x17 |
Listing Details
- Listing date
- 2025-09-18
- On market date
- 2025-10-08
- Original list price
- $675,000
- Occupant type
- Owner
- MLS area
- 33545 - Wesley Chapel
- Listing AOR
- Suncoast Tampa
- Status changed
- 2025-10-08
- Tax legal description
- WHISPERING OAKS PRESERVE PHASE 1 PB 88 PG 55 BLOCK 8 LOT 4
Flood risk
Minimal-risk area outside the mapped floodplain. Flood insurance is optional and typically low-cost.
Source: FEMA flood zone reported on the listing. Confirm current designation at FEMA Flood Map Service Center.
Location
Directions
Head north on I-75 and take Exit 279 for SR 54. Head east on SR 54 for about 4 miles, then turn left onto Curley Rd. Continue for 1.5 miles and turn right onto Overpass Rd into the community of WaterGrass. Continue on Overpass Rd for 1.3 miles and turn left onto Watergrass Pkwy; Turn right onto Meridian Cedar Dr, Turn right onto Notched Pne Bend and last Turn left onto Rosewood Bark Wy.
More homes like this
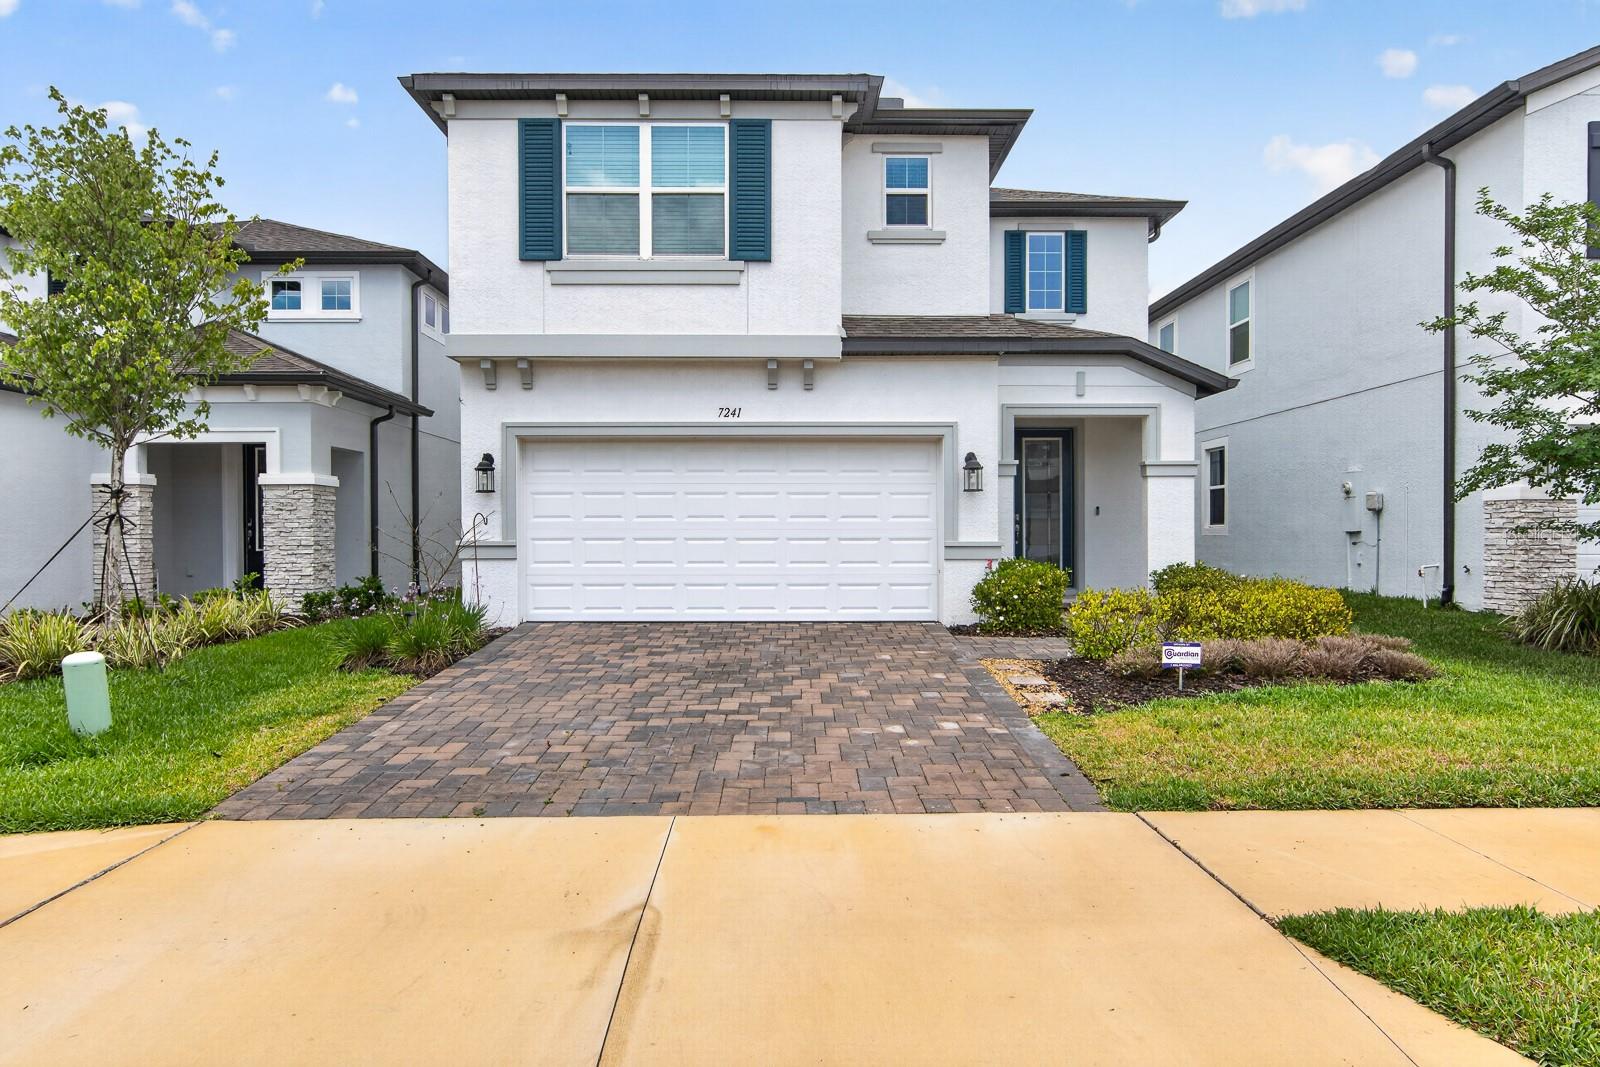
$550,000
7241 Notched Pine Bnd
Wesley Chapel, FL 33545
4 bd · 3 ba · 2,717 sqft
Whispering Oaks Preserve Ph 1
MLS# TB8509260
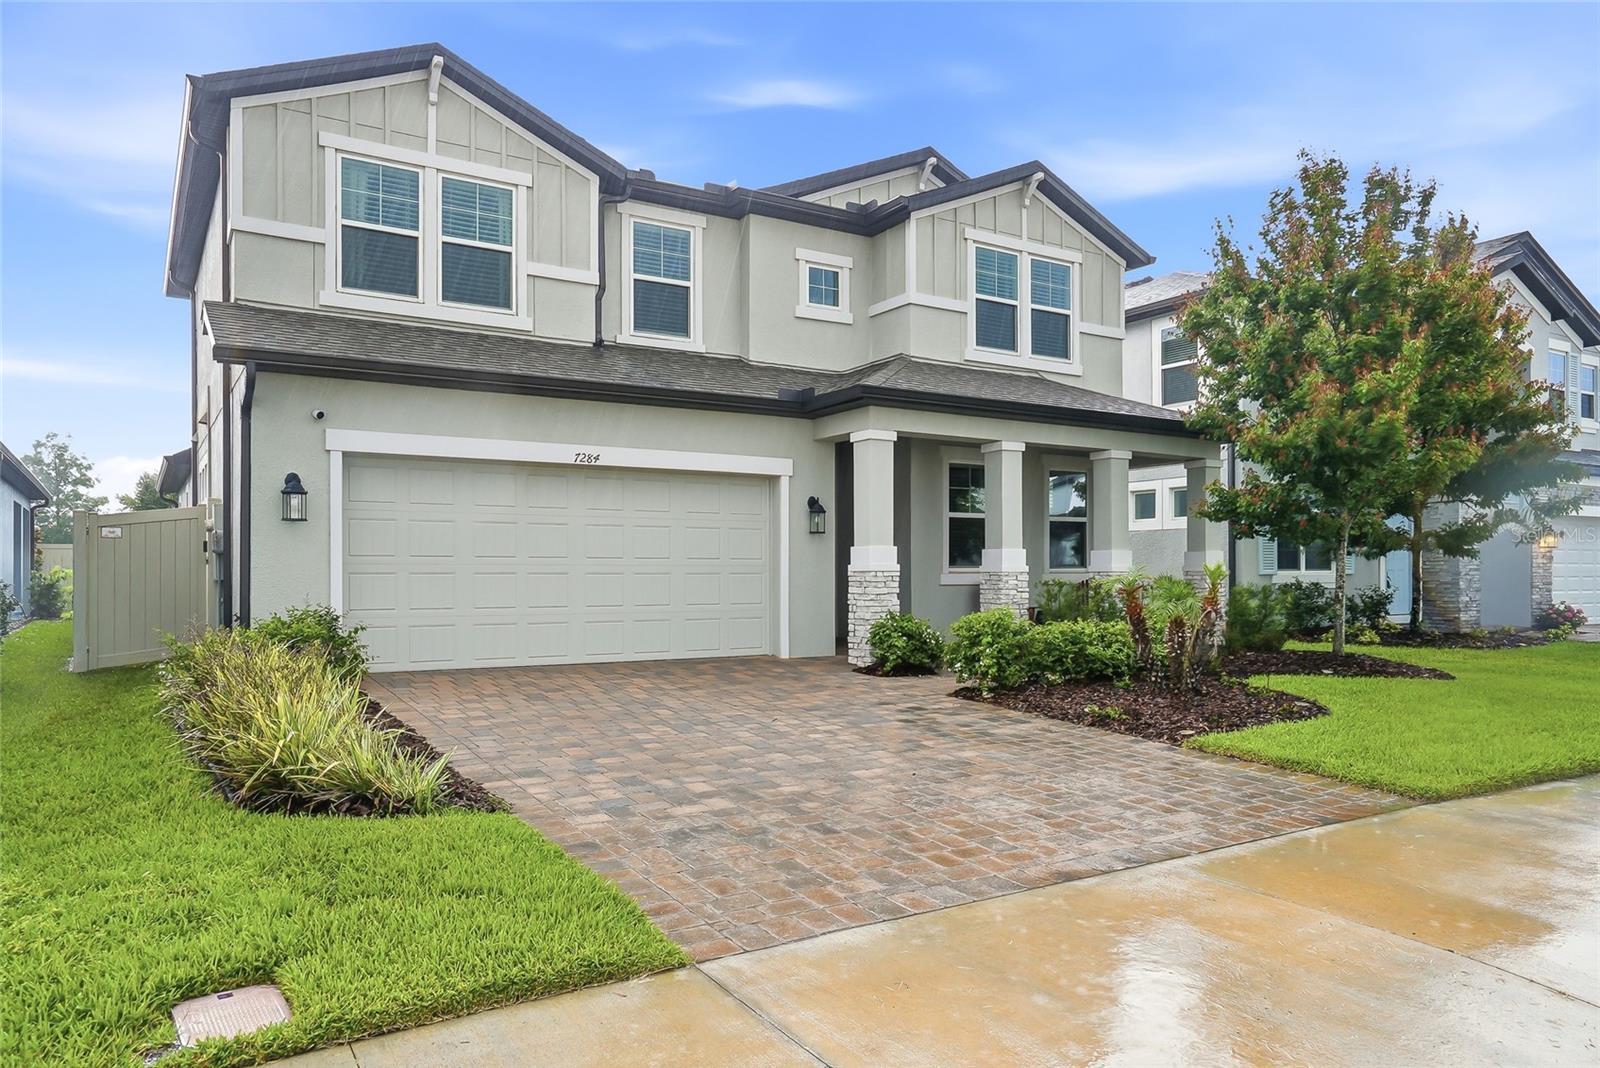
$575,000
7284 Notched Pine Bnd
Wesley Chapel, FL 33545
4 bd · 4 ba · 2,854 sqft
Whispering Oaks Preserve Ph 1
MLS# A4693673
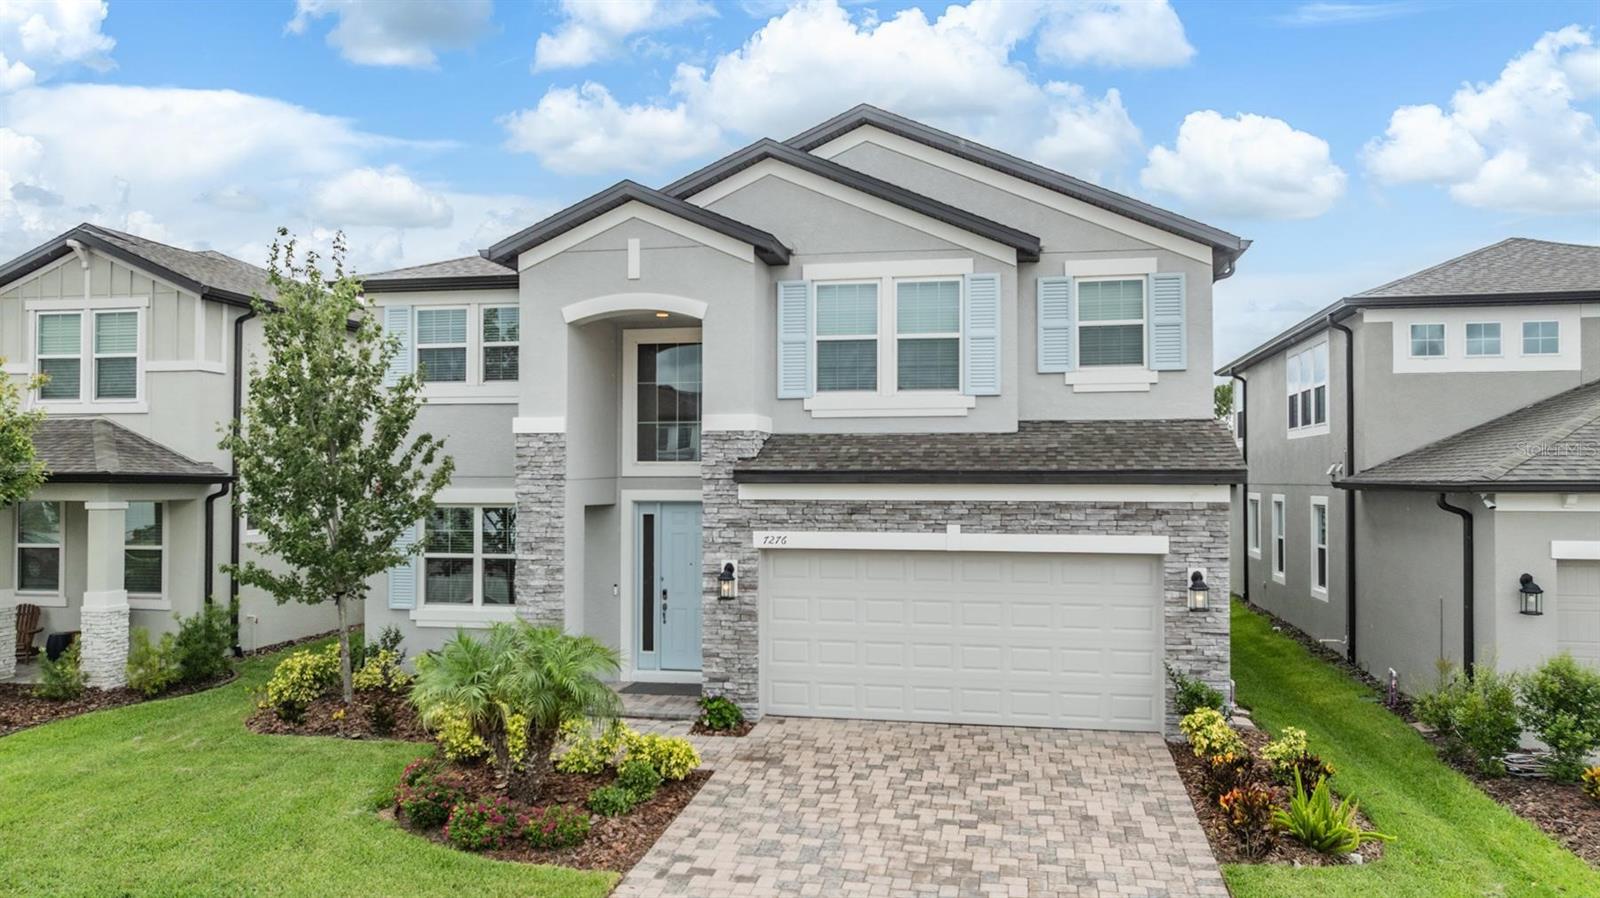
$680,000
7276 Notched Pine Bnd
Wesley Chapel, FL 33545
5 bd · 3 ba · 3,531 sqft
Whispering Oaks Preserve Ph 1
MLS# TB8393516
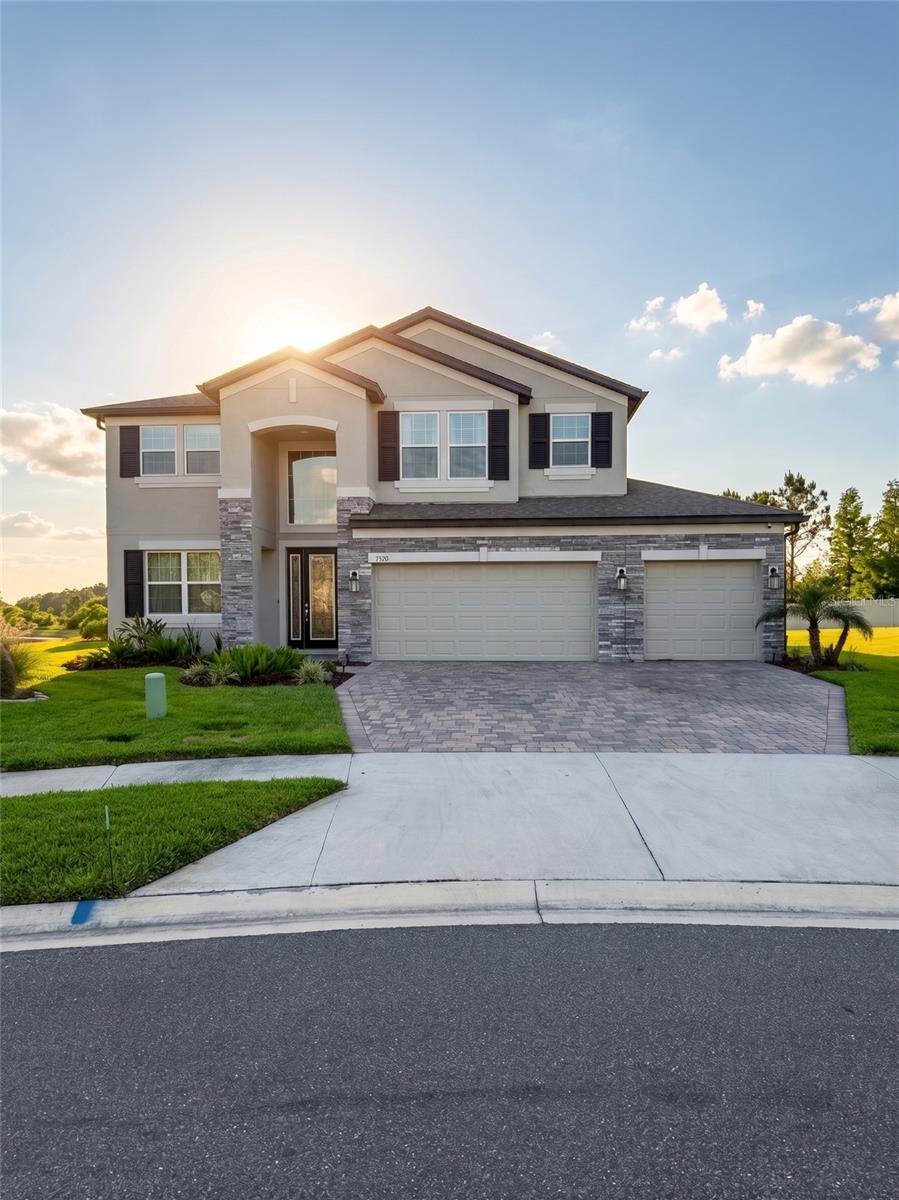
$799,999
7520 Greenheart Ct
Wesley Chapel, FL 33545
5 bd · 5 ba · 3,761 sqft
Whispering Oaks Preserve Ph 1
MLS# TB8500138

Listings courtesy of Stellar MLS as distributed by MLS GRID
IDX information is provided exclusively for consumers’ personal, non-commercial use and may not be used for any purpose other than to identify prospective properties consumers may be interested in purchasing.
Based on information submitted to the MLS GRID as of May 14, 2026 at 9:52 AM ET. All data is obtained from various sources and may not have been verified by broker or MLS GRID. Supplied Open House Information is subject to change without notice. All information should be independently reviewed and verified for accuracy. Properties may or may not be listed by the office/agent presenting the information.
Ryan Solberg, Broker · MaxLife Realty LLC · FL License #BK3354351 · Equal Housing Opportunity · Full disclaimer · DMCA