$333,000
196 Taft Drive
Davenport, FL 33837
Property type
Year built
Lot size
Price / sq ft
HOA dues
Days on market
Garage spaces
Flood zone
About this home
Welcome to 196 Taft Drive in Davenport — a spacious 5-bedroom, 3-bathroom two-story home in the desirable Northridge Estates offering nearly 3,000 square feet of living space, exceptional value, and unlimited potential. Back on the market and better than ever — giving motivated buyers a second chance at an incredible opportunity. Priced at just $333,000, this home delivers the kind of space, location, and upside that savvy buyers and investors are actively searching for. With a little TLC, this property can truly shine — the layout, size, and structure are already there. Inside, enjoy an open-concept floor plan perfect for entertaining, large family gatherings, or simply spreading out comfortably. Outside, the spacious fenced backyard offers plenty of room for pets, cookouts, and outdoor living — plus a water softener is already installed for your comfort and convenience. And here's the real power move — the seller is paying off the solar system IN FULL at closing. That means the new owner receives a fully owned solar system with no lease, no loan, and no monthly solar payment attached. Just long-term energy savings from day one. Residents of Northridge Estates enjoy resort-style amenities including a community pool and playground. The location is a major win — just minutes from Walt Disney World, Posner Park, major highways, hospitals, restaurants, shopping, and exciting new development actively transforming the area. Motivated sellers mean real negotiating opportunity for qualified buyers — but opportunities like this do not stay available for long. Schedule your private showing today and come see the value for yourself before this one is gone.
Estimated monthly payment
Estimate only. Taxes use the listing's reported amount where available; insurance is a Florida-average estimate. Your actual payment will vary — run a full calculation or talk to a lender.
Price & listing history198 days on market
- Status: ActiveMay 7, 2026
- Listed$359,000Aug 30, 2025
- Price reduced$333,000
Virtual Tour
Facts & features
- Property type
- Residential
- Sub type
- Single Family Residence
- Status
- Active
- Days on market
- 198
- Cumulative DOM
- 481
- Subdivision
- Northridge Estates
- County
- Polk
- Year built
- 2019
- Living area
- 2,992 sq ft
- Price/sq ft
- $111
- Building area
- 3,416 sq ft (Public Records)
- Lot size
- 5,497 sq ft
- Lot category
- 0 to less than 1/4
- Flood zone
- X (12105C0220G)
- Garage
- 2 spaces
- Annual taxes
- $7,711 (2024)
- Parcel #
- 27-27-05-726006-000220
- MLS #
- O6338608
Interior Details
- Bedrooms
- 5
- Full bathrooms
- 2
- Half bathrooms
- 1
- Flooring
- Carpet, Ceramic Tile
- Appliances
- Dishwasher, Dryer, Electric Water Heater, Microwave, Range, Refrigerator, Washer
- Interior features
- Ceiling Fans(s), Living Room/Dining Room Combo, Primary Bedroom Main Floor, Thermostat, Walk-In Closet(s)
- Laundry
- Laundry Room
- Stories / Levels
- Two
- Direction faces
- South
Heating & Cooling
- Heating
- Heat Pump
- Cooling
- Central Air
Parking
- Garage spaces
- 2
- Attached garage
- Yes
HOA & Financial
- HOA fee
- $11 / Monthly
- Monthly HOA
- $11/mo
- Total monthly fees
- $11/mo
- Total annual fees
- $132
- HOA name
- Northridge Estates Homeowners Associations
- CDD
- Yes
- Homestead exemption
- Yes
- Min lease term
- 6 Months
- Listing terms
- Cash, Conventional, FHA, VA Loan
- Ownership
- Fee Simple
- Available for lease
- Yes
- Lease restrictions
- Yes
- Additional lease restrictions
- Please contact the HOA to verify this information.
Exterior & Construction
- Exterior features
- Sidewalk, Sliding Doors
- Construction materials
- Stucco
- Roof
- Shingle
- Foundation
- Slab
- Road surface
- Asphalt
Utilities
- Sewer
- Public Sewer
- Water source
- None
- Utilities
- Cable Connected
Community
- Pets allowed
- Breed Restrictions
Schools
Letter grades: Florida DOE 2024–25 school grades (Orange, Seminole, Lake, Osceola, Brevard). Assigned schools from the listing agent — verify enrollment with the district.
Room Details
| Room | Level | Dimensions |
|---|---|---|
| Primary Bedroom | First | 15x20 |
| Primary Bedroom | First | 13x11.5 |
| Bedroom 1 | Second | 13.5x11.5 |
| Bedroom 2 | Second | 11.5x12 |
| Bedroom 3 | Second | 11.5x11.5 |
| Bedroom 4 | Second | 11x11.5 |
| Kitchen | First | 12x18 |
| Living Room | First | 18x15.5 |
| Bonus Room | First | 13x12 |
| Loft | Second | 16x12 |
Listing Details
- Listing date
- 2025-08-29
- On market date
- 2025-08-30
- Original list price
- $359,000
- Occupant type
- Owner
- MLS area
- 33837 - Davenport
- Listing AOR
- Orlando Regional
- Status changed
- 2026-05-07
- Tax legal description
- NORTHRIDGE ESTATES PB 167 PGS 6-10 LOT 22
Flood risk
Minimal-risk area outside the mapped floodplain. Flood insurance is optional and typically low-cost.
Source: FEMA flood zone reported on the listing. Confirm current designation at FEMA Flood Map Service Center.
Location
Directions
From I-4, take US-27 for approximately 11 miles, turn right onto North Blvd, stay on North Blvd, turn right onto Hover Blvd, turn right onto Taft Dr, and continue to the stop sign. 196 will be across the street
More homes like this
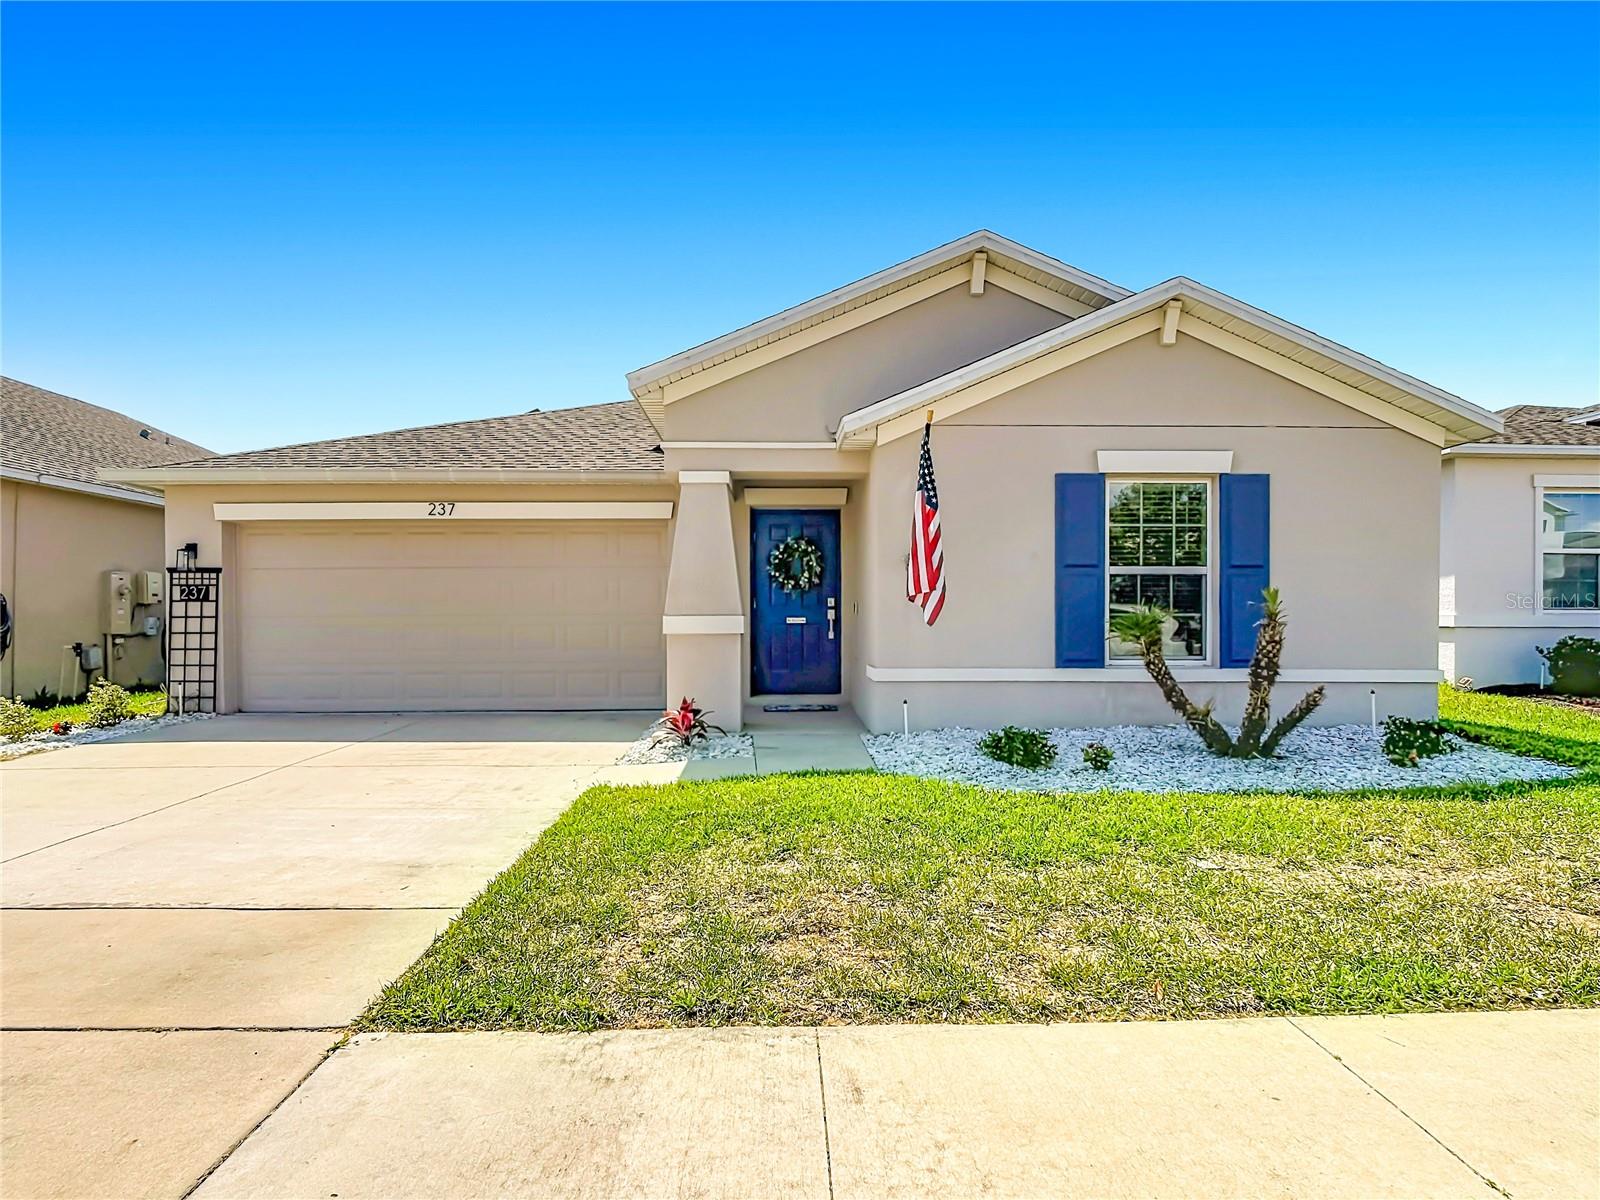
$315,000
237 Taft Dr
Davenport, FL 33837
3 bd · 2 ba · 1,580 sqft
Northridge Estates
MLS# O6403452
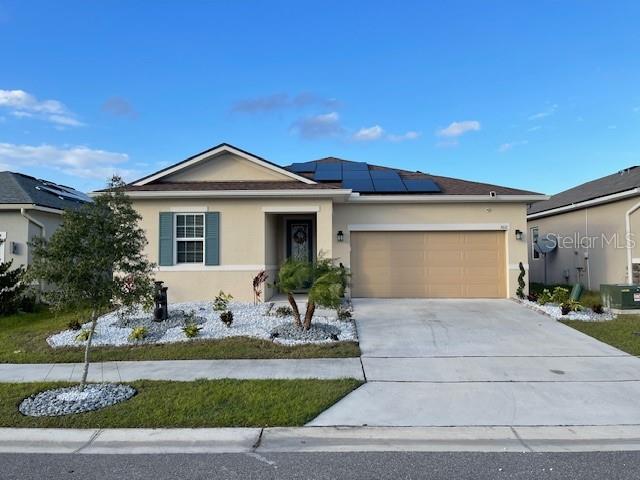
$324,550
360 Buchannan Dr
Davenport, FL 33837
3 bd · 2 ba · 1,662 sqft
Northridge Estates
MLS# TB8486818
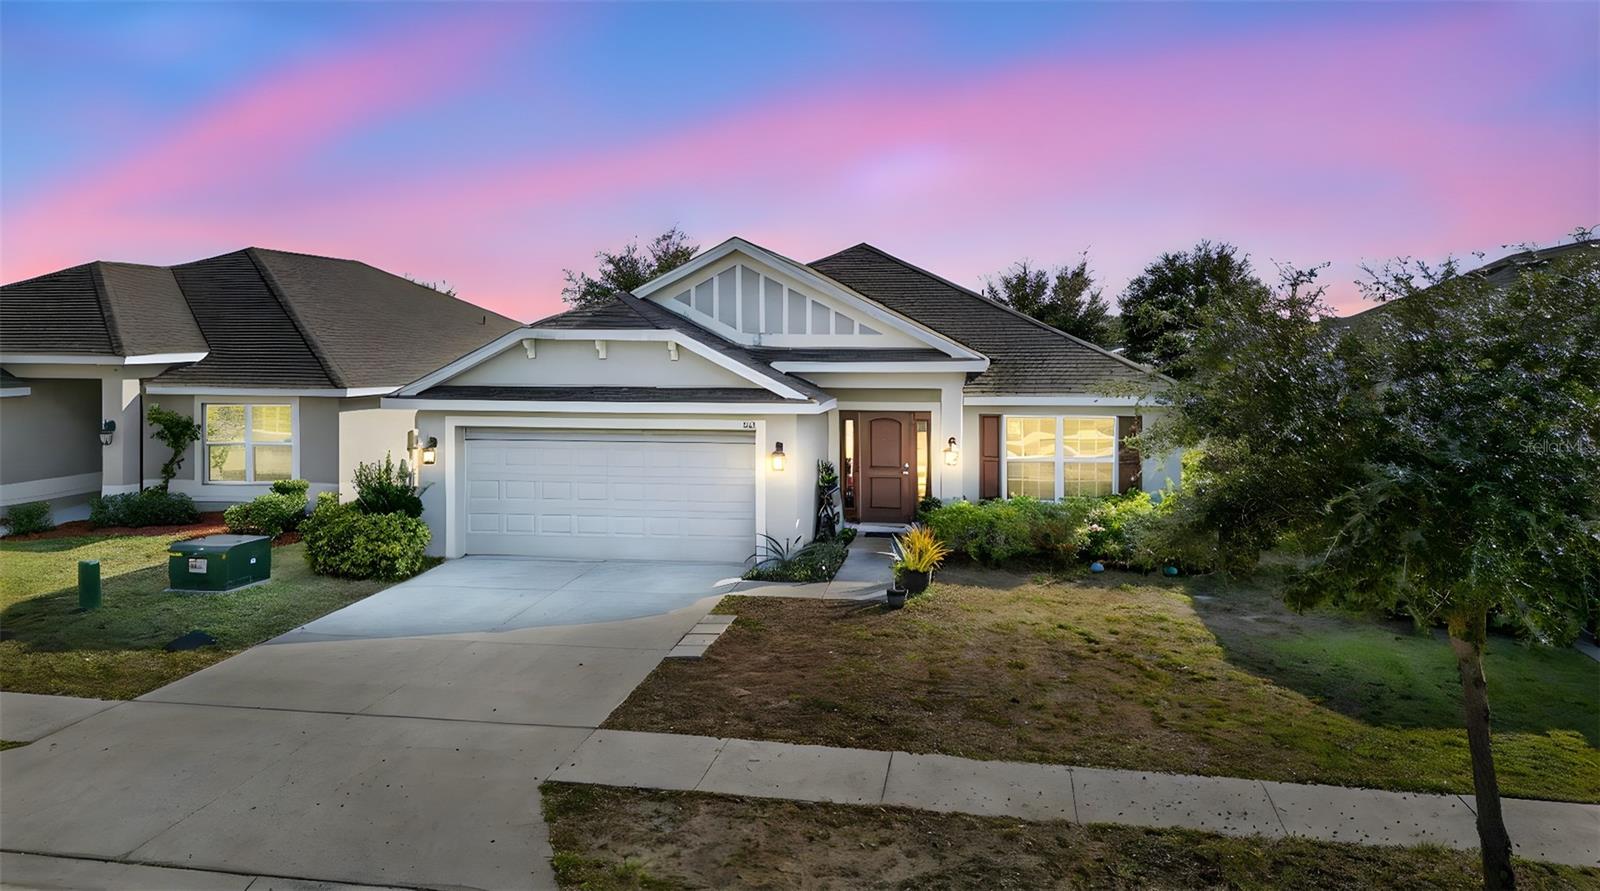
$330,000
383 Buchannan Dr
Davenport, FL 33837
4 bd · 3 ba · 2,257 sqft
Northridge Estates
MLS# O6362369

$359,000
133 Taft Dr
Davenport, FL 33837
4 bd · 3 ba · 2,080 sqft
Northridge Estates
MLS# TB8504421

Listings courtesy of Stellar MLS as distributed by MLS GRID
IDX information is provided exclusively for consumers’ personal, non-commercial use and may not be used for any purpose other than to identify prospective properties consumers may be interested in purchasing.
Based on information submitted to the MLS GRID as of May 7, 2026 at 8:49 AM ET. All data is obtained from various sources and may not have been verified by broker or MLS GRID. Supplied Open House Information is subject to change without notice. All information should be independently reviewed and verified for accuracy. Properties may or may not be listed by the office/agent presenting the information.
Ryan Solberg, Broker · MaxLife Realty LLC · FL License #BK3354351 · Equal Housing Opportunity · Full disclaimer · DMCA