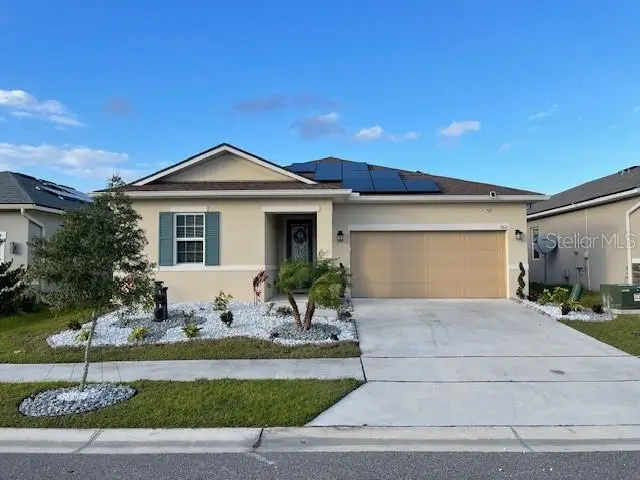

$274,950
360 Buchannan DriveDavenport, FL 33837
Listing updated: October 7, 2026 at 1:41 PM ET
Listing courtesy of Real Broker, Llc · Dustin Nunnelley · MLS #TB8486818 · Active · 855-450-0442Property type
Year built
Lot size
Price / sq ft
HOA dues
Days on market
Garage spaces
Flood zone
About this home
Short Sale. SHORT SALE - Lender Approval Required. Welcome to 360 Buchannan Dr, a standout home built by Richmond American Homes, the builder that raised the bar for the Davenport area. While many builders were still selling 10–20-year-old floorplans and rushing homes in 3–4 months, Richmond introduced brand-new floorplans, modern designs, 10-foot ceilings, 8-foot doors, and a more thoughtful seven-month build process. They also led the way in energy efficiency, with homes scoring around 68 on the HERS index when most others were near 100. That means lower electric bills, less strain on HVAC equipment, and a healthier indoor environment—thanks to better double-pane windows and doors, oversized center-open sliders, and R-38 attic insulation. The seller is the original owner, and this home was personally designed from the ground up. They selected the floorplan, added optional windows, and structural upgrades, and chose every finish at a full design studio—floors, cabinets, cabinet configuration, quartz counters, undermount sinks, barn door, wood grain ceramic tile, lighting fixtures, recessed cans, kitchen pendent lights, appliances, and all the small details that make the home feel cohesive and intentional. This level of personalized is no longer available from any builder in this area. Dont miss the tech center office space by rear sliding door. Since moving in, they’ve continued to improve the home with a whole-home water softener, gutters, a vinyl privacy fence, smart-home features, landscaping and a connection for an EV charger in the garage. A major bonus: the solar panels will be fully paid off at closing, giving the new owner locked-in energy savings of over $150 A month. Over time, that’s essentially like getting$20,000 off the price of the home, making this property an exceptional value.
Estimated monthly payment
Estimate only. Taxes use the listing's reported amount where available; insurance is a Florida-average estimate. Your actual payment will vary — run a full calculation or talk to a lender.
Price & listing history200 days on market
- Status: ActiveSep 16, 2026
- Listed$345,000Mar 20, 2026
- Price reduced$274,950
Facts & features
- Property type
- Residential
- Sub type
- Single Family Residence
- Status
- Active
- Days on market
- 200
- Subdivision
- Northridge Estates
- County
- Polk
- Year built
- 2019
- Living area
- 1,662 sq ft
- Price/sq ft
- $165
- Lot size
- 5,502 sq ft
- Lot category
- 0 to less than 1/4
- Flood zone
- X (12105C0220G)
- Garage
- 2 spaces
- Annual taxes
- $6,339 (2025)
- Parcel #
- 27-27-05-726006-000940
- MLS #
- TB8486818
Ask about this home
Have a question? Ask the broker directly.
Ryan Solberg answers personally — no call center, no spam. Your question goes straight to him.
Interior Details
- Bedrooms
- 3
- Full bathrooms
- 2
- Flooring
- Carpet, Ceramic Tile
- Appliances
- Convection Oven, Dishwasher, Disposal, Dryer, Electric Water Heater, Exhaust Fan, Freezer, Microwave, Refrigerator, Washer, Water Softener
- Interior features
- Ceiling Fans(s), Eat-in Kitchen, High Ceilings, Kitchen/Family Room Combo, Open Floorplan, Primary Bedroom Main Floor, Smart Home, Solid Surface Counters, Solid Wood Cabinets, Split Bedroom, Thermostat, Walk-In Closet(s), Window Treatments
- Laundry
- Electric Dryer Hookup, Laundry Room, Washer Hookup
- Stories / Levels
- One
- Direction faces
- South
Heating & Cooling
- Heating
- Central, Electric, Solar
- Cooling
- Central Air, Humidity Control
Parking
- Garage spaces
- 2
- Attached garage
- Yes
HOA & Financial
- HOA fee
- $127 / Annually
- Monthly HOA
- $11/mo
- Total monthly fees
- $11/mo
- Total annual fees
- $127
- HOA name
- Edison Association Management / Austin Mitchell
- CDD
- Yes
- Homestead exemption
- Yes
- Min lease term
- 7 Months
- Listing terms
- Cash, Conventional, FHA, VA Loan
- Ownership
- Fee Simple
- Available for lease
- Yes
- Lease restrictions
- Yes
- Additional lease restrictions
- No Short Term Rental
Exterior & Construction
- Exterior features
- Lighting, Rain Gutters
- Construction materials
- Block, Stucco
- Roof
- Shingle
- Foundation
- Slab
- Road surface
- Asphalt
Utilities
- Sewer
- Public Sewer
- Water source
- Public
- Utilities
- Cable Connected, Electricity Connected, Phone Available, Sewer Connected, Underground Utilities, Water Connected
Community
- Pets allowed
- Cats OK, Dogs OK
Room Details
| Room | Level | Dimensions |
|---|---|---|
| Bedroom 1 | First | 10x11 |
| Bedroom 2 | First | 10x11 |
| Kitchen | First | |
| Living Room | First | |
| Laundry | First | |
| Primary Bedroom | First |
Listing Details
- Listing date
- 2026-03-17
- On market date
- 2026-03-20
- Original list price
- $345,000
- Occupant type
- Vacant
- Special conditions
- Short Sale
- MLS area
- 33837 - Davenport
- Listing AOR
- Orlando Regional
- Home warranty
- Yes
- Status changed
- 2026-09-16
- Tax legal description
- NORTHRIDGE ESTATES PB 167 PGS 6-10 LOT 94
Flood risk
Minimal-risk area outside the mapped floodplain. Flood insurance is optional and typically low-cost.
Source: FEMA flood zone reported on the listing. Confirm current designation at FEMA Flood Map Service Center.
Location
Directions
Take Highway 27 South of Interstate 4 for Five Miles, Left on North BLVD W and Right on to Buchannan, and left as you enter the community.
More homes like this
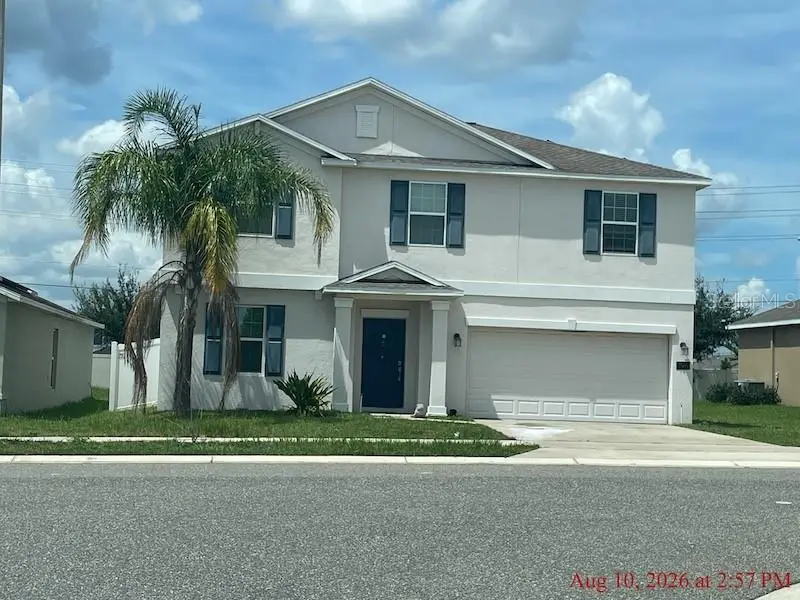
$225,000
196 Taft Dr
Davenport, FL 33837
5 bd · 3 ba · 2,992 sqft
Northridge Estates
MLS ID #S5156060, PROFESSIONAL REAL ESTATE TEAM.
Listing provided by Stellar MLS
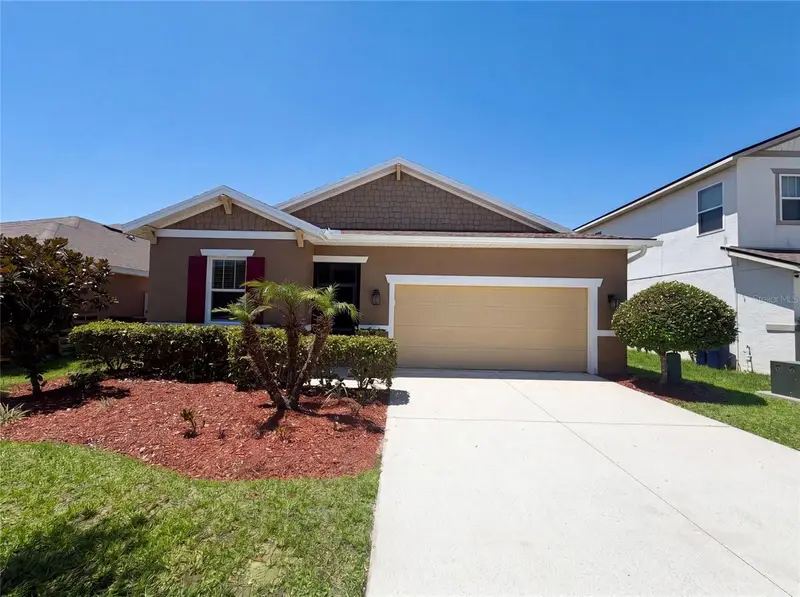
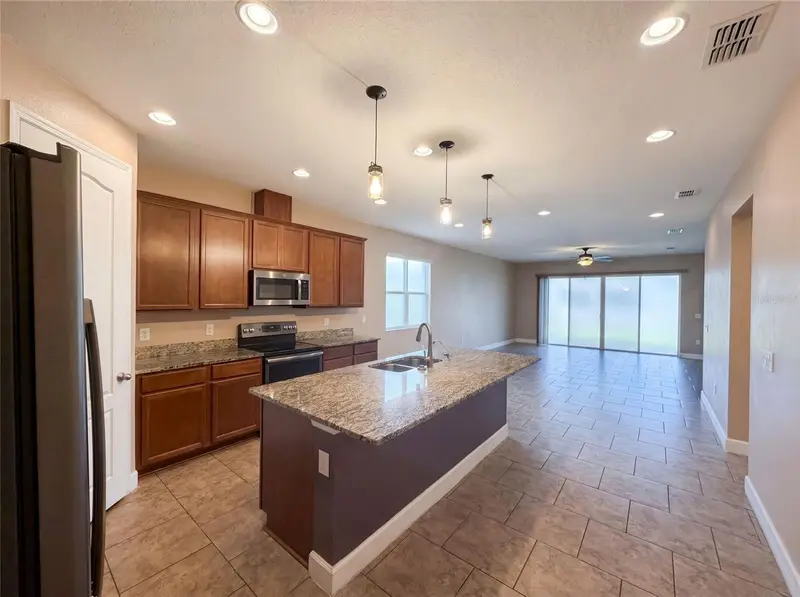
$299,000
480 Buchannan Dr
Davenport, FL 33837
4 bd · 2 ba · 1,949 sqft
Northridge Estates
MLS ID #O6419253, OPENDOOR BROKERAGE LLC.
Listing provided by Stellar MLS
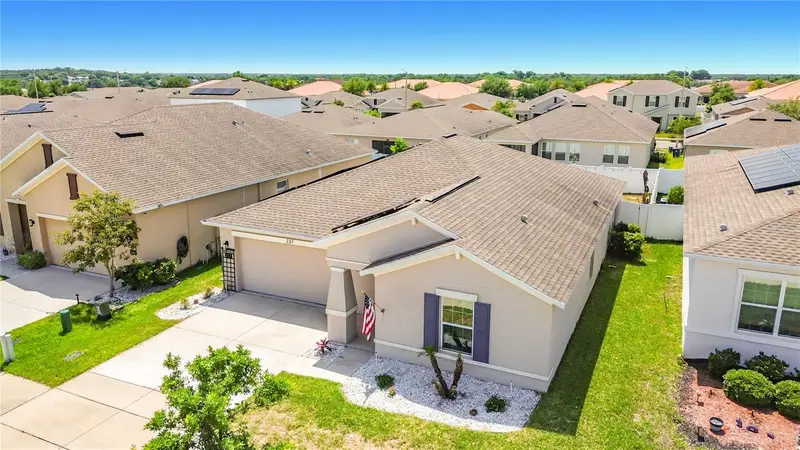
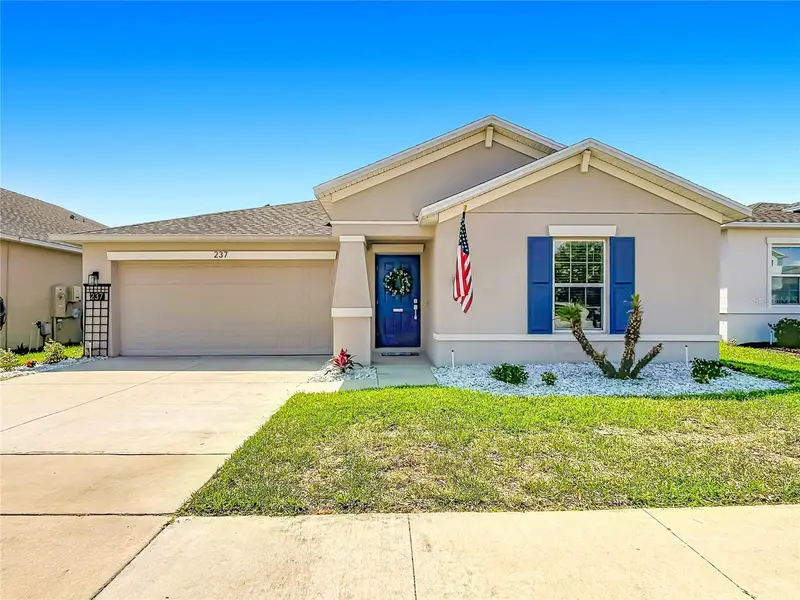
$300,000
237 Taft Dr
Davenport, FL 33837
3 bd · 2 ba · 1,580 sqft
Northridge Estates
MLS ID #O6403452, CHARLES RUTENBERG REALTY ORLANDO.
Listing provided by Stellar MLS
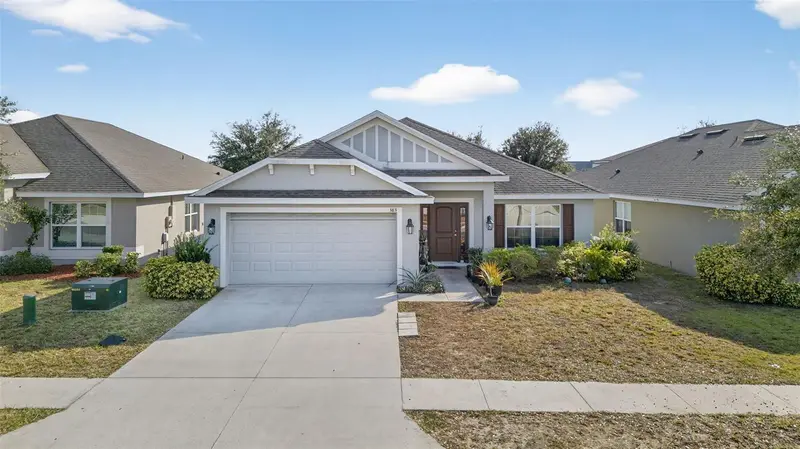
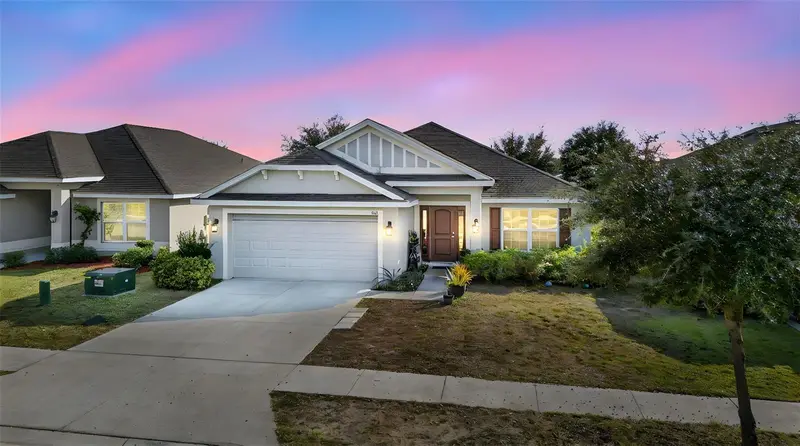
$318,999
383 Buchannan Dr
Davenport, FL 33837
4 bd · 3 ba · 2,257 sqft
Northridge Estates
MLS ID #O6362369, MAINFRAME REAL ESTATE.
Listing provided by Stellar MLS

Listings courtesy of Stellar MLS as distributed by MLS GRID
IDX information is provided exclusively for consumers’ personal, non-commercial use and may not be used for any purpose other than to identify prospective properties consumers may be interested in purchasing.
Based on information submitted to the MLS GRID as of October 7, 2026 at 1:41 PM ET. All data is obtained from various sources and may not have been verified by broker or MLS GRID. Supplied Open House Information is subject to change without notice. All information should be independently reviewed and verified for accuracy. Properties may or may not be listed by the office/agent presenting the information.
All or a portion of the multiple listing information is provided by Stellar MLS, from a copyrighted compilation of listings. The compilation of listings and each individual listing are © 2026 Stellar MLS. All rights reserved.
Ryan Solberg, Broker · MaxLife Realty LLC · FL License #BK3354351 · Equal Housing Opportunity · Full disclaimer · DMCA