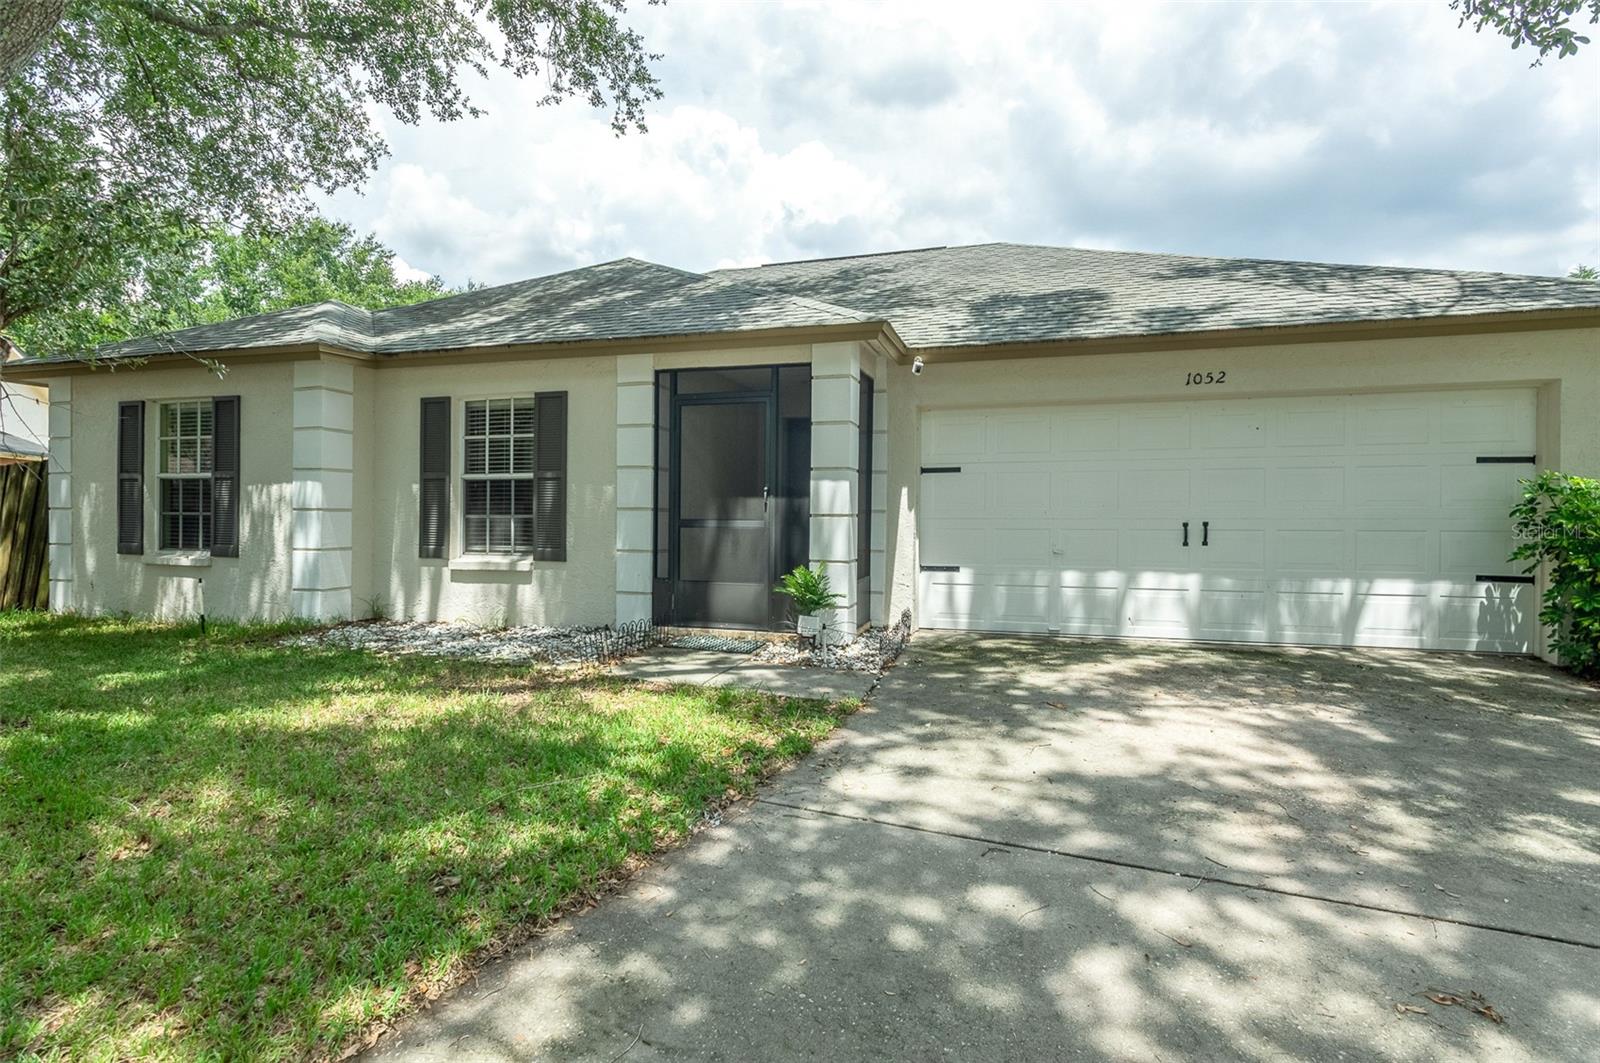
$355,000
1052 Malletwood Drive
Brandon, FL 33510
Property type
Year built
Lot size
Price / sq ft
HOA dues
Days on market
Garage spaces
Flood zone
About this home
One or more photo(s) has been virtually staged. This home qualifies for 25 programs and up to $30,000 in Down Payment Assistance! One or more photo(s) has been virtually staged. Nestled in the heart of Brandon, this beautifully maintained 3-bedroom, 2-bath home sits on an impressive 9,800+ SQ FT LOT — offering a rare blend of indoor comfort and amazing outdoor space. Step inside to find vaulted ceilings, stylish display shelves, and an inviting open-concept living area with newer luxury vinyl floors. The kitchen features granite countertops, stainless steel appliances, and a cheerful breakfast nook, while the dining area flows seamlessly to the screened lanai for effortless indoor-outdoor living. All three bedrooms are thoughtfully situated on one side of the home — a layout perfect for those who value comfort and connection. Whether you want to keep little ones close, enjoy convenient single-level living, or have easy access to every space, this floor plan offers a cozy sense of togetherness while maintaining private retreat areas for everyone. Step outside and you’ll see why this home truly stands out — the backyard is enormous! With multiple entertaining zones, a fire pit area, and raised garden beds ready for your green thumb, you have endless options to relax, play, or expand. There’s plenty of room to add a pool, outdoor kitchen, or create your own backyard oasis. The primary suite features a beautiful tray ceiling, large walk-in closet, and spa-inspired bath with dual sinks and a walk-in shower. Additional highlights include a two-car garage with epoxy flooring, a covered front entry, and an air-conditioned shed perfect for storage, his or her "retreat", hobby space, or a workshop. Enjoy Florida living at its best — plenty of space inside, even more outside, plus a location close to shopping, dining, and major commuter routes. Move-in ready and waiting for you to make it yours!
Estimated monthly payment
Estimate only. Taxes use the listing's reported amount where available; insurance is a Florida-average estimate. Your actual payment will vary — run a full calculation or talk to a lender.
Price & listing history252 days on market
- Status: ActiveNov 26, 2025
- Listed$369,000Aug 22, 2025
- Price reduced$355,000
Virtual Tour
Facts & features
- Property type
- Residential
- Sub type
- Single Family Residence
- Status
- Active
- Days on market
- 252
- Subdivision
- Lakemont Hills Ph Ii
- County
- Hillsborough
- Year built
- 1992
- Living area
- 1,259 sq ft
- Price/sq ft
- $282
- Building area
- 1,929 sq ft (Public Records)
- Lot size
- 9,880 sq ft
- Lot category
- 0 to less than 1/4
- Flood zone
- X (12057C0385H)
- Garage
- 2 spaces
- Annual taxes
- $5,283 (2024)
- Parcel #
- U-14-29-20-2BS-000009-00003.0
- Zoning
- PD
- MLS #
- TB8420427
Interior Details
- Bedrooms
- 3
- Full bathrooms
- 2
- Flooring
- Laminate, Tile
- Appliances
- Dishwasher, Disposal, Dryer, Electric Water Heater, Microwave, Range, Refrigerator, Washer
- Interior features
- Cathedral Ceiling(s), High Ceilings, Living Room/Dining Room Combo, Primary Bedroom Main Floor, Solid Surface Counters, Stone Counters, Thermostat, Window Treatments
- Laundry
- In Garage
- Stories / Levels
- One
- Direction faces
- South
Heating & Cooling
- Heating
- Central
- Cooling
- Central Air
Parking
- Garage spaces
- 2
- Attached garage
- Yes
- Parking features
- Covered, Driveway, Garage Door Opener, Ground Level, Off Street
HOA & Financial
- Total monthly fees
- $0/mo
- Total annual fees
- $0
- CDD
- No
- Min lease term
- No Minimum
- Listing terms
- Cash, Conventional, FHA, VA Loan
- Ownership
- Fee Simple
- Available for lease
- Yes
- Lease restrictions
- No
- Additional lease restrictions
- Buyer and buyers agent to verify rental restrictions with the local municipality.
Exterior & Construction
- Exterior features
- Garden, Lighting, Rain Gutters, Sidewalk, Sliding Doors, Storage
- Construction materials
- Block
- Roof
- Shingle
- Foundation
- Slab
- Road surface
- Asphalt
Utilities
- Sewer
- Public Sewer
- Water source
- Public
- Utilities
- Cable Available, Electricity Connected, Public, Sewer Connected, Water Connected
Schools
Letter grades: Florida DOE 2024–25 school grades (Orange, Seminole, Lake, Osceola, Brevard). Assigned schools from the listing agent — verify enrollment with the district.
Room Details
| Room | Level | Dimensions |
|---|---|---|
| Living Room | First | 14x13 |
| Kitchen | First | 10x9 |
| Primary Bedroom | First | 14x12 |
| Dining Room | First | 12x8 |
| Bedroom 2 | First | 11x10 |
| Bedroom 3 | First | 10x10 |
Listing Details
- Listing date
- 2025-08-22
- On market date
- 2025-08-22
- Original list price
- $369,000
- Occupant type
- Owner
- MLS area
- 33510 - Brandon
- Listing AOR
- Suncoast Tampa
- Status changed
- 2025-11-26
- Tax legal description
- LAKEMONT HILLS PHASE II LOT 3 BLOCK 9
Flood risk
Minimal-risk area outside the mapped floodplain. Flood insurance is optional and typically low-cost.
Source: FEMA flood zone reported on the listing. Confirm current designation at FEMA Flood Map Service Center.
Location
Directions
E Brandon Blvd, Turn right onto N Mt Carmel Rd, Turn left onto Front St, Continue onto Seffner Valrico Rd, Continue on Lakemont Hills Blvd. Drive to Malletwood Dr, Turn left onto Lakemont Hills Blvd, Turn left at the 1st cross street onto Peachwood Dr, Turn right onto Malletwood Dr, Destination will be on the right.
More homes like this

$429,000
1016 Malletwood Dr
Brandon, FL 33510
3 bd · 2 ba · 1,432 sqft
Lakemont Hills Ph Ii
MLS# TB8506387
$368,730
610 Silver Stream Ct
Brandon, FL 33511
3 bd · 3 ba · 1,702 sqft
Brooke Townhomes Two
MLS# TB8499323
$349,990
612 Silver Stream Ct
Brandon, FL 33511
3 bd · 3 ba · 1,721 sqft
Brooke Townhomes Two
MLS# TB8499350
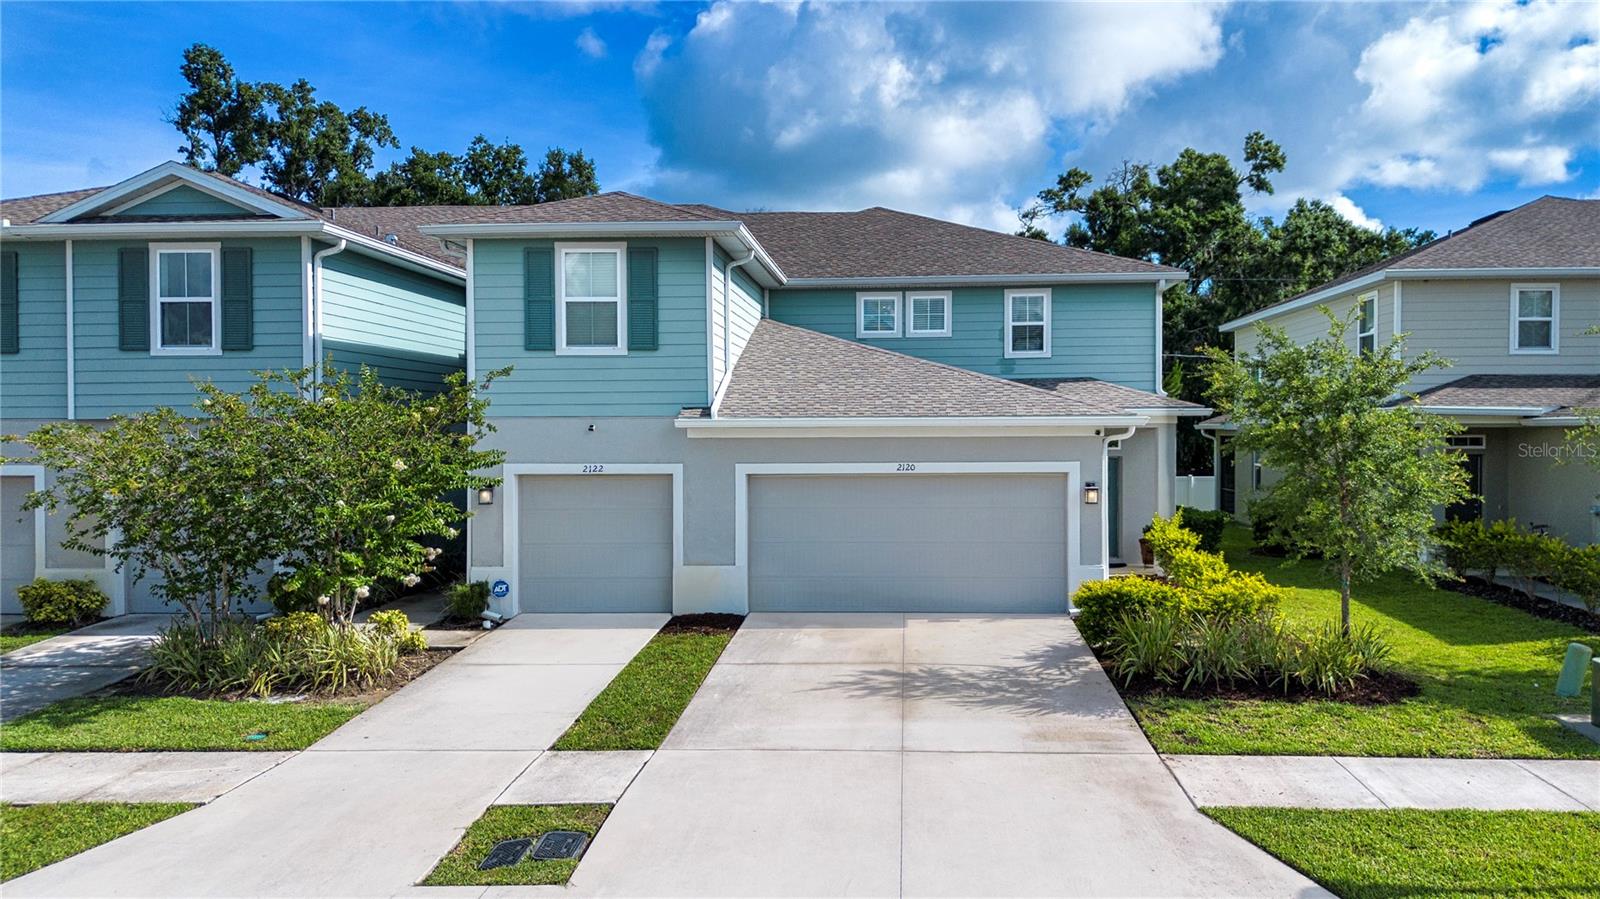
$349,900
2120 Laceflower Dr
Brandon, FL 33510
3 bd · 3 ba · 1,860 sqft
Timbers/Williams Lndg Twnhms
MLS# A4694544

Listings courtesy of Stellar MLS as distributed by MLS GRID
IDX information is provided exclusively for consumers’ personal, non-commercial use and may not be used for any purpose other than to identify prospective properties consumers may be interested in purchasing.
Based on information submitted to the MLS GRID as of May 1, 2026 at 10:29 AM ET. All data is obtained from various sources and may not have been verified by broker or MLS GRID. Supplied Open House Information is subject to change without notice. All information should be independently reviewed and verified for accuracy. Properties may or may not be listed by the office/agent presenting the information.
Ryan Solberg, Broker · MaxLife Realty LLC · FL License #BK3354351 · Equal Housing Opportunity · Full disclaimer · DMCA