$4,295,000
2012 Spyglass Lane
New Smyrna Beach, FL 32169
Property type
Year built
Lot size
Price / sq ft
HOA dues
Days on market
Garage spaces
Flood zone
About this home
Wide Intracoastal Views and Understated, Refined Coastal Living Await You. BE SURE TO CHECK OUT THE QR CODE IN PHOTOS FOR QUICK ACCESS TO THE VIRTUAL TOUR. Truly TURN KEY! Come See this Direct Intracoastal Front Home on New Smyrna Beach’s coveted SpyGlass Lane. Perfectly situated on a private cul-de-sac and deep, wide water. Spectacular views from all the main living spaces. Minutes to the Inlet and a short walk to the beach, you can’t get a better location than this! The address may be SpyGlass Lane but no telescope is required to enjoy the dolphin show and constant boat parade from the comfort of this stunning custom home. From the moment you enter, your eyes are drawn to the incredible water views and open spaces. From the gracious entry area you immediately notice the high level of custom details distinguishing this home. The large living room features a natural gas fireplace and custom built-in cabinetry. From the living room you have immediate access to the spacious covered porch and to the adjacent dining area doubling as a billiard room through the magic of a custom pool/dining table. Flowing from the dining area you are invited into the large "Chef's" kitchen and family room spaces. The kitchen features a walk-in pantry and high end stainless appliances including: french door refrigerator with "flex" drawers for either freezer or additional refrigerator space, natural gas six burner range plus griddle and two ovens, range hood, dishwasher, microwave, warming drawer and beverage refrigerator. The center piece of the kitchen is a 6' x 9' island with gorgeous stone counter top and integrated counter height seating. Adjacent to the kitchen is a large family room with an additional natural gas fireplace, walls of windows and french doors opening to the river front porch. The elevated porch allows for views to the pool and spa, flagstone patio and the brand new (2025 built) dock with covered boat lift. A full bathroom on the main level allows for quick access to the pool area and for rinsing off after fishing or a morning in the surf. Store the golf cart, scooters, fishing equipment and surfboards in the over-sized two bay garage with custom epoxy floor covering and built-in storage system. Upstairs you find five bedrooms and four more full bathrooms. Also upstairs is a large media/bonus room with sink, refrigerator, cinema seating and built-in cabinetry. The Primary Suite offers spectacular river views and an elegant primary bath with garden tub, separate shower, double sinks, marble counter tops and a private water closet. This jewel on the river was beautifully renovated in 2018. Metal Roof new in 2022. Three Separate A/C units all new in 2018. Brand new elevated Dock with covered 12,000 lb lift completed in August 2025. The new dock includes a 4 Pole Setup to accommodate additional, large boat. Be sure to check out the photos and Virtual Tour / Video (see attached documents, tour link and photos) to fully appreciate this special home and spectacular location. Measurements are approximate and Buyer responsible to verify all dimensions.
Estimated monthly payment
Estimate only. Taxes use the listing's reported amount where available; insurance is a Florida-average estimate. Your actual payment will vary — run a full calculation or talk to a lender.
Price & listing history283 days on market
- Status: ActiveAug 15, 2025
- Listed$4,950,000Aug 15, 2025
- Price reduced$4,295,000
Virtual Tour
Facts & features
- Property type
- Residential
- Sub type
- Single Family Residence
- Status
- Active
- Days on market
- 283
- Subdivision
- Spyglass
- County
- Volusia
- Year built
- 1999
- Living area
- 4,168 sq ft
- Price/sq ft
- $1,030
- Building area
- 5,592 sq ft (Public Records)
- Lot size
- 9,680 sq ft
- Lot category
- 0 to less than 1/4
- Flood zone
- X500 (12127C0541J)
- Garage
- 2 spaces
- Pool
- Private pool
- Annual taxes
- $37,677 (2024)
- Parcel #
- 7405-03-00-0020
- Zoning
- 10R4
- MLS #
- O6336001
Interior Details
- Bedrooms
- 5
- Full bathrooms
- 5
- Flooring
- Carpet, Tile
- Appliances
- Dishwasher, Dryer, Microwave, Range, Range Hood, Refrigerator, Washer
- Interior features
- Built-in Features, Ceiling Fans(s), Eat-in Kitchen, High Ceilings, Kitchen/Family Room Combo, Open Floorplan, PrimaryBedroom Upstairs, Solid Wood Cabinets, Stone Counters, Walk-In Closet(s), Window Treatments
- Laundry
- Laundry Room
- Stories / Levels
- Two
- Direction faces
- East
- Fireplace
- Yes
Heating & Cooling
- Heating
- Central, Electric
- Cooling
- Central Air
Parking
- Garage spaces
- 2
- Attached garage
- Yes
- Parking features
- Driveway, Garage Door Opener, Garage Faces Side, Off Street
HOA & Financial
- HOA fee
- $200 / Annually
- Monthly HOA
- $17/mo
- Total monthly fees
- $17/mo
- Total annual fees
- $200
- HOA name
- Paul J. Delfino
- CDD
- No
- Min lease term
- 1-2 Years
- Listing terms
- Cash, Conventional
- Ownership
- Fee Simple
- Available for lease
- Yes
- Lease restrictions
- Yes
- Additional lease restrictions
- Buyer responsible for verifying all applicable rules and regulations related to leasing the property.
Exterior & Construction
- Exterior features
- Balcony, French Doors, Private Mailbox
- Construction materials
- Block, HardiPlank Type, Frame
- Roof
- Metal
- Foundation
- Slab
- Pool
- Private pool
- Waterfront
- Yes
- Water access
- Yes
- Water view
- Yes
- Road surface
- Asphalt
Utilities
- Sewer
- Public Sewer
- Water source
- Public
- Utilities
- Cable Connected, Electricity Connected, Natural Gas Connected, Public, Sewer Connected, Water Connected
Community
- Pets allowed
- Yes
Room Details
| Room | Level | Dimensions |
|---|---|---|
| Living Room | First | 19x30 |
| Dining Room | First | 13x18 |
| Kitchen | First | 15x20 |
| Family Room | First | 13x18 |
| Balcony/Porch/Lanai | First | 15x22 |
| Media Room | Second | 14x22 |
| Primary Bedroom | Second | 14x17 |
| Bedroom 3 | Second | 12.6x12 |
| Bedroom 2 | Second | 13x14 |
| Bedroom 4 | Second | 11x15 |
| Bedroom 5 | Second | 9.5x12 |
| Laundry | Second | 7.7x7 |
Listing Details
- Listing date
- 2025-08-14
- On market date
- 2025-08-15
- Original list price
- $4,950,000
- Occupant type
- Owner
- MLS area
- 32169 - New Smyrna Beach
- Listing AOR
- New Smyrna Beach Board of Realtors
- Status changed
- 2025-08-15
- Tax legal description
- LOT 2 SPYGLASS SUB MB 42 PG 103 PER OR 4213 PGS 3820-3821 PER OR 6851 PG 3406 PER OR 7155 PG 0038
Flood risk
Moderate-risk area (0.2% annual-chance / “500-year” floodplain). Flood insurance is recommended but usually not required.
Source: FEMA flood zone reported on the listing. Confirm current designation at FEMA Flood Map Service Center.
Location
Directions
East on SR 44 to New Smyrna Beach. Left (North) on Peninsula Ave., cross Flagler Ave. and continue North on N. Peninsula Ave. to Ocean Drive. Turn left (West) on Ocean Drive to Spyglass Lane. Right on Spyglass Lane. 2012 Spyglass Lane is on the West (River) side of Spyglass Lane.
More homes like this
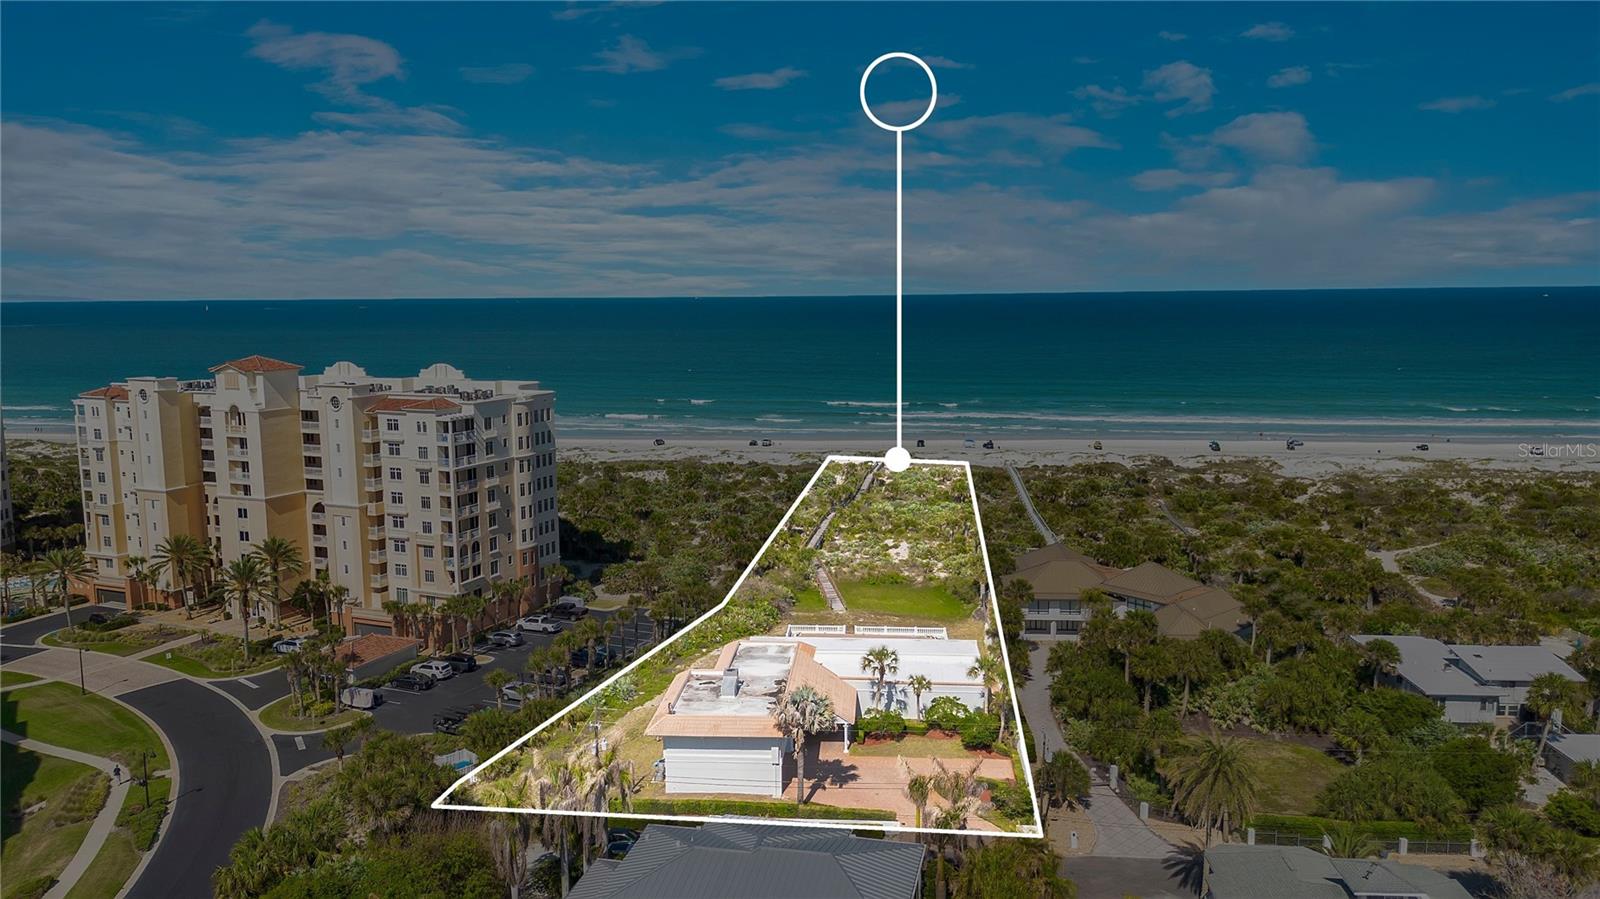
$3,500,000
2117 Ocean Dr
New Smyrna Beach, FL 32169
5 bd · 7 ba · 4,768 sqft
Coronado Shores Unit 05 Resub
MLS# O6402238
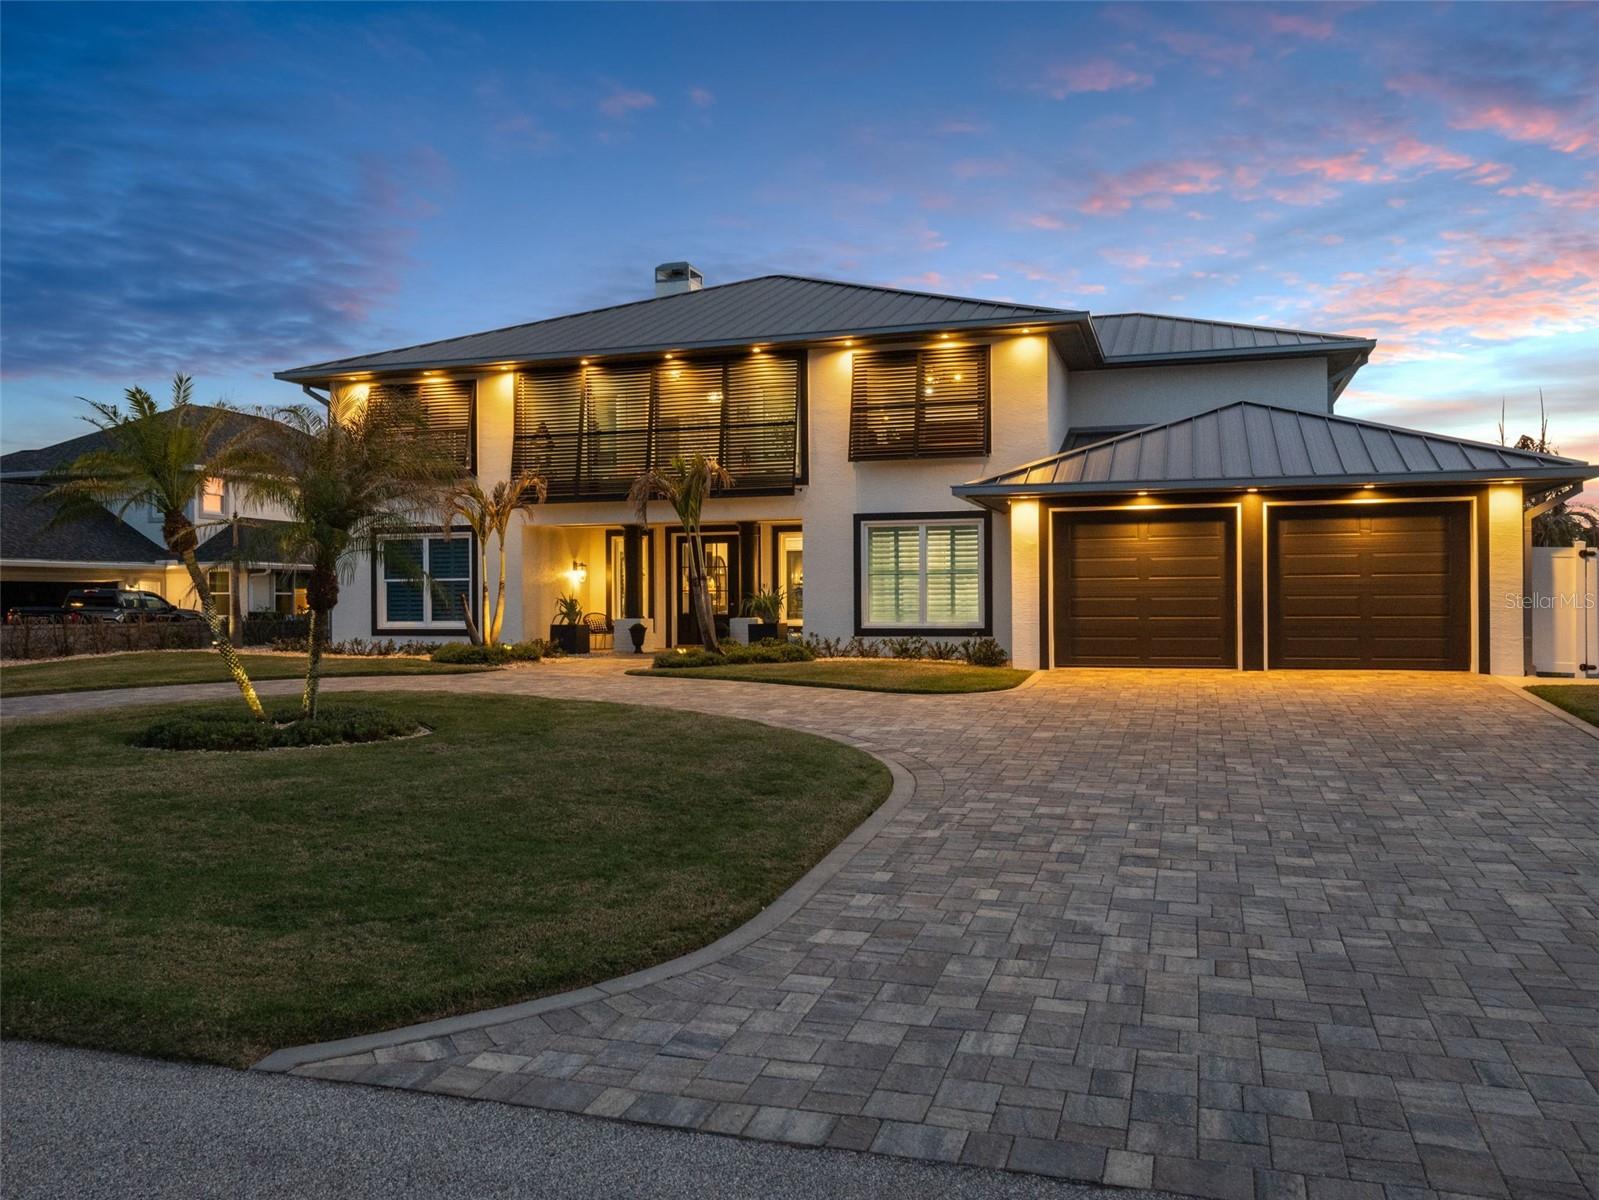
$5,499,000
1214 Commodore Dr
New Smyrna Beach, FL 32168
4 bd · 4 ba · 4,226 sqft
Yacht Club Island Estate
MLS# NS1087997
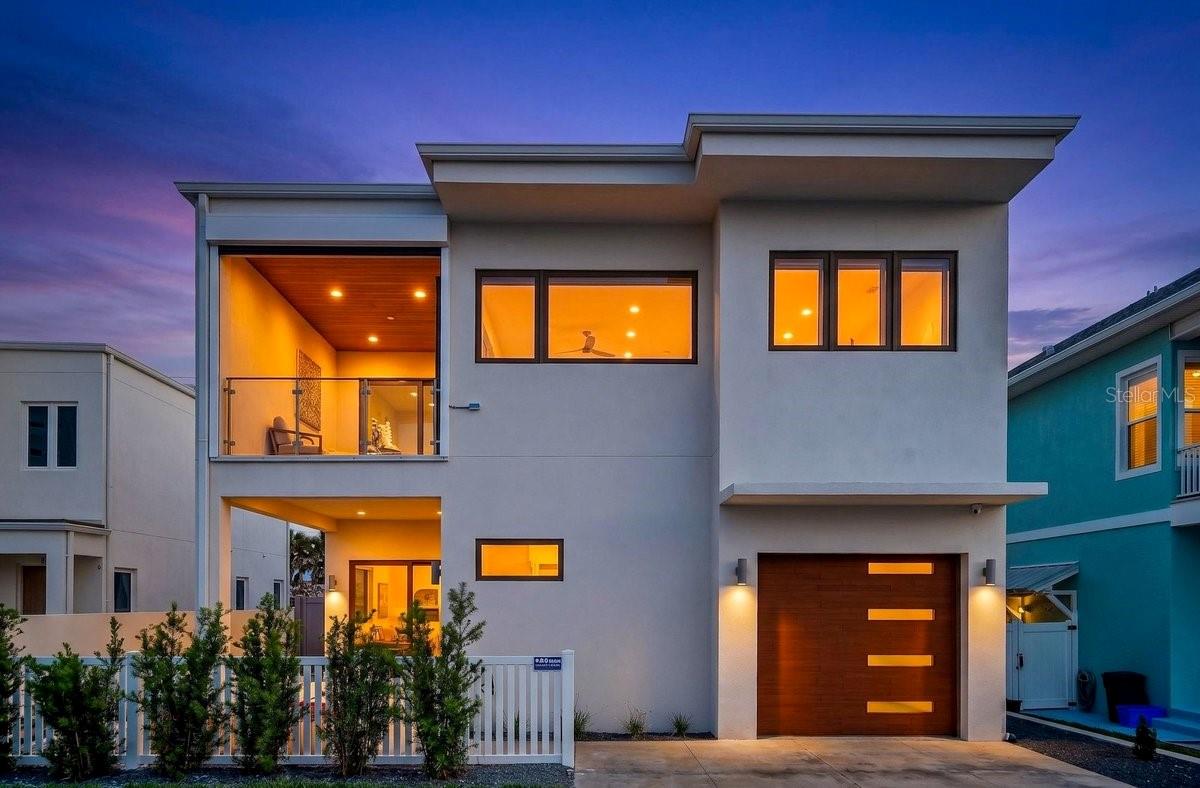
$2,890,000
1309 S Atlantic Ave
New Smyrna Beach, FL 32169
4 bd · 5 ba · 2,737 sqft
Ronan Resub
MLS# NS1088251
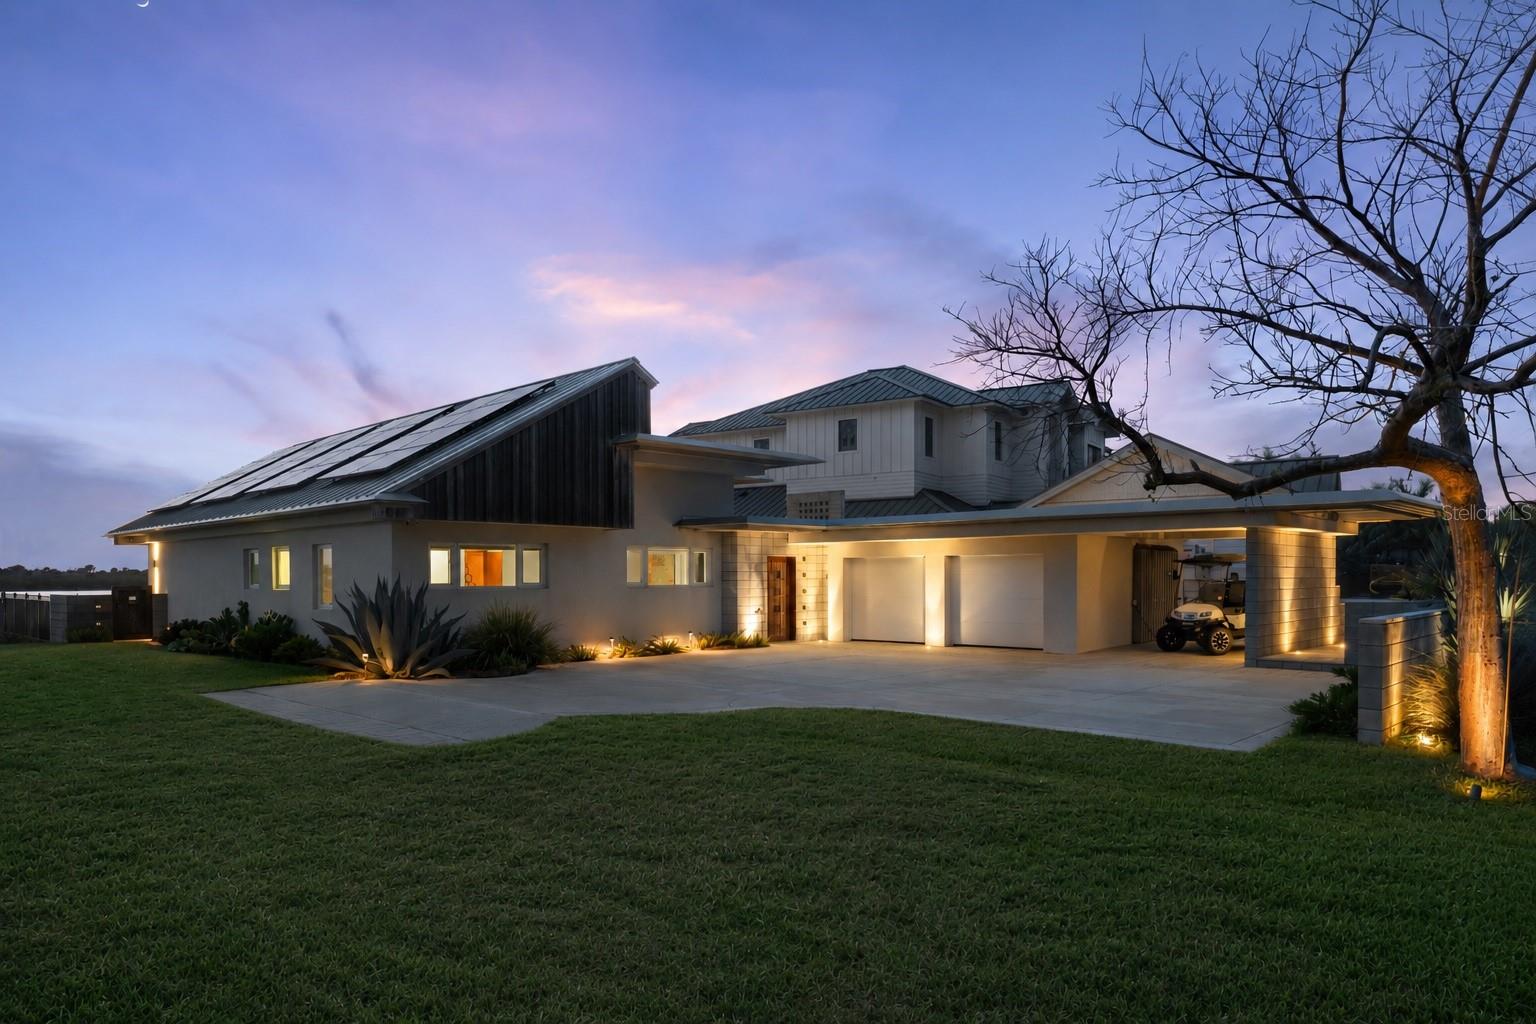
$4,200,000
1800 N Indian River Rd
New Smyrna Beach, FL 32169
3 bd · 4 ba · 2,165 sqft
Channel View
MLS# NS1088077

Listings courtesy of Stellar MLS as distributed by MLS GRID
IDX information is provided exclusively for consumers’ personal, non-commercial use and may not be used for any purpose other than to identify prospective properties consumers may be interested in purchasing.
Based on information submitted to the MLS GRID as of May 25, 2026 at 9:49 AM ET. All data is obtained from various sources and may not have been verified by broker or MLS GRID. Supplied Open House Information is subject to change without notice. All information should be independently reviewed and verified for accuracy. Properties may or may not be listed by the office/agent presenting the information.
Ryan Solberg, Broker · MaxLife Realty LLC · FL License #BK3354351 · Equal Housing Opportunity · Full disclaimer · DMCA